



$159,900 | 3 beds | 2 full baths | N/A half baths | 1,080 sqft
Little River, SC 29566
- 3Beds
- 2Full Baths
- N/AHalf Baths
- 1,080SqFt
- 1999Year Built
- U-10Unit #
- MLS# 2617164
- Residential
- Condominium
- Active
- Approx Time on MarketN/A
- AreaLittle River Area--South of Hwy 9
- CountyHorry
- Subdivision Carolina Yacht Landing
Overview
A Gated Community at its finest ""Carolina Yacht Landing"". 3 Bedroom, 2 Bath condo located on the 2nd Floor on the Intracoastal Waterway. Boat Access and Boat storage for owners. New Exterior Balconies and New Slider Doors for all of the Units in the ""U"" Building. Renovation of all work to be completed in 2026. This community has several Indoor/Outdoor Pools, Hot Tubs, Picnic Tables and Grilling Areas for your next get together or party with family or friends. This unit has New LVP flooring and all fresh paint. Washer/Dryer to convey with the SALE. Some of the finest Dining, Entertainment and Shopping on the Grand Strand only minutes away. Many Golf Courses to choose from, and oh so much more. Come and see ""Carolina Yacht Landing"" today. You will be glad that you did. Measurements and Square Footage are Approximate and not Guaranteed. The Buyer`s Agent/Buyer are responsible for verification of all measurements.
Agriculture / Farm
Association Fees / Info
Hoa Frequency: Monthly
Hoa Fees: 570
Hoa: Yes
Hoa Includes: AssociationManagement, CommonAreas, Internet, LegalAccounting, MaintenanceGrounds, PestControl, Pools, RecreationFacilities, Sewer, Security, Trash, Water
Community Features: Clubhouse, CableTv, GolfCartsOk, Gated, InternetAccess, RecreationArea, TennisCourts, LongTermRentalAllowed, Pool, ShortTermRentalAllowed
Assoc Amenities: Clubhouse, Gated, OwnerAllowedGolfCart, OwnerAllowedMotorcycle, PetRestrictions, Security, TennisCourts, Trash, CableTv, MaintenanceGrounds
Bathroom Info
Total Baths: 2.00
Fullbaths: 2
Room Dimensions
Bedroom1: 13X10.5
Bedroom2: 12X8
DiningRoom: 11.5X6
Kitchen: 11X7.5
LivingRoom: 12.5X11.5
PrimaryBedroom: 15X10.5
Room Level
Bedroom1: First
Bedroom2: First
PrimaryBedroom: First
Room Features
DiningRoom: KitchenDiningCombo
Kitchen: BreakfastBar, Dishwasher, KitchenExhaustFan, Pantry, SolidSurfaceCounters
LivingRoom: CeilingFans
Other: BedroomOnMainLevel, EntranceFoyer, UtilityRoom
PrimaryBathroom: TubShower, Vanity
PrimaryBedroom: CeilingFans, MainLevelPrimary, WalkInClosets
Bedroom Info
Beds: 3
Building Info
Levels: One
Year Built: 1999
Zoning: R01
Style: LowRise
Construction Materials: WoodSiding
Entry Level: 2
Building Name: U
Buyer Compensation
Exterior Features
Spa: Yes
Patio and Porch Features: Balcony
Spa Features: HotTub
Window Features: StormWindows
Pool Features: Community, InGround, OutdoorPool
Foundation: Slab
Exterior Features: BuiltInBarbecue, Balcony, Barbecue, Dock, HotTubSpa, Pool
Financial
Garage / Parking
Parking Type: TwoSpaces
Green / Env Info
Green Energy Efficient: Doors, Windows
Interior Features
Floor Cover: Laminate, Tile
Door Features: InsulatedDoors, StormDoors
Laundry Features: WasherHookup
Furnished: Unfurnished
Interior Features: CeilingFans, MainLevelPrimary, TubShower, Vanity, WalkInClosets, WindowTreatments, BreakfastBar, BedroomOnMainLevel, EntranceFoyer, HighSpeedInternet, SolidSurfaceCounters
Appliances: Dishwasher, Disposal, Microwave, Oven, Range, Refrigerator, RangeHood, Dryer, Washer
Lot Info
Acres: 0.00
Lot Description: LakeFront, PondOnLot, Rectangular, RectangularLot
Misc
Pool Private: Yes
Pets Allowed: OwnerOnly, Yes
Offer Compensation
Other School Info
Property Info
County: Horry
View: Yes
View: Lake, Pond
Property Sub Type Additional: Condominium
Security Features: GatedCommunity, SecurityService
Disclosures: CovenantsRestrictionsDisclosure,PotentialShortSale,SellerDisclosure
Construction: Resale
Room Info
Sold Info
Sqft Info
Total Sqft: 1150
Living Area Source: PublicRecords
Sqft: 1080
Tax Info
Unit Info
Unit: U-10
Utilities / Hvac
Heating: Central, Electric
Cooling: CentralAir
Cooling: Yes
Utilities Available: CableAvailable, ElectricityAvailable, PhoneAvailable, SewerAvailable, UndergroundUtilities, WaterAvailable, HighSpeedInternetAvailable, TrashCollection
Heating: Yes
Water Source: Public
Waterfront / Water
Waterfront: Yes
Waterfront Features: Pond
Directions
Drive to the Carolina Yacht Landing community entrance, drive through the gate, and turn to the right. Continue driving until you get to the community pool, which will be behind the community pool. The ""U"" Building will be located behind the pool. Unit U-10 is on the 2nd Floor, in the middle of the stairway.Courtesy of Crg Homes

 MLS# 2616135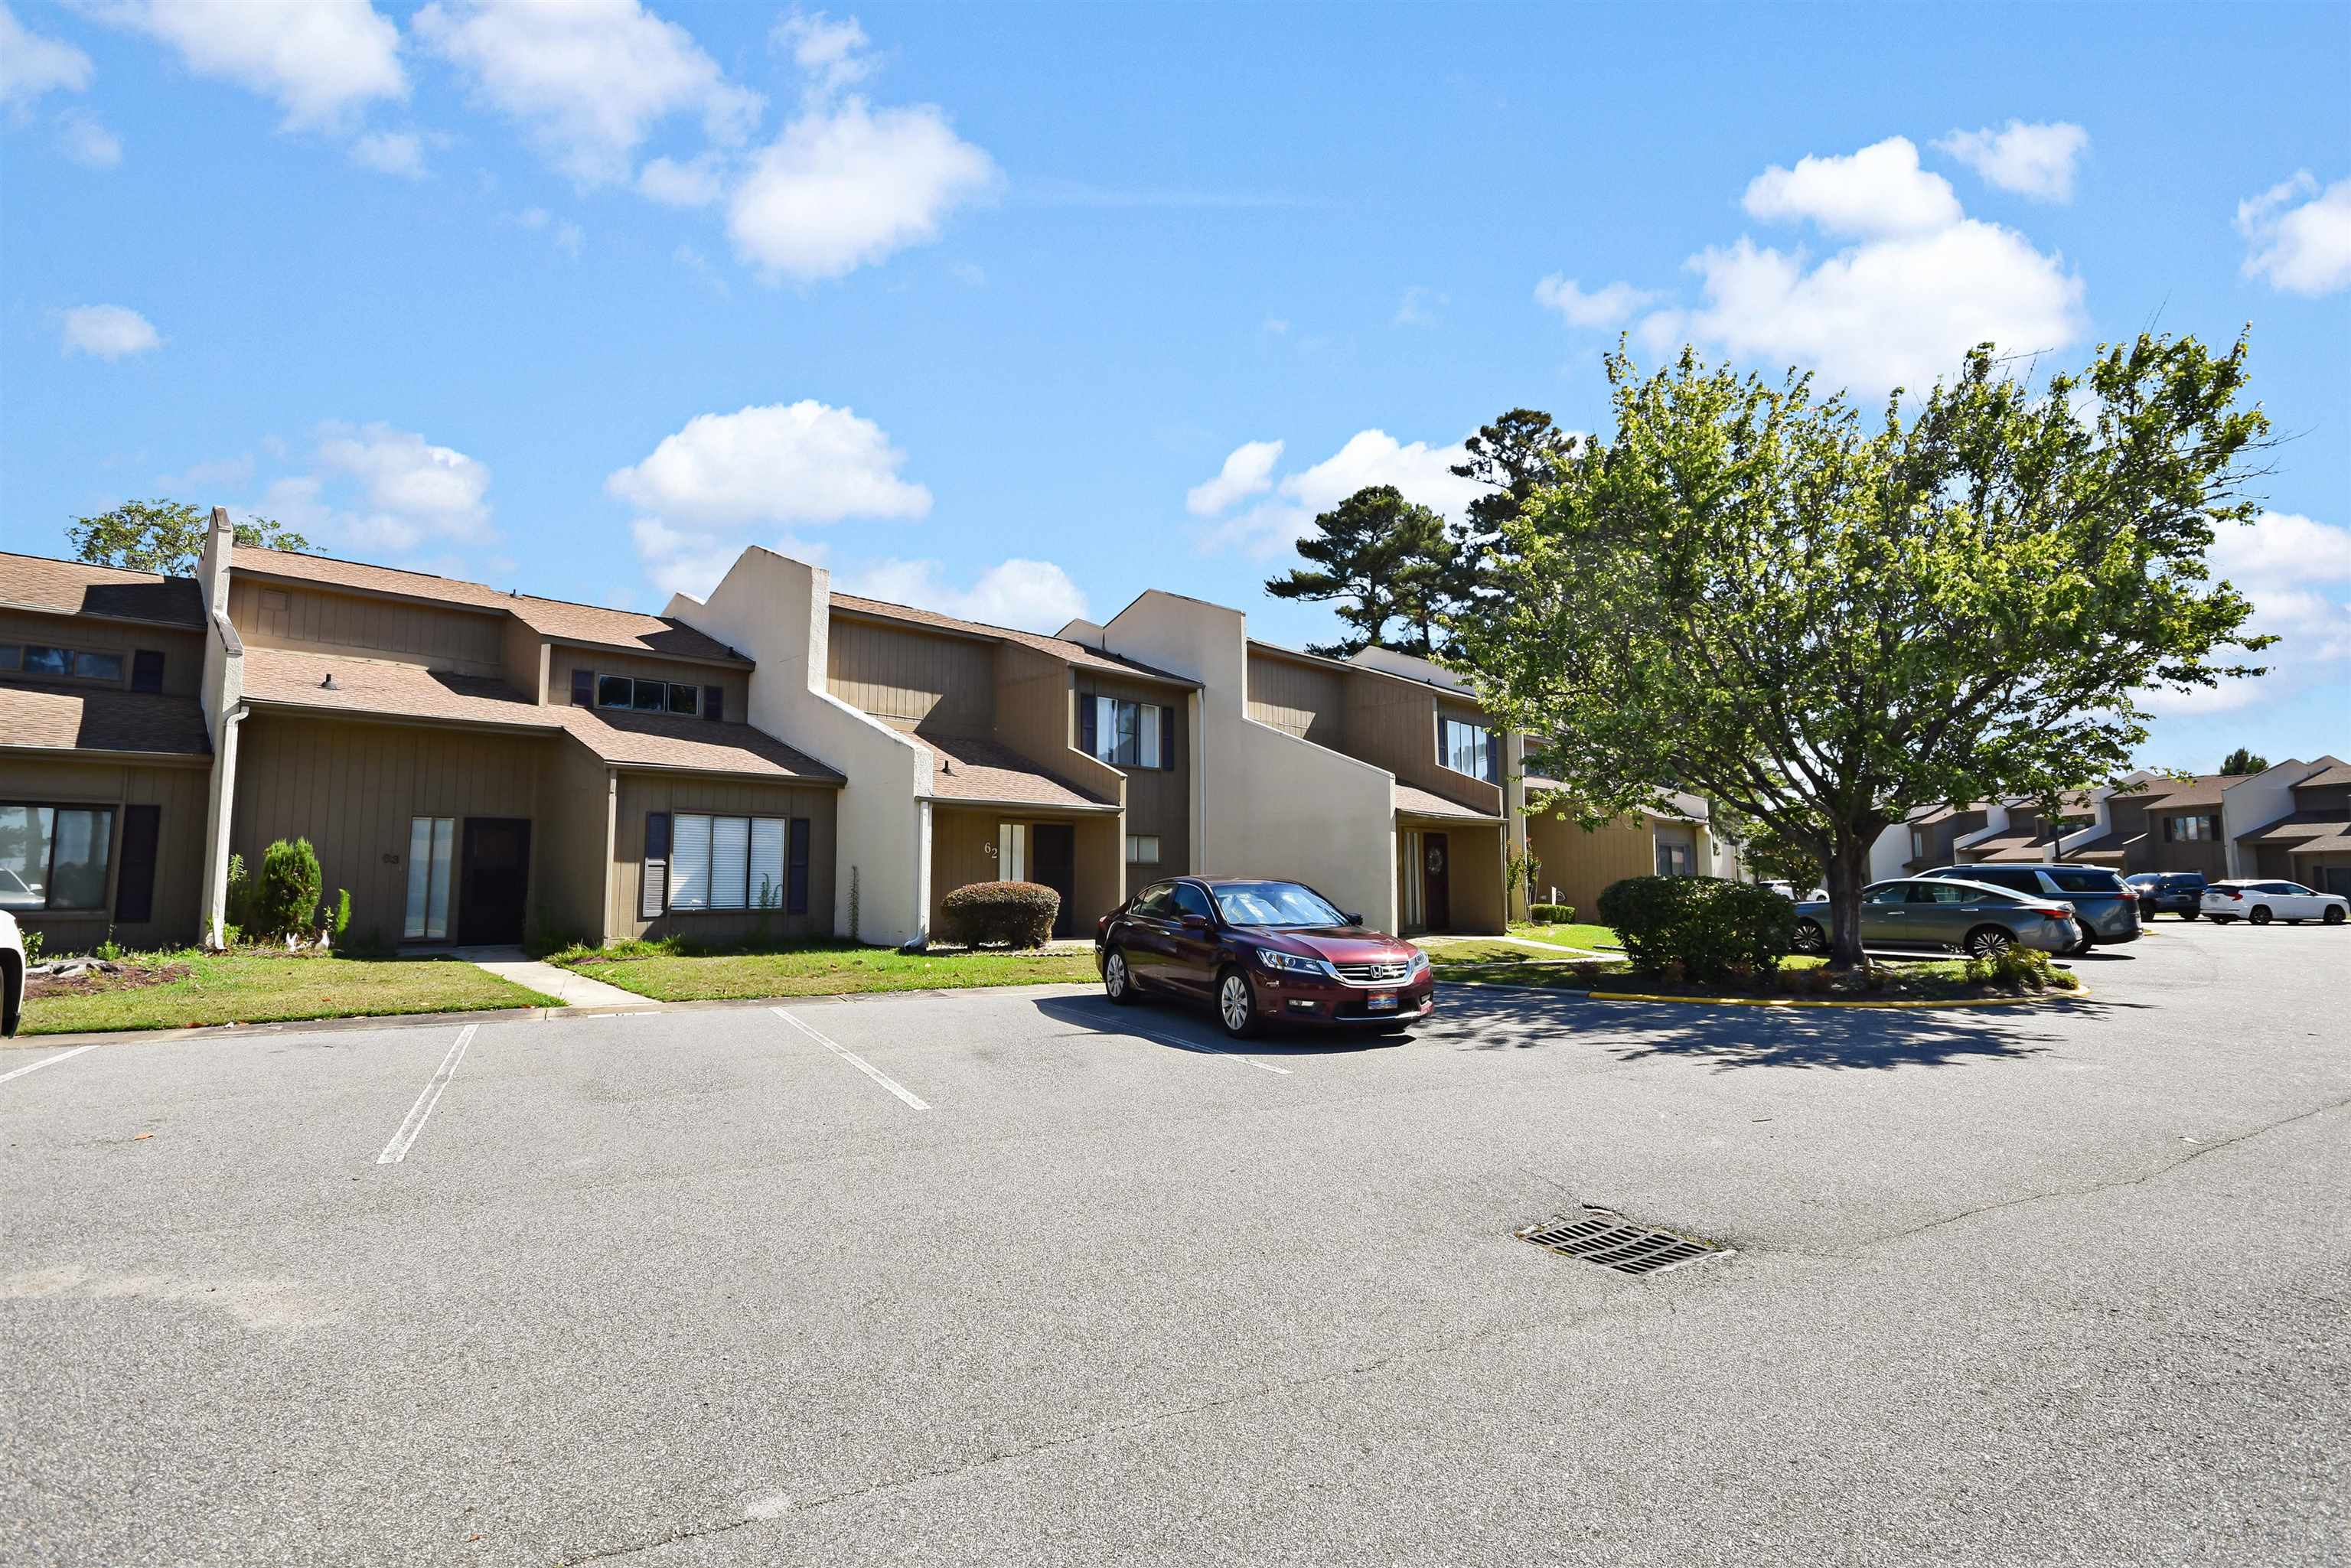


 Provided courtesy of © Copyright 2026 Coastal Carolinas Multiple Listing Service, Inc.®. Information Deemed Reliable but Not Guaranteed. © Copyright 2026 Coastal Carolinas Multiple Listing Service, Inc.® MLS. All rights reserved. Information is provided exclusively for consumers’ personal, non-commercial use, that it may not be used for any purpose other than to identify prospective properties consumers may be interested in purchasing.
Images related to data from the MLS is the sole property of the MLS and not the responsibility of the owner of this website. MLS IDX data last updated on 07-09-2026 11:03 AM EST.
Any images related to data from the MLS is the sole property of the MLS and not the responsibility of the owner of this website.
Provided courtesy of © Copyright 2026 Coastal Carolinas Multiple Listing Service, Inc.®. Information Deemed Reliable but Not Guaranteed. © Copyright 2026 Coastal Carolinas Multiple Listing Service, Inc.® MLS. All rights reserved. Information is provided exclusively for consumers’ personal, non-commercial use, that it may not be used for any purpose other than to identify prospective properties consumers may be interested in purchasing.
Images related to data from the MLS is the sole property of the MLS and not the responsibility of the owner of this website. MLS IDX data last updated on 07-09-2026 11:03 AM EST.
Any images related to data from the MLS is the sole property of the MLS and not the responsibility of the owner of this website.