



















$854,900 | 4 beds | 3 full baths | N/A half baths | 2,642 sqft
Murrells Inlet, SC 29576
- 4Beds
- 3Full Baths
- N/AHalf Baths
- 2,642SqFt
- 2007Year Built
- 0.29Acres
- MLS# 2608116
- Residential
- Detached
- Active
- Approx Time on Market3 months, 13 days
- AreaMurrells Inlet - Georgetown County
- CountyGeorgetown
- Subdivision Prince Creek - Highwood
Overview
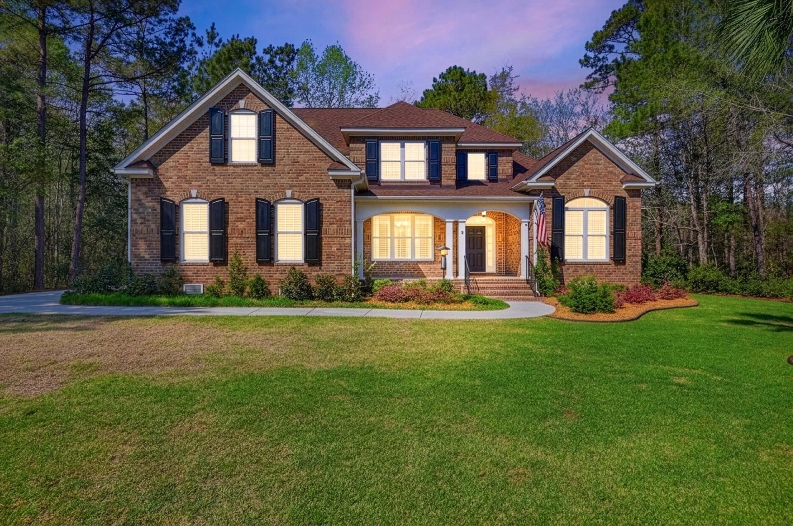
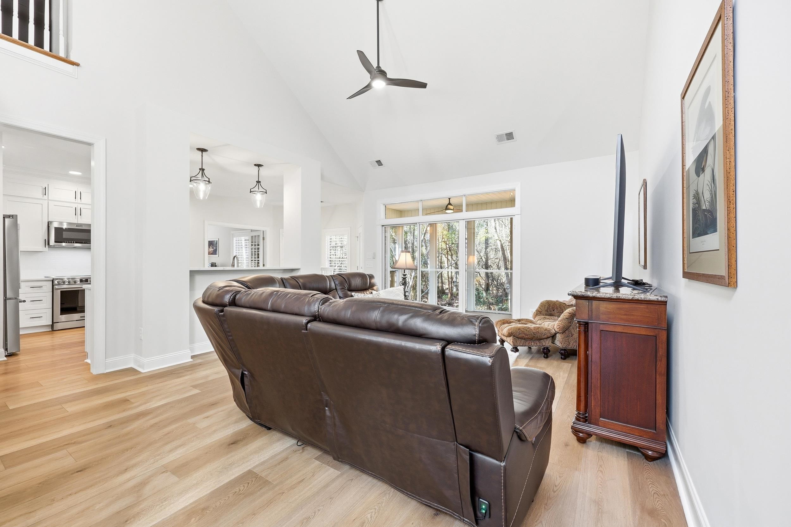
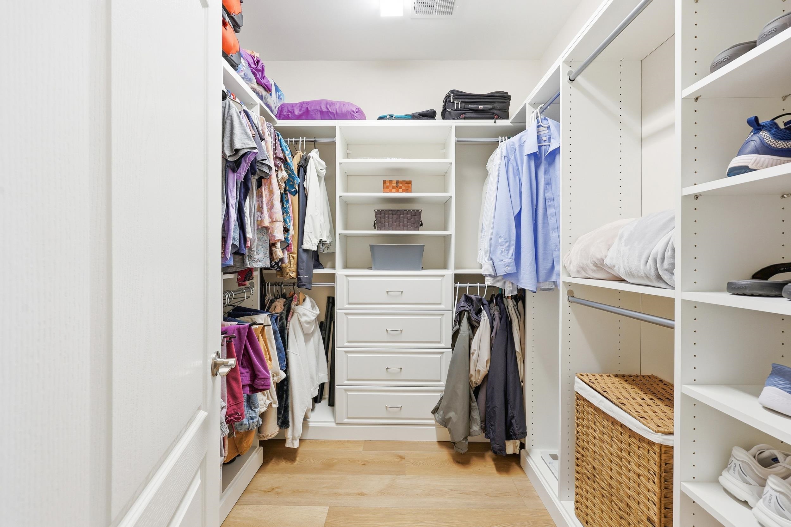
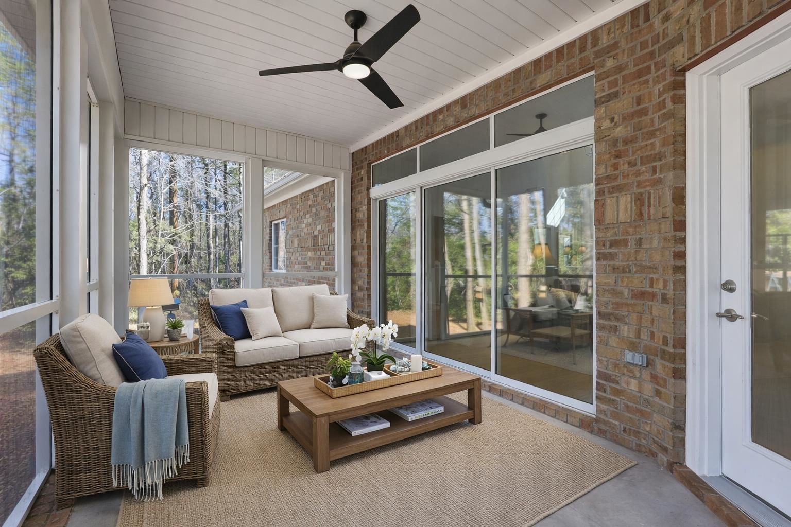
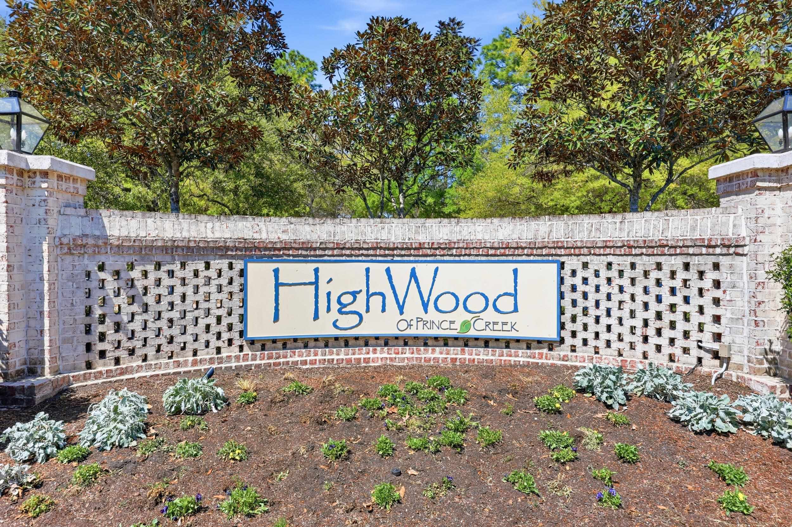
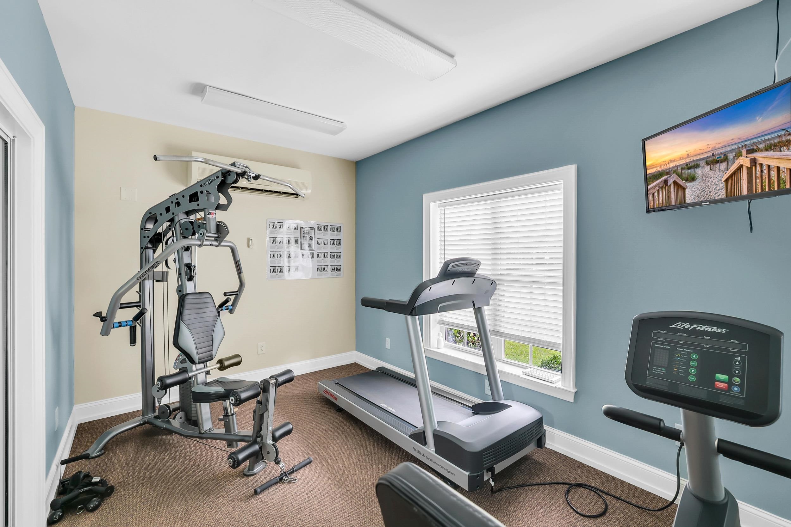
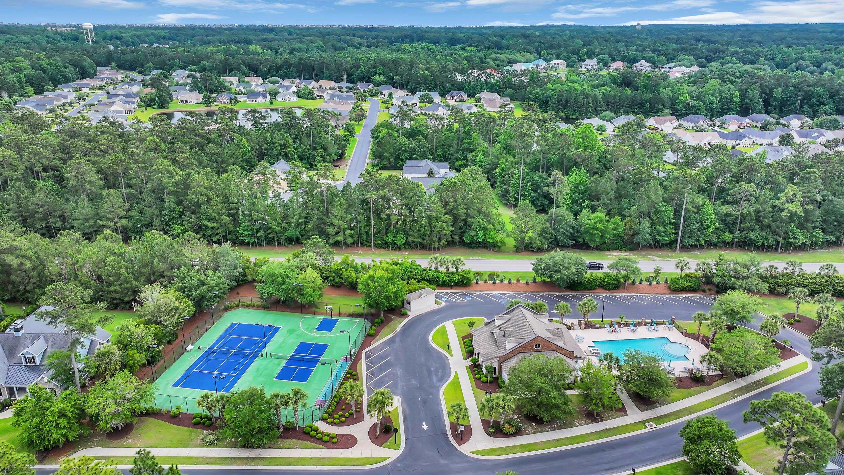
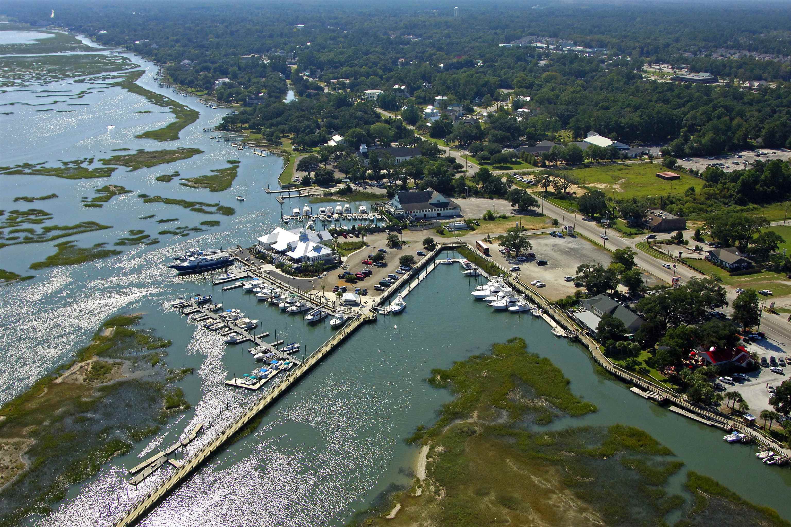
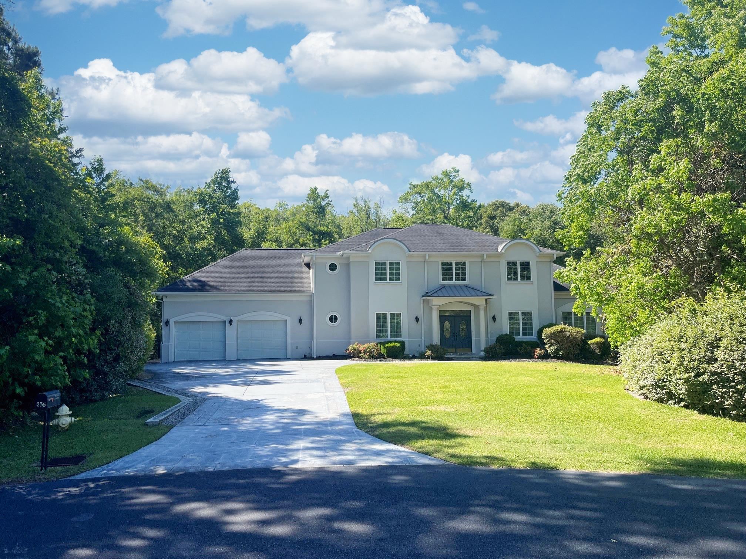
Welcome to 45 Highwood Circle, a move-in-ready custom all-brick home in the gated community of Highwood at Prince Creek, one of Murrells Inlet’s most sought-after neighborhoods. Situated on a private .29-acre homesite backing to protected wetlands, this beautifully updated residence offers exceptional privacy with no future development behind the home. Extensively refreshed on the interior in 2024, the home features new paint, flooring, new carpet, updated appliances, new back deck and many modern improvements throughout. This 4-bedroom, 3-bath home with a spacious bonus room showcases soaring ceilings, abundant natural light, plantation shutters, luxury vinyl plank flooring, custom closets throughout, and a welcoming covered front porch. The gourmet kitchen is equipped with Frigidaire Professional stainless steel appliances, generous workspace, a walk-in pantry, and a spacious dining room ideal for entertaining. The expansive first-floor primary suite offers tray ceilings, a custom wardrobe, and a spa-inspired bath with dual quartz vanities and an oversized walk-in shower overlooking peaceful wooded and wetlands views. A second main-level bedroom and full bath provide flexibility for guests or a home office. Upstairs, two additional bedrooms and a large bonus room offer versatile space for a media room, fitness studio, playroom, or guest suite. Outdoor living is equally impressive with a screened porch and newly constructed deck overlooking the protected wetlands and permanent natural buffer. With no homes behind you, this private backyard retreat is perfect for relaxing and enjoying nature year-round. Additional upgrades include an epoxy-finished garage with custom cabinetry, Fujitsu mini-split system, side-mount garage door opener, 80-gallon water heater, updated irrigation system, and LeafFilter gutter protection. Residents enjoy resort-style amenities including a clubhouse, fitness center, pool, tennis courts, pickleball courts, walking trails, and the security of a gated community. If you’re searching for a renovated, move-in-ready custom home with a first-floor primary suite, bonus room, private wetlands backdrop, low-maintenance yard, and an exceptional Murrells Inlet location close to golf, marinas, waterfront dining, shopping, and area beaches, 45 Highwood Circle is a must-see. Select furnishings may be available for purchase separately. Back porch photos have been virtually staged. Schedule your private tour today.
Agriculture / Farm
Association Fees / Info
Hoa Frequency: Monthly
Hoa Fees: 215
Hoa: Yes
Hoa Includes: CommonAreas, LegalAccounting, RecreationFacilities, Trash
Community Features: Clubhouse, GolfCartsOk, Gated, RecreationArea, TennisCourts, Golf, LongTermRentalAllowed, Pool
Assoc Amenities: Clubhouse, Gated, OwnerAllowedGolfCart, OwnerAllowedMotorcycle, PetRestrictions, TennisCourts
Bathroom Info
Total Baths: 3.00
Fullbaths: 3
Room Dimensions
Bedroom1: 14'6x11'2
Bedroom2: 13'1x11'8
Bedroom3: 12'3x11'9
DiningRoom: 12'4x11'5
Kitchen: 21'11x12'1
LivingRoom: 29'x15'3
PrimaryBedroom: 20'4x12'9
Room Level
Bedroom1: First
Bedroom2: Second
Bedroom3: Second
PrimaryBedroom: First
Room Features
DiningRoom: SeparateFormalDiningRoom
Kitchen: BreakfastArea, Pantry, StainlessSteelAppliances, SolidSurfaceCounters
LivingRoom: CeilingFans, VaultedCeilings
Other: BedroomOnMainLevel, EntranceFoyer, UtilityRoom
PrimaryBathroom: DualSinks, SeparateShower, Vanity
PrimaryBedroom: TrayCeilings, CeilingFans, MainLevelPrimary, WalkInClosets
Bedroom Info
Beds: 4
Building Info
Levels: Two
Year Built: 2007
Zoning: res
Style: Traditional
Construction Materials: Brick
Buyer Compensation
Exterior Features
Patio and Porch Features: RearPorch, Deck, FrontPorch, Porch, Screened
Window Features: StormWindows, WindowTreatments
Pool Features: Community, OutdoorPool
Foundation: BrickMortar
Exterior Features: Deck, SprinklerIrrigation, Porch
Financial
Garage / Parking
Parking Capacity: 6
Garage: Yes
Parking Type: Attached, TwoCarGarage, Garage, GarageDoorOpener
Attached Garage: Yes
Garage Spaces: 2
Green / Env Info
Green Energy Efficient: Doors, Windows
Interior Features
Floor Cover: LuxuryVinyl, LuxuryVinylPlank
Door Features: InsulatedDoors
Laundry Features: WasherHookup
Furnished: Unfurnished
Interior Features: Attic, TrayCeilings, CeilingFans, DualSinks, MainLevelPrimary, PullDownAtticStairs, PermanentAtticStairs, SittingAreaInPrimary, SplitBedrooms, SeparateShower, Vanity, WalkInClosets, WindowTreatments, BedroomOnMainLevel, BreakfastArea, EntranceFoyer, StainlessSteelAppliances, SolidSurfaceCounters
Appliances: Dishwasher, Disposal, Microwave, Range, Refrigerator, Dryer, Washer
Lot Info
Acres: 0.29
Lot Description: NearGolfCourse, IrregularLot
Misc
Pets Allowed: OwnerOnly, Yes
Offer Compensation
Other School Info
Property Info
County: Georgetown
Stipulation of Sale: None
Property Sub Type Additional: Detached
Security Features: GatedCommunity, SmokeDetectors
Disclosures: CovenantsRestrictionsDisclosure,SellerDisclosure
Construction: Resale
Room Info
Sold Info
Sqft Info
Total Sqft: 3226
Living Area Source: Assessor
Sqft: 2642
Tax Info
Unit Info
Utilities / Hvac
Heating: Central, Electric
Cooling: CentralAir
Cooling: Yes
Utilities Available: CableAvailable, ElectricityAvailable, PhoneAvailable, SewerAvailable, UndergroundUtilities, WaterAvailable
Heating: Yes
Water Source: Public
Waterfront / Water
Courtesy of Bhhs Coastal Real Estate
 MLS# 2612252

 Provided courtesy of © Copyright 2026 Coastal Carolinas Multiple Listing Service, Inc.®. Information Deemed Reliable but Not Guaranteed. © Copyright 2026 Coastal Carolinas Multiple Listing Service, Inc.® MLS. All rights reserved. Information is provided exclusively for consumers’ personal, non-commercial use, that it may not be used for any purpose other than to identify prospective properties consumers may be interested in purchasing.
Images related to data from the MLS is the sole property of the MLS and not the responsibility of the owner of this website. MLS IDX data last updated on 07-14-2026 6:32 AM EST.
Any images related to data from the MLS is the sole property of the MLS and not the responsibility of the owner of this website.
Provided courtesy of © Copyright 2026 Coastal Carolinas Multiple Listing Service, Inc.®. Information Deemed Reliable but Not Guaranteed. © Copyright 2026 Coastal Carolinas Multiple Listing Service, Inc.® MLS. All rights reserved. Information is provided exclusively for consumers’ personal, non-commercial use, that it may not be used for any purpose other than to identify prospective properties consumers may be interested in purchasing.
Images related to data from the MLS is the sole property of the MLS and not the responsibility of the owner of this website. MLS IDX data last updated on 07-14-2026 6:32 AM EST.
Any images related to data from the MLS is the sole property of the MLS and not the responsibility of the owner of this website.