













$749,000 | 4 beds | 3 full baths | 1 half baths | 3,008 sqft
Murrells Inlet, SC 29576
- 4Beds
- 3Full Baths
- 1Half Baths
- 3,008SqFt
- 2006Year Built
- 0.28Acres
- MLS# 2617662
- Residential
- Detached
- Active
- Approx Time on MarketN/A
- AreaMurrells Inlet - Georgetown County
- CountyGeorgetown
- Subdivision Wachesaw East
Overview
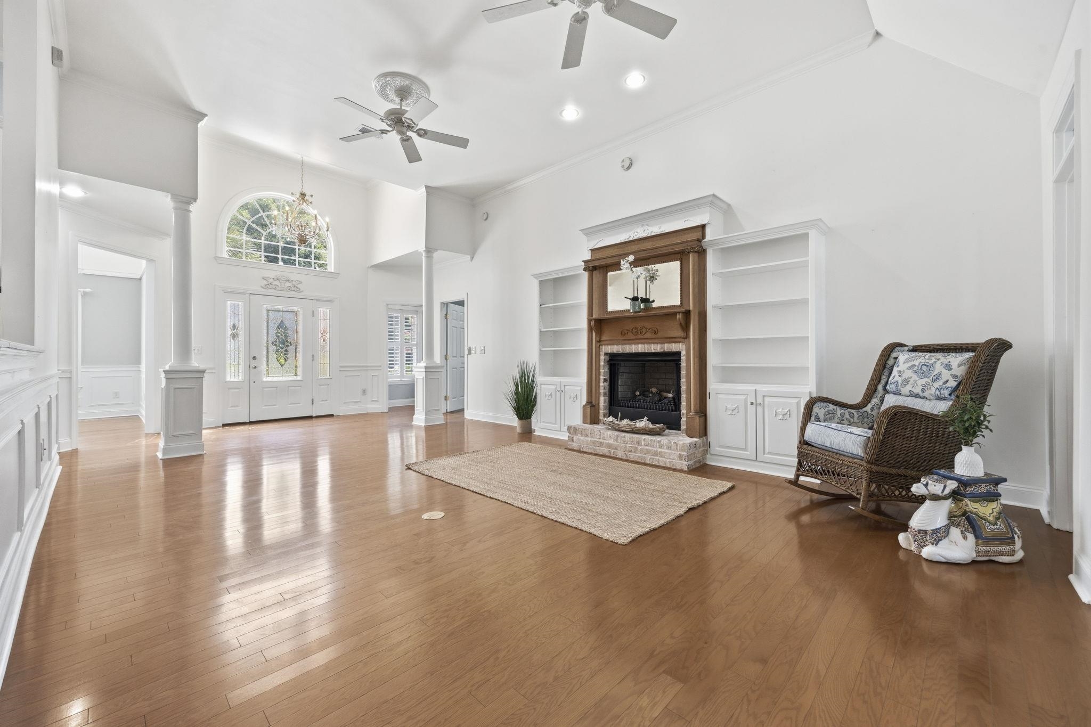
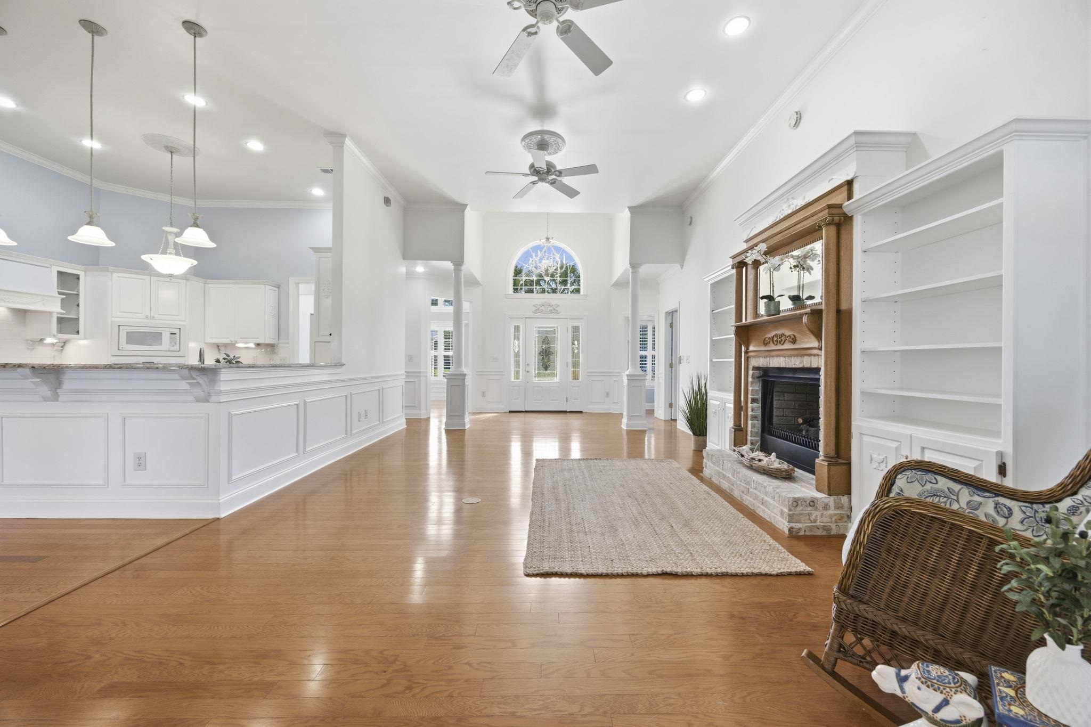
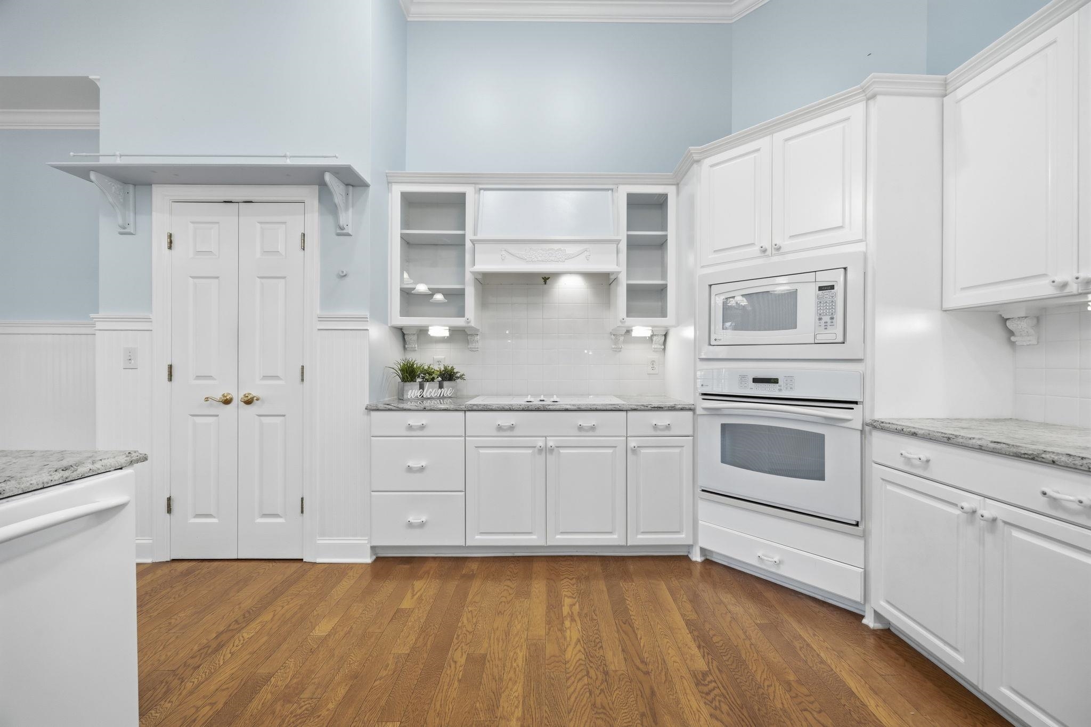
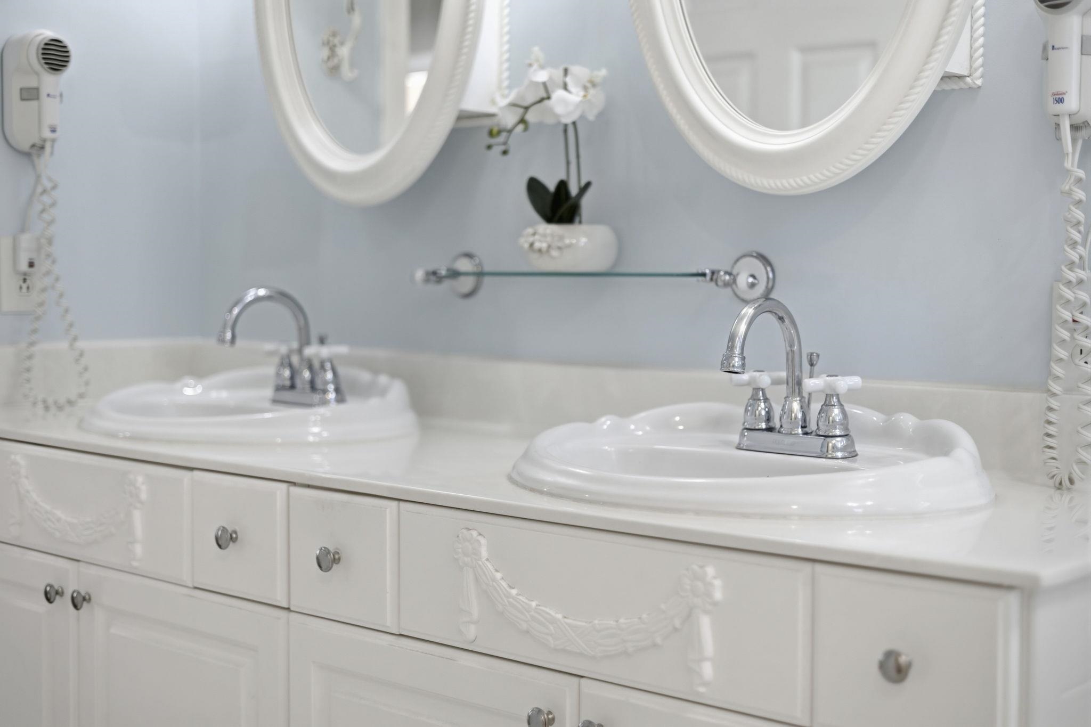
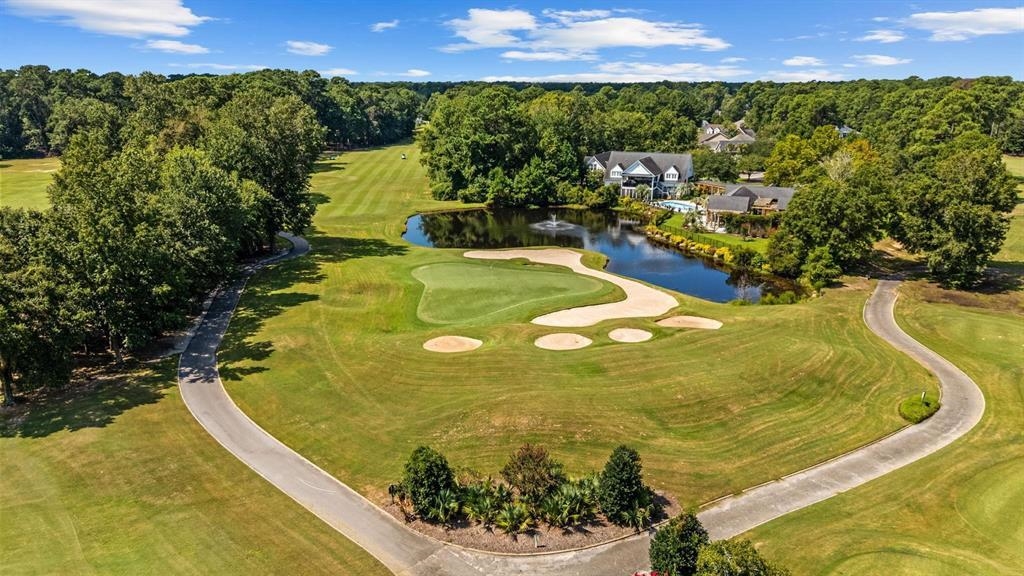
Exceptional Lake & Golf Course Views! Perfectly positioned on one of Wachesaw Plantation East`s most desirable homesites, this beautifully appointed very special, executive home overlooks the sparkling lake, charming bridge, fountain, and the 17th fairway. From the moment you arrive, the elegant stamped concrete circular driveway and professionally landscaped grounds set the stage for the quality and craftsmanship found inside. Enjoy breathtaking views year-round from the sun-filled Carolina Room or the expansive covered deck—an ideal setting for morning coffee, outdoor dining, or evening gatherings with family and friends. Inside, timeless craftsmanship and thoughtful custom touches create an elegant yet comfortable atmosphere. High ceilings, crown moldings, decorative beadboard and custom wall trim, ceiling medallions, and engineered hardwood flooring throughout the main living areas and first-floor primary suite add warmth and character. The inviting living room features custom built-in shelving and a reclaimed antique mantel, while the spacious kitchen offers granite countertops, abundant cabinetry, additional recessed lighting, and generous workspace for cooking and entertaining. The first-floor primary suite offers engineered hardwood flooring, a walk-in closet, and a spacious bath with a walk-in shower and relaxing garden tub. Two additional guest bedrooms are thoughtfully situated on the opposite side of the home and share a full bath. Enjoy a huge bonus room on the 2nd floor large enough to double as an additional primary suite. Attached bathroom with storage is large enough to be converted into a kitchenette or laundry area. Carpets were just steam cleaned throughout. Step outside to the expansive covered deck featuring low-maintenance composite decking and a beautiful wood ceiling, all overlooking one of the community`s most picturesque settings. Just inside, the bright Carolina Room is lined with windows that frame the tranquil lake and golf course views, creating a peaceful retreat you`ll enjoy in every season. Additional features include a newer roof & newer HTP high-efficiency water heater (2020). Whole-home water filtration system, Remy Halo Indoor Air Quality Enhancement Device, seven-zone irrigation system, gutters, pull-down attic storage, and an attached two-car garage. The washer and dryer convey. Located within the gated community of Wachesaw Plantation East, residents enjoy outstanding amenities and a premier golf course lifestyle just minutes from the Murrells Inlet MarshWalk, Huntington Beach State Park, Brookgreen Gardens, shopping, dining, healthcare, marinas, and the beautiful beaches of the Grand Strand. With timeless architectural details, exceptional curb appeal, quality upgrades, and breathtaking lake and golf course views, this is a home you`ll be proud to own and delighted to share with family and friends. Listing information is deemed reliable but not guaranteed. All measurements are approximate. Buyer is responsible for verification of all measurements and HOA info prior to closing.
Agriculture / Farm
Association Fees / Info
Hoa Frequency: Monthly
Hoa Fees: 141
Hoa: Yes
Hoa Includes: AssociationManagement, CommonAreas, LegalAccounting, Pools, RecreationFacilities, Security, Trash
Community Features: Clubhouse, GolfCartsOk, Gated, RecreationArea, TennisCourts, Golf, LongTermRentalAllowed, Pool
Assoc Amenities: Clubhouse, Gated, OwnerAllowedGolfCart, PetRestrictions, Security, TennisCourts, TenantAllowedMotorcycle
Bathroom Info
Total Baths: 4.00
Halfbaths: 1
Fullbaths: 3
Bedroom Info
Beds: 4
Building Info
Levels: Two
Year Built: 2006
Zoning: RES
Style: Traditional
Construction Materials: BrickVeneer, VinylSiding, WoodFrame
Buyer Compensation
Exterior Features
Patio and Porch Features: RearPorch, FrontPorch
Window Features: WindowTreatments
Pool Features: Community, OutdoorPool
Foundation: Slab
Exterior Features: SprinklerIrrigation, Porch
Financial
Garage / Parking
Parking Capacity: 4
Garage: Yes
Parking Type: Attached, TwoCarGarage, Garage, GarageDoorOpener
Attached Garage: Yes
Garage Spaces: 2
Green / Env Info
Interior Features
Floor Cover: Carpet, Tile, Wood
Fireplace: Yes
Laundry Features: WasherHookup
Furnished: Unfurnished
Interior Features: CeilingFans, DualSinks, Fireplace, GardenTubRomanTub, MainLevelPrimary, MultiplePrimarySuites, SittingAreaInPrimary, SeparateShower, WindowTreatments, BreakfastBar, BedroomOnMainLevel, EntranceFoyer, SolidSurfaceCounters
Appliances: Cooktop, Dishwasher, Disposal, Microwave, Refrigerator, Dryer, WaterPurifier, Washer
Lot Info
Acres: 0.28
Lot Size: 96 x
Lot Description: NearGolfCourse, LakeFront, PondOnLot, Rectangular, RectangularLot
Misc
Pets Allowed: OwnerOnly, Yes
Offer Compensation
Other School Info
Property Info
County: Georgetown
View: Yes
Stipulation of Sale: None
View: GolfCourse, Lake
Property Sub Type Additional: Detached
Security Features: GatedCommunity, SmokeDetectors, SecurityService
Disclosures: CovenantsRestrictionsDisclosure,SellerDisclosure
Construction: Resale
Room Info
Sold Info
Sqft Info
Total Sqft: 3629
Living Area Source: PublicRecords
Sqft: 3008
Tax Info
Unit Info
Utilities / Hvac
Heating: Central, Electric, Propane
Cooling: CentralAir
Cooling: Yes
Utilities Available: CableAvailable, ElectricityAvailable, Other, PhoneAvailable, SewerAvailable, UndergroundUtilities, WaterAvailable
Heating: Yes
Water Source: Public
Waterfront / Water
Waterfront: Yes
Waterfront Features: Pond
Directions
Off Hwy 17 Bypass - Turn west onto Riverwood Drive and pass the Hospital then take second exit off the roundabout. Proceed to guardhouse. Continue straight to the 4-way stop. Turn left onto Firethorne Drive and the house will be the third one on the right.Courtesy of Keller Williams Innovate South - Cell: 843-685-9259

 MLS# 2616437


 Provided courtesy of © Copyright 2026 Coastal Carolinas Multiple Listing Service, Inc.®. Information Deemed Reliable but Not Guaranteed. © Copyright 2026 Coastal Carolinas Multiple Listing Service, Inc.® MLS. All rights reserved. Information is provided exclusively for consumers’ personal, non-commercial use, that it may not be used for any purpose other than to identify prospective properties consumers may be interested in purchasing.
Images related to data from the MLS is the sole property of the MLS and not the responsibility of the owner of this website. MLS IDX data last updated on 07-15-2026 11:46 PM EST.
Any images related to data from the MLS is the sole property of the MLS and not the responsibility of the owner of this website.
Provided courtesy of © Copyright 2026 Coastal Carolinas Multiple Listing Service, Inc.®. Information Deemed Reliable but Not Guaranteed. © Copyright 2026 Coastal Carolinas Multiple Listing Service, Inc.® MLS. All rights reserved. Information is provided exclusively for consumers’ personal, non-commercial use, that it may not be used for any purpose other than to identify prospective properties consumers may be interested in purchasing.
Images related to data from the MLS is the sole property of the MLS and not the responsibility of the owner of this website. MLS IDX data last updated on 07-15-2026 11:46 PM EST.
Any images related to data from the MLS is the sole property of the MLS and not the responsibility of the owner of this website.