


$219,998 | 3 beds | 2 full baths | 1 half baths | 1,801 sqft
Myrtle Beach, SC 29588
- 3Beds
- 2Full Baths
- 1Half Baths
- 1,801SqFt
- 2007Year Built
- 0.00Acres
- MLS# 1210518
- Residential
- Detached
- Sold
- Approx Time on Market2 months, 19 days
- AreaMyrtle Beach Area--North of Bay Rd Between Wacc. River & 707
- CountyHorry
- Subdivision Cameron Village
Overview
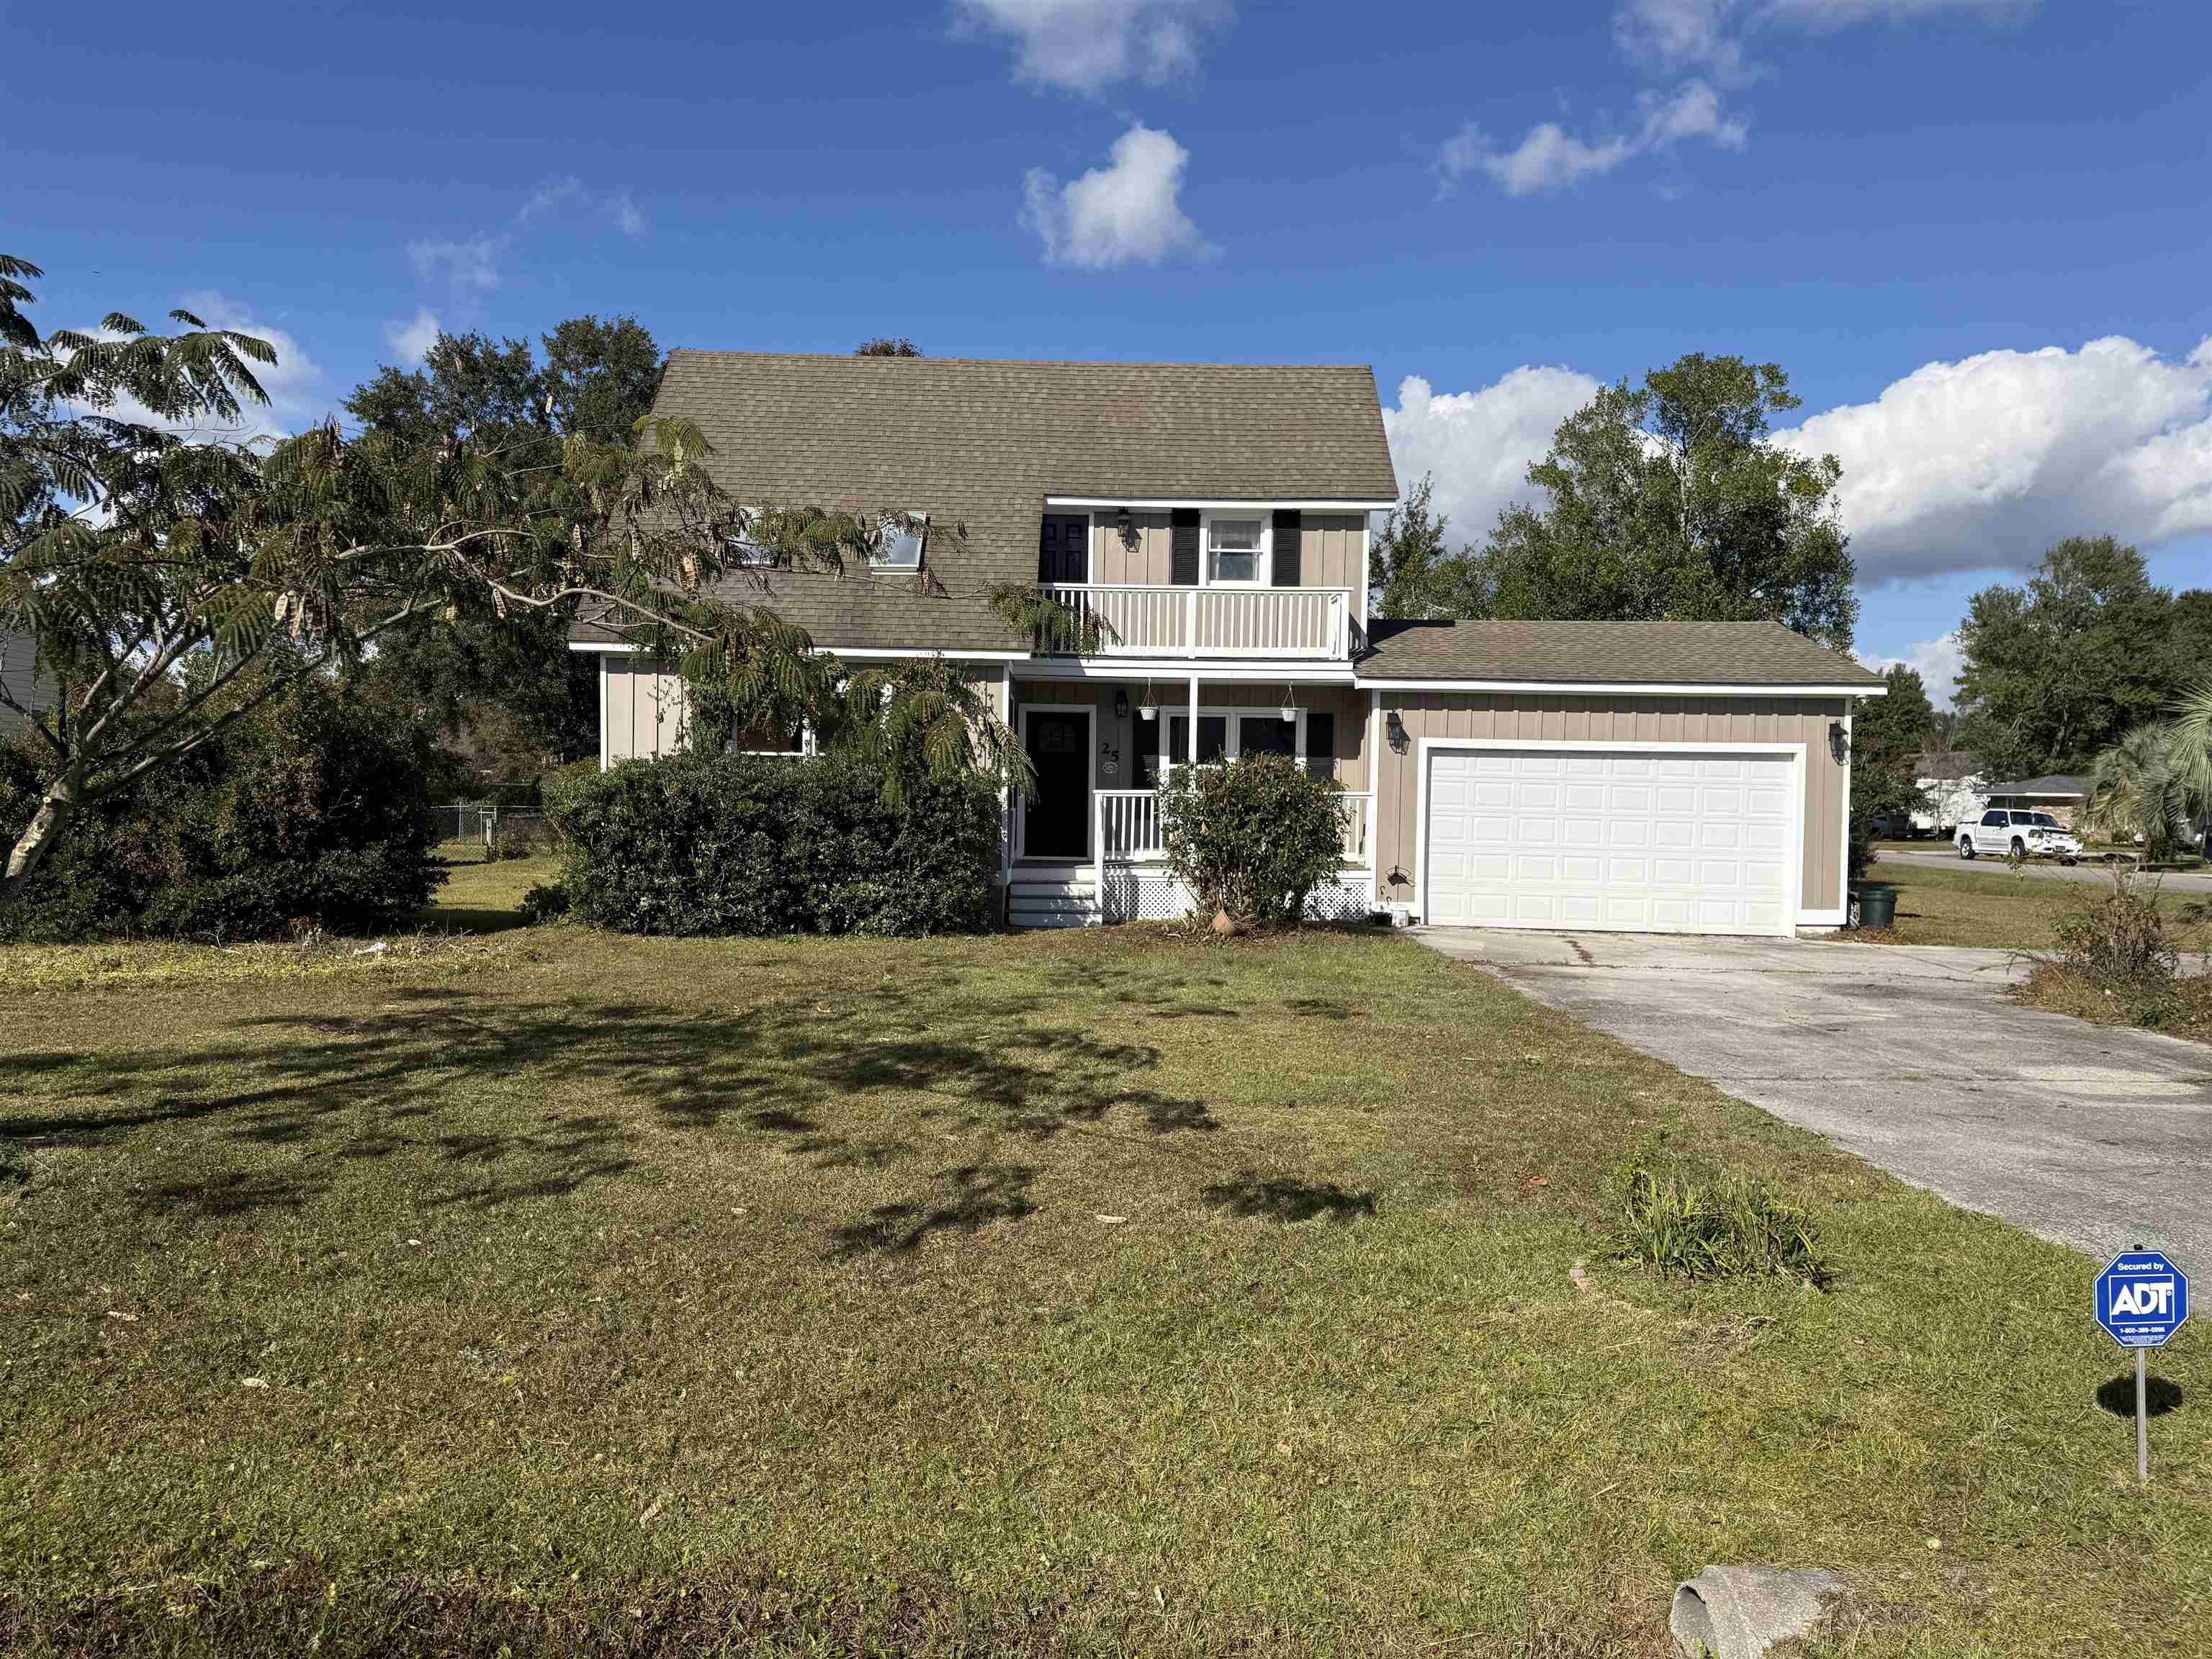
Two story Redwood model with 3 BR/2.5 Baths; Master suite on first floor. Great pride taken by the owners! Lovely landscape surrounds the home, including a beautiful vegetable garden! There are fruit trees that bear fresh fruit! A feel of the country in the city! This home is ideal for entertaining - the open floor plan has a beautiful kitchen. From the oak cabinets to the zodiac countertops.In additions, while doing prep work in the kitchen, you can watch your favorite cooking show. All appliances in the kitchen remain! If you enjoy large gatherings, there is a lovely formal dining room. You may choose to use it as an office like the current owners. In the living room there is a lovely fireplace that can be a focal point! The breakfast area has a Bay window for additional seating that overlooks the magnificent back yard. A lovely screened porch is ideal for afternoon tea and a good book or for large outdoor BBQ gathering! For added storage, there is an outdoor storage area with gutters that could be utilized for a play house. The owner added a bulkhead which allows for added beauty of the overall landscape of the back yard. Upstairs there is a large loft area, two additional bedrooms and a full bath. This area is wonderful for children to have their own play area. Amenities abound in this community:Clubhouse, ,tennis,basketball, swimming pool,playground and proximity to the Intracoastal Waterway!!!! When looking for a home, this is one ""You"" must preview! You will be pleased with all the upgrades throughout!
Sale Info
Listing Date: 06-23-2012
Sold Date: 09-12-2012
Aprox Days on Market:
2 month(s), 19 day(s)
Listing Sold:
13 Year(s), 9 month(s), 25 day(s) ago
Asking Price: $230,000
Selling Price: $179,000
Price Difference:
Reduced By $40,998
Agriculture / Farm
Grazing Permits Blm: ,No,
Horse: No
Grazing Permits Forest Service: ,No,
Grazing Permits Private: ,No,
Irrigation Water Rights: ,No,
Farm Credit Service Incl: ,No,
Crops Included: ,No,
Association Fees / Info
Hoa Frequency: Quarterly
Hoa Fees: 79
Hoa: 1
Community Features: Clubhouse, Pool, RecreationArea, TennisCourts, LongTermRentalAllowed
Assoc Amenities: Clubhouse, Pool, TennisCourts
Bathroom Info
Total Baths: 3.00
Halfbaths: 1
Fullbaths: 2
Bedroom Info
Beds: 3
Building Info
New Construction: No
Levels: Two
Year Built: 2007
Mobile Home Remains: ,No,
Zoning: RES
Style: Contemporary
Construction Materials: VinylSiding
Buyer Compensation
Exterior Features
Spa: No
Patio and Porch Features: FrontPorch, Porch, Screened
Pool Features: Association, Community
Foundation: Slab
Exterior Features: Storage
Financial
Lease Renewal Option: ,No,
Garage / Parking
Parking Capacity: 2
Garage: Yes
Carport: No
Parking Type: Attached, Garage, TwoCarGarage, GarageDoorOpener
Open Parking: No
Attached Garage: Yes
Garage Spaces: 2
Green / Env Info
Green Energy Efficient: Doors, Windows
Interior Features
Floor Cover: Carpet, Tile, Vinyl
Door Features: InsulatedDoors
Fireplace: No
Laundry Features: WasherHookup
Interior Features: WindowTreatments, BreakfastBar, BedroomonMainLevel, BreakfastArea, EntranceFoyer
Appliances: Dishwasher, Disposal, Microwave, Range, Refrigerator, Dryer, Washer
Lot Info
Lease Considered: ,No,
Lease Assignable: ,No,
Acres: 0.00
Land Lease: No
Lot Description: Rectangular, StreamCreek
Misc
Pool Private: No
Offer Compensation
Other School Info
Property Info
County: Horry
View: No
Senior Community: No
Stipulation of Sale: None
Property Sub Type Additional: Detached
Property Attached: No
Security Features: SmokeDetectors
Disclosures: CovenantsRestrictionsDisclosure,SellerDisclosure
Rent Control: No
Construction: Resale
Room Info
Basement: ,No,
Sold Info
Sold Date: 2012-09-12T00:00:00
Sqft Info
Total Sqft: 2400
Sqft: 1801
Tax Info
Tax Legal Description: Lot 1
Unit Info
Utilities / Hvac
Heating: Central, Electric
Cooling: CentralAir
Electric On Property: No
Cooling: Yes
Utilities Available: CableAvailable, ElectricityAvailable, PhoneAvailable, SewerAvailable, UndergroundUtilities, WaterAvailable
Heating: Yes
Water Source: Public
Waterfront / Water
Waterfront: Yes
Waterfront Features: Creek
Schools
Elem: Burgess Elementary School
Middle: Saint James Middle School
High: Saint James High School
Directions
Hwy 707 to entrance of Cameron Village. Tiburon Drive is on RightCourtesy of Re/max Southern Shores - Cell: 843-222-3516
 MLS# 921691
 Provided courtesy of © Copyright 2026 Coastal Carolinas Multiple Listing Service, Inc.®. Information Deemed Reliable but Not Guaranteed. © Copyright 2026 Coastal Carolinas Multiple Listing Service, Inc.® MLS. All rights reserved. Information is provided exclusively for consumers’ personal, non-commercial use, that it may not be used for any purpose other than to identify prospective properties consumers may be interested in purchasing.
Images related to data from the MLS is the sole property of the MLS and not the responsibility of the owner of this website. MLS IDX data last updated on 07-06-2026 11:46 PM EST.
Any images related to data from the MLS is the sole property of the MLS and not the responsibility of the owner of this website.
Provided courtesy of © Copyright 2026 Coastal Carolinas Multiple Listing Service, Inc.®. Information Deemed Reliable but Not Guaranteed. © Copyright 2026 Coastal Carolinas Multiple Listing Service, Inc.® MLS. All rights reserved. Information is provided exclusively for consumers’ personal, non-commercial use, that it may not be used for any purpose other than to identify prospective properties consumers may be interested in purchasing.
Images related to data from the MLS is the sole property of the MLS and not the responsibility of the owner of this website. MLS IDX data last updated on 07-06-2026 11:46 PM EST.
Any images related to data from the MLS is the sole property of the MLS and not the responsibility of the owner of this website.