









$289,900 | 3 beds | 2 full baths | N/A half baths | 1,364 sqft
Myrtle Beach, SC 29579
- 3Beds
- 2Full Baths
- N/AHalf Baths
- 1,364SqFt
- 1995Year Built
- 0.22Acres
- MLS# 2617319
- Residential
- Detached
- Active
- Approx Time on MarketN/A
- AreaMyrtle Beach Area--South of 501 Between West Ferry & Burcale
- CountyHorry
- Subdivision Pine Ridge
Overview
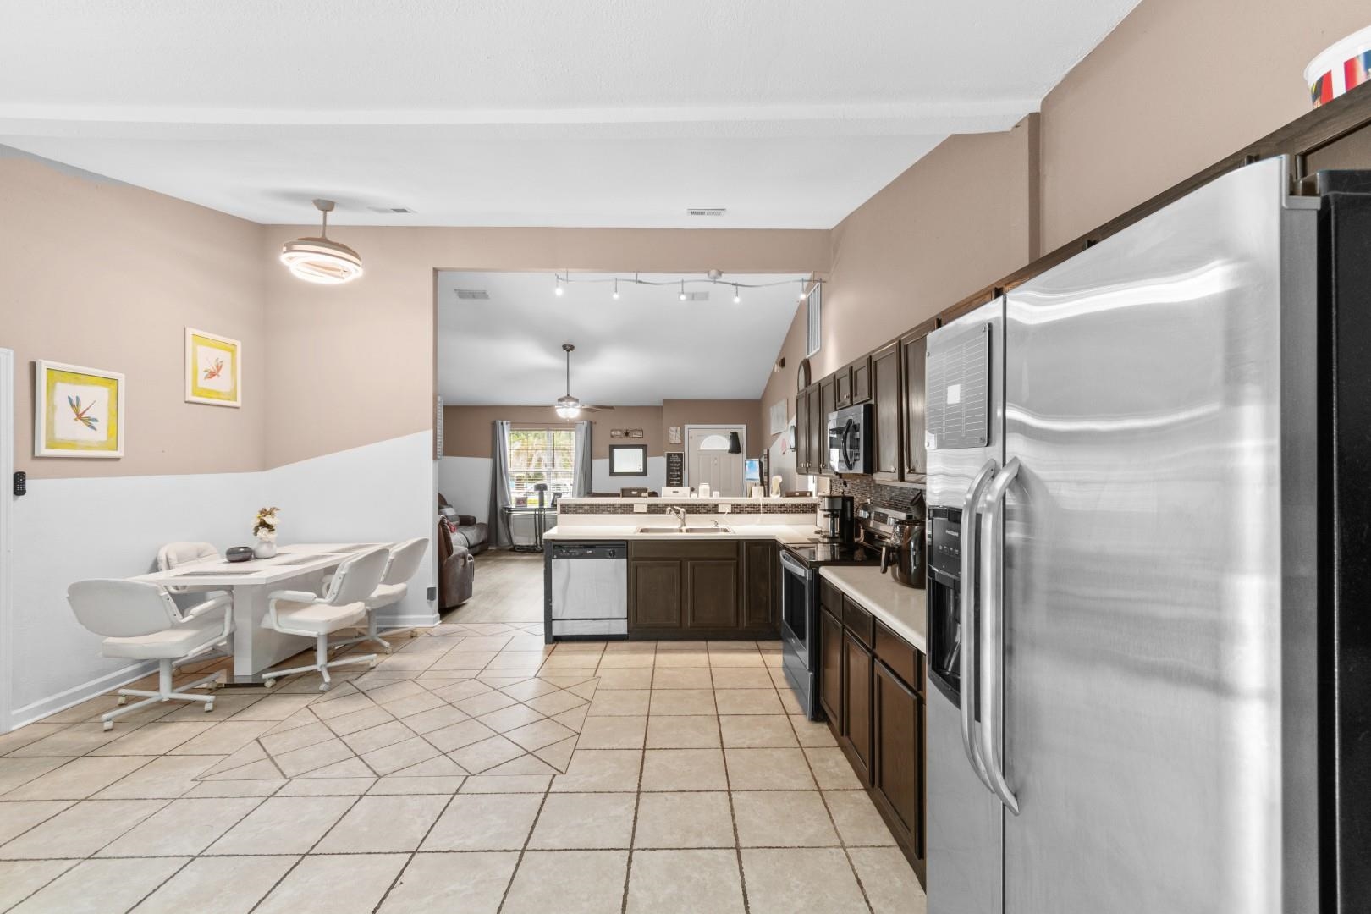
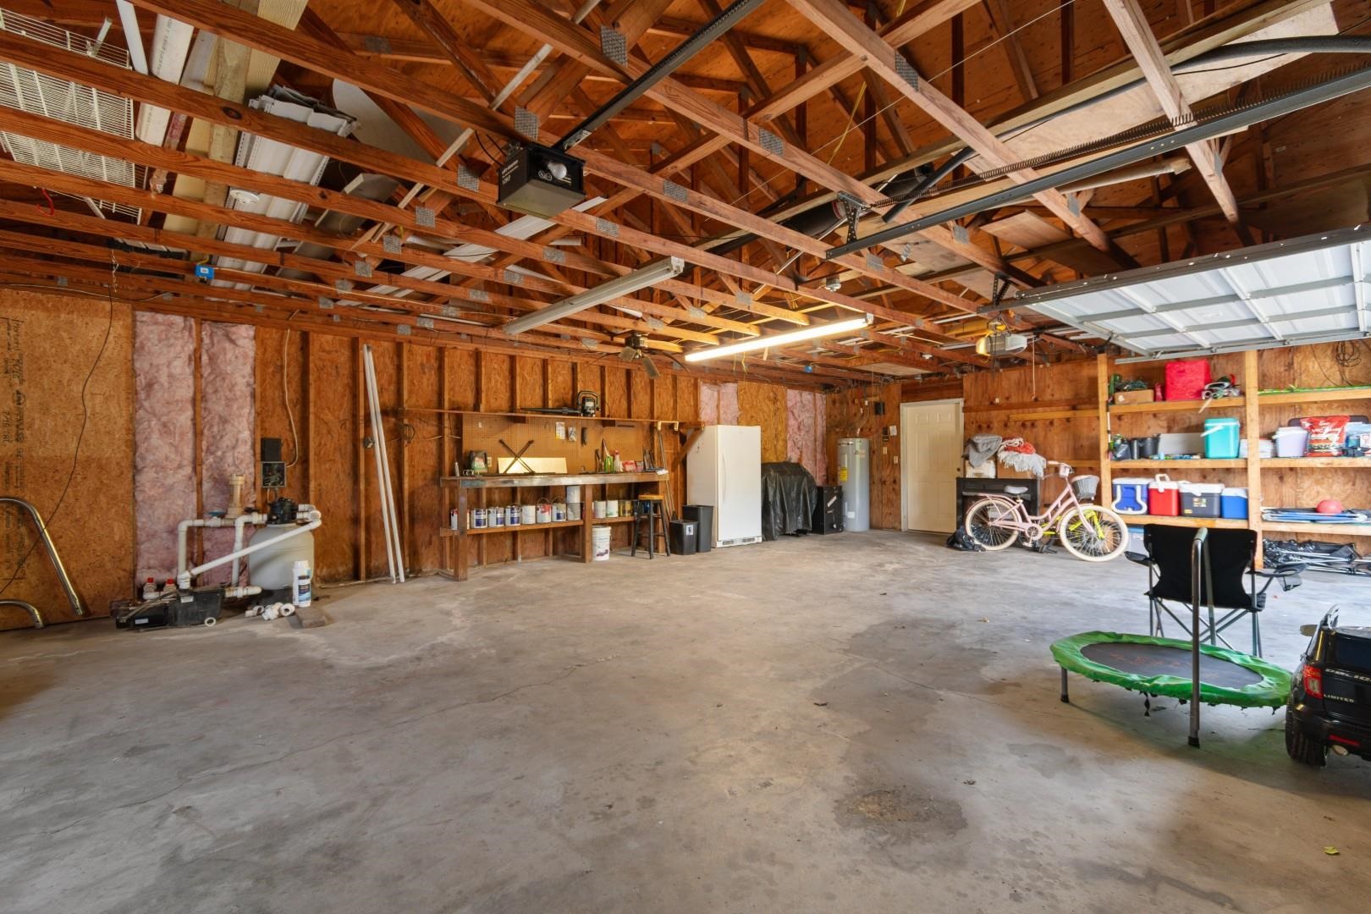
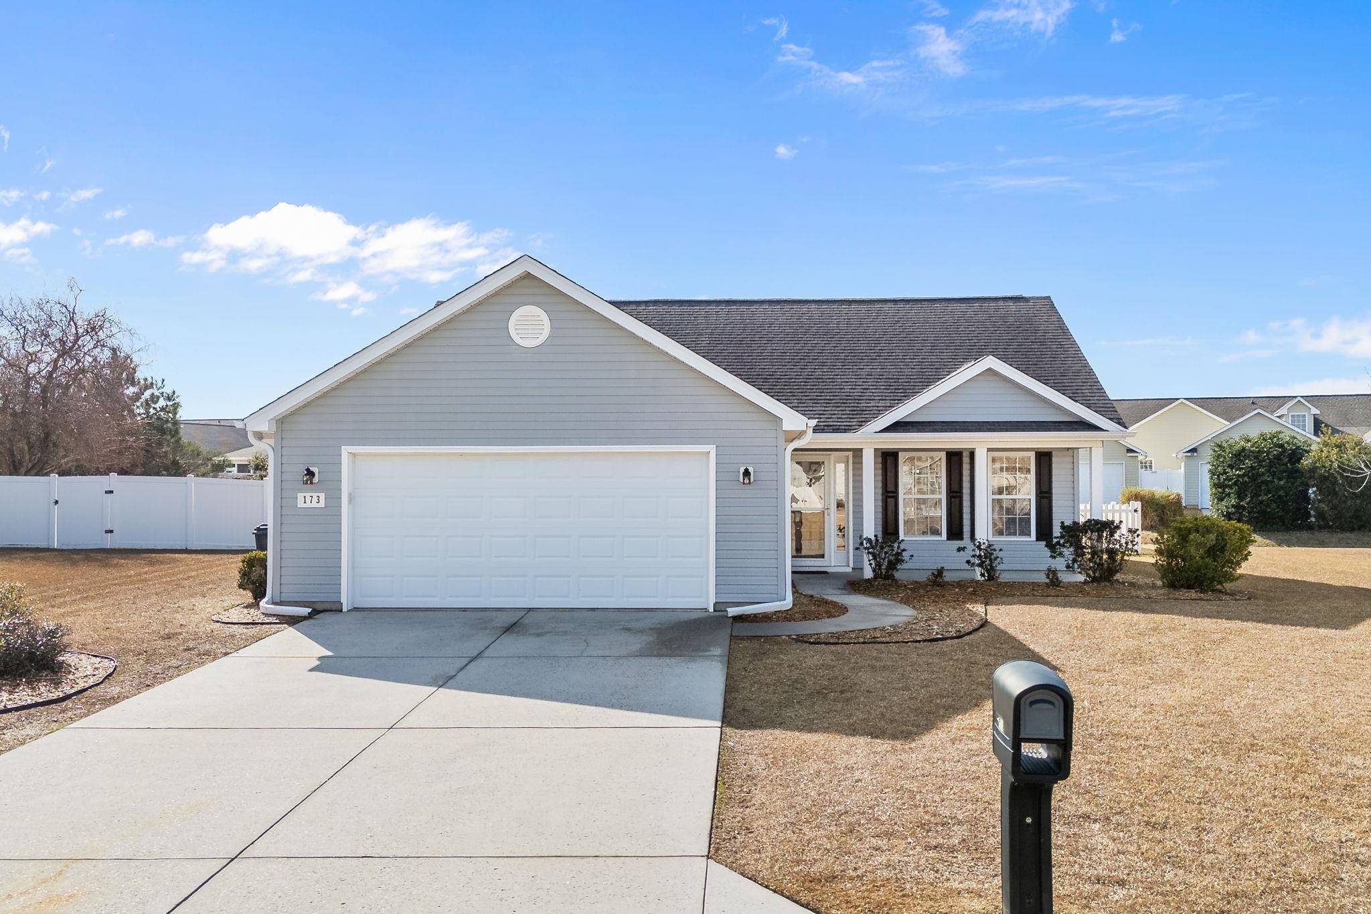
Looking for a home with character, space, and the chance to make it truly your own. This 3-bedroom, 2-bath home in the established Pine Ridge community of Myrtle Beach offers endless possibilities in a location that`s hard to beat. Inside, you`ll find a spacious kitchen with stainless steel appliances and plenty of room for cooking, gathering, and making memories. Outside is where this property really shines. Enjoy sunny afternoons by your private in-ground pool, host weekend cookouts, or take advantage of the large detached 3-car garage that`s perfect for a workshop, hobby space, or extra storage. An additional storage shed provides even more room for tools, lawn equipment, and seasonal items. With no HOA, you`ll have the freedom to personalize the property to fit your lifestyle. Whether you`re ready to update it with your own style or simply looking for a home with incredible potential, this is an opportunity to create something special. Conveniently located in the desirable Pine Ridge community, you`re just minutes from shopping, restaurants, golf, schools, and everything Myrtle Beach has to offer, including the beautiful Atlantic coastline. If you`ve been searching for a home with space, flexibility, and room to add your personal touch, this one is ready for its next chapter.
Agriculture / Farm
Association Fees / Info
Hoa Frequency: Monthly
Community Features: LongTermRentalAllowed, ShortTermRentalAllowed
Bathroom Info
Total Baths: 2.00
Fullbaths: 2
Bedroom Info
Beds: 3
Building Info
Num Stories: 1
Levels: One
Year Built: 1995
Zoning: SF 10
Style: Ranch
Construction Materials: VinylSiding, WoodFrame
Buyer Compensation
Exterior Features
Patio and Porch Features: Patio
Window Features: WindowTreatments
Pool Features: OutdoorPool, Private
Foundation: Slab
Exterior Features: Fence, Patio, Storage
Financial
Garage / Parking
Parking Capacity: 4
Garage: Yes
Parking Type: Detached, Garage, ThreeCarGarage, GarageDoorOpener
Garage Spaces: 3
Green / Env Info
Interior Features
Floor Cover: Laminate, Tile
Fireplace: Yes
Laundry Features: WasherHookup
Furnished: Unfurnished
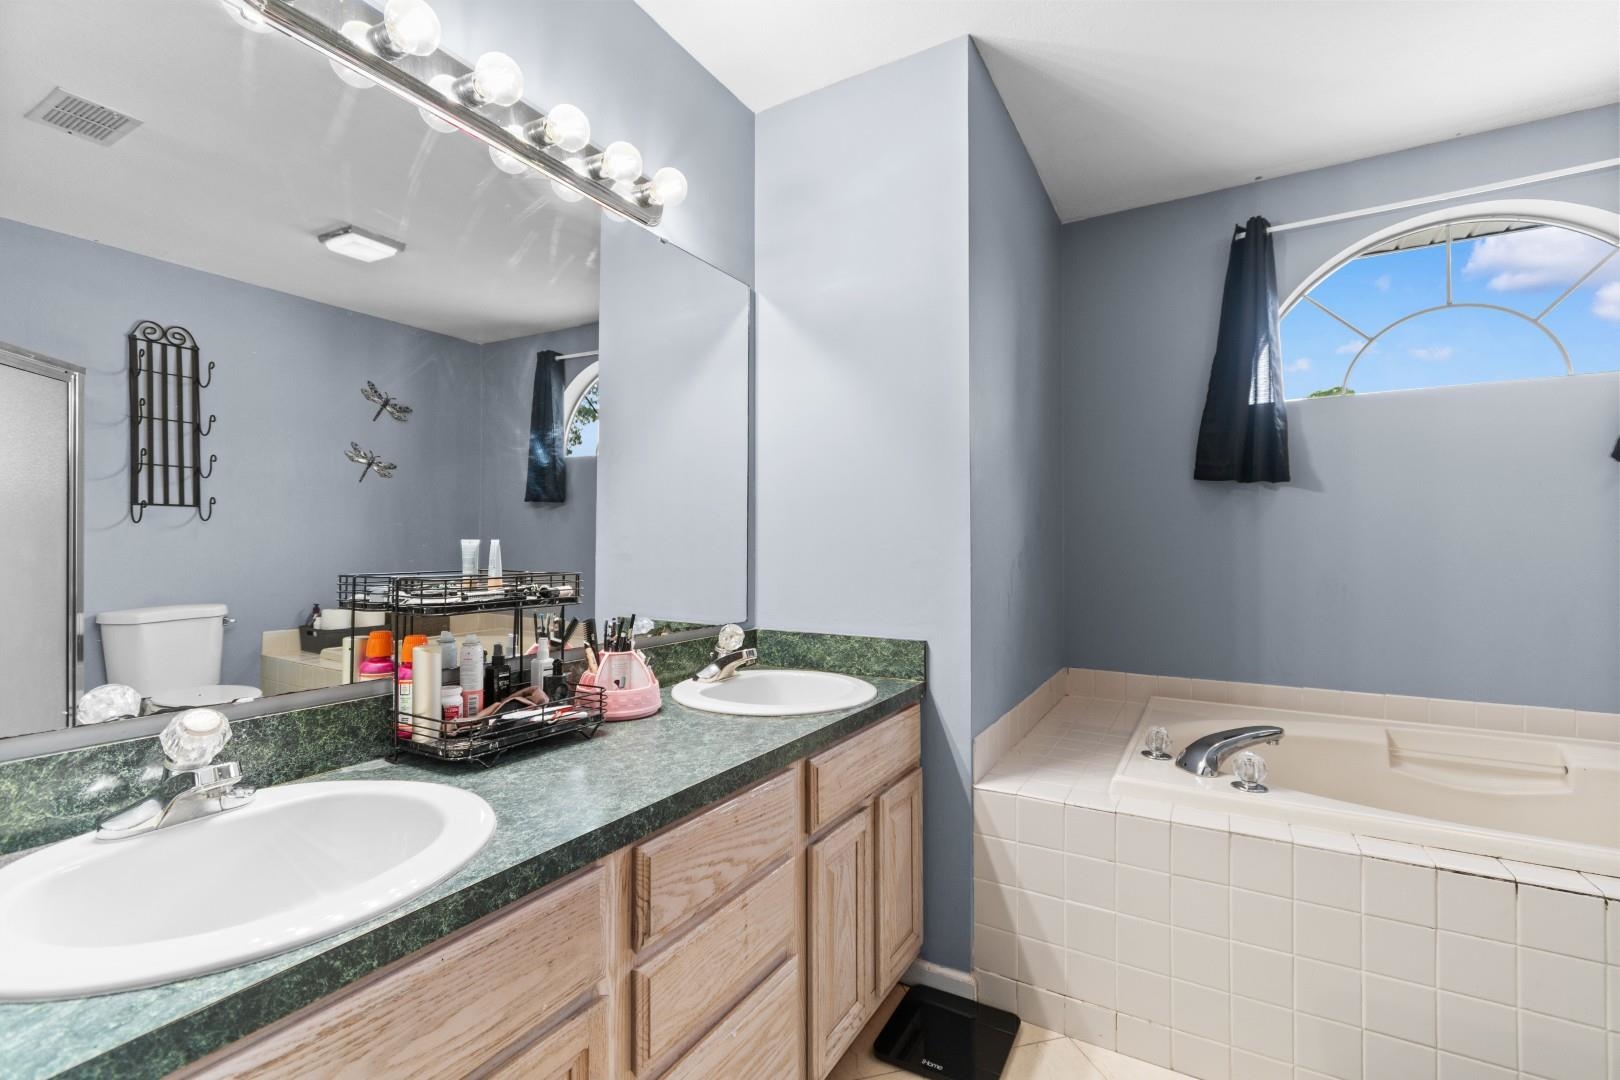
Interior Features: CeilingFans, DualSinks, Fireplace, JettedTub, MainLevelPrimary, SeparateShower, Vanity, WalkInClosets, WindowTreatments, BreakfastBar, BedroomOnMainLevel, EntranceFoyer, StainlessSteelAppliances
Appliances: Dishwasher, Disposal, Microwave, Range, Refrigerator, RangeHood, Dryer, Washer
Lot Info
Acres: 0.22
Lot Description: Rectangular, RectangularLot
Misc
Pool Private: Yes
Offer Compensation
Other School Info
Property Info
County: Horry
Stipulation of Sale: None
Property Sub Type Additional: Detached
Security Features: SmokeDetectors
Disclosures: SellerDisclosure
Construction: Resale
Room Info
Sold Info
Sqft Info
Total Sqft: 1508
Living Area Source: Estimated
Sqft: 1364
Tax Info
Unit Info
Utilities / Hvac
Heating: Central, Electric
Cooling: CentralAir
Cooling: Yes
Utilities Available: CableAvailable, ElectricityAvailable, PhoneAvailable, SewerAvailable, WaterAvailable
Heating: Yes
Water Source: Public
Waterfront / Water
Schools
Elem: Forestbrook Elementary School
Middle: Forestbrook Middle School
High: Socastee High School
Courtesy of Century 21 Barefoot Realty

 MLS# 2617285


 Provided courtesy of © Copyright 2026 Coastal Carolinas Multiple Listing Service, Inc.®. Information Deemed Reliable but Not Guaranteed. © Copyright 2026 Coastal Carolinas Multiple Listing Service, Inc.® MLS. All rights reserved. Information is provided exclusively for consumers’ personal, non-commercial use, that it may not be used for any purpose other than to identify prospective properties consumers may be interested in purchasing.
Images related to data from the MLS is the sole property of the MLS and not the responsibility of the owner of this website. MLS IDX data last updated on 07-10-2026 3:04 PM EST.
Any images related to data from the MLS is the sole property of the MLS and not the responsibility of the owner of this website.
Provided courtesy of © Copyright 2026 Coastal Carolinas Multiple Listing Service, Inc.®. Information Deemed Reliable but Not Guaranteed. © Copyright 2026 Coastal Carolinas Multiple Listing Service, Inc.® MLS. All rights reserved. Information is provided exclusively for consumers’ personal, non-commercial use, that it may not be used for any purpose other than to identify prospective properties consumers may be interested in purchasing.
Images related to data from the MLS is the sole property of the MLS and not the responsibility of the owner of this website. MLS IDX data last updated on 07-10-2026 3:04 PM EST.
Any images related to data from the MLS is the sole property of the MLS and not the responsibility of the owner of this website.