

$349,900 | 3 beds | 2 full baths | N/A half baths | 1,627 sqft
Myrtle Beach, SC 29579
- 3Beds
- 2Full Baths
- N/AHalf Baths
- 1,627SqFt
- 2006Year Built
- 0.17Acres
- MLS# 2210482
- Residential
- Detached
- Sold
- Approx Time on Market1 month, 11 days
- AreaMyrtle Beach Area--Carolina Forest
- CountyHorry
- Subdivision Carolina Forest - The Farm
Overview

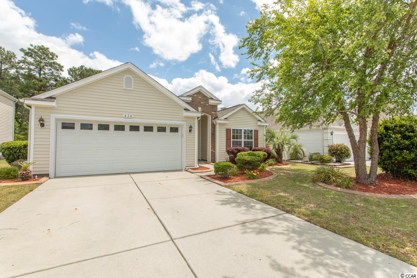

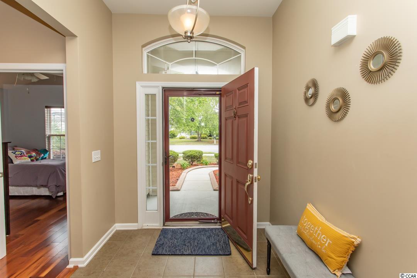
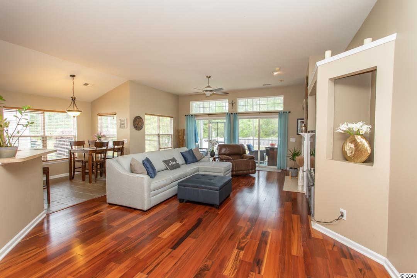
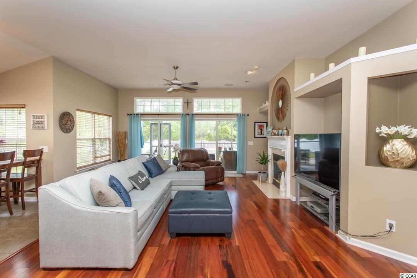
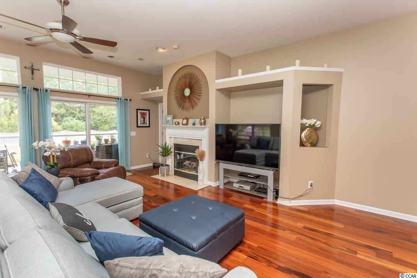
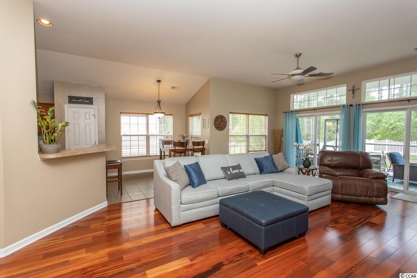
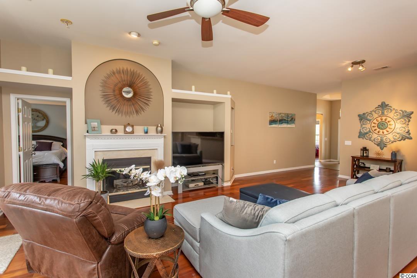
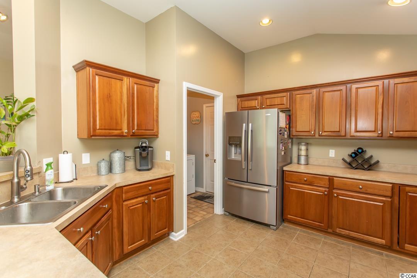
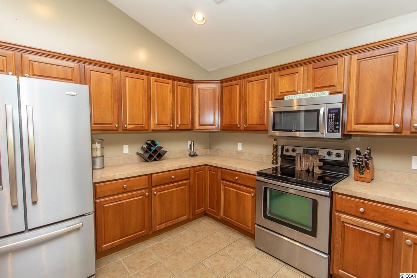
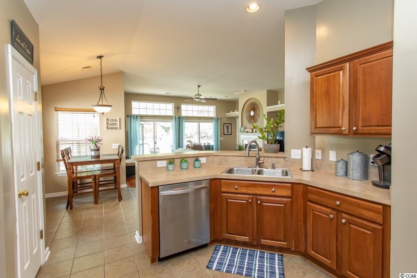
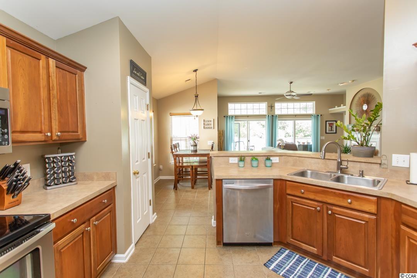
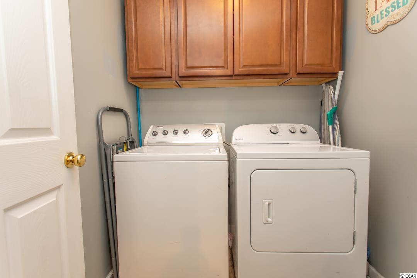
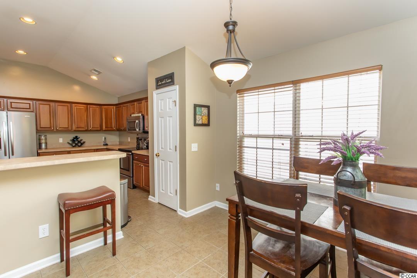
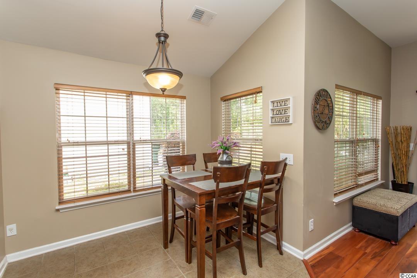
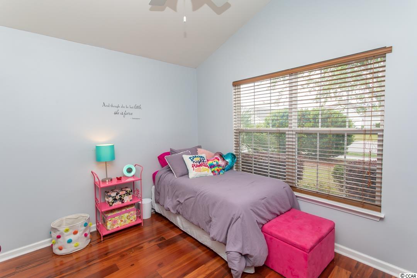
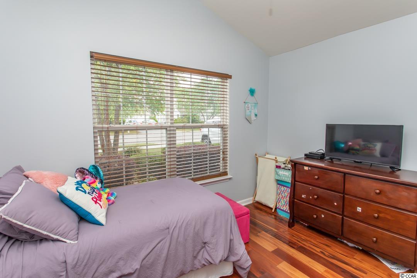
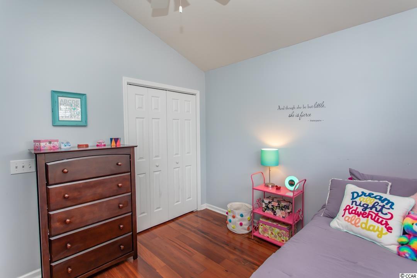
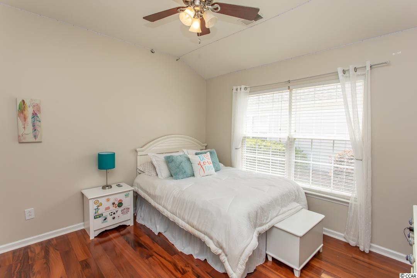
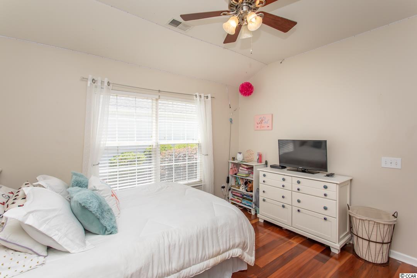

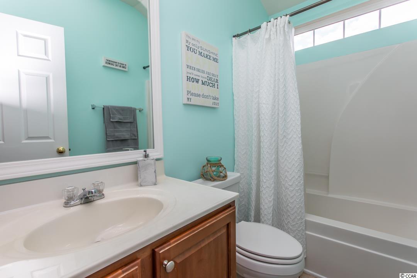
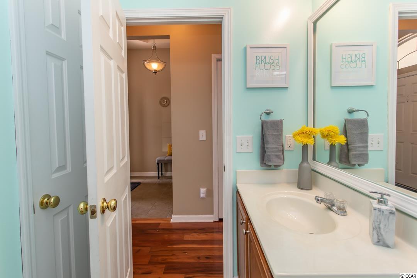
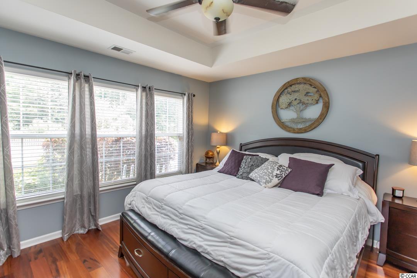
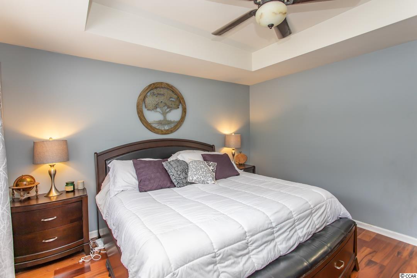
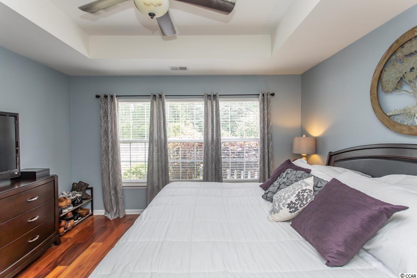
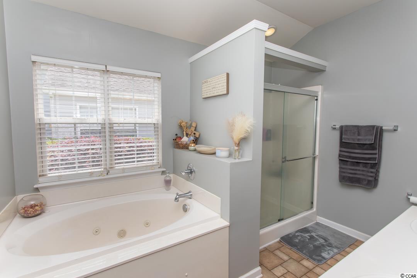
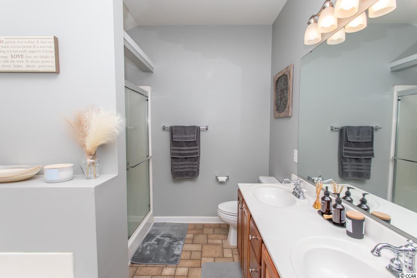

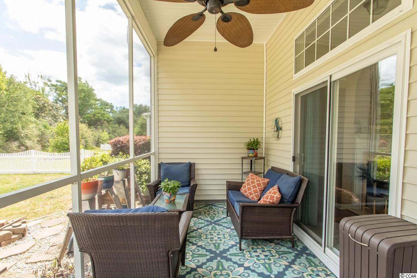
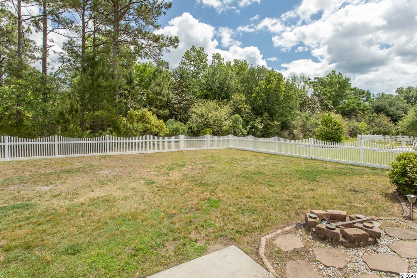
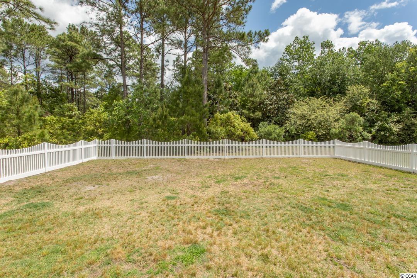
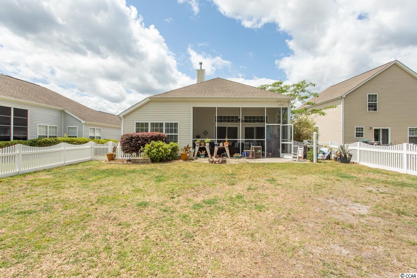
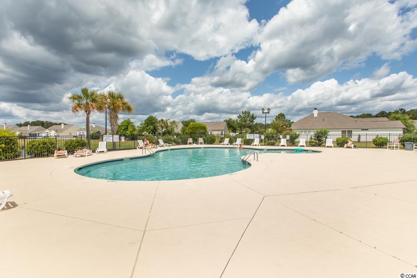

Welcome to 430 Carolina Farms BLVD. This beautiful 3-bedroom 2 bathroom is the popular Eaton split bedroom floor plan with an open concept and high ceilings. Built against preserved land the view of your fenced in backyard will never change. Located within walking distance to award winning schools, and community pools. You`re less than 10 minutes to the beach and easy access to highways 31 and 90. The beautiful hardwood floors are an instant eye catcher when you walk through the door. The open style kitchen has upgraded cabinetry, garbage disposal, stainless steel appliances, and tile floors. (Listing agent is a family member of the sellers) The main bedroom has tray ceilings with fan and lighting. The spacious walk-in closet has upgraded shelving for even more clothing space. The en-suite has a stand-up shower and separate jacuzzi style tub across from the double sinks with plenty of storage space underneath. Let`s not forget the screened in patio overlooking your fenced in backyard with the view that won`t change! Another bonus, the HVAC system was recently replaced and comes with a 10 year transferable warranty! Along with a newer hot water tank that`s located in the spacious 2 car garage. Don`t miss the opportunity to call this house, your home!
Sale Info
Listing Date: 05-12-2022
Sold Date: 06-24-2022
Aprox Days on Market:
1 month(s), 11 day(s)
Listing Sold:
4 Year(s), 21 day(s) ago
Asking Price: $349,900
Selling Price: $370,000
Price Difference:
Increase $20,100
Agriculture / Farm
Association Fees / Info
Hoa Frequency: Monthly
Hoa Fees: 90
Hoa: 1
Community Features: GolfCartsOK, LongTermRentalAllowed, Pool
Assoc Amenities: OwnerAllowedGolfCart, OwnerAllowedMotorcycle, PetRestrictions, TenantAllowedGolfCart, TenantAllowedMotorcycle
Bathroom Info
Total Baths: 2.00
Fullbaths: 2
Bedroom Info
Beds: 3
Building Info
Levels: One
Year Built: 2006
Zoning: PDD
Style: Traditional
Construction Materials: VinylSiding
Buyer Compensation
Exterior Features
Patio and Porch Features: Patio
Pool Features: Community, OutdoorPool
Exterior Features: Fence, Patio
Financial
Garage / Parking
Parking Capacity: 6
Garage: Yes
Parking Type: Attached, Garage, TwoCarGarage
Attached Garage: Yes
Garage Spaces: 2
Green / Env Info
Interior Features
Floor Cover: Tile, Wood
Fireplace: Yes
Furnished: Unfurnished
Interior Features: Fireplace, SplitBedrooms, BreakfastBar, StainlessSteelAppliances
Appliances: Dishwasher, Disposal, Microwave, Refrigerator
Lot Info
Acres: 0.17
Lot Description: Rectangular
Misc
Pets Allowed: OwnerOnly, Yes
Offer Compensation
Other School Info
Property Info
County: Horry
Stipulation of Sale: None
Property Sub Type Additional: Detached
Construction: Resale
Room Info
Sold Info
Sold Date: 2022-06-24T00:00:00
Sqft Info
Total Sqft: 2027
Living Area Source: PublicRecords
Sqft: 1627
Tax Info
Unit Info
Utilities / Hvac
Utilities Available: ElectricityAvailable, SewerAvailable, WaterAvailable
Water Source: Public
Waterfront / Water
Directions
Coming off of International, turn into The Farm. At first stop sign take a right onto Carolina Farms BLVD, and 430 is on the right.Courtesy of Realty One Group Dockside
 MLS# 911871


 Provided courtesy of © Copyright 2026 Coastal Carolinas Multiple Listing Service, Inc.®. Information Deemed Reliable but Not Guaranteed. © Copyright 2026 Coastal Carolinas Multiple Listing Service, Inc.® MLS. All rights reserved. Information is provided exclusively for consumers’ personal, non-commercial use, that it may not be used for any purpose other than to identify prospective properties consumers may be interested in purchasing.
Images related to data from the MLS is the sole property of the MLS and not the responsibility of the owner of this website. MLS IDX data last updated on 07-14-2026 11:46 PM EST.
Any images related to data from the MLS is the sole property of the MLS and not the responsibility of the owner of this website.
Provided courtesy of © Copyright 2026 Coastal Carolinas Multiple Listing Service, Inc.®. Information Deemed Reliable but Not Guaranteed. © Copyright 2026 Coastal Carolinas Multiple Listing Service, Inc.® MLS. All rights reserved. Information is provided exclusively for consumers’ personal, non-commercial use, that it may not be used for any purpose other than to identify prospective properties consumers may be interested in purchasing.
Images related to data from the MLS is the sole property of the MLS and not the responsibility of the owner of this website. MLS IDX data last updated on 07-14-2026 11:46 PM EST.
Any images related to data from the MLS is the sole property of the MLS and not the responsibility of the owner of this website.