

$519,000 | 2 beds | 2 full baths | N/A half baths | 1,204 sqft
Murrells Inlet, SC 29576
- 2Beds
- 2Full Baths
- N/AHalf Baths
- 1,204SqFt
- 1989Year Built
- 0.11Acres
- MLS# 2409980
- Residential
- Detached
- Sold
- Approx Time on Market2 months, 24 days
- AreaGarden City Mainland & Pennisula
- CountyHorry
- Subdivision Salters Cove
Overview
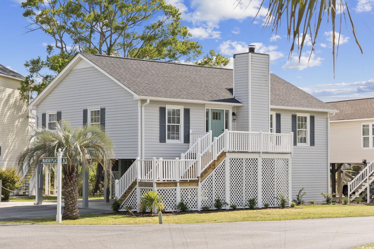
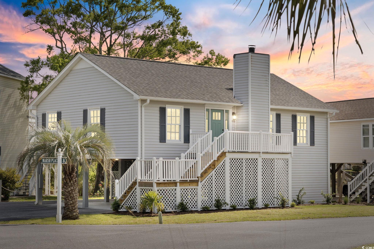
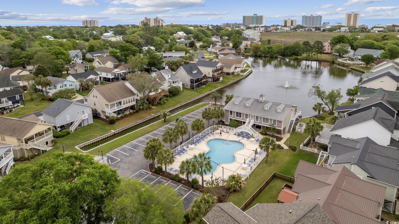
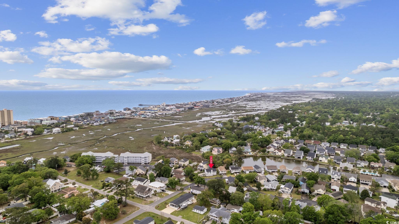
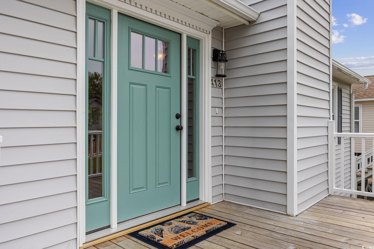
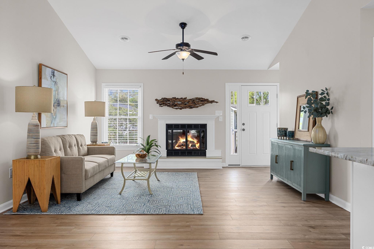
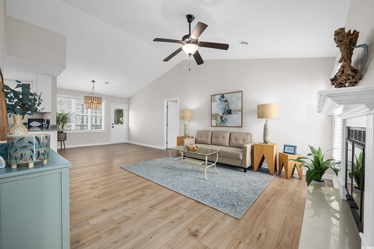
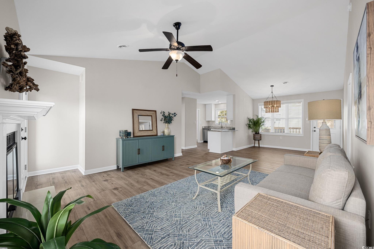
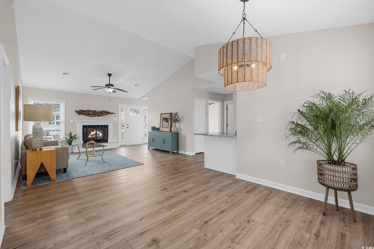
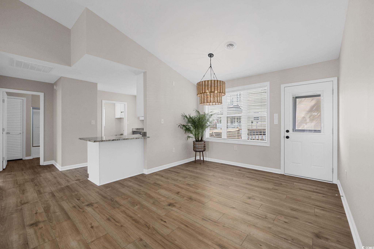

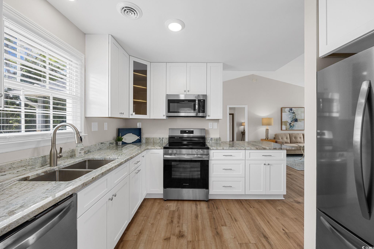
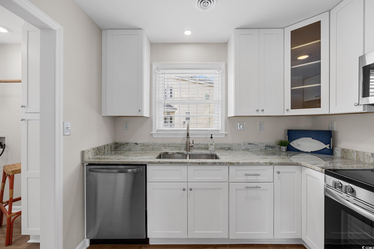
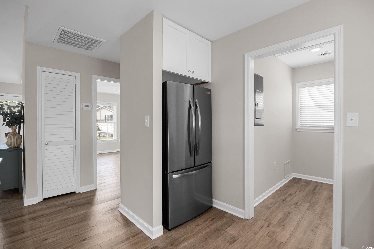
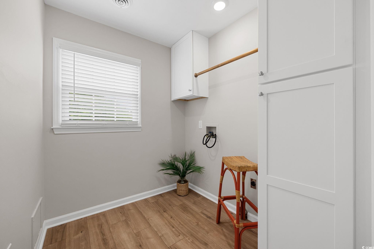
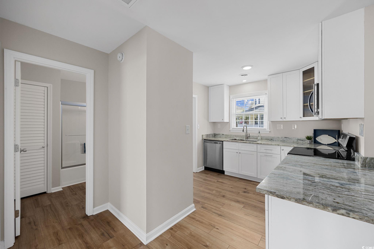
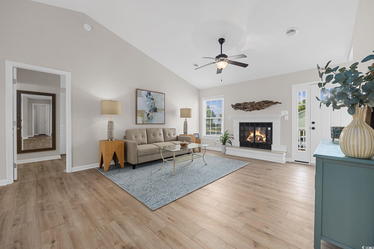
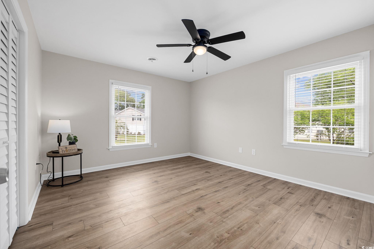
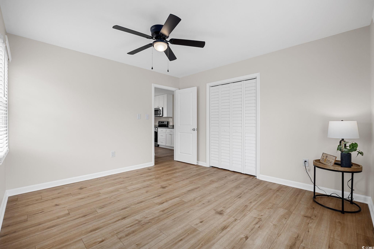
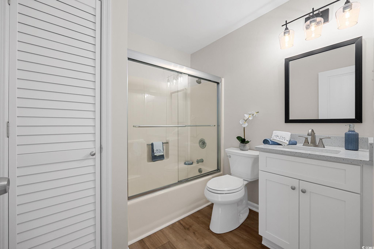
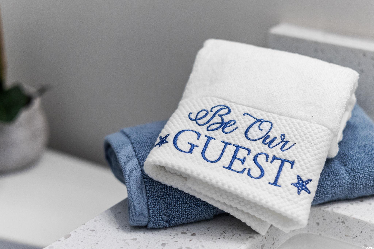
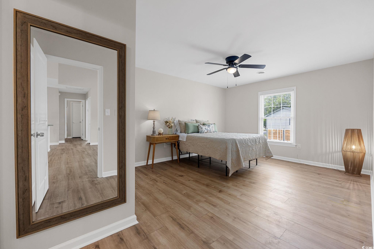
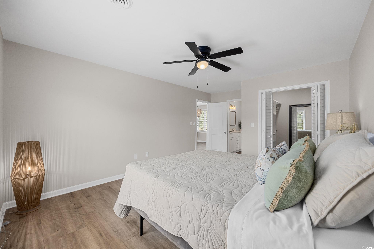

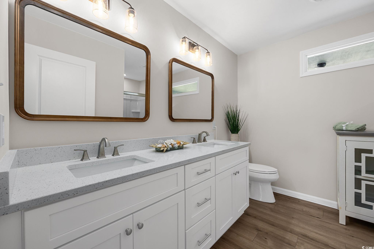
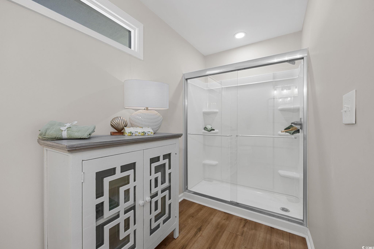
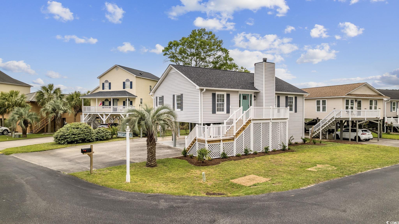
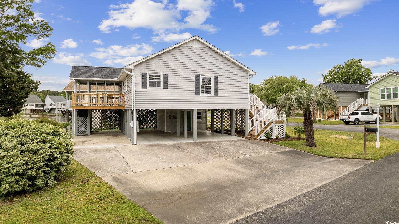
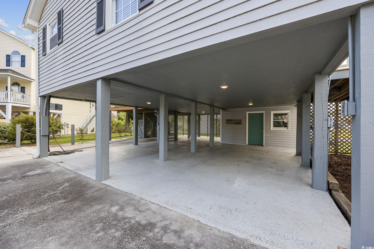
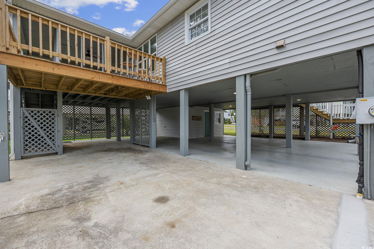

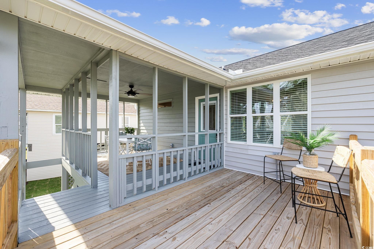
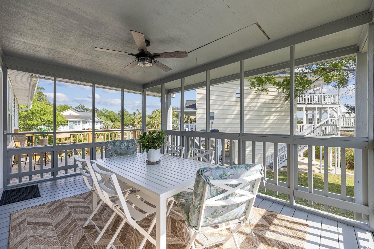
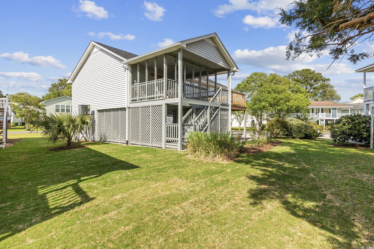
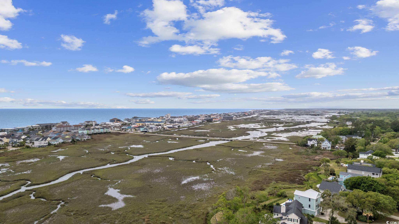
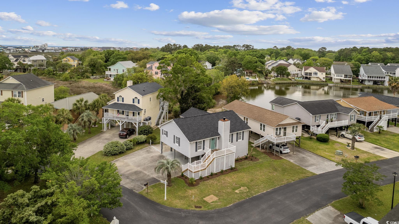
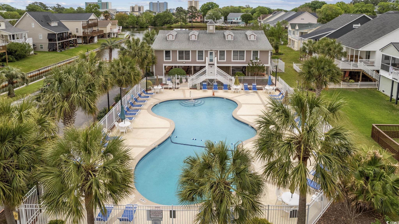
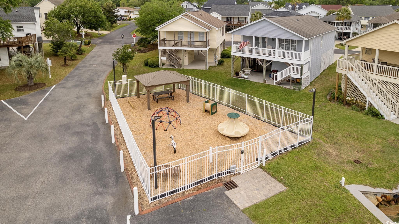
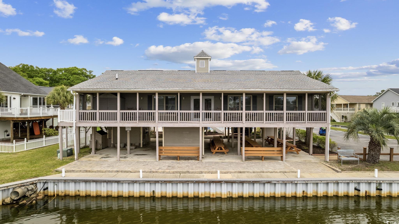
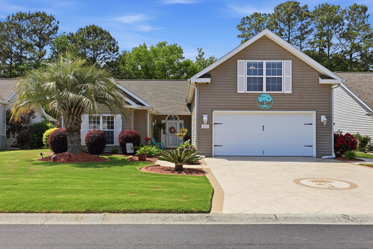
HAVE YOU BEEN LOOKING FOR A RAISED BEACH HOUSE FOR A SECOND HOME THAT IS IN CLOSE PROXIMTY TO THE OCEAN ? THIS CORNER HOUSE IS SITUATED IN THE QUAINT COASTAL COMMUNITY OF SALTERS COVE. Salters Cove doesn`t allow for short term or vacation rentals which adds to the serenity of this amazing community with a mixture of primary homeowners and secondary home owners. You will enjoy the salt air and views of the salt water marsh and pond from the covered porch of 413 Bay Dr. Bring your Golf Cart and enjoy riding to the beach or to some of the great amenities of the community which include a tropical swimming pool surrounded by palm trees. There is a clubhouse along the pond in addition to a play ground and pickle ball courts. And you are only a short golf cart ride to the new Surfside Pier and popular restaurants. This raised beach house has had significant updates and shows like a model home. The kitchen has brand new cabinetry with soft close doors and drawers with stunning granite counter tops, new stainless appliances including refrigerator. This kitchen also offers a pantry. A large laundry room is just off of the kitchen with new cabinetry and a convenient bar for hanging clothes. The bathrooms have new cabinets with quartz counter tops. The large owners suite has a huge walk in closet with wood vented shelving and the owner`s bathroom has a long double vanity and shower. This house is being sold partially furnished which includes the great room furniture, porch furniture and the decorative linen / towel storage cabinet in the owners bathroom. There is natural light that is filtering in from all directions. The vaulted great room has a gas log fireplace with a raised hearth. Current owner has never used fireplace and isn`t aware of any problems but it is being sold as is. You will love the large covered area underneath the house. There are three bays with a large storage room for all of the beach toys. This is a split bedroom floorplan that provides privacy when you have family or guests visiting. There is wide plank LVP flooring with a natural tone throughout with no transitions. This was a custom stick built house not modular. This is a Simply Stunning Beach House that must be seen to appreciate when comparing to other houses. Come and enjoy what Coastal Living has to offer. Schedule a private tour with your Realtor.
Sale Info
Listing Date: 04-24-2024
Sold Date: 07-19-2024
Aprox Days on Market:
2 month(s), 24 day(s)
Listing Sold:
1 Year(s), 11 month(s), 26 day(s) ago
Asking Price: $529,000
Selling Price: $505,000
Price Difference:
Reduced By $14,000
Agriculture / Farm
Association Fees / Info
Hoa Frequency: Monthly
Hoa Fees: 64
Hoa: 1
Hoa Includes: CommonAreas, Pools, RecreationFacilities
Community Features: Clubhouse, GolfCartsOk, RecreationArea, TennisCourts, LongTermRentalAllowed, Pool
Assoc Amenities: Clubhouse, OwnerAllowedGolfCart, PetRestrictions, TennisCourts
Bathroom Info
Total Baths: 2.00
Fullbaths: 2
Bedroom Info
Beds: 2
Building Info
Levels: One
Year Built: 1989
Zoning: SF 6
Style: RaisedBeach
Construction Materials: VinylSiding, WoodFrame
Buyer Compensation
Exterior Features
Patio and Porch Features: RearPorch, Deck
Pool Features: Community, OutdoorPool
Foundation: Raised
Exterior Features: Deck, Porch, Storage
Financial
Garage / Parking
Parking Capacity: 6
Parking Type: Underground
Green / Env Info
Green Energy Efficient: Doors, Windows
Interior Features
Floor Cover: LuxuryVinyl, LuxuryVinylPlank
Door Features: InsulatedDoors
Fireplace: Yes
Laundry Features: WasherHookup
Furnished: Furnished
Interior Features: Attic, Furnished, Fireplace, PermanentAtticStairs, SplitBedrooms, BreakfastBar, StainlessSteelAppliances, SolidSurfaceCounters
Appliances: Dishwasher, Microwave, Range, Refrigerator
Lot Info
Acres: 0.11
Lot Size: 59 x 65 x 25 x 79 x 57
Lot Description: CornerLot
Misc
Pets Allowed: OwnerOnly, Yes
Offer Compensation
Other School Info
Property Info
County: Horry
Stipulation of Sale: None
View: Lake, MarshView
Property Sub Type Additional: Detached
Security Features: SmokeDetectors
Disclosures: CovenantsRestrictionsDisclosure,SellerDisclosure
Construction: Resale
Room Info
Sold Info
Sold Date: 2024-07-19T00:00:00
Sqft Info
Total Sqft: 2564
Living Area Source: PublicRecords
Sqft: 1204
Tax Info
Unit Info
Utilities / Hvac
Heating: Central, Electric, ForcedAir
Cooling: CentralAir
Cooling: Yes
Utilities Available: CableAvailable, ElectricityAvailable, SewerAvailable, UndergroundUtilities, WaterAvailable
Heating: Yes
Water Source: Public
Waterfront / Water
Schools
Elem: Seaside Elementary School
Middle: Saint James Middle School
High: Saint James High School
Directions
FROM SURFSIDE TOWARDS GARDEN CITY ON BUSINESS 17 TURN LEFT ON SEABREEZE DRIVE THEN TURN RIGHT ON ELIZABETH DRIVE AND CONTINUE ON TO BAY DRIVE AND 413 BAY DRIVE WILL BE ON THE LEFT.Courtesy of Bhhs C Dan Joyner Realtors

 MLS# 2613566


 Provided courtesy of © Copyright 2026 Coastal Carolinas Multiple Listing Service, Inc.®. Information Deemed Reliable but Not Guaranteed. © Copyright 2026 Coastal Carolinas Multiple Listing Service, Inc.® MLS. All rights reserved. Information is provided exclusively for consumers’ personal, non-commercial use, that it may not be used for any purpose other than to identify prospective properties consumers may be interested in purchasing.
Images related to data from the MLS is the sole property of the MLS and not the responsibility of the owner of this website. MLS IDX data last updated on 07-15-2026 6:47 PM EST.
Any images related to data from the MLS is the sole property of the MLS and not the responsibility of the owner of this website.
Provided courtesy of © Copyright 2026 Coastal Carolinas Multiple Listing Service, Inc.®. Information Deemed Reliable but Not Guaranteed. © Copyright 2026 Coastal Carolinas Multiple Listing Service, Inc.® MLS. All rights reserved. Information is provided exclusively for consumers’ personal, non-commercial use, that it may not be used for any purpose other than to identify prospective properties consumers may be interested in purchasing.
Images related to data from the MLS is the sole property of the MLS and not the responsibility of the owner of this website. MLS IDX data last updated on 07-15-2026 6:47 PM EST.
Any images related to data from the MLS is the sole property of the MLS and not the responsibility of the owner of this website.