










$1,369,000 | 4 beds | 3 full baths | 1 half baths | 3,660 sqft
Sunset Beach, SC 28468
- 4Beds
- 3Full Baths
- 1Half Baths
- 3,660SqFt
- 2022Year Built
- 0.62Acres
- MLS# 2524715
- Residential
- Detached
- Sold
- Approx Time on Market3 months, 18 days
- AreaNorth Carolina
- CountyBrunswick
- Subdivision Twin Lakes
Overview
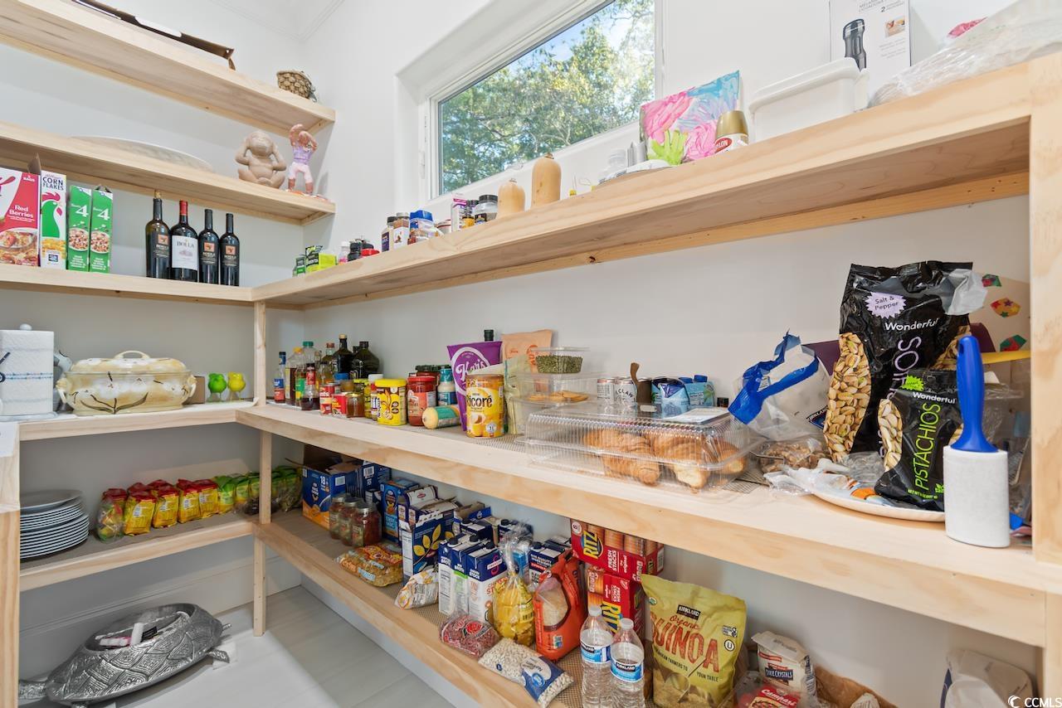
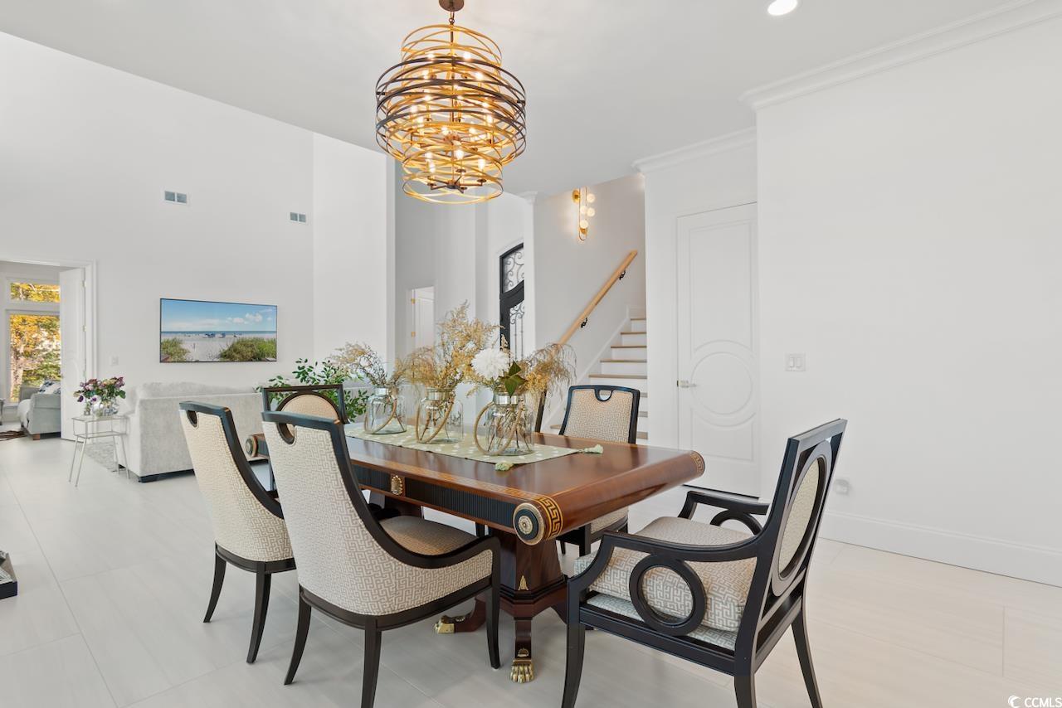
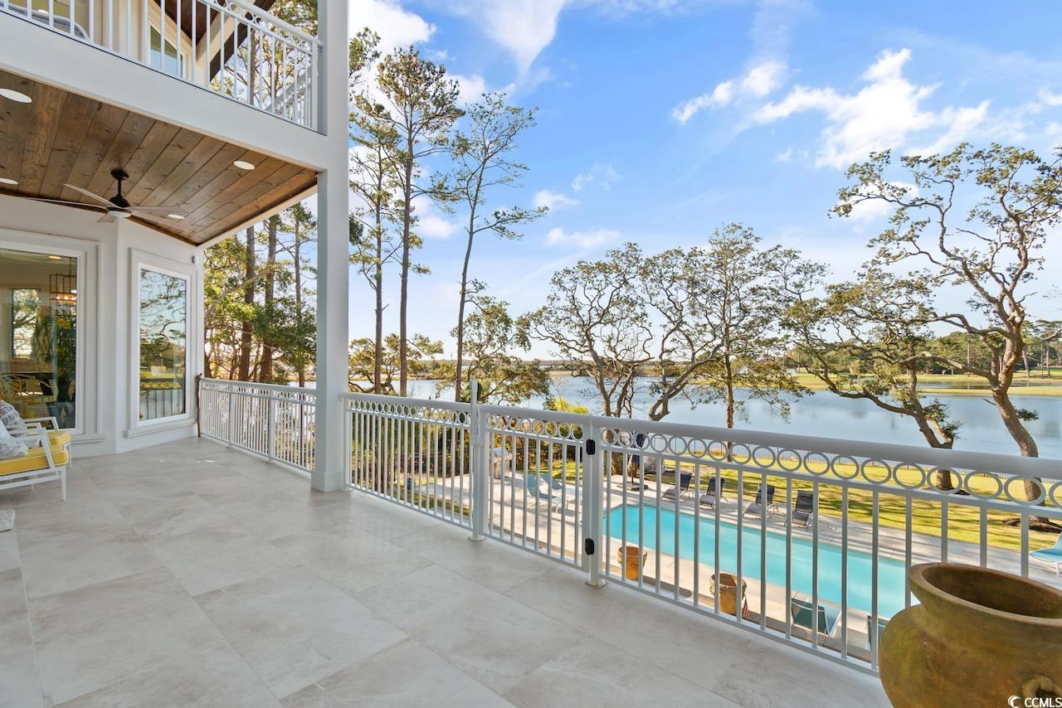
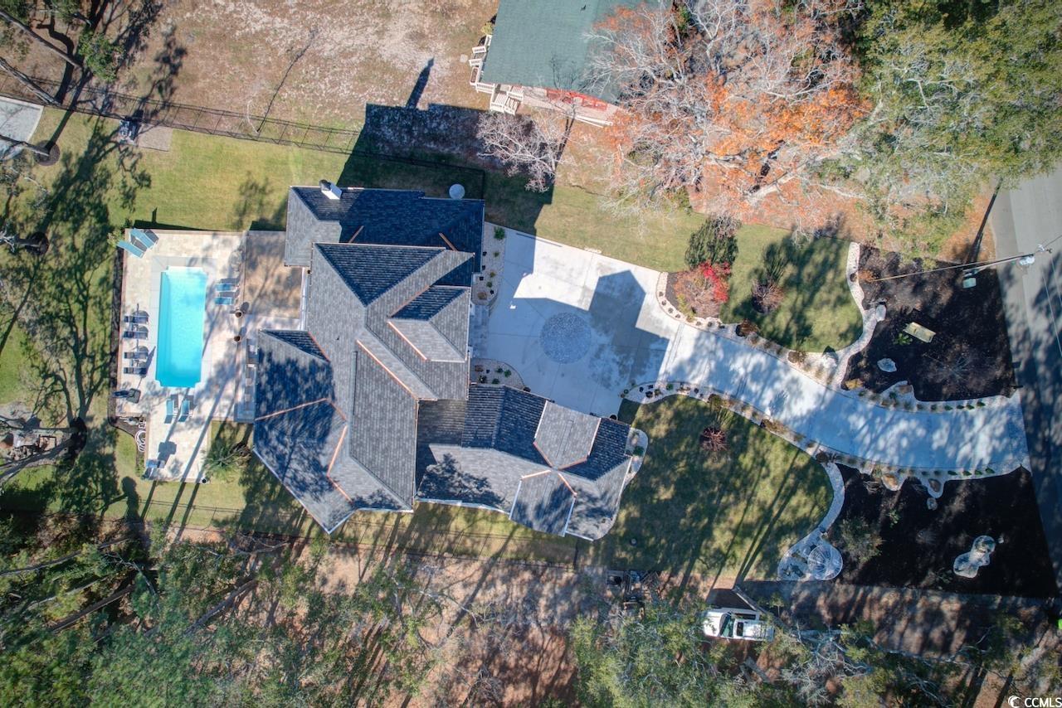
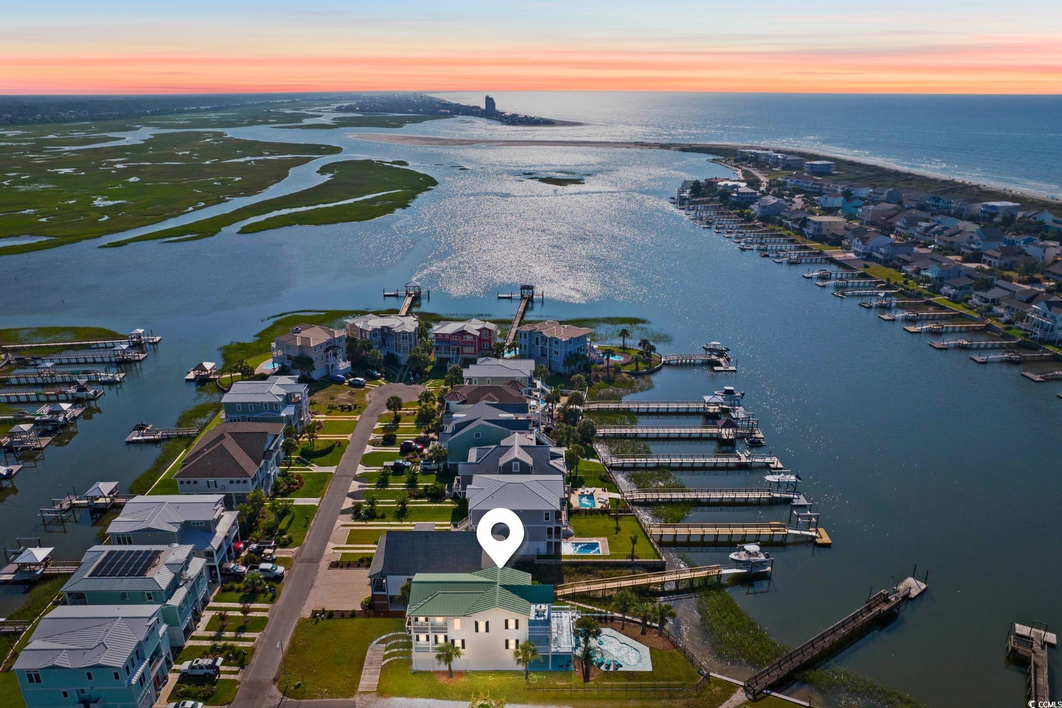
Experience the ultimate in lakefront luxury with this beautifully designed 4-bedroom, 3.5-bath custom home showcasing sweeping water views from nearly every room. Light-filled and thoughtfully appointed, the interior features soaring 24-foot ceilings in the main living area, framing picturesque lake views and creating a sense of openness and grandeur. The chef`s kitchen is a true showpiece—set beneath a dramatic wall of windows and equipped with a massive center island, gleaming quartz countertops, upgraded stainless steel appliances, and a custom walk-in pantry. A separate living room or den with a charming wood-burning fireplace offers a cozy retreat for cooler evenings. Two spacious bedrooms on the main level include private ensuite baths, perfect for guests. Upstairs, the primary suite is a serene escape, complete with its own private balcony overlooking the lake, a walk-in closet, and a spa-inspired bath with a tiled walk-in shower, soaking tub, and dual sink vanity. A bonus room with private interior access offers flexibility as a fourth bedroom, game room, or studio. The home`s outdoor spaces are nothing short of spectacular. A large inground pool is surrounded by a luxurious travertine patio, multiple fire pit areas, and lush, professional landscaping—an entertainer`s dream and a true oasis for relaxation. The entire home was designed to maximize outdoor living, with thoughtfully placed gathering spaces and beautiful natural surroundings. Basement access from the patio adds convenient space for seasonal storage. Additional features include a whole-house reverse osmosis water filtration system and a standby generator, offering comfort and peace of mind in every season. Every detail of this home has been thoughtfully considered—from the elegant driveway design to the professionally manicured grounds. A rare opportunity to own a home where every detail has been masterfully crafted for beauty, function, and unforgettable lakefront living.
Sale Info
Listing Date: 10-10-2025
Sold Date: 01-29-2026
Aprox Days on Market:
3 month(s), 18 day(s)
Listing Sold:
5 month(s), 11 day(s) ago
Asking Price: $1,369,000
Selling Price: $1,272,000
Price Difference:
Reduced By $97,000
Agriculture / Farm
Other Equipment: Generator
Association Fees / Info
Hoa Frequency: Monthly
Community Features: GolfCartsOk, Golf, LongTermRentalAllowed, ShortTermRentalAllowed
Assoc Amenities: OwnerAllowedGolfCart, OwnerAllowedMotorcycle, PetRestrictions, TenantAllowedGolfCart, TenantAllowedMotorcycle
Bathroom Info
Total Baths: 4.00
Halfbaths: 1
Fullbaths: 3
Room Features
DiningRoom: SeparateFormalDiningRoom
FamilyRoom: Fireplace
Kitchen: BreakfastBar, BreakfastArea, KitchenExhaustFan, KitchenIsland, Pantry, StainlessSteelAppliances, SolidSurfaceCounters
LivingRoom: VaultedCeilings
Other: BedroomOnMainLevel, EntranceFoyer, UtilityRoom
PrimaryBathroom: DualSinks, GardenTubRomanTub, SeparateShower, Vanity
PrimaryBedroom: WalkInClosets
Bedroom Info
Beds: 4
Building Info
Levels: Two
Year Built: 2022
Zoning: RES
Style: Contemporary
Construction Materials: Stucco
Buyer Compensation
Exterior Features
Patio and Porch Features: Balcony, RearPorch, Patio
Window Features: StormWindows
Pool Features: InGround, OutdoorPool, Private
Foundation: Other, Slab
Exterior Features: Balcony, Fence, SprinklerIrrigation, Pool, Porch, Patio, Storage
Financial
Garage / Parking
Parking Capacity: 8
Garage: Yes
Parking Type: Attached, TwoCarGarage, Boat, Garage, GarageDoorOpener, RvAccessParking
Attached Garage: Yes
Garage Spaces: 2
Green / Env Info
Green Energy Efficient: Doors, Windows
Interior Features
Floor Cover: Tile
Door Features: InsulatedDoors, StormDoors
Fireplace: Yes
Laundry Features: WasherHookup
Furnished: Unfurnished
Interior Features: DualSinks, Fireplace, GardenTubRomanTub, SittingAreaInPrimary, SplitBedrooms, SeparateShower, Vanity, WalkInClosets, BreakfastBar, BedroomOnMainLevel, BreakfastArea, EntranceFoyer, KitchenIsland, StainlessSteelAppliances, SolidSurfaceCounters
Appliances: Dishwasher, Freezer, Disposal, Range, Refrigerator, RangeHood, Dryer, Washer
Lot Info
Acres: 0.62
Lot Description: NearGolfCourse, LakeFront, PondOnLot, Rectangular, RectangularLot
Misc
Pool Private: Yes
Pets Allowed: OwnerOnly, Yes
Offer Compensation
Other School Info
Property Info
County: Brunswick
View: Yes
Stipulation of Sale: None
View: GolfCourse, Lake
Property Sub Type Additional: Detached
Security Features: SmokeDetectors
Construction: Resale
Room Info
Sold Info
Sold Date: 2026-01-29T00:00:00
Sqft Info
Total Sqft: 4700
Living Area Source: Estimated
Sqft: 3660
Tax Info
Unit Info
Utilities / Hvac
Heating: Central, Electric
Cooling: CentralAir
Cooling: Yes
Utilities Available: ElectricityAvailable, NaturalGasAvailable, SewerAvailable, WaterAvailable
Heating: Yes
Water Source: Public
Waterfront / Water
Waterfront: Yes
Waterfront Features: Pond
Courtesy of Fathom Realty Sc Llc
 MLS# 2515896
  Provided courtesy of © Copyright 2026 Coastal Carolinas Multiple Listing Service, Inc.®. Information Deemed Reliable but Not Guaranteed. © Copyright 2026 Coastal Carolinas Multiple Listing Service, Inc.® MLS. All rights reserved. Information is provided exclusively for consumers’ personal, non-commercial use, that it may not be used for any purpose other than to identify prospective properties consumers may be interested in purchasing.
Images related to data from the MLS is the sole property of the MLS and not the responsibility of the owner of this website. MLS IDX data last updated on 07-10-2026 8:01 AM EST.
Any images related to data from the MLS is the sole property of the MLS and not the responsibility of the owner of this website.
Provided courtesy of © Copyright 2026 Coastal Carolinas Multiple Listing Service, Inc.®. Information Deemed Reliable but Not Guaranteed. © Copyright 2026 Coastal Carolinas Multiple Listing Service, Inc.® MLS. All rights reserved. Information is provided exclusively for consumers’ personal, non-commercial use, that it may not be used for any purpose other than to identify prospective properties consumers may be interested in purchasing.
Images related to data from the MLS is the sole property of the MLS and not the responsibility of the owner of this website. MLS IDX data last updated on 07-10-2026 8:01 AM EST.
Any images related to data from the MLS is the sole property of the MLS and not the responsibility of the owner of this website.