

$224,695 | 3 beds | 2 full baths | N/A half baths | 1,956 sqft
Murrells Inlet, SC 29576
- 3Beds
- 2Full Baths
- N/AHalf Baths
- 1,956SqFt
- 2011Year Built
- 0.00Acres
- MLS# 1112844
- Residential
- Detached
- Sold
- Approx Time on Market6 months, 6 days
- AreaMurrells Inlet - Horry County
- CountyHorry
- Subdivision Pheasant Run
Overview
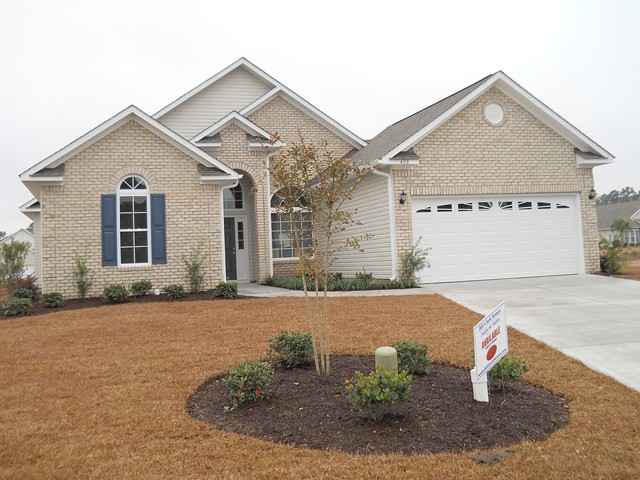
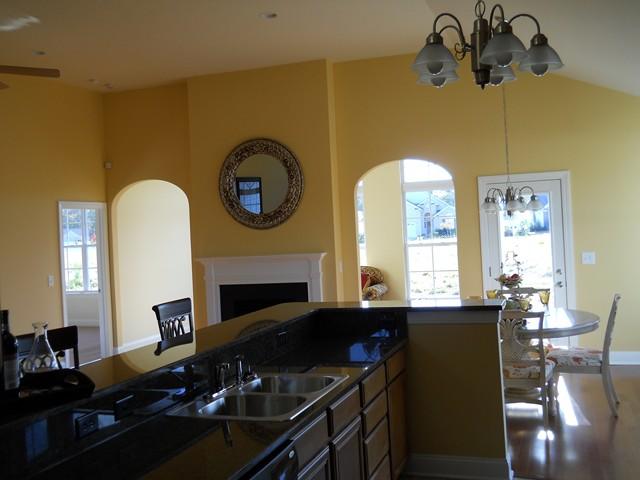
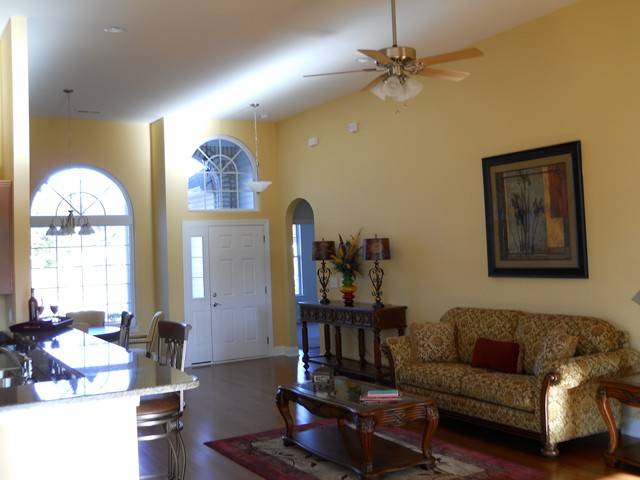
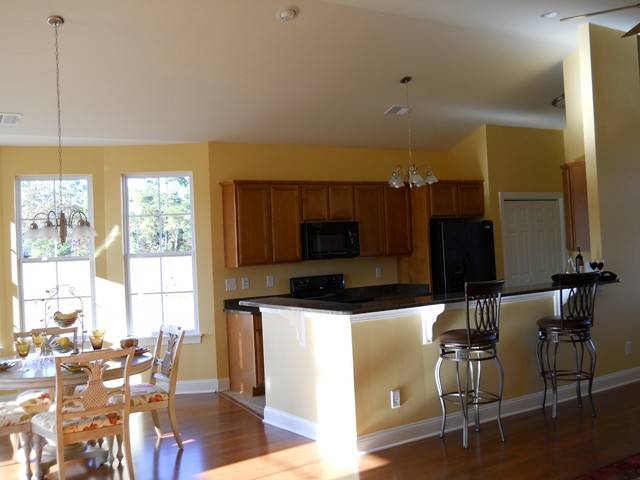
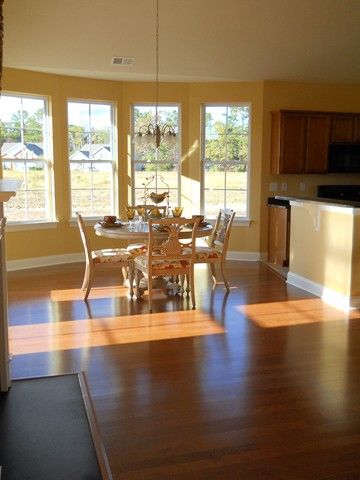
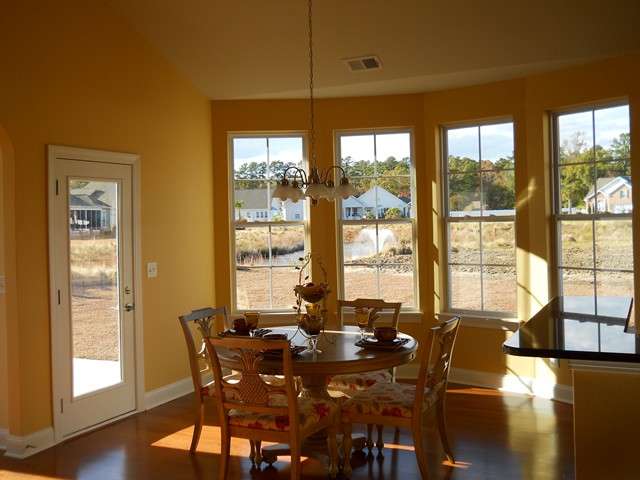
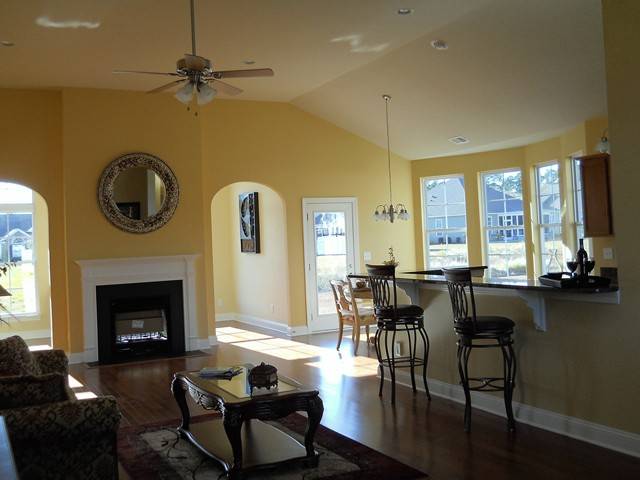
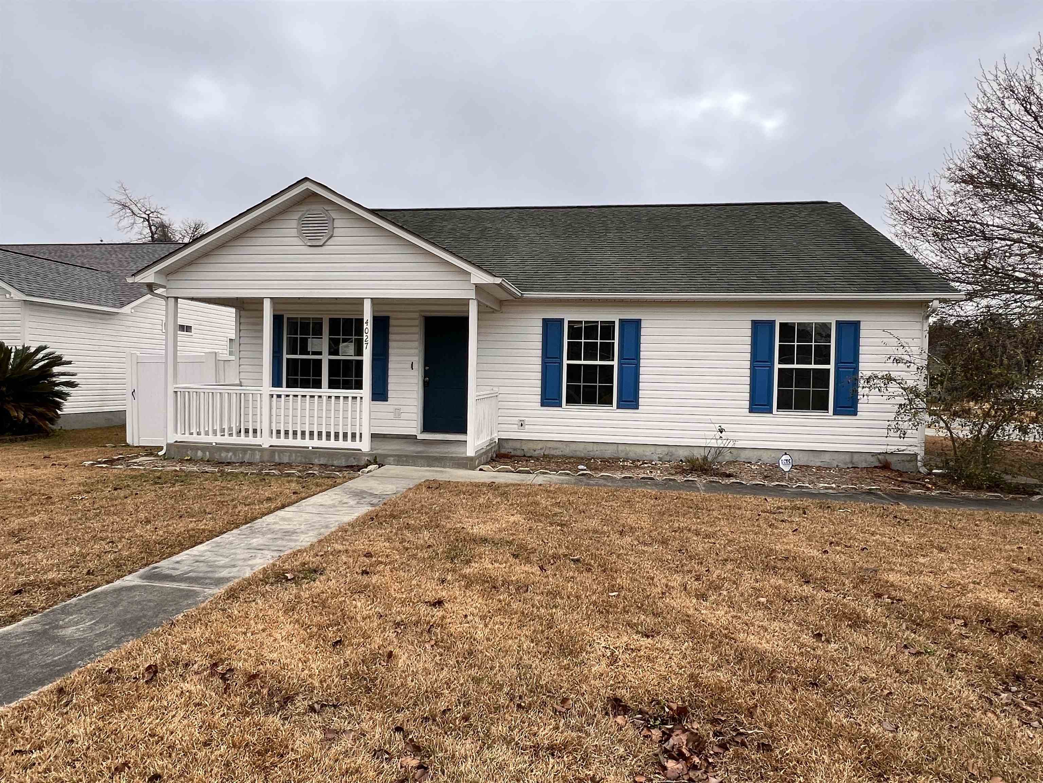
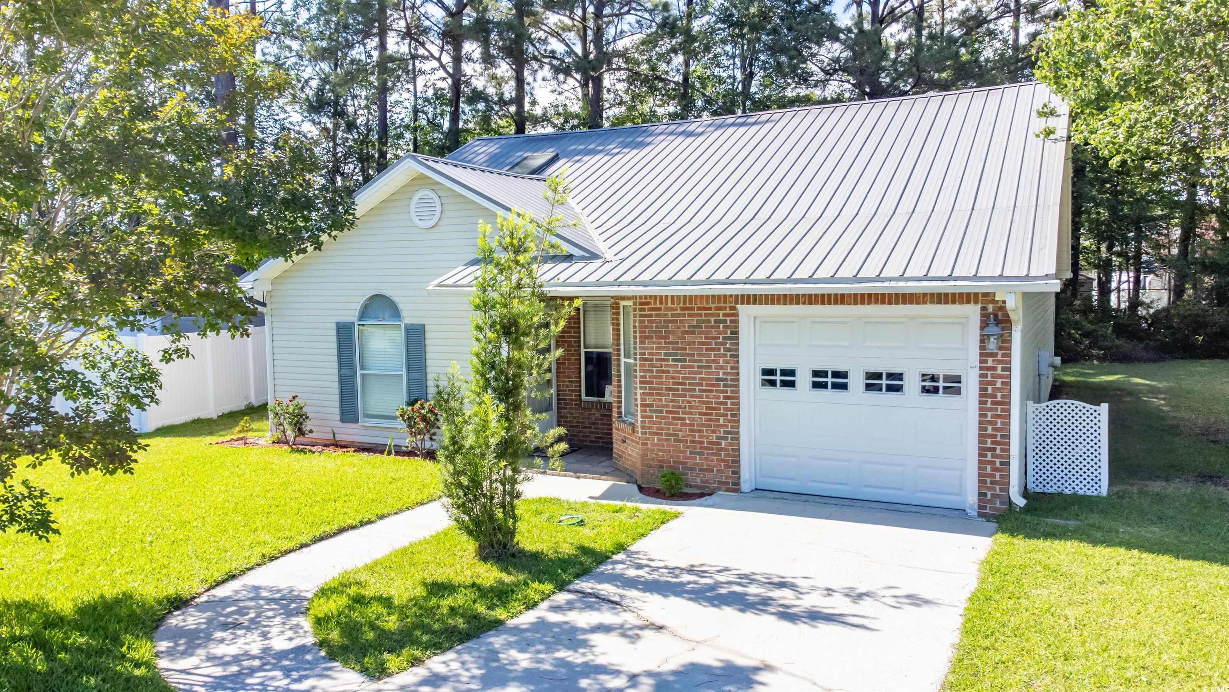
This beautiful open 1,956 hsf ""Lake Geneva"" floor plan sits on a spectacular .31 acre home site in a Cul-de-Sac. Granite kitchen counter tops and 36"" maple wall cabinets and all kitchen appliances will adorn the kitchen. The see through fireplace will accent the Great Room and Carolina Room. The Master Bedroom will include His and Hers walk-in closets and a tray ceiling. The Master Bath will have a beautiful cultured marble shower and garden tub. Hardwood flooring in the Great Room, Dining Room and hallways and ceramic tile in the kitchen, nook and bathrooms will be included. Additional included features are a home security system, 80 gallon hot water heater, cultured marble window sills and much more! Upgraded features will include crown molding on the kitchen cabinets and 34 1/2"" raised vanities in both bathrooms.
Sale Info
Listing Date: 07-31-2011
Sold Date: 02-07-2012
Aprox Days on Market:
6 month(s), 6 day(s)
Listing Sold:
14 Year(s), 5 month(s), 9 day(s) ago
Asking Price: $224,695
Selling Price: $219,500
Price Difference:
Reduced By $5,195
Agriculture / Farm
Association Fees / Info
Hoa Frequency: Monthly
Hoa Fees: 40
Hoa: 1
Community Features: LongTermRentalAllowed
Bathroom Info
Total Baths: 2.00
Fullbaths: 2
Bedroom Info
Beds: 3
Building Info
New Construction: Yes
Levels: One
Year Built: 2011
Zoning: Res
Style: Traditional
Development Status: NewConstruction
Construction Materials: BrickVeneer, VinylSiding, WoodFrame
Buyer Compensation
Exterior Features
Patio and Porch Features: FrontPorch, Patio
Foundation: Slab
Exterior Features: SprinklerIrrigation, Patio
Financial
Garage / Parking
Parking Capacity: 4
Garage: Yes
Parking Type: Attached, Garage, TwoCarGarage, GarageDoorOpener
Attached Garage: Yes
Garage Spaces: 2
Green / Env Info
Green Energy Efficient: Doors, Windows
Interior Features
Floor Cover: Carpet, Tile, Wood
Door Features: InsulatedDoors
Laundry Features: WasherHookup
Interior Features: BreakfastBar, BedroomonMainLevel, BreakfastArea
Appliances: Dishwasher, Disposal, Microwave, Range, Refrigerator, RangeHood
Lot Info
Acres: 0.00
Lot Description: CulDeSac, IrregularLot, LakeFront, OutsideCityLimits, Pond
Misc
Offer Compensation
Other School Info
Property Info
County: Horry
Stipulation of Sale: None
Property Sub Type Additional: Detached
Security Features: SecuritySystem, SmokeDetectors
Disclosures: CovenantsRestrictionsDisclosure
Construction: NeverOccupied
Room Info
Sold Info
Sold Date: 2012-02-07T00:00:00
Sqft Info
Total Sqft: 2317
Sqft: 1956
Tax Info
Tax Legal Description: Lot #78
Unit Info
Utilities / Hvac
Heating: Central, Electric, ForcedAir
Cooling: CentralAir
Cooling: Yes
Utilities Available: CableAvailable, ElectricityAvailable, PhoneAvailable, SewerAvailable, UndergroundUtilities, WaterAvailable
Heating: Yes
Water Source: Public
Waterfront / Water
Waterfront: Yes
Waterfront Features: LakeFront
Schools
Elem: Saint James Elementary School
Middle: Saint James Middle School
High: Saint James High School
Directions
Rt. 707 just north of Blackmoor. Pheasant Run is 2.3 miles south of Holmestown Rd. on the leftCourtesy of Bill Clark Homes Of Myrtle Beach
 MLS# 920167
 Provided courtesy of © Copyright 2026 Coastal Carolinas Multiple Listing Service, Inc.®. Information Deemed Reliable but Not Guaranteed. © Copyright 2026 Coastal Carolinas Multiple Listing Service, Inc.® MLS. All rights reserved. Information is provided exclusively for consumers’ personal, non-commercial use, that it may not be used for any purpose other than to identify prospective properties consumers may be interested in purchasing.
Images related to data from the MLS is the sole property of the MLS and not the responsibility of the owner of this website. MLS IDX data last updated on 07-15-2026 11:46 PM EST.
Any images related to data from the MLS is the sole property of the MLS and not the responsibility of the owner of this website.
Provided courtesy of © Copyright 2026 Coastal Carolinas Multiple Listing Service, Inc.®. Information Deemed Reliable but Not Guaranteed. © Copyright 2026 Coastal Carolinas Multiple Listing Service, Inc.® MLS. All rights reserved. Information is provided exclusively for consumers’ personal, non-commercial use, that it may not be used for any purpose other than to identify prospective properties consumers may be interested in purchasing.
Images related to data from the MLS is the sole property of the MLS and not the responsibility of the owner of this website. MLS IDX data last updated on 07-15-2026 11:46 PM EST.
Any images related to data from the MLS is the sole property of the MLS and not the responsibility of the owner of this website.