

$48,900 | 1 beds | 1 full baths | N/A half baths | 550 sqft
Myrtle Beach, SC 29588
- 1Beds
- 1Full Baths
- N/AHalf Baths
- 550SqFt
- 1989Year Built
- CUnit #
- MLS# 1910330
- Residential
- Condominium
- Sold
- Approx Time on Market1 month,
- AreaMyrtle Beach Area--South of 544 & West of 17 Bypass M.i. Horry County
- CountyHorry
- Subdivision Island Green - Tree Top Quads
Overview
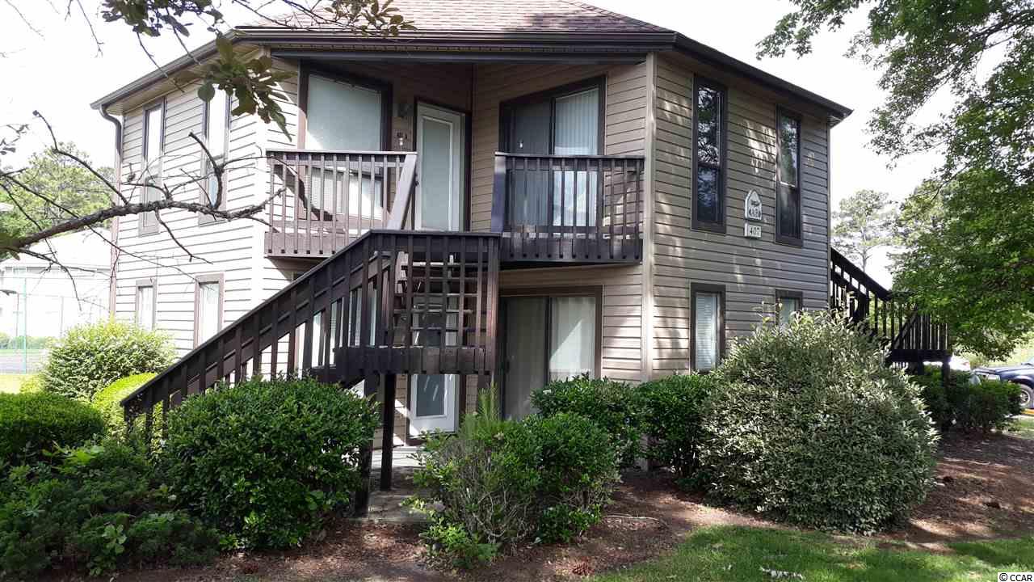
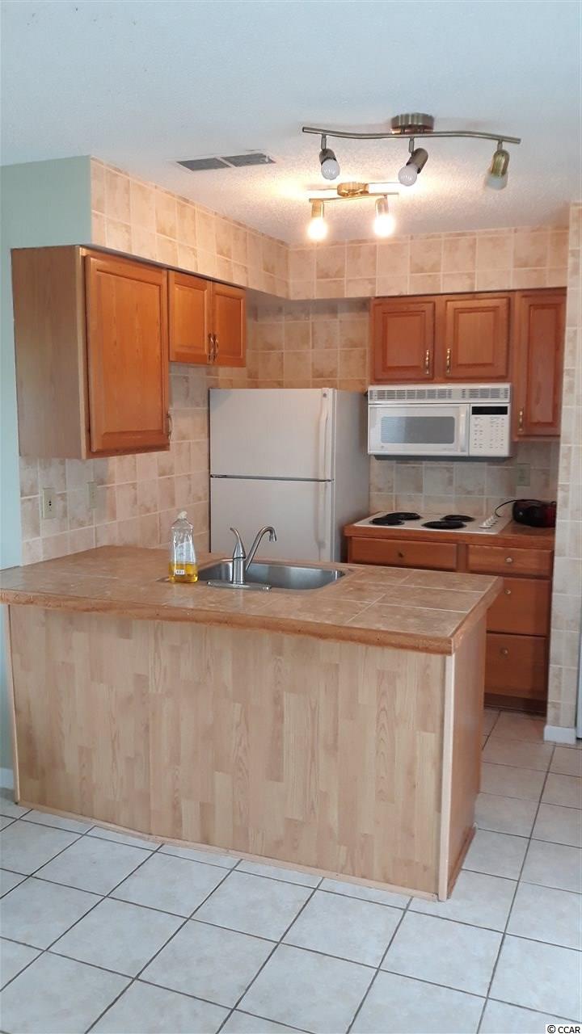
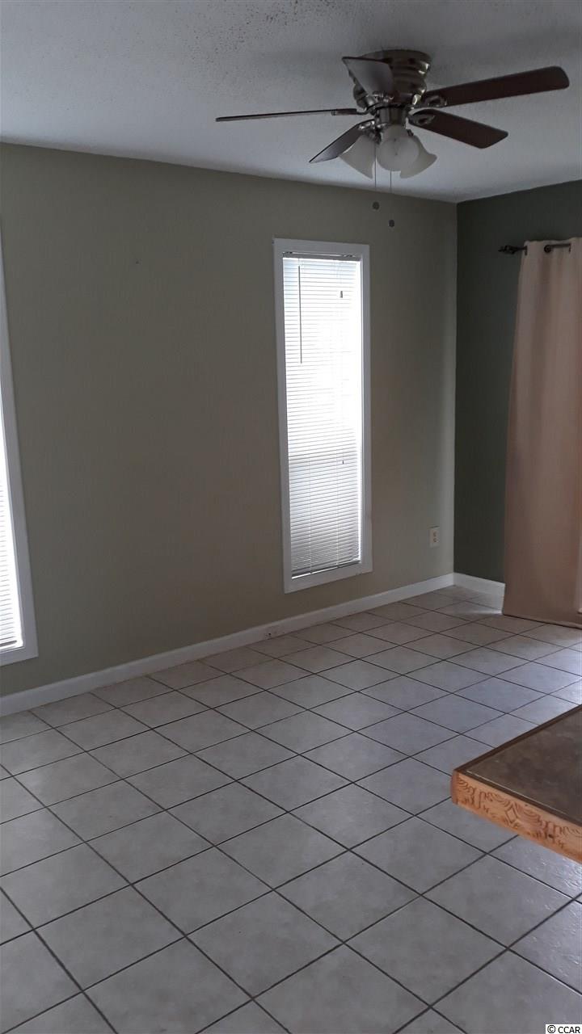
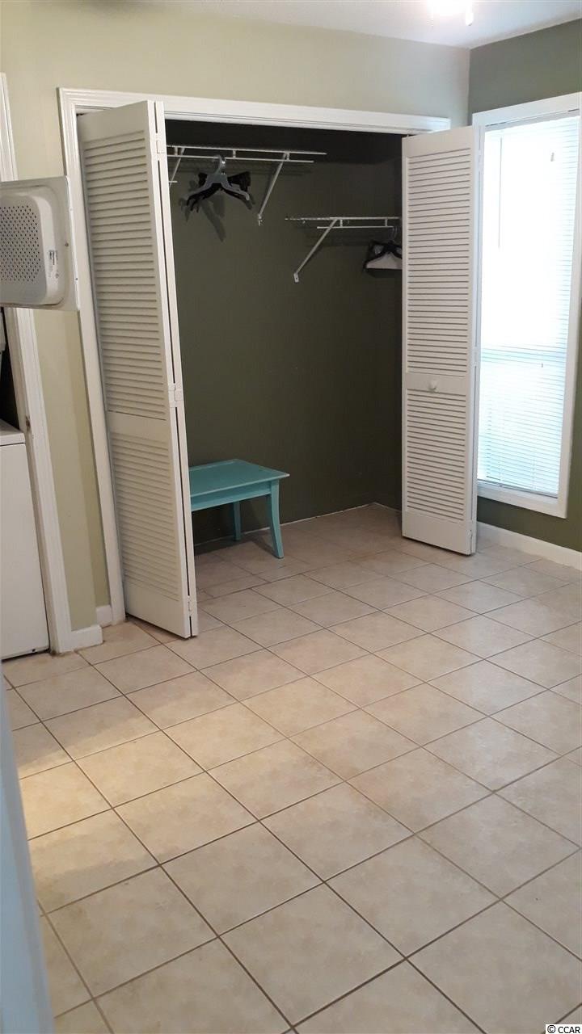
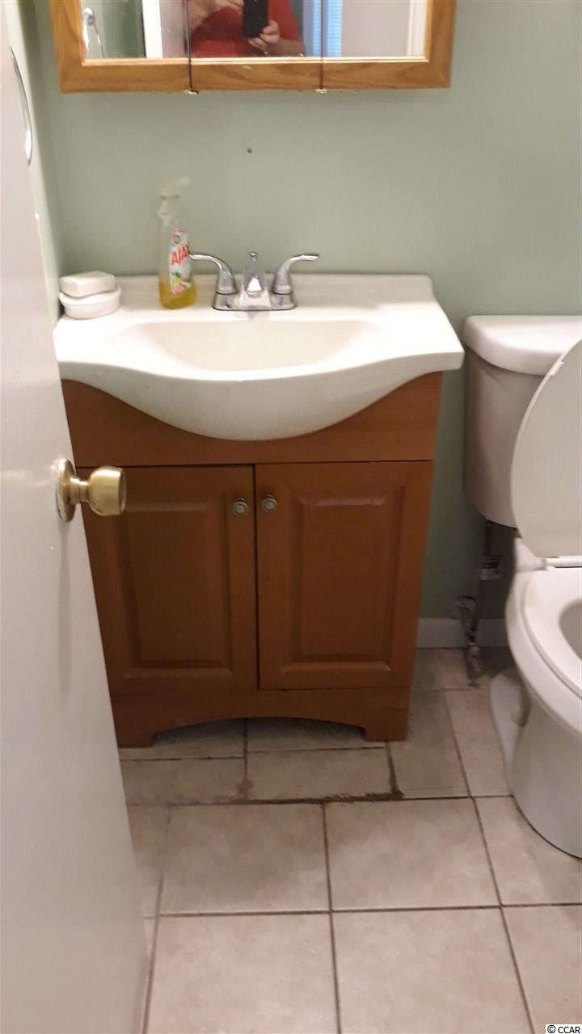
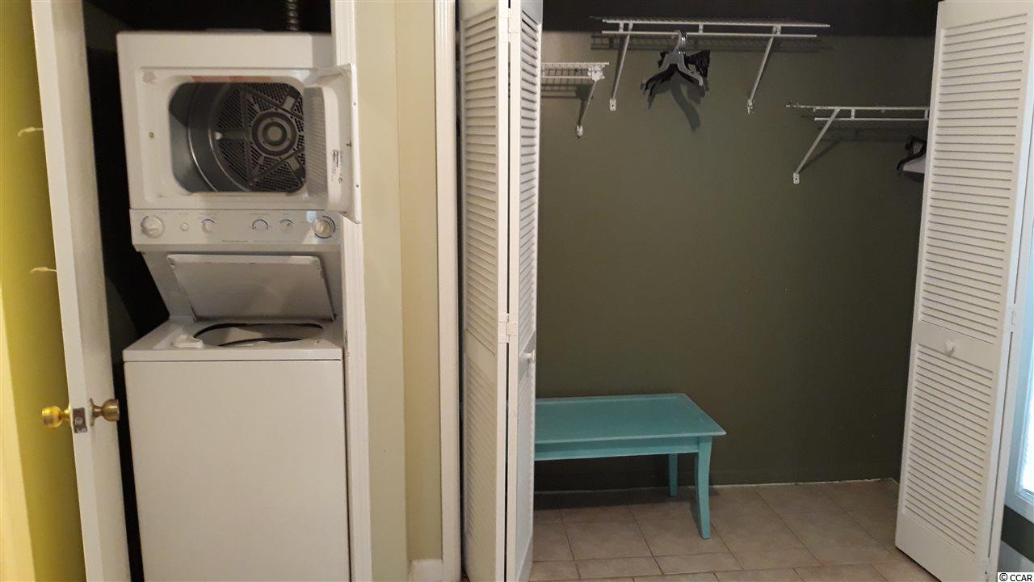
Cute one bedroom condo on first floor. Tile floors, washer and dryer combo, no oven, microwave, includes amenity center. Great rental property or 1st time buyer.
Sale Info
Listing Date: 05-03-2019
Sold Date: 06-04-2019
Aprox Days on Market:
1 month(s), 0 day(s)
Listing Sold:
7 Year(s), 1 month(s), 18 day(s) ago
Asking Price: $48,900
Selling Price: $40,000
Price Difference:
Reduced By $8,900
Agriculture / Farm
Association Fees / Info
Hoa Frequency: Quarterly
Hoa Fees: 180
Hoa: 1
Hoa Includes: AssociationManagement, CommonAreas, CableTV, Insurance, LegalAccounting, MaintenanceGrounds, PestControl, Pools, RecreationFacilities, Sewer, Security, Trash, Water
Community Features: Clubhouse, CableTV, InternetAccess, Pool, RecreationArea, TennisCourts, LongTermRentalAllowed, ShortTermRentalAllowed
Assoc Amenities: Clubhouse, IndoorPool, Pool, PetRestrictions, Security, TennisCourts, Trash, CableTV, MaintenanceGrounds
Bathroom Info
Total Baths: 1.00
Fullbaths: 1
Bedroom Info
Beds: 1
Building Info
Levels: One
Year Built: 1989
Zoning: MF
Style: LowRise
Construction Materials: VinylSiding
Entry Level: 1
Buyer Compensation
Exterior Features
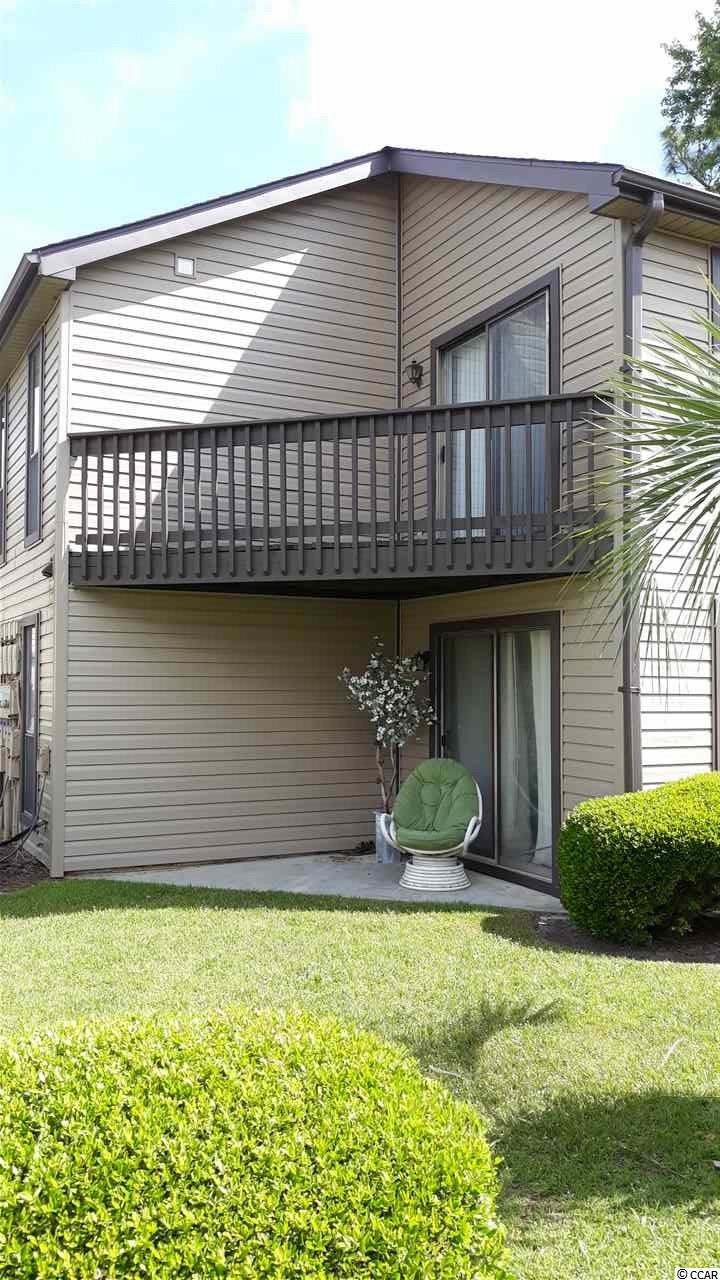
Patio and Porch Features: Patio
Pool Features: Community, Indoor
Foundation: Slab
Exterior Features: Patio
Financial
Garage / Parking
Parking Type: AdditionalParking, OneSpace
Green / Env Info
Green Energy Efficient: Doors, Windows
Interior Features
Floor Cover: Tile
Door Features: InsulatedDoors
Laundry Features: WasherHookup
Furnished: Unfurnished
Interior Features: EntranceFoyer, BedroomonMainLevel, HighSpeedInternet
Appliances: Dryer, Washer
Lot Info
Acres: 0.00
Lot Description: OutsideCityLimits
Misc
Pets Allowed: OwnerOnly, Yes
Offer Compensation
Other School Info
Property Info
County: Horry
Stipulation of Sale: None
Property Sub Type Additional: Condominium
Security Features: SmokeDetectors, SecurityService
Disclosures: CovenantsRestrictionsDisclosure,SellerDisclosure
Construction: Resale
Room Info
Sold Info
Sold Date: 2019-06-04T00:00:00
Sqft Info
Total Sqft: 550
Sqft: 550
Tax Info
Unit Info
Unit: C
Utilities / Hvac
Heating: Central, Electric, ForcedAir
Cooling: CentralAir
Cooling: Yes
Utilities Available: CableAvailable, ElectricityAvailable, PhoneAvailable, SewerAvailable, UndergroundUtilities, WaterAvailable, HighSpeedInternetAvailable
Heating: Yes
Water Source: Public
Waterfront / Water
Schools
Elem: Saint James Elementary School
Middle: Saint James Middle School
High: Saint James High School
Directions
707 to Bay Rd. to Freewoods Rd. to Sunnehanna Dr.. Follow Sunnhanna Dr. to second stop sign. 407-C is next door to Above Par PropertiesCourtesy of Above Par Vacations & Sales
 MLS# 924250
  Provided courtesy of © Copyright 2026 Coastal Carolinas Multiple Listing Service, Inc.®. Information Deemed Reliable but Not Guaranteed. © Copyright 2026 Coastal Carolinas Multiple Listing Service, Inc.® MLS. All rights reserved. Information is provided exclusively for consumers’ personal, non-commercial use, that it may not be used for any purpose other than to identify prospective properties consumers may be interested in purchasing.
Images related to data from the MLS is the sole property of the MLS and not the responsibility of the owner of this website. MLS IDX data last updated on 07-22-2026 4:15 PM EST.
Any images related to data from the MLS is the sole property of the MLS and not the responsibility of the owner of this website.
Provided courtesy of © Copyright 2026 Coastal Carolinas Multiple Listing Service, Inc.®. Information Deemed Reliable but Not Guaranteed. © Copyright 2026 Coastal Carolinas Multiple Listing Service, Inc.® MLS. All rights reserved. Information is provided exclusively for consumers’ personal, non-commercial use, that it may not be used for any purpose other than to identify prospective properties consumers may be interested in purchasing.
Images related to data from the MLS is the sole property of the MLS and not the responsibility of the owner of this website. MLS IDX data last updated on 07-22-2026 4:15 PM EST.
Any images related to data from the MLS is the sole property of the MLS and not the responsibility of the owner of this website.