












$245,900 | 3 beds | 2 full baths | 1 half baths | 1,396 sqft
Myrtle Beach, SC 29579
- 3Beds
- 2Full Baths
- 1Half Baths
- 1,396SqFt
- 2023Year Built
- 0.00Acres
- MLS# 2617810
- Residential
- Townhouse
- Active
- Approx Time on MarketN/A
- AreaMyrtle Beach Area--South of 501 Between West Ferry & Burcale
- CountyHorry
- Subdivision Forestbrook Townhomes
Overview
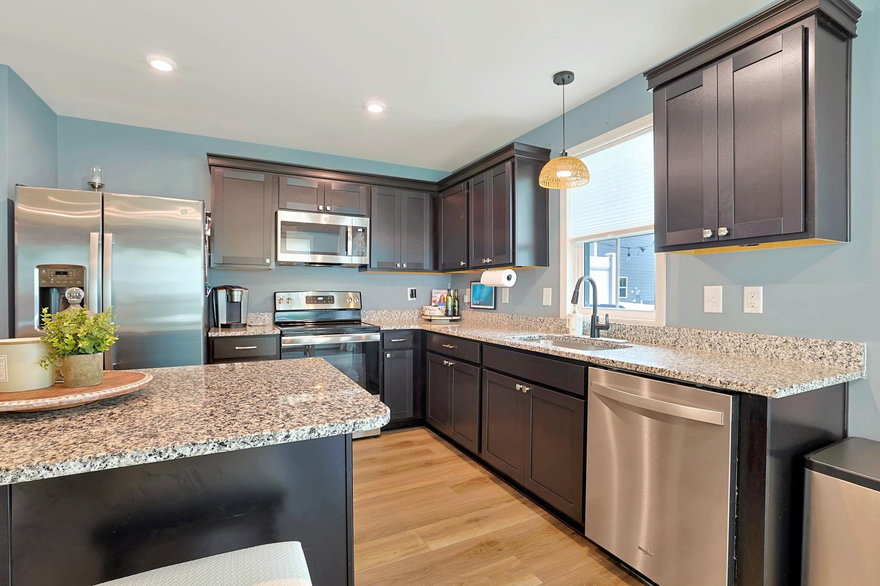
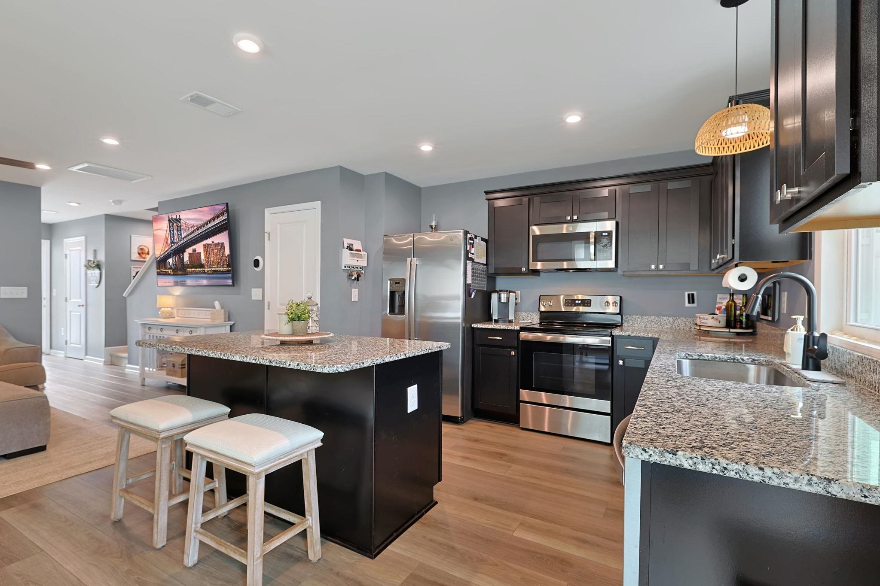
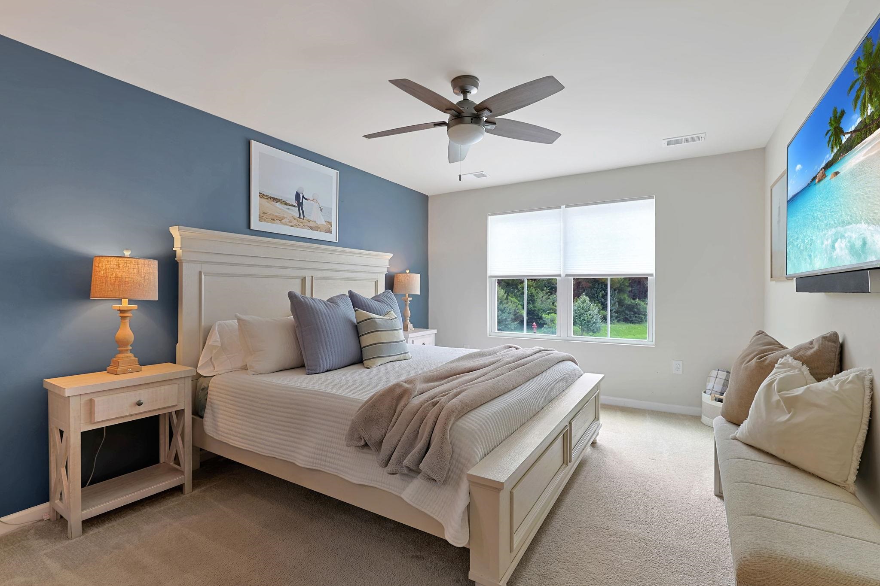
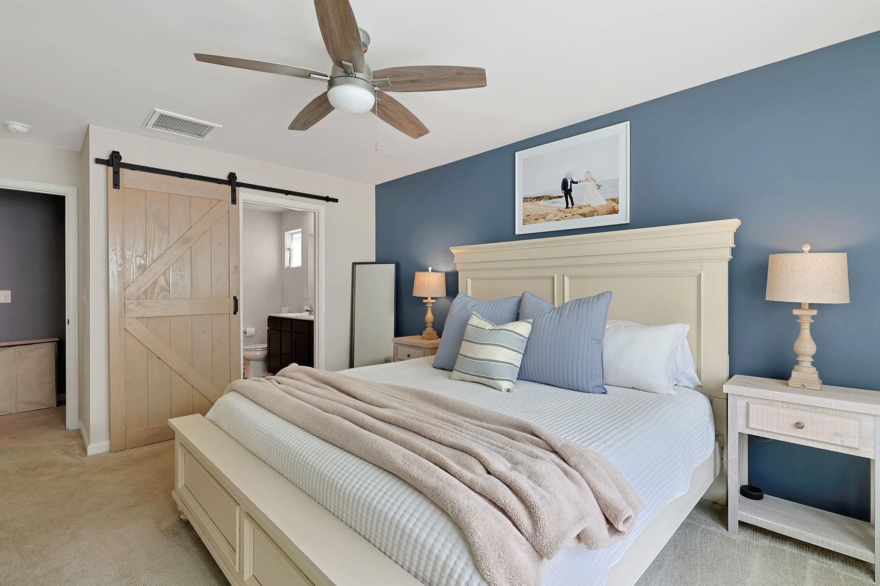
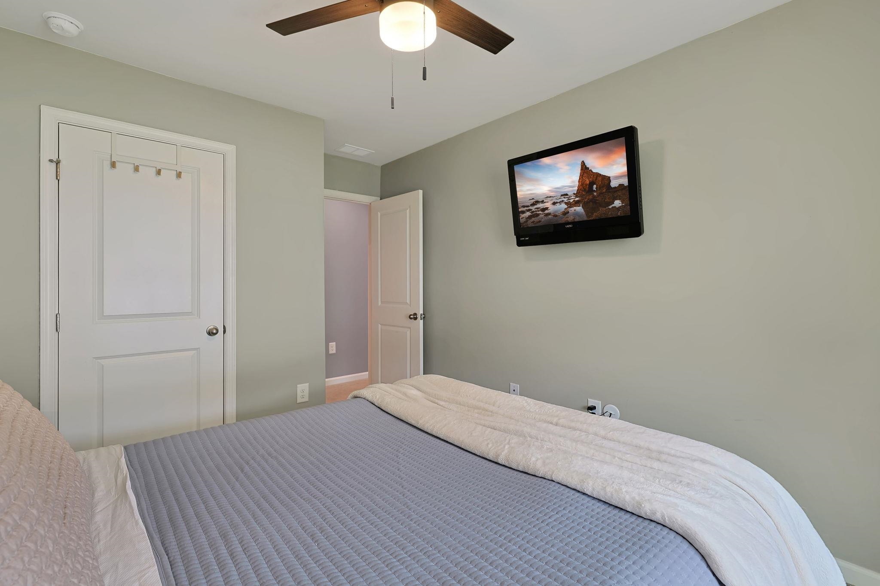
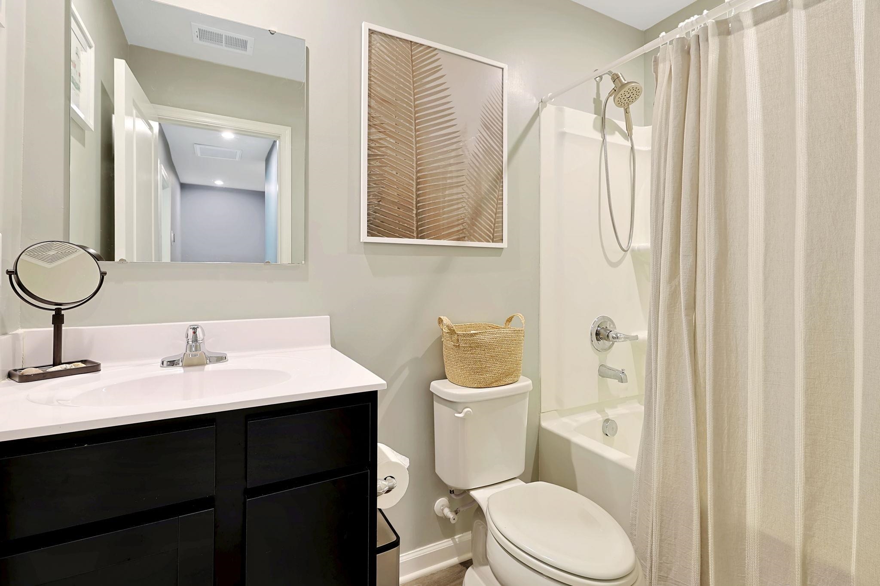
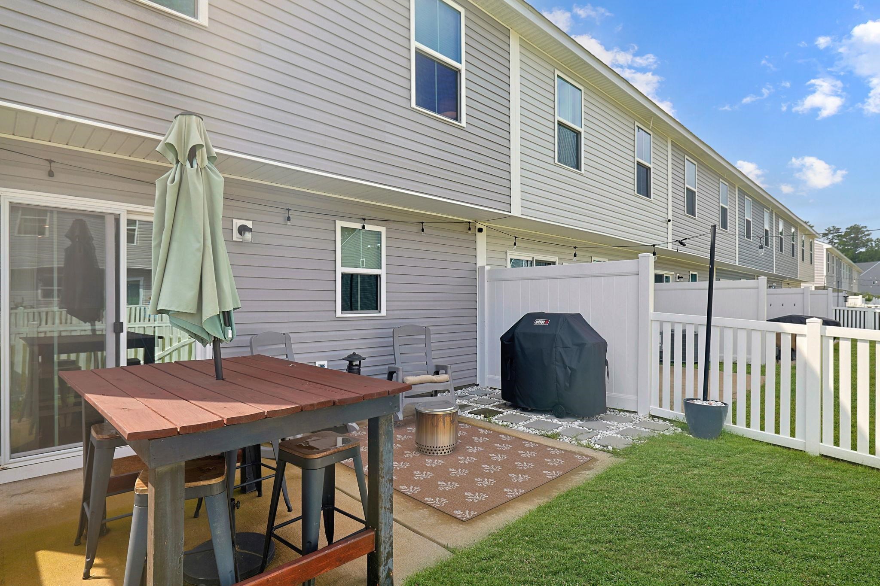
Introducing this fabulous 2-story, 3-bedroom, 2.5-bath end-unit townhome with an extra public parking pad. Completed in 2023, this true townhome features a single-car attached garage and is nestled in the highly popular Forestbrook Townhomes community. This delightful home boasts an open floor plan, wood-look LVP and carpet flooring, smooth ceilings, recessed lighting, and a first-level powder room. The classic living and dining combo showcases a sliding glass door that opens to a relaxing, fenced-in back patio. The kitchen is fully equipped with stainless steel appliances, granite countertops, a kitchen island with a breakfast bar, ample cabinet space, and a pantry. As you venture upstairs, you will find the primary bedroom, which offers a ceiling fan, a large walk-in closet with a window for natural light, and a sliding barn door for private access to the primary bath. The ensuite bath hosts a dual-sink vanity, a comfort station, a linen closet, and a timeless tub/shower combo. The upstairs is completed by two additional bedrooms, a full guest bath, and a practical laundry closet. This home affords easy access to the beach and golf courses, along with all the activities and happenings in Myrtle Beach—including fun eateries, award-winning off-Broadway shows, public fishing piers, and shopping adventures along the Grand Strand. It is also conveniently located near everyday necessities, including grocery stores, banks, post offices, and medical centers. Check out our state-of-the-art 3D virtual tour.
Agriculture / Farm
Association Fees / Info
Hoa Frequency: Monthly
Hoa Fees: 276
Hoa: Yes
Hoa Includes: AssociationManagement, CommonAreas, LegalAccounting, MaintenanceGrounds, RecreationFacilities, Sewer, Water
Community Features: CableTv
Assoc Amenities: CableTv, MaintenanceGrounds
Bathroom Info
Total Baths: 3.00
Halfbaths: 1
Fullbaths: 2
Bedroom Info
Beds: 3
Building Info
Levels: Two
Year Built: 2023
Structure Type: Townhouse
Zoning: PDD
Common Walls: EndUnit
Construction Materials: VinylSiding
Entry Level: 1
Buyer Compensation
Exterior Features
Patio and Porch Features: Patio
Foundation: Slab
Exterior Features: Patio
Financial
Garage / Parking
Garage: Yes
Parking Type: OneCarGarage, Private
Garage Spaces: 1
Green / Env Info
Interior Features
Floor Cover: Carpet, LuxuryVinyl, LuxuryVinylPlank
Laundry Features: WasherHookup
Furnished: Unfurnished
Interior Features: CeilingFans, DualSinks, TubShower, Vanity, WalkInClosets, BreakfastBar, EntranceFoyer, KitchenIsland, StainlessSteelAppliances, SolidSurfaceCounters
Appliances: Dishwasher, Microwave, Range, Refrigerator
Lot Info
Acres: 0.00
Misc
Offer Compensation
Other School Info
Property Info
County: Horry
Stipulation of Sale: None
Property Sub Type Additional: Townhouse
Security Features: SmokeDetectors
Disclosures: CovenantsRestrictionsDisclosure
Construction: Resale
Room Info
Sold Info
Sqft Info
Total Sqft: 1725
Living Area Source: PublicRecords
Sqft: 1396
Tax Info
Unit Info
Unit: A
Utilities / Hvac
Heating: Central
Cooling: CentralAir
Cooling: Yes
Utilities Available: CableAvailable, ElectricityAvailable, PhoneAvailable, SewerAvailable, WaterAvailable
Heating: Yes
Water Source: Public
Waterfront / Water
Courtesy of The Ocean Forest Company

 MLS# 2617852


 Provided courtesy of © Copyright 2026 Coastal Carolinas Multiple Listing Service, Inc.®. Information Deemed Reliable but Not Guaranteed. © Copyright 2026 Coastal Carolinas Multiple Listing Service, Inc.® MLS. All rights reserved. Information is provided exclusively for consumers’ personal, non-commercial use, that it may not be used for any purpose other than to identify prospective properties consumers may be interested in purchasing.
Images related to data from the MLS is the sole property of the MLS and not the responsibility of the owner of this website. MLS IDX data last updated on 07-17-2026 10:47 AM EST.
Any images related to data from the MLS is the sole property of the MLS and not the responsibility of the owner of this website.
Provided courtesy of © Copyright 2026 Coastal Carolinas Multiple Listing Service, Inc.®. Information Deemed Reliable but Not Guaranteed. © Copyright 2026 Coastal Carolinas Multiple Listing Service, Inc.® MLS. All rights reserved. Information is provided exclusively for consumers’ personal, non-commercial use, that it may not be used for any purpose other than to identify prospective properties consumers may be interested in purchasing.
Images related to data from the MLS is the sole property of the MLS and not the responsibility of the owner of this website. MLS IDX data last updated on 07-17-2026 10:47 AM EST.
Any images related to data from the MLS is the sole property of the MLS and not the responsibility of the owner of this website.