
















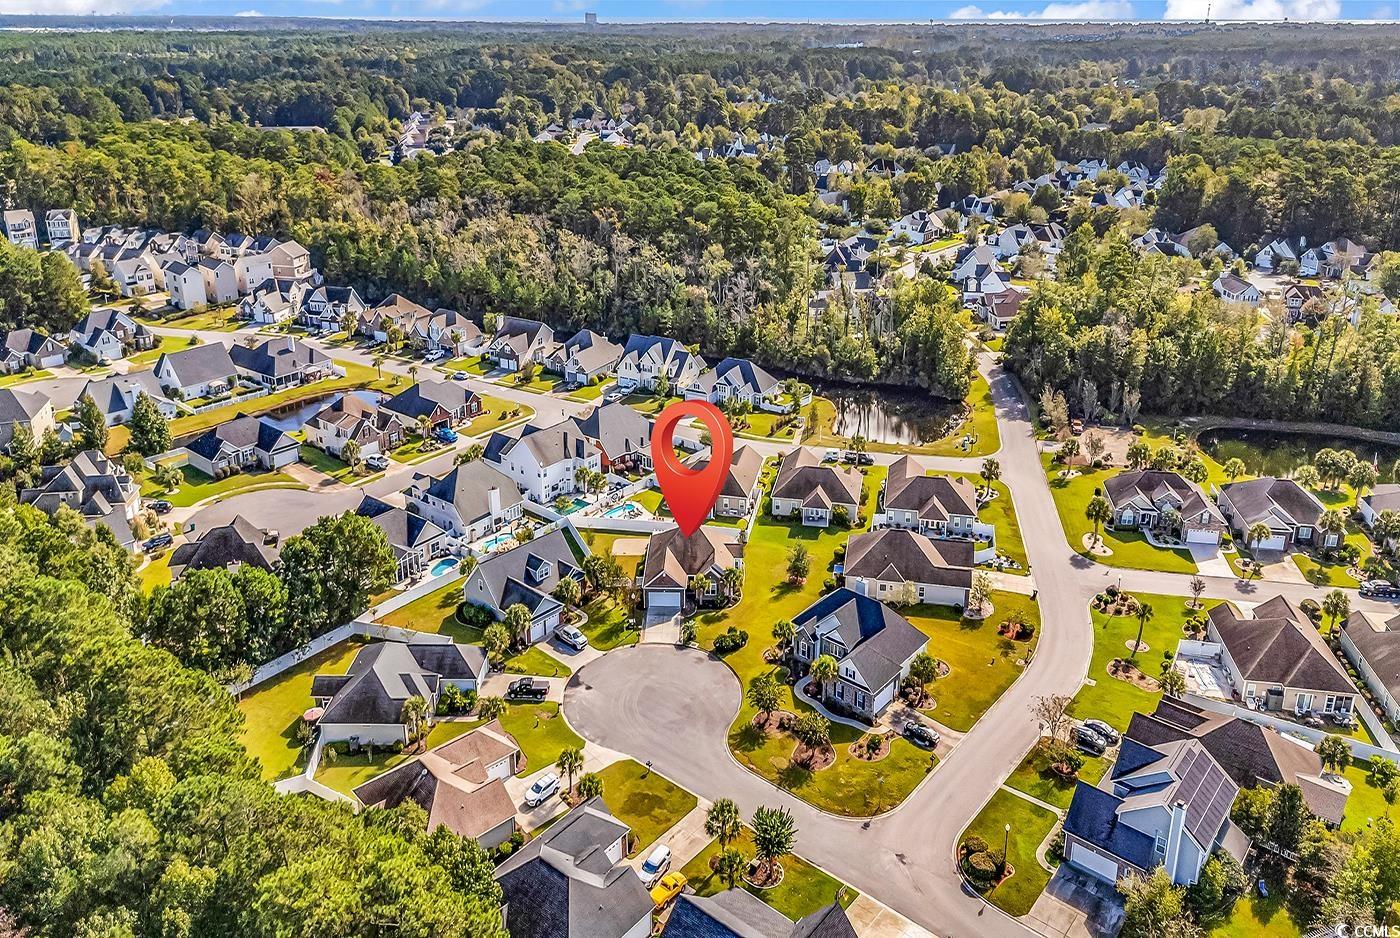
$379,900 | 3 beds | 2 full baths | N/A half baths | 1,801 sqft
Myrtle Beach, SC 29588
- 3Beds
- 2Full Baths
- N/AHalf Baths
- 1,801SqFt
- 2012Year Built
- 0.21Acres
- MLS# 2524387
- Residential
- Detached
- Sold
- Approx Time on Market1 month, 4 days
- AreaMyrtle Beach Area--South of 544 & West of 17 Bypass M.i. Horry County
- CountyHorry
- Subdivision The Gates - Sommerset Cove
Overview
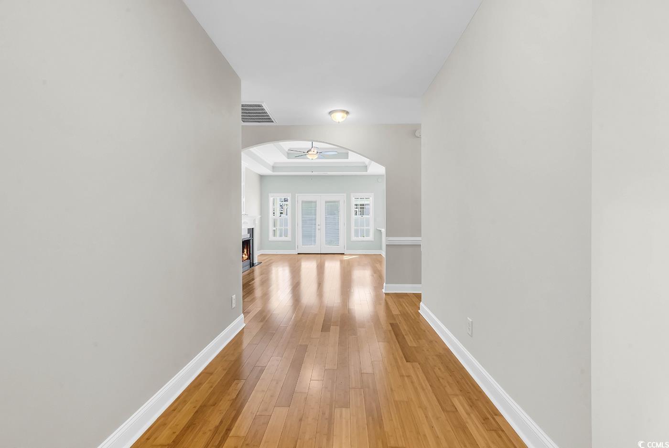
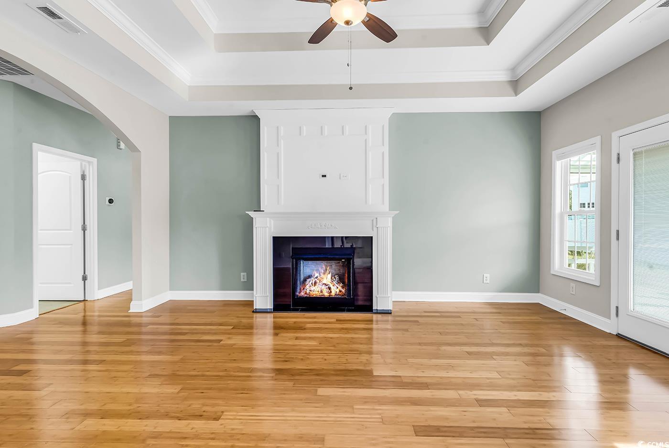
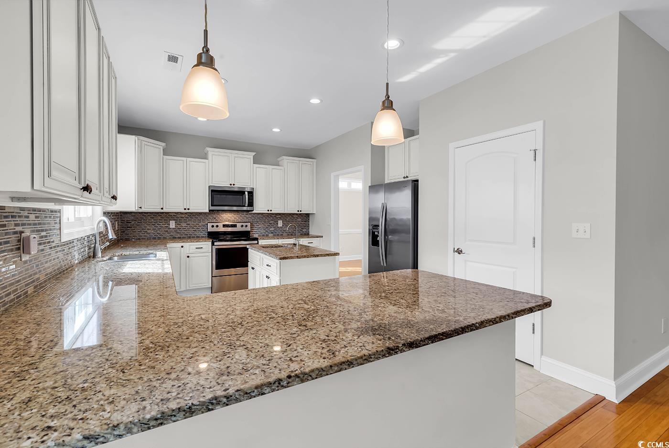
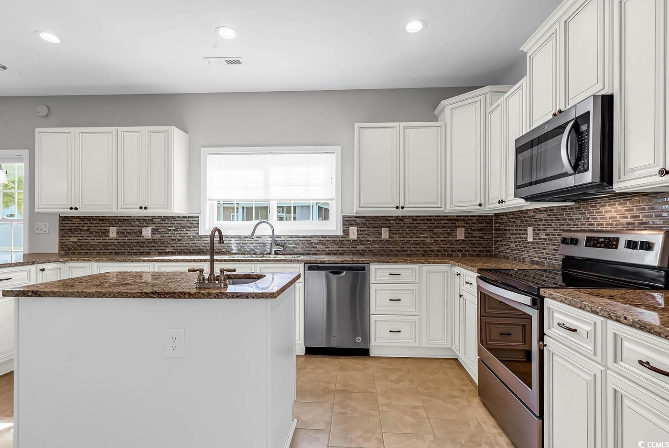
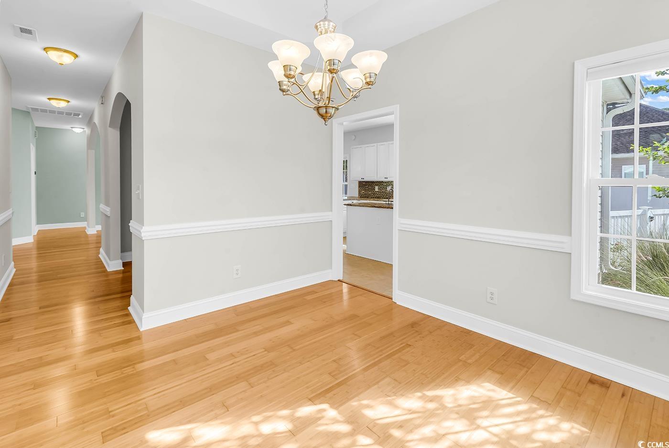
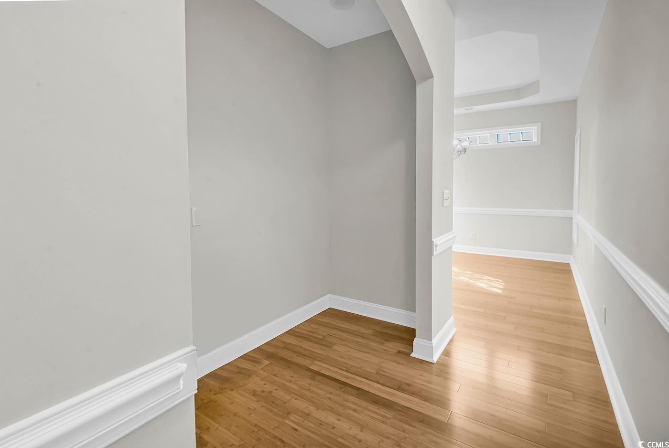
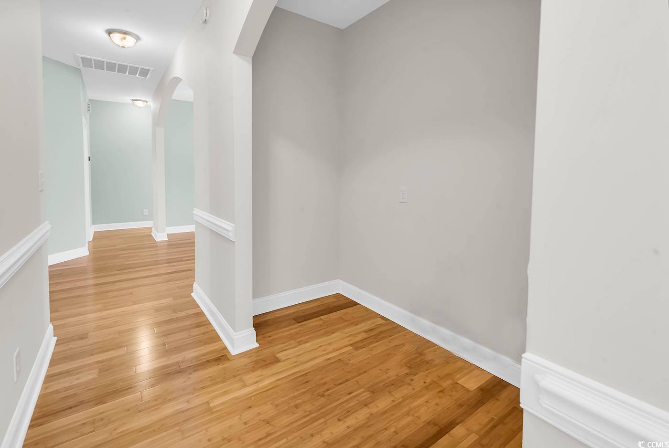
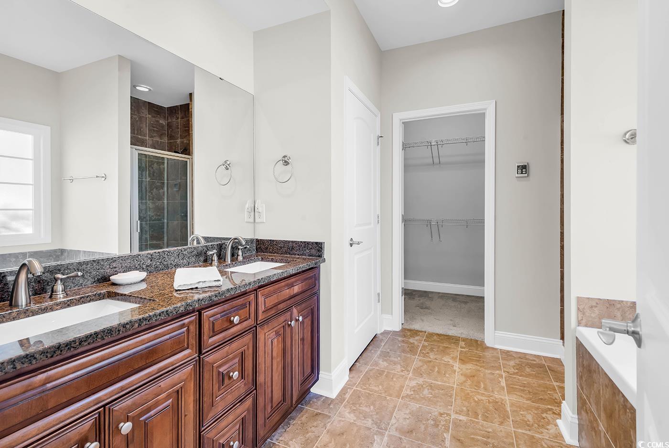
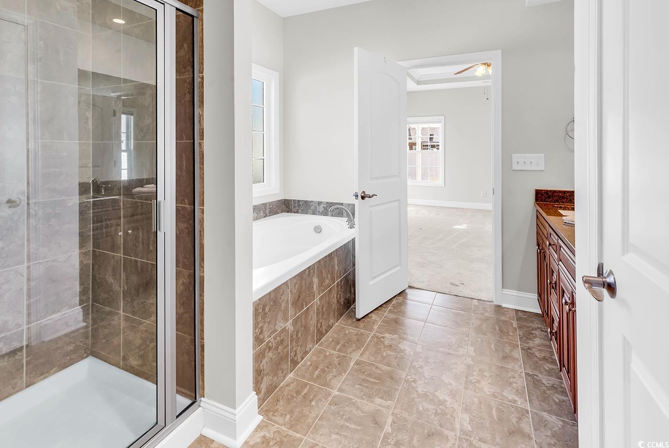
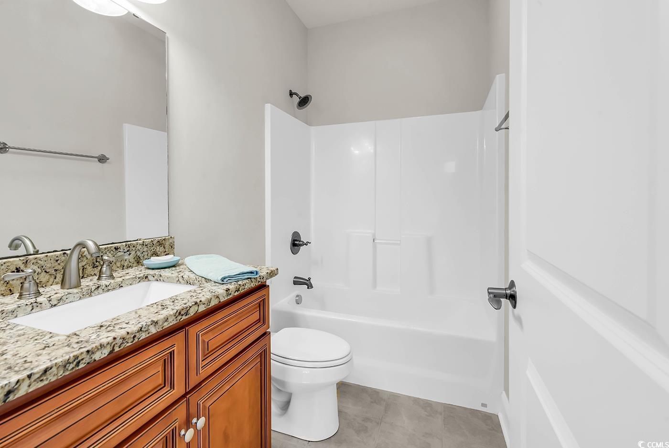
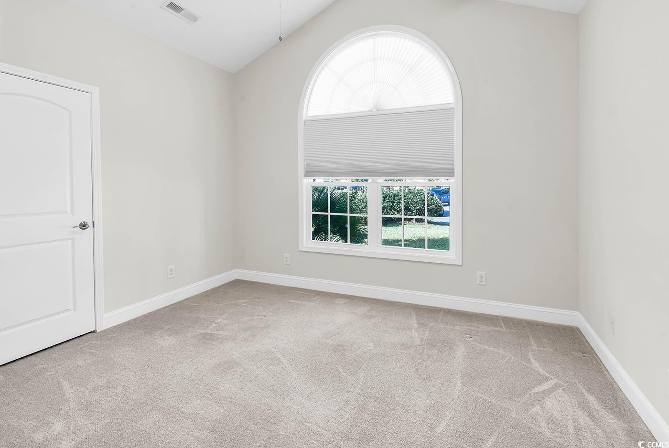
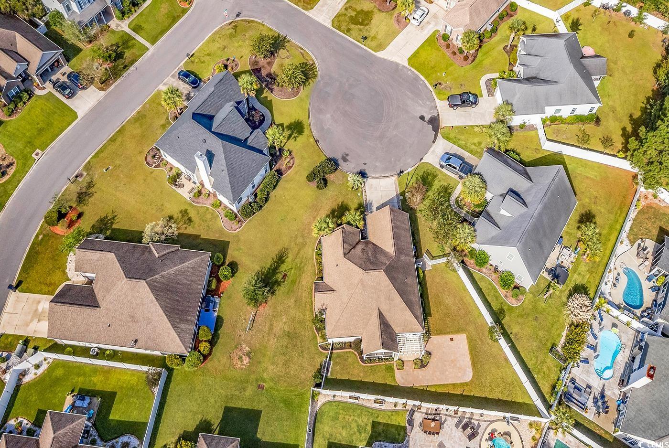
WOW! Come check out this beautiful 3 Bedroom, 2 Bath home located at the end of a quiet cul-de-sac in The Gates - Somerset Cove community of Myrtle Beach, SC. Just 4.2 miles to Surfside Beach! Built in 2012, this home is full of upgrades and thoughtful design touches throughout. Step through the decorative frosted glass front door into a welcoming foyer, where bamboo hardwood floors flow seamlessly into the spacious Great Room. The open floor plan makes entertaining family and friends a breeze! The kitchen truly has it all — high-end soft-close cabinetry, granite countertops, tile backsplash, stainless steel appliances, a pantry, a large center island with a second sink, and a breakfast bar. There`s even a formal dining room and a cozy built-in gas fireplace in the living area. An office nook between the great room and dining room provides the perfect spot for a workspace, gaming setup, or additional pantry space. This split-bedroom floor plan offers comfort and privacy, with carpeting and ceiling fans in all bedrooms. The home boasts 9-foot ceilings throughout, with tray ceilings in the great room, primary suite, and dining room. The primary suite is spacious and features a luxurious en suite bathroom with dual sinks, a walk-in tiled shower, large soaking tub, and a 13’ x 5’ walk-in closet. Additional features include a tankless Rinnai gas water heater, covered patio with gas line for a grill, and a screened porch with pergola leading to a huge patio—perfect for entertaining! Enjoy a fenced backyard, beautiful landscaping, and a sprinkler system to keep it lush year-round. Excellent location close to shopping, dining, and entertainment — just 7.2 miles to the Marsh Walk in Murrells Inlet and 6.1 miles to Garden City Pier. You won’t find a better blend of comfort, style, and location — schedule your showing today before it’s gone!
Sale Info
Listing Date: 10-07-2025
Sold Date: 11-12-2025
Aprox Days on Market:
1 month(s), 4 day(s)
Listing Sold:
7 month(s), 25 day(s) ago
Asking Price: $379,900
Selling Price: $381,000
Price Difference:
Increase $1,100
Agriculture / Farm
Association Fees / Info
Hoa Frequency: Monthly
Hoa Fees: 37
Hoa: Yes
Hoa Includes: AssociationManagement, CommonAreas, LegalAccounting
Community Features: Clubhouse, GolfCartsOk, RecreationArea, LongTermRentalAllowed, Pool
Assoc Amenities: Clubhouse, OwnerAllowedGolfCart, OwnerAllowedMotorcycle, PetRestrictions
Bathroom Info
Total Baths: 2.00
Fullbaths: 2
Room Dimensions
Bedroom1: 12.10x10.5
Bedroom2: 12x11
GreatRoom: 13x17
Room Features
DiningRoom: TrayCeilings, SeparateFormalDiningRoom
Kitchen: BreakfastBar, KitchenIsland, Pantry, StainlessSteelAppliances, SolidSurfaceCounters
LivingRoom: TrayCeilings, CeilingFans, Fireplace
Other: BedroomOnMainLevel, EntranceFoyer
Bedroom Info
Beds: 3
Building Info
Num Stories: 1
Levels: One
Year Built: 2012
Zoning: PUD
Style: Ranch
Buyer Compensation
Exterior Features
Patio and Porch Features: Patio, Porch, Screened
Pool Features: Community, OutdoorPool
Foundation: Slab
Exterior Features: Fence, SprinklerIrrigation, Patio
Financial
Garage / Parking
Parking Capacity: 4
Garage: Yes
Parking Type: Attached, Garage, TwoCarGarage, GarageDoorOpener
Attached Garage: Yes
Garage Spaces: 2
Green / Env Info
Interior Features
Floor Cover: Carpet, LuxuryVinyl, LuxuryVinylPlank
Fireplace: Yes
Laundry Features: WasherHookup
Furnished: Unfurnished
Interior Features: Attic, Fireplace, PullDownAtticStairs, PermanentAtticStairs, SplitBedrooms, BreakfastBar, BedroomOnMainLevel, EntranceFoyer, KitchenIsland, StainlessSteelAppliances, SolidSurfaceCounters
Appliances: Dishwasher, Disposal, Microwave, Range, Refrigerator
Lot Info
Acres: 0.21
Lot Description: CulDeSac, OutsideCityLimits
Misc
Pets Allowed: OwnerOnly, Yes
Offer Compensation
Other School Info
Property Info
County: Horry
Stipulation of Sale: None
Property Sub Type Additional: Detached
Security Features: SmokeDetectors
Disclosures: CovenantsRestrictionsDisclosure,SellerDisclosure
Construction: Resale
Room Info
Sold Info
Sold Date: 2025-11-12T00:00:00
Sqft Info
Total Sqft: 2301
Living Area Source: PublicRecords
Sqft: 1801
Tax Info
Unit Info
Utilities / Hvac
Heating: Central, Electric
Cooling: CentralAir
Cooling: Yes
Utilities Available: CableAvailable, ElectricityAvailable, PhoneAvailable, SewerAvailable, UndergroundUtilities, WaterAvailable
Heating: Yes
Water Source: Public
Waterfront / Water
Schools
Elem: Saint James Elementary School
Middle: Saint James Middle School
High: Saint James High School
Directions
GPS will carry right to the home.Courtesy of Coastal Tides Realty

 MLS# 2612857


 Provided courtesy of © Copyright 2026 Coastal Carolinas Multiple Listing Service, Inc.®. Information Deemed Reliable but Not Guaranteed. © Copyright 2026 Coastal Carolinas Multiple Listing Service, Inc.® MLS. All rights reserved. Information is provided exclusively for consumers’ personal, non-commercial use, that it may not be used for any purpose other than to identify prospective properties consumers may be interested in purchasing.
Images related to data from the MLS is the sole property of the MLS and not the responsibility of the owner of this website. MLS IDX data last updated on 07-07-2026 1:33 PM EST.
Any images related to data from the MLS is the sole property of the MLS and not the responsibility of the owner of this website.
Provided courtesy of © Copyright 2026 Coastal Carolinas Multiple Listing Service, Inc.®. Information Deemed Reliable but Not Guaranteed. © Copyright 2026 Coastal Carolinas Multiple Listing Service, Inc.® MLS. All rights reserved. Information is provided exclusively for consumers’ personal, non-commercial use, that it may not be used for any purpose other than to identify prospective properties consumers may be interested in purchasing.
Images related to data from the MLS is the sole property of the MLS and not the responsibility of the owner of this website. MLS IDX data last updated on 07-07-2026 1:33 PM EST.
Any images related to data from the MLS is the sole property of the MLS and not the responsibility of the owner of this website.