

$398,900 | 4 beds | 3 full baths | N/A half baths | 2,616 sqft
Myrtle Beach, SC 29579
- 4Beds
- 3Full Baths
- N/AHalf Baths
- 2,616SqFt
- 2008Year Built
- 0.32Acres
- MLS# 2519837
- Residential
- Detached
- Sold
- Approx Time on Market2 months, 7 days
- AreaMyrtle Beach Area--Carolina Forest
- CountyHorry
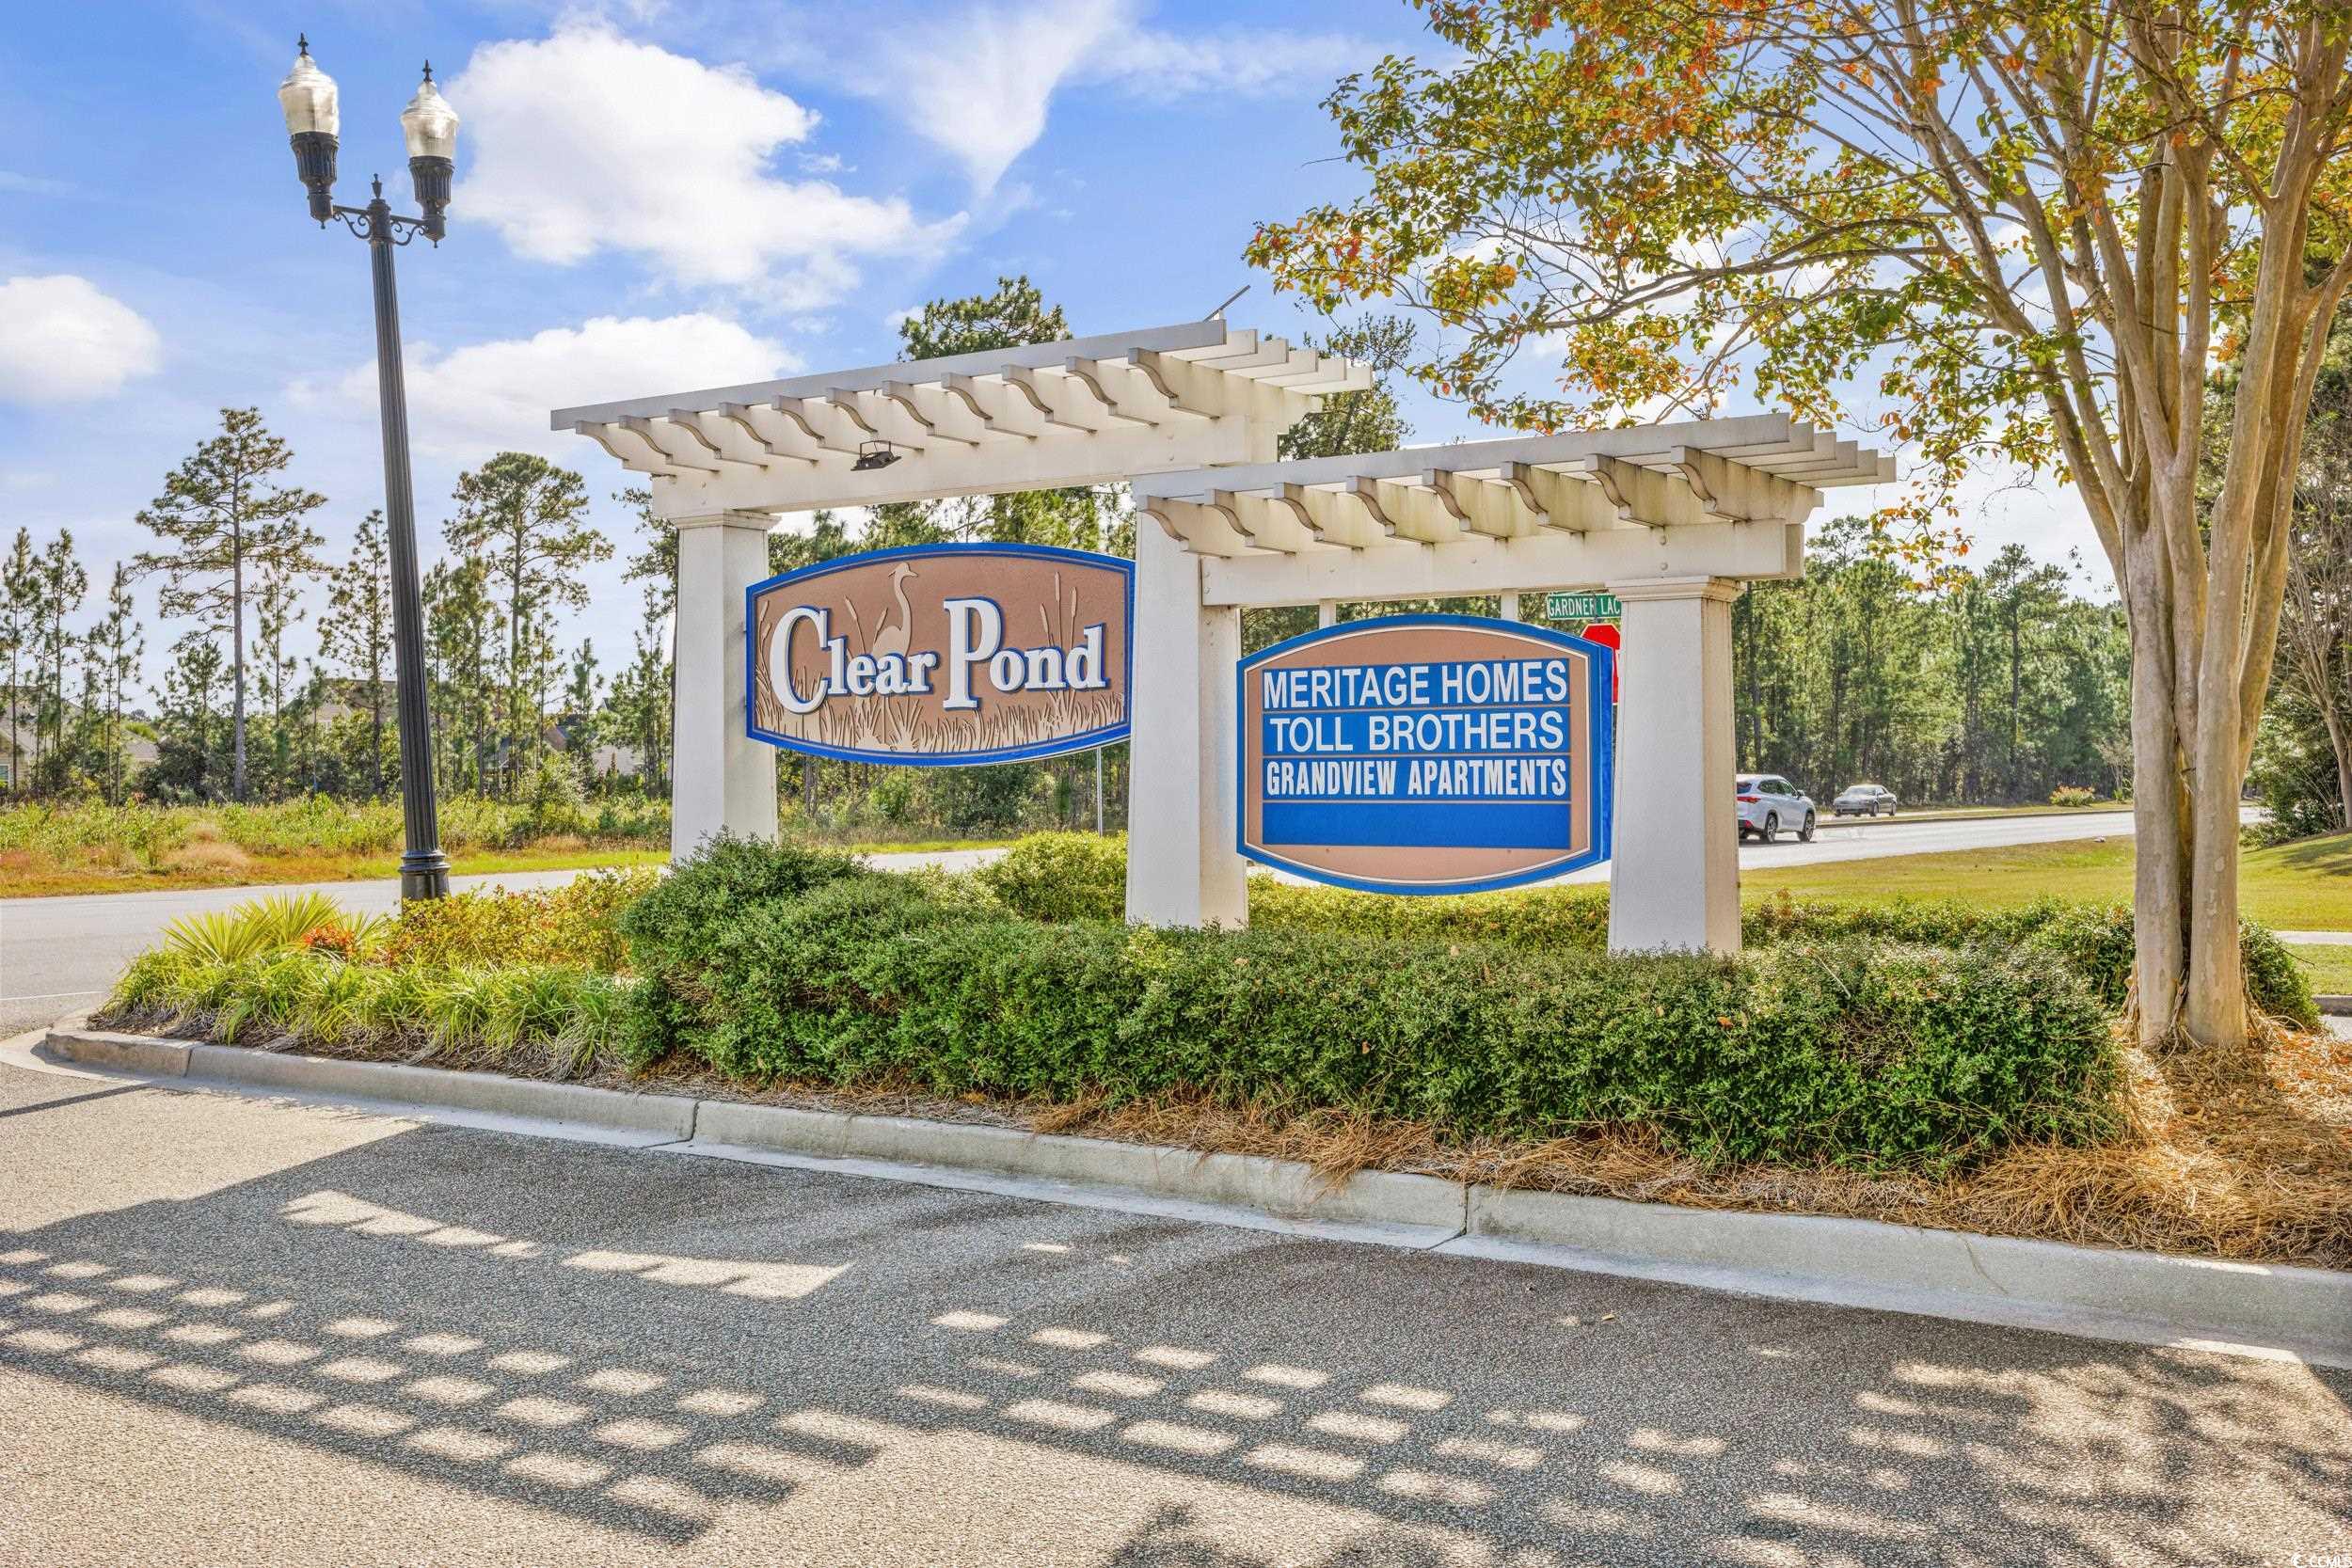
- Subdivision Clear Pond At Myrtle Beach National
Overview
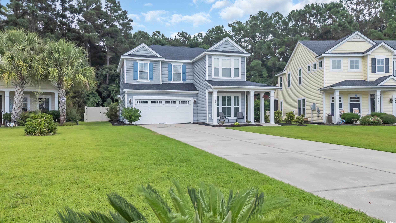
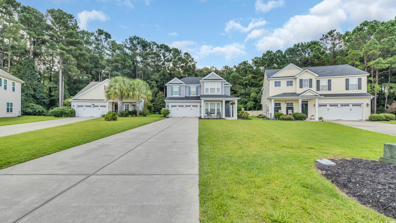
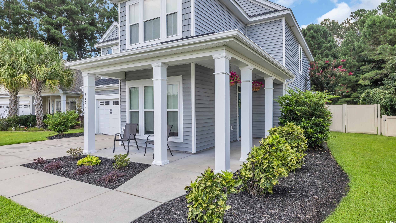
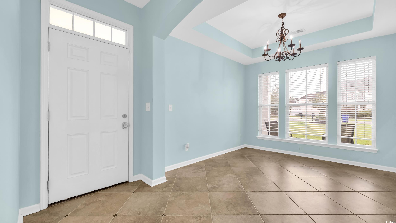
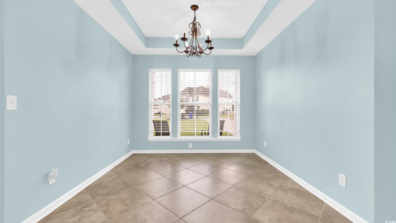
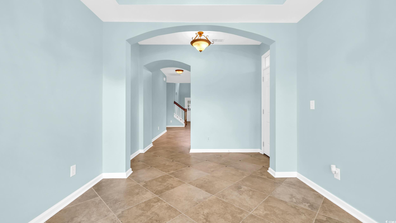
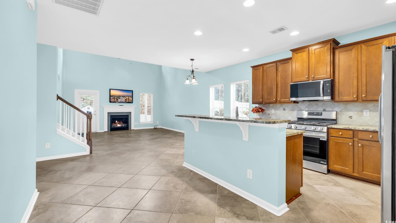
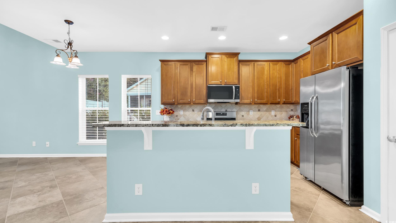
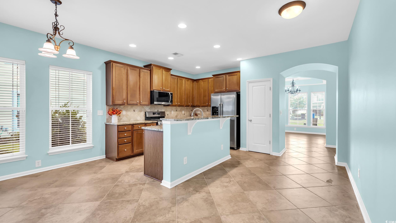
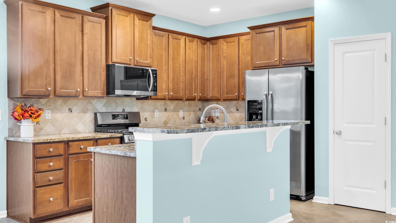
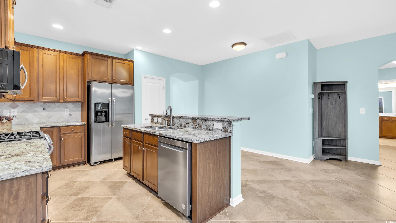
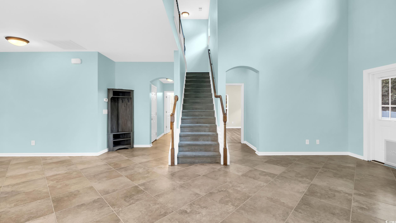
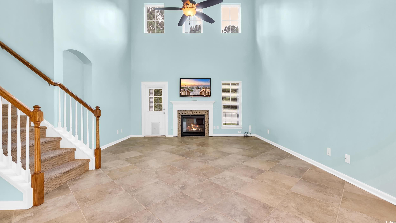
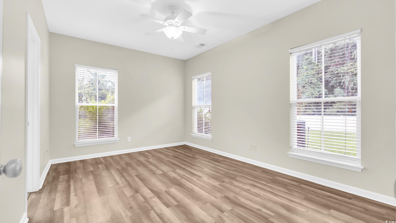
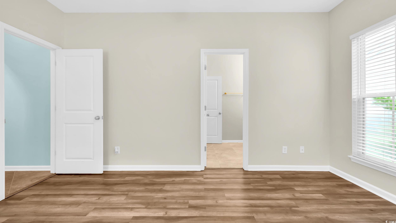
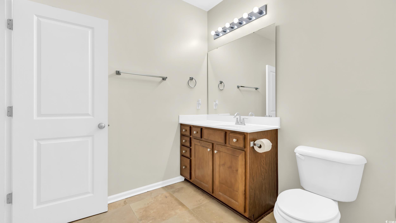
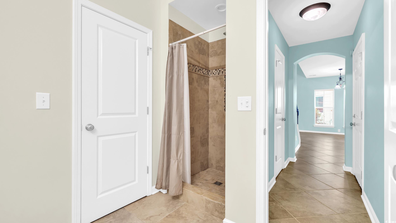
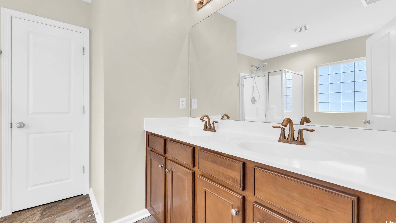
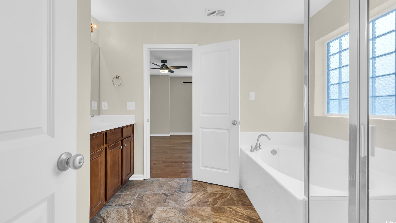
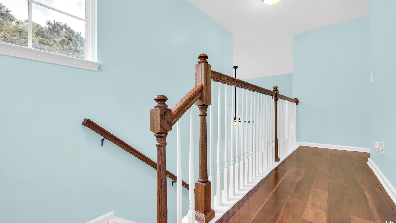
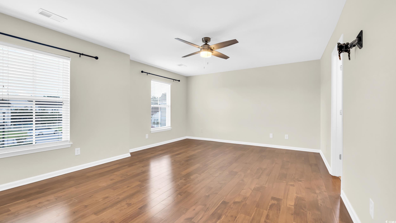
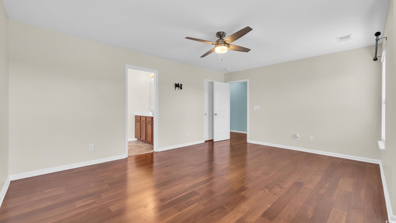
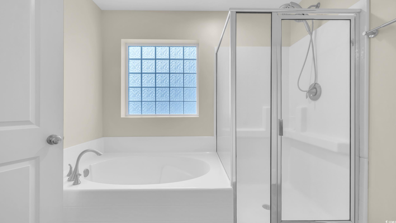
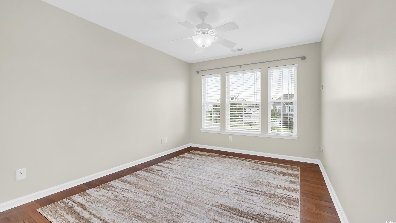
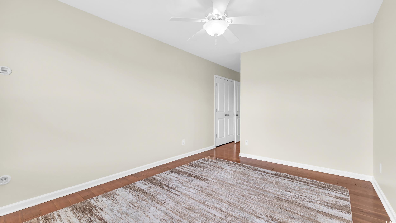
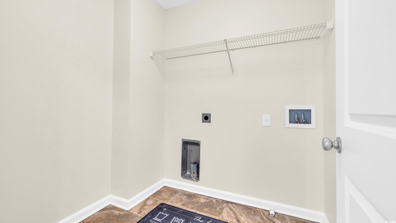
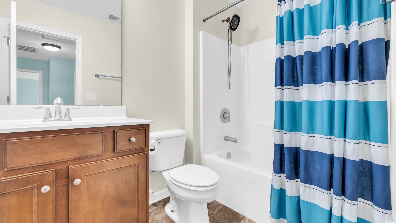
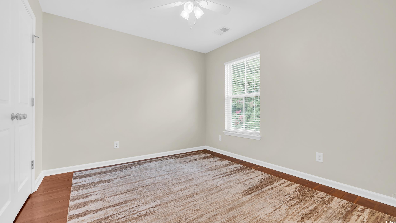
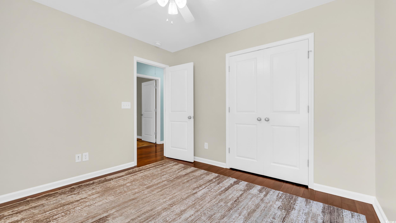
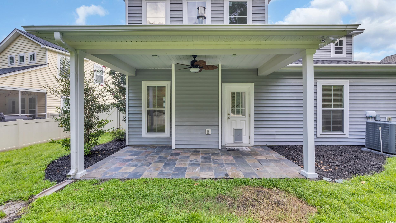

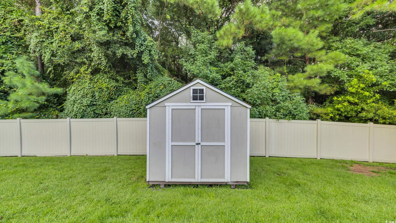
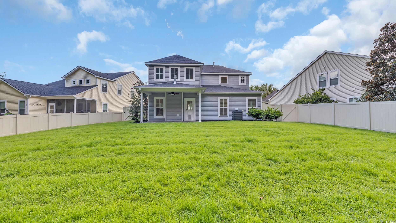
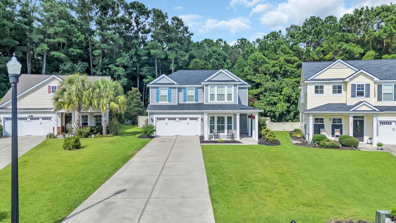
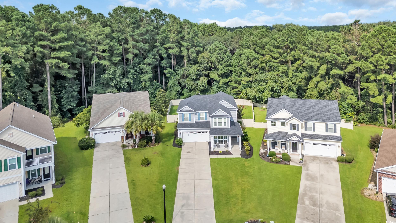
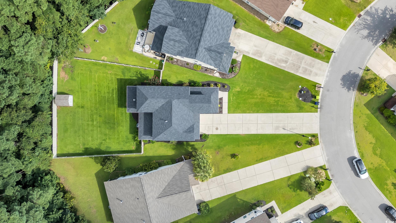
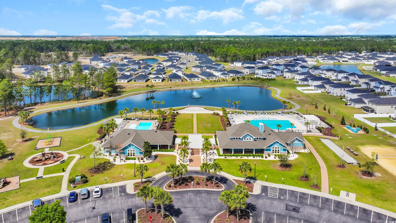
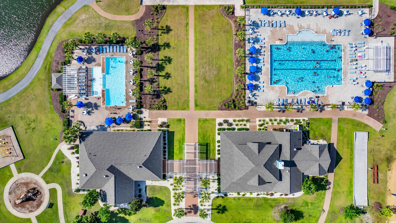
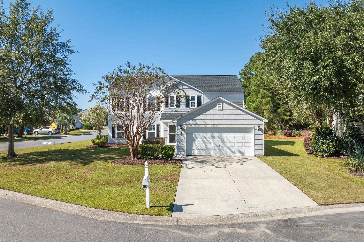
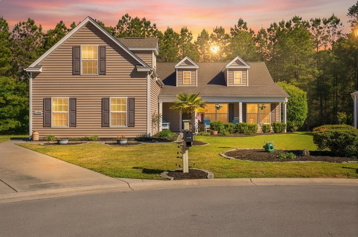
OPEN HOUSE Saturday, September 13th from 1:00 PM - 3:00 PM. PRICED TO SELL... SAVING YOU THOUSANDS! This move-in ready 4BR/3BA home with parking for 10 Cars is located in Clear Pond and backs up to Protected Wetlands! Skip the wait for new construction and move right into this beautifully maintained home! Situated on a .32-acre lot with protected wetlands behind, you’ll enjoy year-round privacy and an unobstructed view. A long driveway accommodates up to 10 cars, and the fenced backyard is a true retreat with irrigation, a storage shed, a covered patio, and plenty of space for gatherings. Inside, Italian porcelain tile and hardwood floors flow through the main living areas, blending elegance with easy care. The kitchen features stainless steel appliances and a gas stove, opening to a spacious family room with a gas fireplace, doggy door, and a TV over the fireplace that conveys. The first floor offers a guest bedroom with walk in closet, and full bath with a walk-in porcelain tile shower—perfect for visitors or multi-generational living. Upstairs, the primary suite boasts a walk-in closet and luxurious bath, along with two additional bedrooms, another full bath, and a convenient laundry room. Additional touches include hardwood in all bedrooms, ceiling fans, charming archways, and a versatile front living/dining area that leads seamlessly into the open kitchen-family room layout. Recent updates for peace of mind: roof, furnace, and water heater replaced in 2024; HVAC replaced in 2016. Clear Pond offers resort-style amenities including two pools, a clubhouse, fitness center, and playground—plus a prime location conveniently located near top-rated Carolina Forest schools, shopping, dining, golf courses, hospitals, Myrtle Beach International Airport, and the world-famous Grand Strand beaches. This move-in-ready gem won’t last long—schedule your private tour today! All measurements and square footage are approximate and not guaranteed. Buyers are responsible for verification, including HOA information.
Sale Info
Listing Date: 08-14-2025
Sold Date: 10-22-2025
Aprox Days on Market:
2 month(s), 7 day(s)
Listing Sold:
8 month(s), 28 day(s) ago
Asking Price: $398,900
Selling Price: $410,000
Price Difference:
Increase $11,100
Agriculture / Farm
Association Fees / Info
Hoa Frequency: Monthly
Hoa Fees: 105
Hoa: Yes
Hoa Includes: CommonAreas, LegalAccounting, Pools, Trash
Community Features: Clubhouse, GolfCartsOk, RecreationArea, LongTermRentalAllowed, Pool
Assoc Amenities: Clubhouse, OwnerAllowedGolfCart, OwnerAllowedMotorcycle, PetRestrictions, TenantAllowedGolfCart, TenantAllowedMotorcycle
Bathroom Info
Total Baths: 3.00
Fullbaths: 3
Room Dimensions
Bedroom1: 15x10
Bedroom2: 19'4 x10
Bedroom3: 10'9x10'1
DiningRoom: 10'5x10
GreatRoom: 22x19
Kitchen: 15x12
PrimaryBedroom: 18x13'10
Room Level
Bedroom1: First
Bedroom2: Second
Bedroom3: Second
PrimaryBedroom: Second
Room Features
DiningRoom: LivingDiningRoom
FamilyRoom: Fireplace, VaultedCeilings
Kitchen: Pantry, StainlessSteelAppliances, SolidSurfaceCounters
LivingRoom: CeilingFans
Other: BedroomOnMainLevel, UtilityRoom
Bedroom Info
Beds: 4
Building Info
Levels: Two
Year Built: 2008
Zoning: PDD
Style: Contemporary
Construction Materials: HardiplankType, WoodFrame
Buyer Compensation
Exterior Features
Patio and Porch Features: FrontPorch, Patio
Pool Features: Community, OutdoorPool
Foundation: Slab
Exterior Features: Fence, Patio
Financial
Garage / Parking
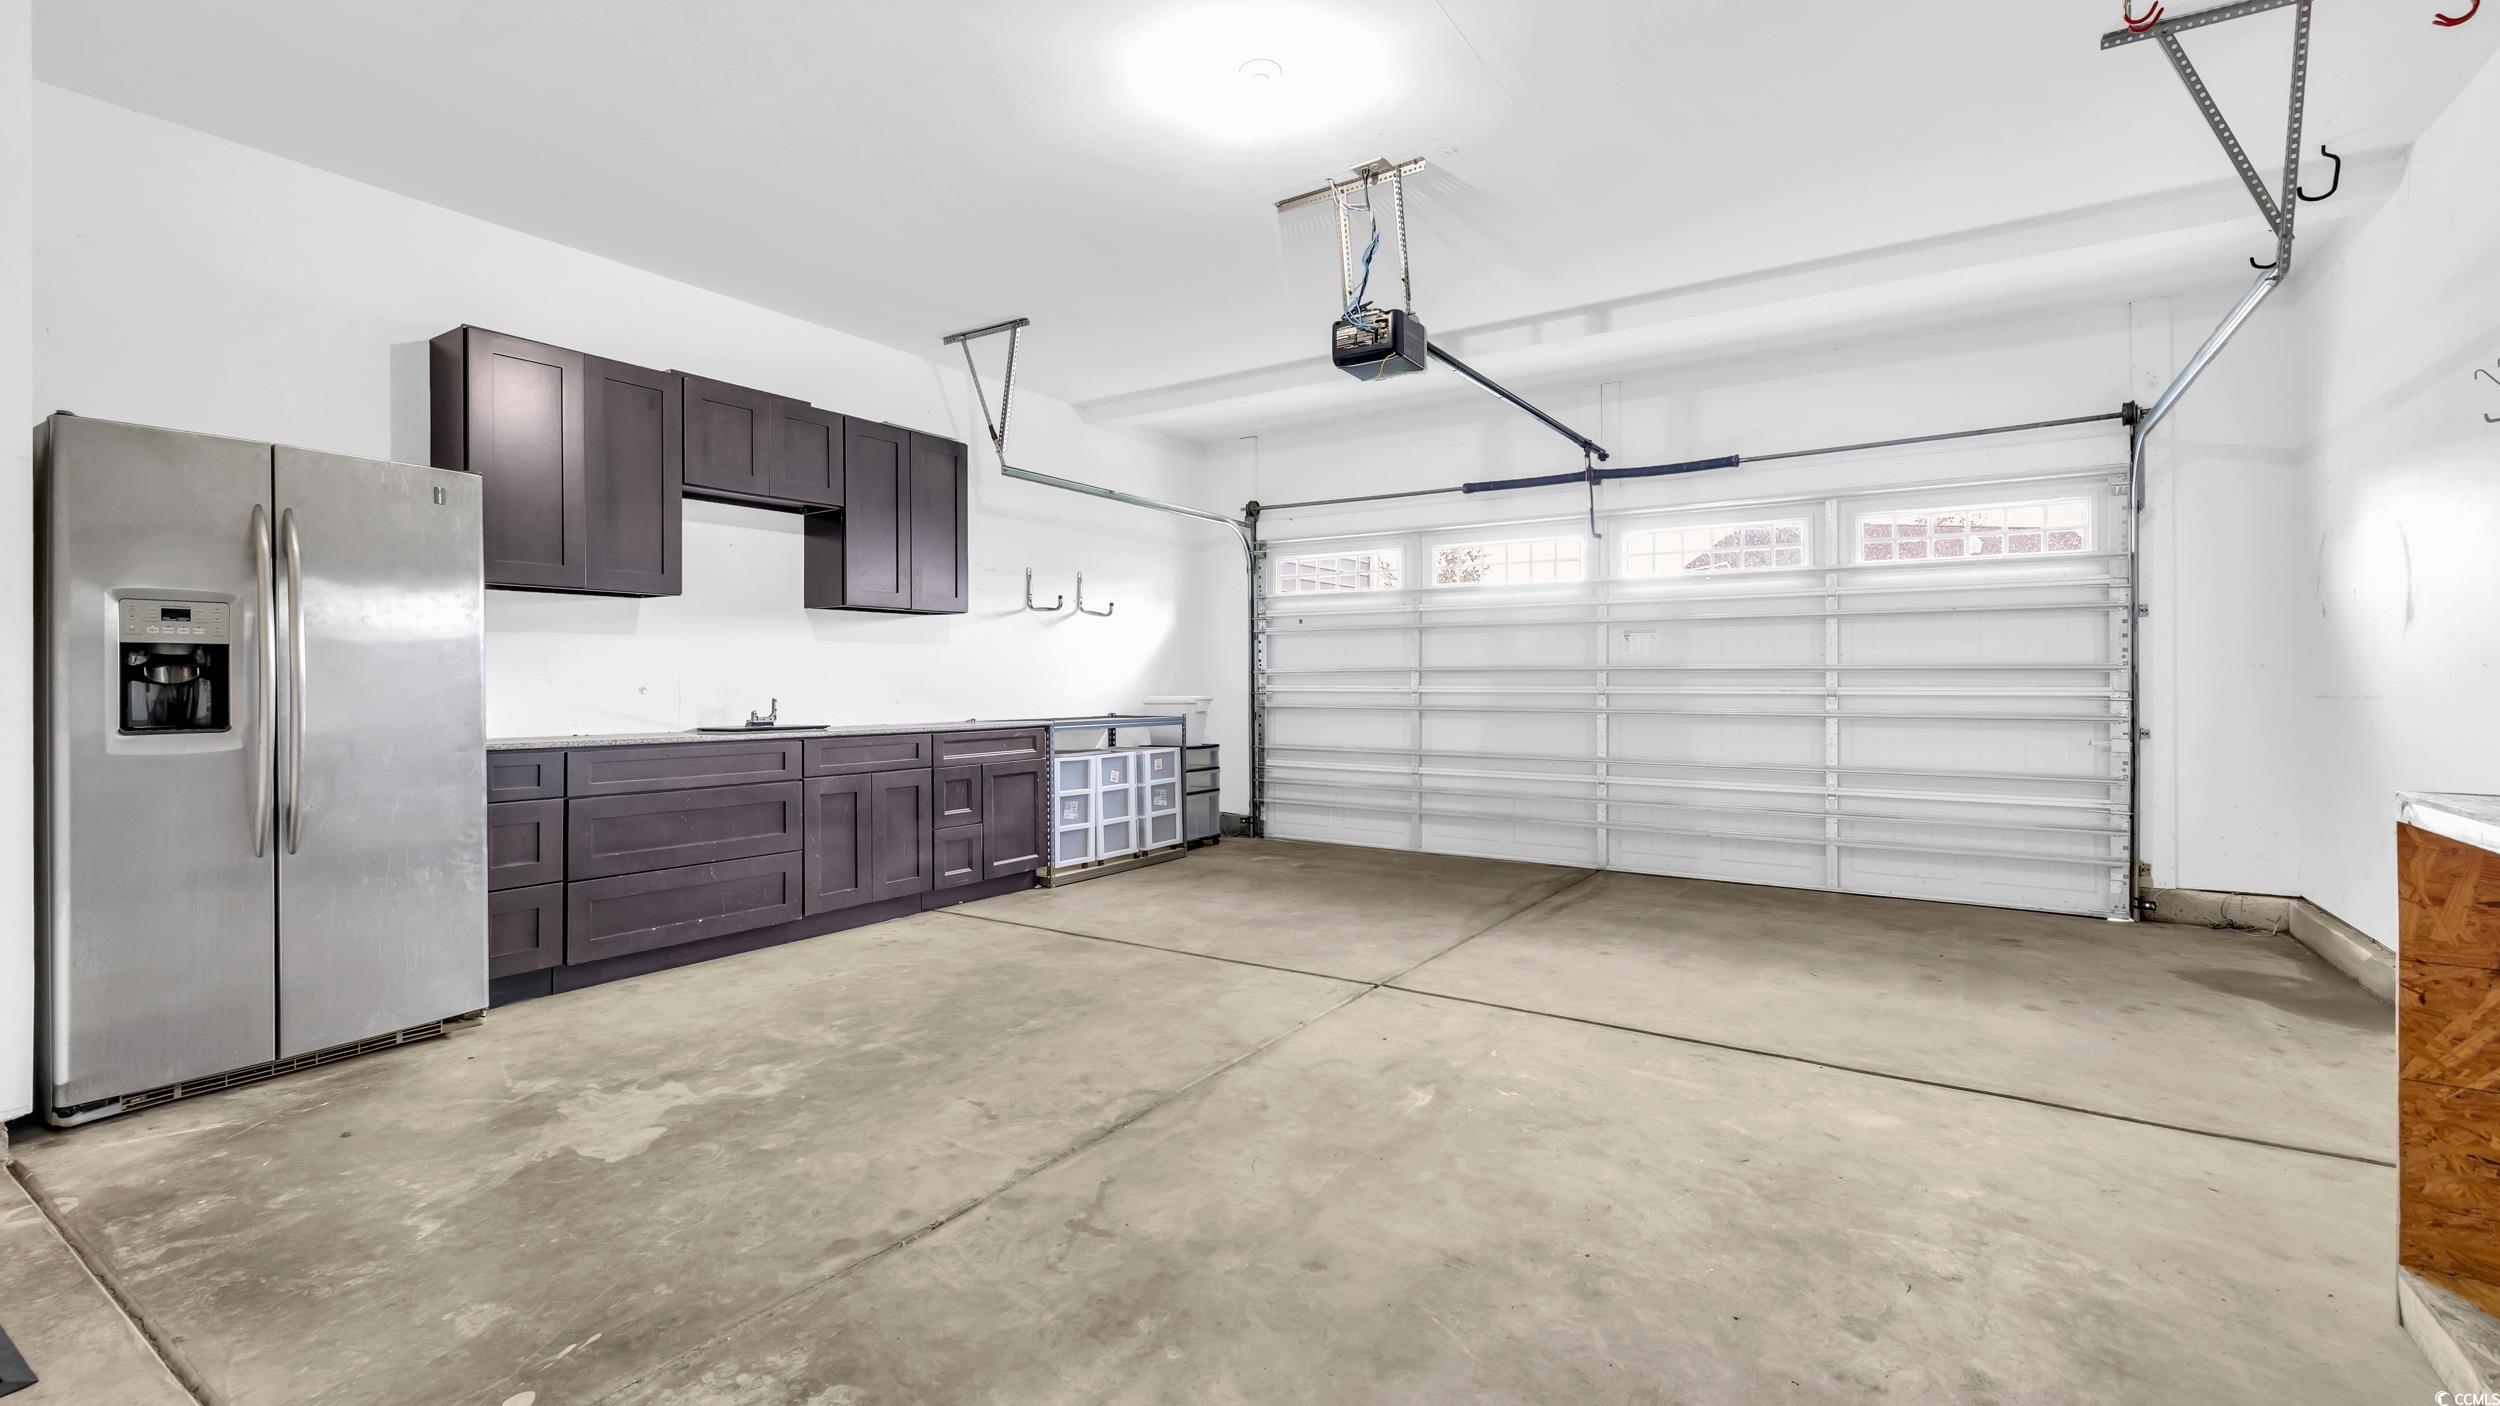
Parking Capacity: 10
Garage: Yes
Parking Type: Attached, Garage, TwoCarGarage, GarageDoorOpener
Attached Garage: Yes
Garage Spaces: 2
Green / Env Info
Interior Features
Floor Cover: Tile, Wood
Fireplace: Yes
Laundry Features: WasherHookup
Furnished: Unfurnished
Interior Features: Fireplace, BedroomOnMainLevel, StainlessSteelAppliances, SolidSurfaceCounters
Appliances: Dishwasher, Disposal, Microwave, Range, Refrigerator
Lot Info
Acres: 0.32
Lot Size: 34x204x73x33x208
Lot Description: OutsideCityLimits, Rectangular, RectangularLot
Misc
Pets Allowed: OwnerOnly, Yes
Offer Compensation
Other School Info
Property Info
County: Horry
Stipulation of Sale: None
Property Sub Type Additional: Detached
Disclosures: CovenantsRestrictionsDisclosure,SellerDisclosure
Construction: Resale
Room Info
Sold Info
Sold Date: 2025-10-22T00:00:00
Sqft Info
Total Sqft: 3100
Living Area Source: PublicRecords
Sqft: 2616
Tax Info
Unit Info
Utilities / Hvac
Heating: Central, Electric, Gas
Cooling: CentralAir
Cooling: Yes
Utilities Available: CableAvailable, ElectricityAvailable, NaturalGasAvailable, PhoneAvailable, SewerAvailable, UndergroundUtilities, WaterAvailable
Heating: Yes
Water Source: Public
Waterfront / Water
Directions
Take HWY 501 to Gardner Lacy Rd. all the way to the end. Take a left onto Reed Brook Dr. and a Right onto Bramble Glen Dr. then a left onto Briar Vista Dr. House will be on the Right 3936.Courtesy of Exit Coastal Real Estate Pros
 MLS# 922424

 Provided courtesy of © Copyright 2026 Coastal Carolinas Multiple Listing Service, Inc.®. Information Deemed Reliable but Not Guaranteed. © Copyright 2026 Coastal Carolinas Multiple Listing Service, Inc.® MLS. All rights reserved. Information is provided exclusively for consumers’ personal, non-commercial use, that it may not be used for any purpose other than to identify prospective properties consumers may be interested in purchasing.
Images related to data from the MLS is the sole property of the MLS and not the responsibility of the owner of this website. MLS IDX data last updated on 07-19-2026 11:46 PM EST.
Any images related to data from the MLS is the sole property of the MLS and not the responsibility of the owner of this website.
Provided courtesy of © Copyright 2026 Coastal Carolinas Multiple Listing Service, Inc.®. Information Deemed Reliable but Not Guaranteed. © Copyright 2026 Coastal Carolinas Multiple Listing Service, Inc.® MLS. All rights reserved. Information is provided exclusively for consumers’ personal, non-commercial use, that it may not be used for any purpose other than to identify prospective properties consumers may be interested in purchasing.
Images related to data from the MLS is the sole property of the MLS and not the responsibility of the owner of this website. MLS IDX data last updated on 07-19-2026 11:46 PM EST.
Any images related to data from the MLS is the sole property of the MLS and not the responsibility of the owner of this website.