



$465,000 | 4 beds | 2 full baths | N/A half baths | 1,986 sqft
Loris, SC 29569
- 4Beds
- 2Full Baths
- N/AHalf Baths
- 1,986SqFt
- 2026Year Built
- 1.83Acres
- MLS# 2601485
- Residential
- Detached
- Sold
- Approx Time on Market3 months, 28 days
- AreaLoris To Conway Area--South of Loris Above Rt. 22
- CountyHorry
- Subdivision Not within a Subdivision
Overview
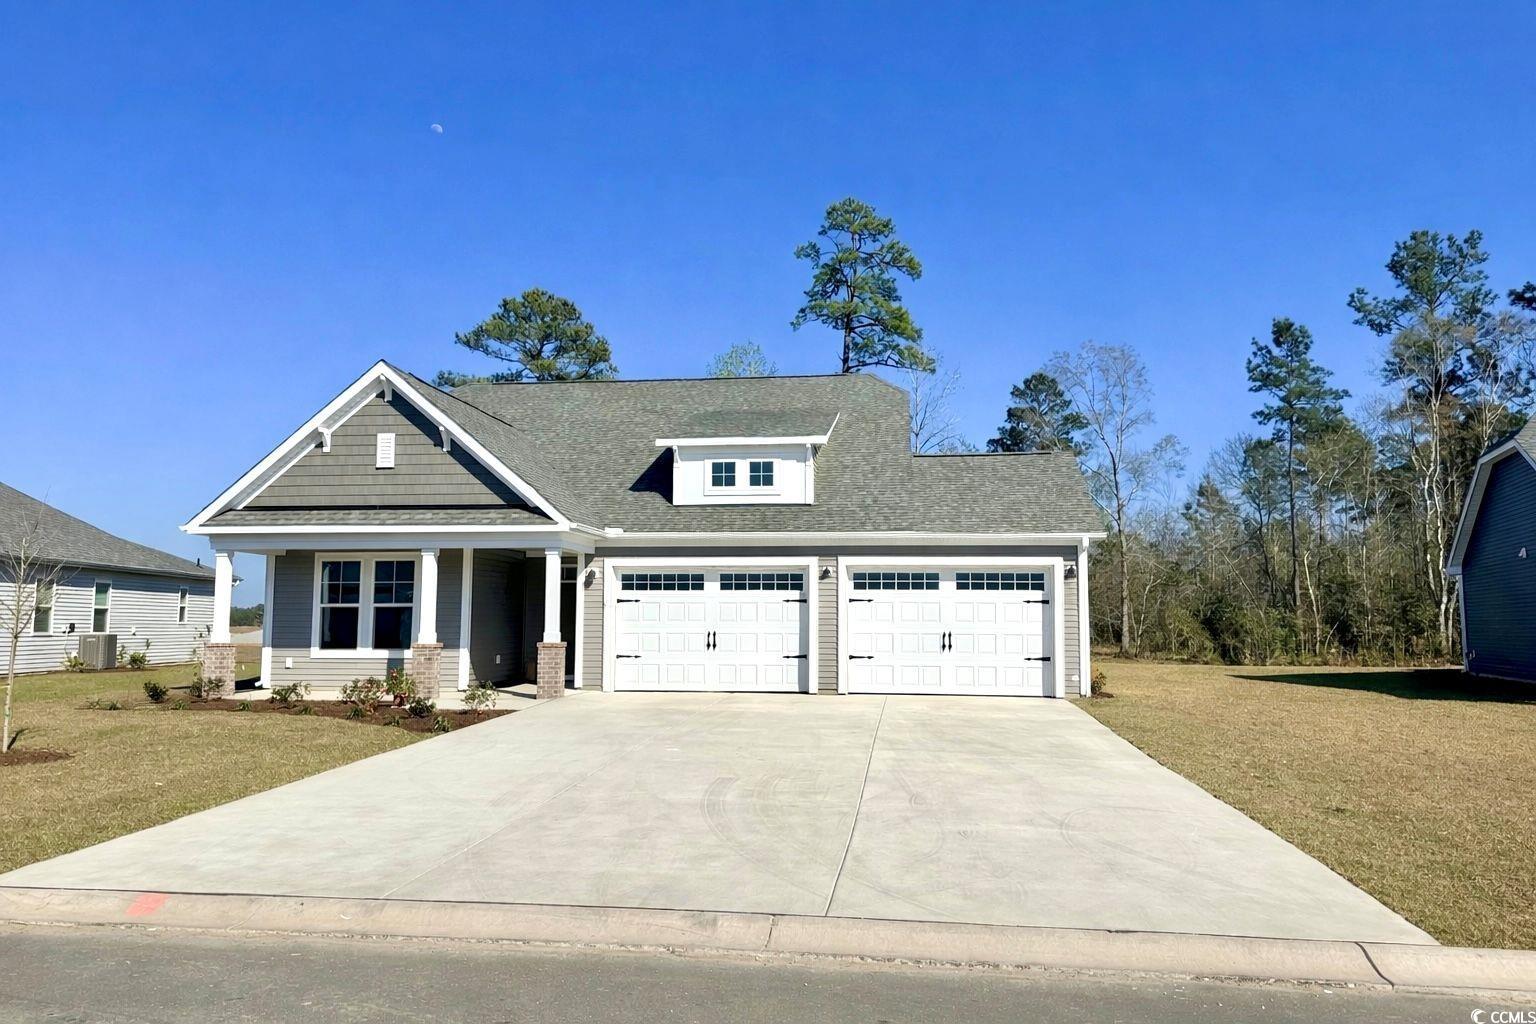
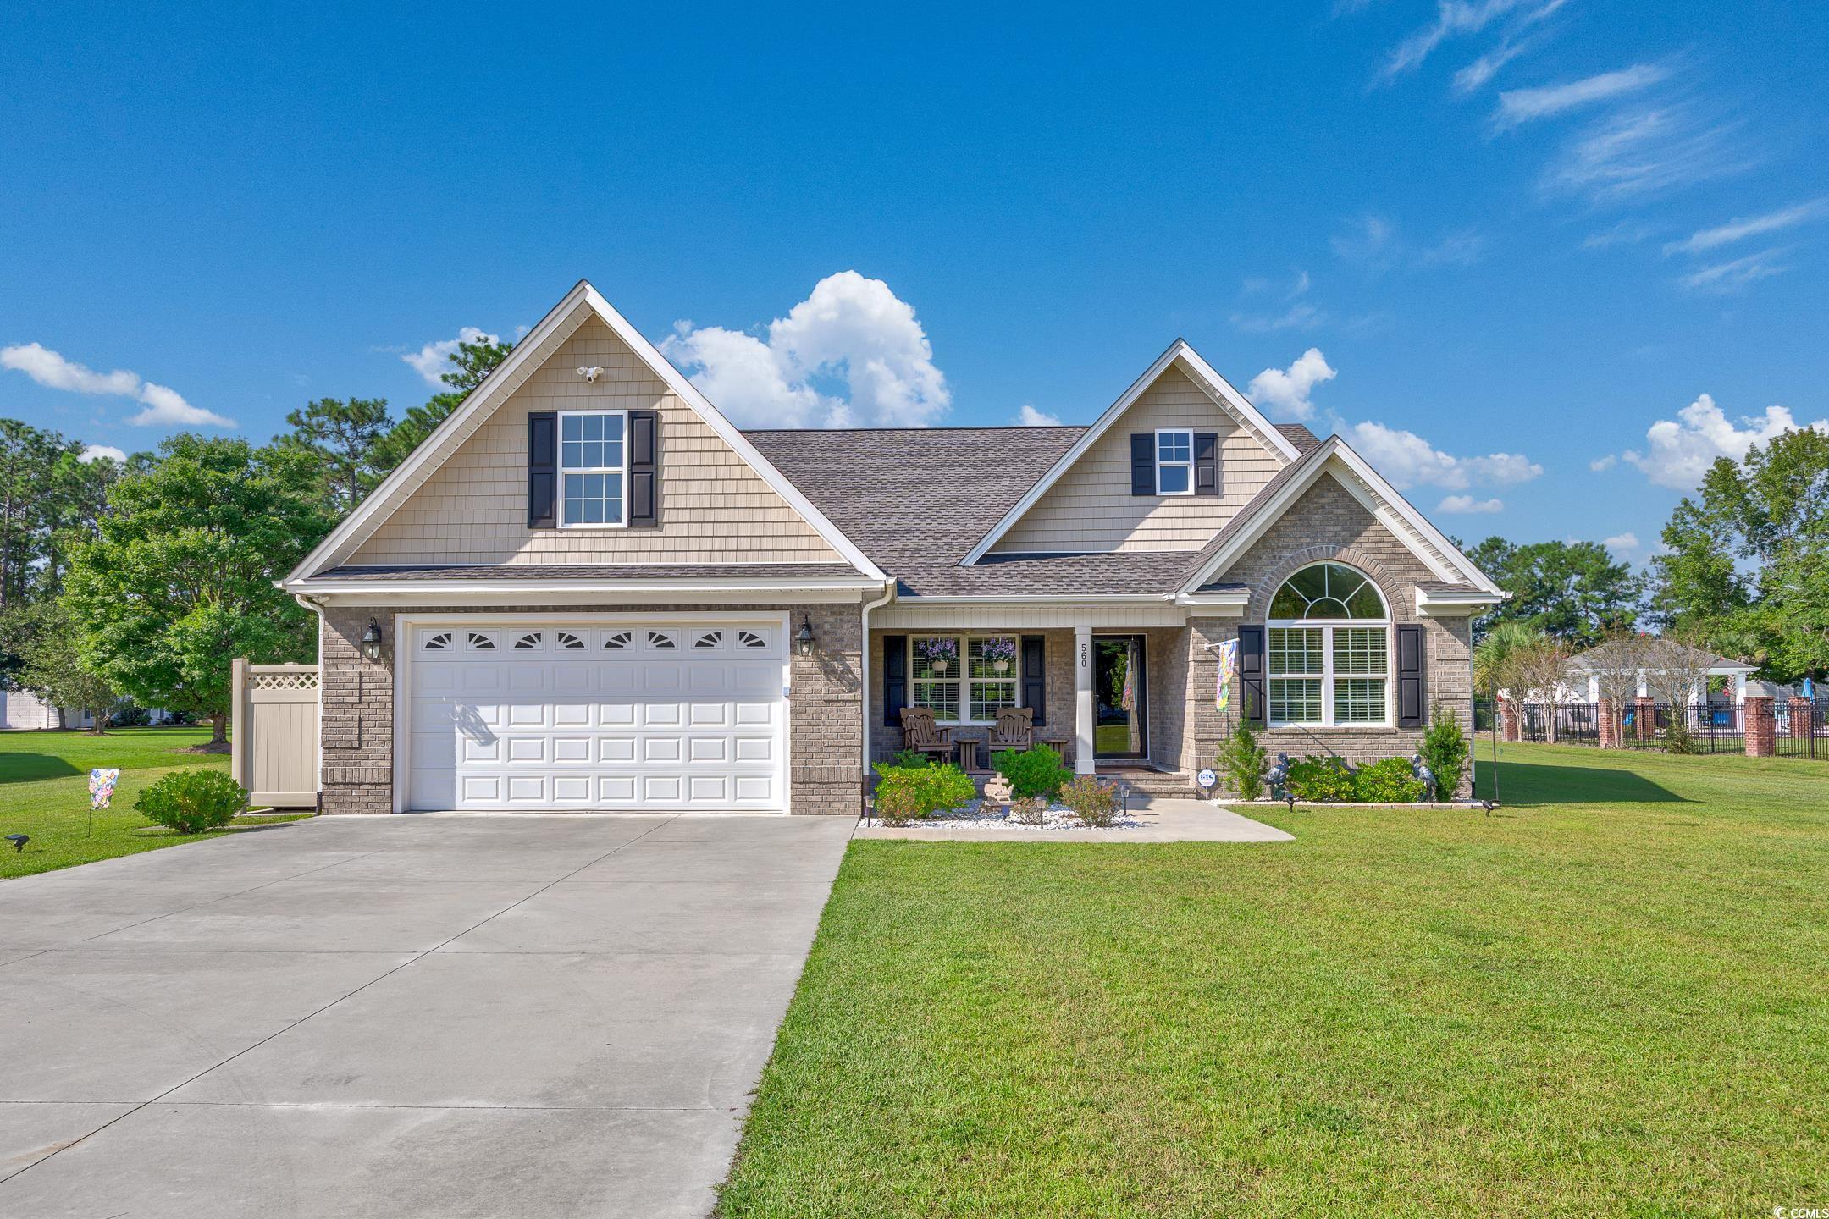
Custom 4 Bedroom, 2 Bath Home on 1.85 Corner Lot - NO HOA! Plenty of room to add a shop, park the RV, boat, and let the kids play. This stunning custom-built 4-bedroom, 2-bath home offers the perfect blend of luxury, functionality, and privacy. From the moment you walk in, you’ll notice the upgrades and thoughtful design details throughout. The kitchen features white shaker-style 42” cabinets with soft-close drawers, Quartz countertops, tile backsplash, and stainless steel appliances. The open-concept design flows seamlessly into the main living areas, all of which are adorned with LVP flooring. Relax in the master suite, where you’ll find a tray ceiling with lighting, a double sink vanity, and a beautiful tiled walk-in shower. The fourth bedroom, complete with French doors, offers flexibility as a home office, formal dining room, or guest space. Additional highlights include: Electric fireplace with custom trim and shiplap accent walls 10’ ceilings in main areas for an airy, spacious feel Tray ceilings in the living room and master bedroom Carolina room with sliding glass doors leading to a large covered back porch—ideal for relaxing or entertaining Located 20 minutes to downtown Conway, 20 minutes to the Grand Strand, and 15 minutes to Loris, where you`ll enjoy quick access to shopping, dining, hospitals, and the beachfront lifestyle—all without the restrictions of an HOA! Pictures are from a previous build, and some features may change. All measurements and square footage are approximate and not guaranteed. Buyer is responsible for all verification. Photos are of a completed home of the same/similar floor plan, for informational purposes only. Schedule your Showing today!
Sale Info
Listing Date: 01-16-2026
Sold Date: 05-15-2026
Aprox Days on Market:
3 month(s), 28 day(s)
Listing Sold:
2 month(s), 4 day(s) ago
Asking Price: $475,000
Selling Price: $458,000
Price Difference:
Reduced By $7,000
Agriculture / Farm
Association Fees / Info
Hoa Frequency: Monthly
Community Features: GolfCartsOk, LongTermRentalAllowed
Assoc Amenities: OwnerAllowedGolfCart, OwnerAllowedMotorcycle, PetRestrictions, TenantAllowedGolfCart, TenantAllowedMotorcycle
Bathroom Info
Total Baths: 2.00
Fullbaths: 2
Room Level
PrimaryBedroom: First
Room Features
Kitchen: BreakfastArea, KitchenIsland, Pantry, StainlessSteelAppliances, SolidSurfaceCounters
LivingRoom: TrayCeilings, CeilingFans, Fireplace
Other: BedroomOnMainLevel, EntranceFoyer, UtilityRoom
PrimaryBathroom: DualSinks, SeparateShower
PrimaryBedroom: TrayCeilings, CeilingFans, MainLevelPrimary, WalkInClosets
Bedroom Info
Beds: 4
Building Info
New Construction: Yes
Levels: One
Year Built: 2026
Zoning: LFA
Style: Traditional
Development Status: NewConstruction
Construction Materials: Masonry, VinylSiding
Builders Name: Oakwood Custom Homes LLC
Buyer Compensation
Exterior Features
Patio and Porch Features: RearPorch, FrontPorch, Patio
Foundation: Slab
Exterior Features: Porch, Patio
Financial
Garage / Parking
Parking Capacity: 4
Garage: Yes
Parking Type: Attached, Garage, TwoCarGarage, Boat, GarageDoorOpener, RvAccessParking
Attached Garage: Yes
Garage Spaces: 2
Green / Env Info
Interior Features
Floor Cover: LuxuryVinyl, LuxuryVinylPlank
Fireplace: Yes
Laundry Features: WasherHookup
Furnished: Unfurnished
Interior Features: Attic, TrayCeilings, CeilingFans, DualSinks, Fireplace, MainLevelPrimary, PullDownAtticStairs, PermanentAtticStairs, SplitBedrooms, SeparateShower, WalkInClosets, BedroomOnMainLevel, BreakfastArea, EntranceFoyer, KitchenIsland, StainlessSteelAppliances, SolidSurfaceCounters
Appliances: Dishwasher, Disposal, Microwave, Range
Lot Info
Acres: 1.83
Lot Description: OneOrMoreAcres, OutsideCityLimits, Rectangular, RectangularLot
Misc
Pets Allowed: OwnerOnly, Yes
Offer Compensation
Other School Info
Property Info
County: Horry
Stipulation of Sale: None
Property Sub Type Additional: Detached
Security Features: SmokeDetectors
Construction: NeverOccupied
Room Info
Sold Info
Sold Date: 2026-05-15T00:00:00
Sqft Info
Total Sqft: 2685
Living Area Source: Plans
Sqft: 1986
Tax Info
Unit Info
Utilities / Hvac
Heating: Central, Electric
Cooling: CentralAir
Cooling: Yes
Utilities Available: CableAvailable, ElectricityAvailable, PhoneAvailable, SewerAvailable, UndergroundUtilities, WaterAvailable
Heating: Yes
Water Source: Public
Waterfront / Water
Directions
Hwy 905 to Hwy 66 to Hwy 366 house down on leftCourtesy of Anchor Realty

 MLS# 2606776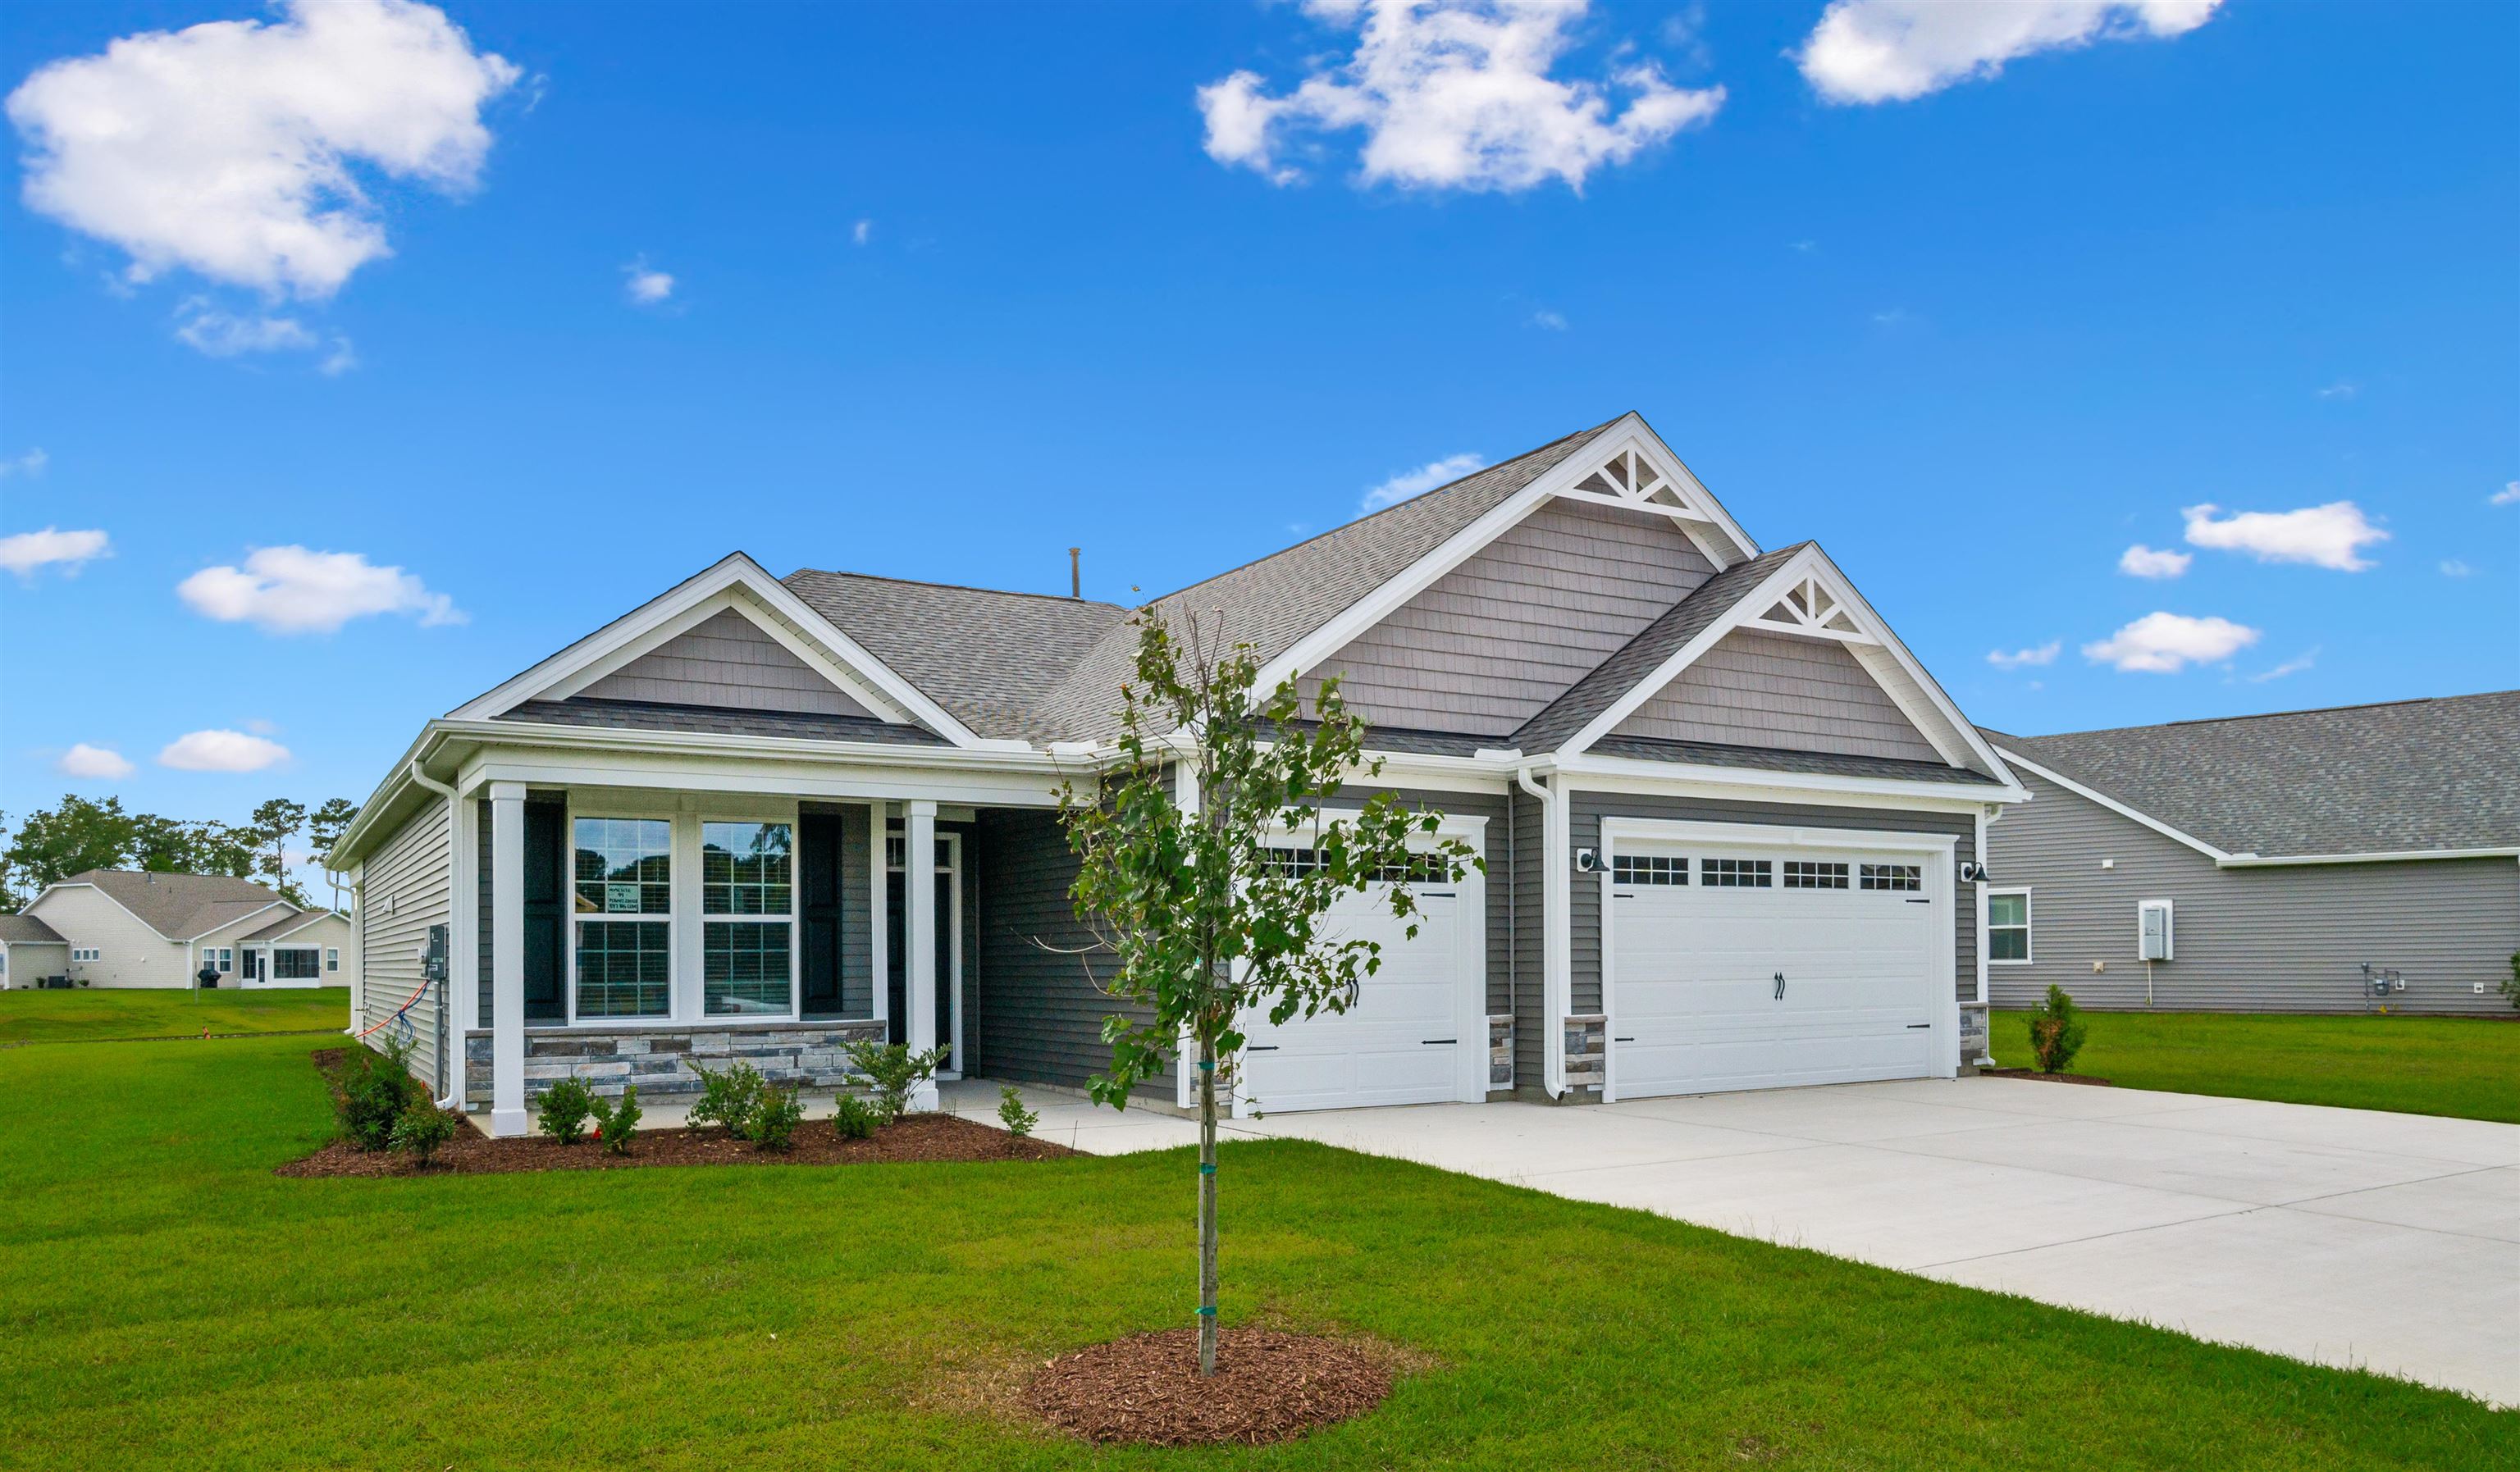

 Provided courtesy of © Copyright 2026 Coastal Carolinas Multiple Listing Service, Inc.®. Information Deemed Reliable but Not Guaranteed. © Copyright 2026 Coastal Carolinas Multiple Listing Service, Inc.® MLS. All rights reserved. Information is provided exclusively for consumers’ personal, non-commercial use, that it may not be used for any purpose other than to identify prospective properties consumers may be interested in purchasing.
Images related to data from the MLS is the sole property of the MLS and not the responsibility of the owner of this website. MLS IDX data last updated on 07-19-2026 9:01 AM EST.
Any images related to data from the MLS is the sole property of the MLS and not the responsibility of the owner of this website.
Provided courtesy of © Copyright 2026 Coastal Carolinas Multiple Listing Service, Inc.®. Information Deemed Reliable but Not Guaranteed. © Copyright 2026 Coastal Carolinas Multiple Listing Service, Inc.® MLS. All rights reserved. Information is provided exclusively for consumers’ personal, non-commercial use, that it may not be used for any purpose other than to identify prospective properties consumers may be interested in purchasing.
Images related to data from the MLS is the sole property of the MLS and not the responsibility of the owner of this website. MLS IDX data last updated on 07-19-2026 9:01 AM EST.
Any images related to data from the MLS is the sole property of the MLS and not the responsibility of the owner of this website.