

$325,000 | 3 beds | 3 full baths | N/A half baths | 2,151 sqft
Shallotte, NC 28470
- 3Beds
- 3Full Baths
- N/AHalf Baths
- 2,151SqFt
- 2014Year Built
- 0.47Acres
- MLS# 2011462
- Residential
- Detached
- Sold
- Approx Time on Market2 months, 24 days
- AreaNorth Carolina
- CountyBrunswick
- Subdivision Rourk Woods
Overview
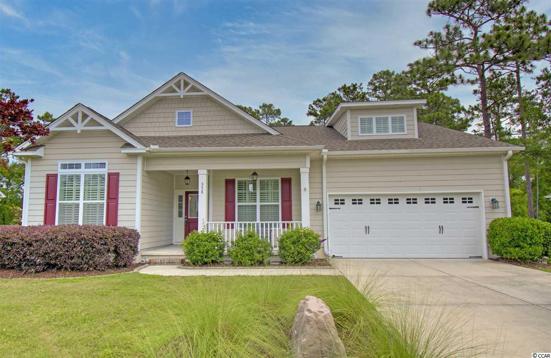
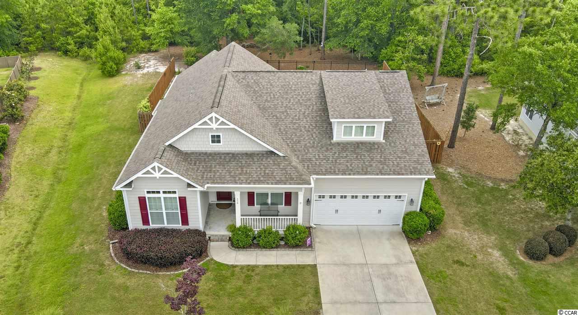
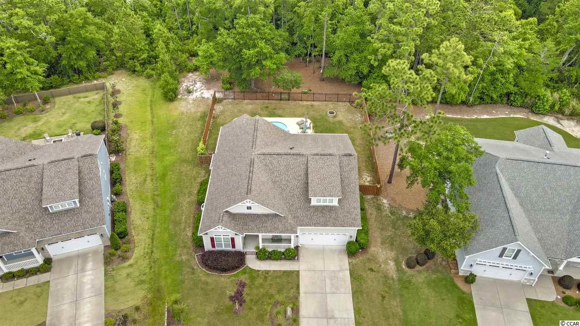
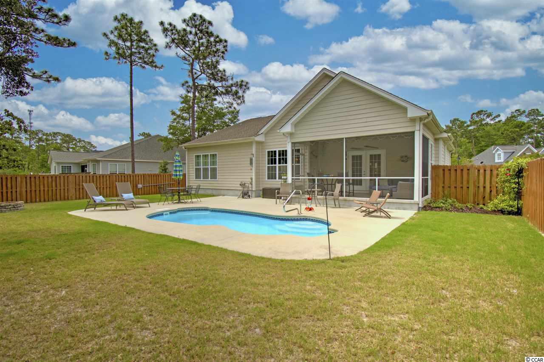
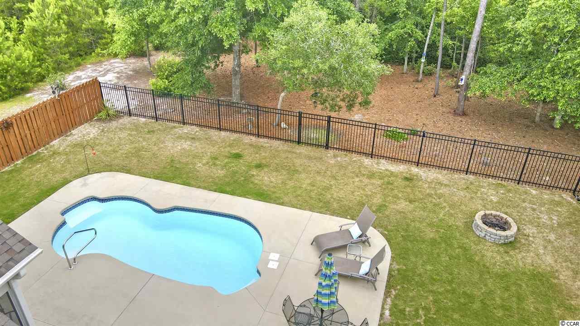
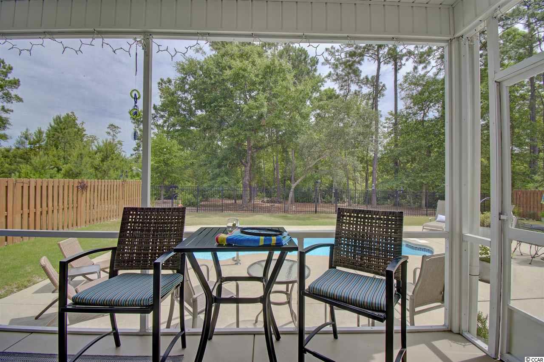
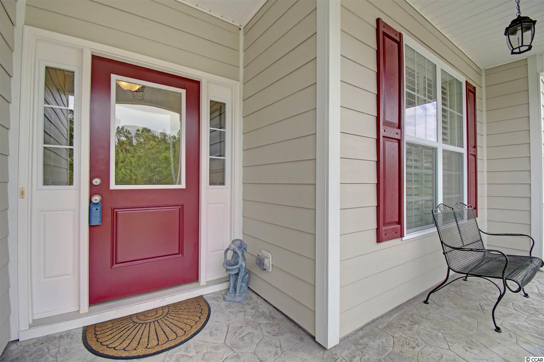
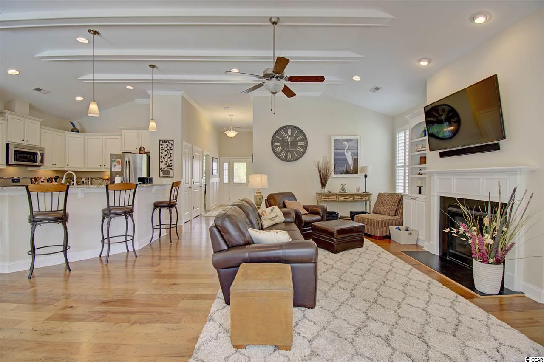
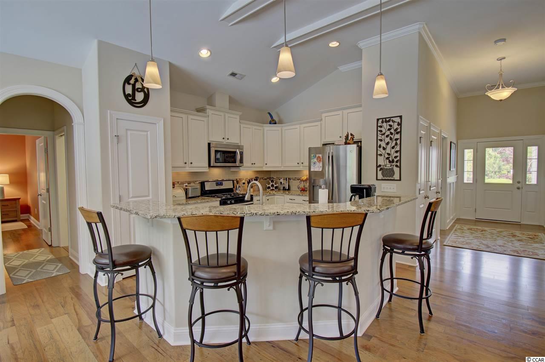
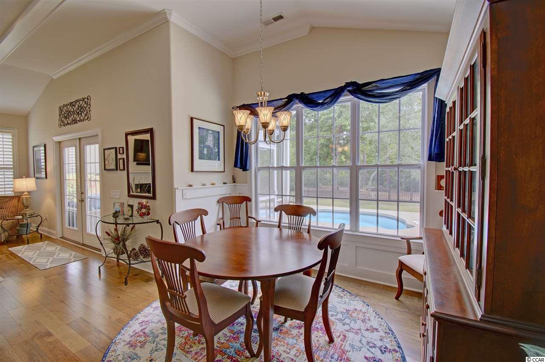
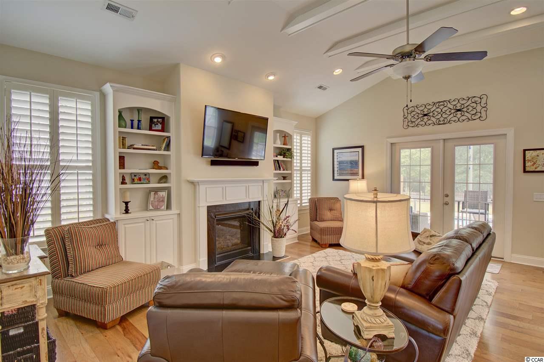
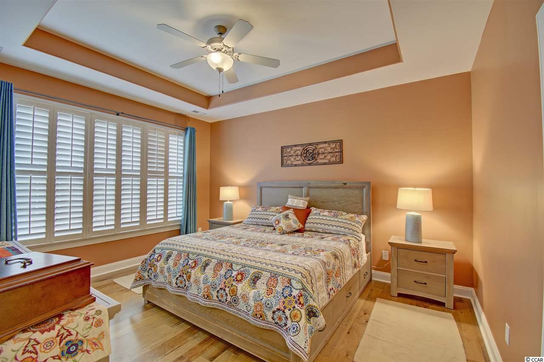
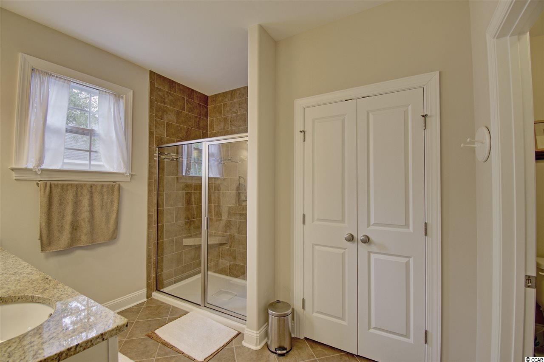
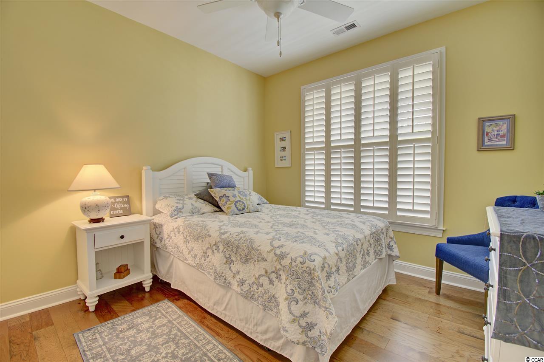
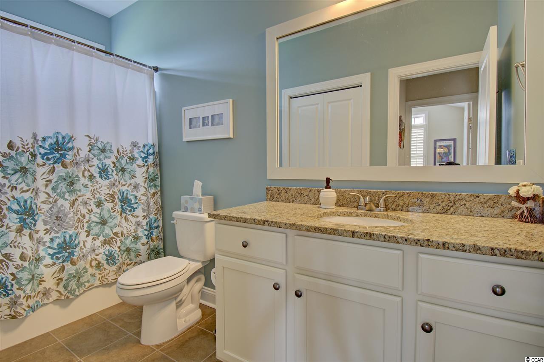
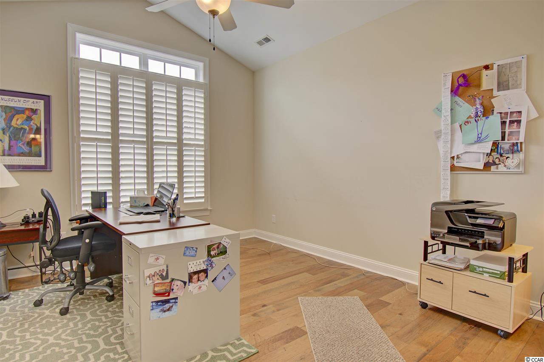
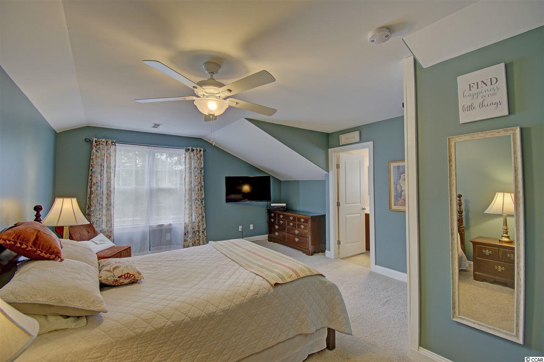
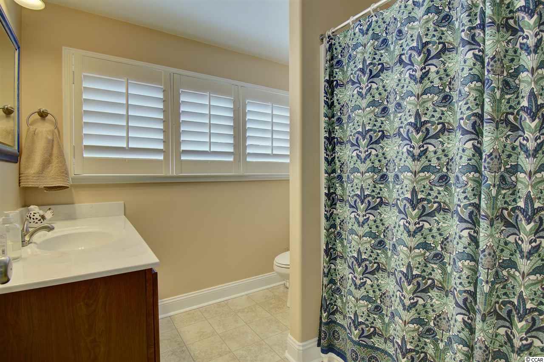
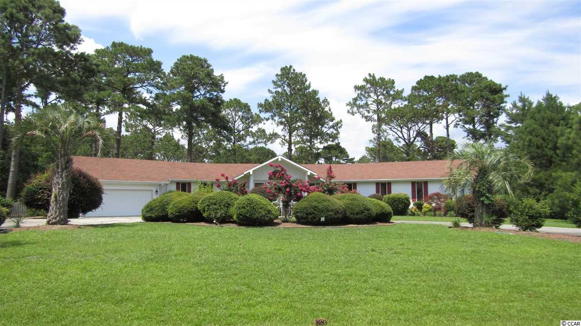
Enjoy the coastal lifestyle with your own backyard pool paradise! Well-appointed and nicely maintained mainland residence offers open living space, ample storage, and a spacious fenced yard with an in-ground pool! The nearly half-acre lot delivers plenty of room and privacy around the pool, with a park-like setting along the rear property line. Screen porch and large patio provide an abundance of outdoor living space. Indoors, there are many enhanced features including upgraded kitchen cabinets, stainless appliances, tile backsplash, plantation shutters, and tile shower in the master bath, to name a few. Both the refrigerator and dishwasher were replaced in 2018, and a credit towards a home warranty of the buyer`s choosing is available at closing. The first floor of the home has engineered hardwood and tile floors. The only carpet to be found is upstairs in the bonus room which can serve well as a 4th bedroom, having both its own bath and closet. Popular Rourk Woods community is mere minutes to several area beaches and area attractions, while affording its homeowners an indoor pool, clubhouse, exercise room, and tennis court. With so much that today`s buyers want, this home delivers the goods!
Sale Info
Listing Date: 06-06-2020
Sold Date: 08-31-2020
Aprox Days on Market:
2 month(s), 24 day(s)
Listing Sold:
5 Year(s), 10 month(s), 17 day(s) ago
Asking Price: $325,000
Selling Price: $335,000
Price Difference:
Increase $10,000
Agriculture / Farm
Association Fees / Info
Hoa Frequency: Quarterly
Hoa Fees: 112
Hoa: 1
Hoa Includes: AssociationManagement, CommonAreas, LegalAccounting, RecreationFacilities
Community Features: Clubhouse, RecreationArea, TennisCourts, LongTermRentalAllowed, Pool
Assoc Amenities: Clubhouse, PetRestrictions, TennisCourts
Bathroom Info
Total Baths: 3.00
Fullbaths: 3
Bedroom Info
Beds: 3
Building Info
Levels: OneandOneHalf
Year Built: 2014
Zoning: S-R10
Style: Contemporary
Construction Materials: HardiPlankType, WoodFrame
Builders Name: Bill Clark Homes
Builder Model: Jefferson
Buyer Compensation
Exterior Features
Patio and Porch Features: RearPorch, Deck, FrontPorch, Porch, Screened
Pool Features: Community, OutdoorPool, Private
Foundation: Slab
Exterior Features: Deck, Fence, SprinklerIrrigation, Porch
Financial
Garage / Parking
Parking Capacity: 4
Garage: Yes
Parking Type: Attached, Garage, TwoCarGarage, GarageDoorOpener
Attached Garage: Yes
Garage Spaces: 2
Green / Env Info
Green Energy Efficient: Doors, Windows
Interior Features
Floor Cover: Carpet, Tile, Wood
Door Features: InsulatedDoors
Fireplace: Yes
Laundry Features: WasherHookup
Furnished: Unfurnished
Interior Features: Fireplace, BreakfastBar, BedroomonMainLevel, EntranceFoyer, StainlessSteelAppliances
Appliances: Dishwasher, Disposal, Microwave, Range, Refrigerator, Dryer, Washer
Lot Info
Acres: 0.47
Lot Size: 67X183.67X140.96X223.36
Lot Description: CityLot, Rectangular
Misc
Pool Private: Yes
Pets Allowed: OwnerOnly, Yes
Offer Compensation
Other School Info
Property Info
County: Brunswick
Stipulation of Sale: None
Property Sub Type Additional: Detached
Security Features: SmokeDetectors
Disclosures: CovenantsRestrictionsDisclosure,SellerDisclosure
Construction: Resale
Room Info
Sold Info
Sold Date: 2020-08-31T00:00:00
Sqft Info
Total Sqft: 3108
Living Area Source: Appraiser
Sqft: 2151
Tax Info
Unit Info
Utilities / Hvac
Heating: Central, Electric
Cooling: CentralAir
Cooling: Yes
Utilities Available: CableAvailable, ElectricityAvailable, PhoneAvailable, SewerAvailable, UndergroundUtilities, WaterAvailable
Heating: Yes
Water Source: Public
Waterfront / Water
Directions
Highway 179 going towards Shallotte from Ocean Isle Beach. Take second left turn into neighborhood, on Lusterleaf Lane. Take second right on Heyward, house is third from corner on the right lw/sign.Courtesy of Coldwell Banker Sloane01 - Sb
 MLS# 2524363
 Provided courtesy of © Copyright 2026 Coastal Carolinas Multiple Listing Service, Inc.®. Information Deemed Reliable but Not Guaranteed. © Copyright 2026 Coastal Carolinas Multiple Listing Service, Inc.® MLS. All rights reserved. Information is provided exclusively for consumers’ personal, non-commercial use, that it may not be used for any purpose other than to identify prospective properties consumers may be interested in purchasing.
Images related to data from the MLS is the sole property of the MLS and not the responsibility of the owner of this website. MLS IDX data last updated on 07-18-2026 6:33 AM EST.
Any images related to data from the MLS is the sole property of the MLS and not the responsibility of the owner of this website.
Provided courtesy of © Copyright 2026 Coastal Carolinas Multiple Listing Service, Inc.®. Information Deemed Reliable but Not Guaranteed. © Copyright 2026 Coastal Carolinas Multiple Listing Service, Inc.® MLS. All rights reserved. Information is provided exclusively for consumers’ personal, non-commercial use, that it may not be used for any purpose other than to identify prospective properties consumers may be interested in purchasing.
Images related to data from the MLS is the sole property of the MLS and not the responsibility of the owner of this website. MLS IDX data last updated on 07-18-2026 6:33 AM EST.
Any images related to data from the MLS is the sole property of the MLS and not the responsibility of the owner of this website.