


$250,000 | 3 beds | 2 full baths | N/A half baths | 1,725 sqft
Conway, SC 29527
- 3Beds
- 2Full Baths
- N/AHalf Baths
- 1,725SqFt
- 2018Year Built
- 0.24Acres
- MLS# 2617620
- Residential
- Detached
- Pending
- Approx Time on Market2 days
- AreaConway Central Between 501& 9th Ave / South of 501
- CountyHorry
- Subdivision Oak Glenn
Overview
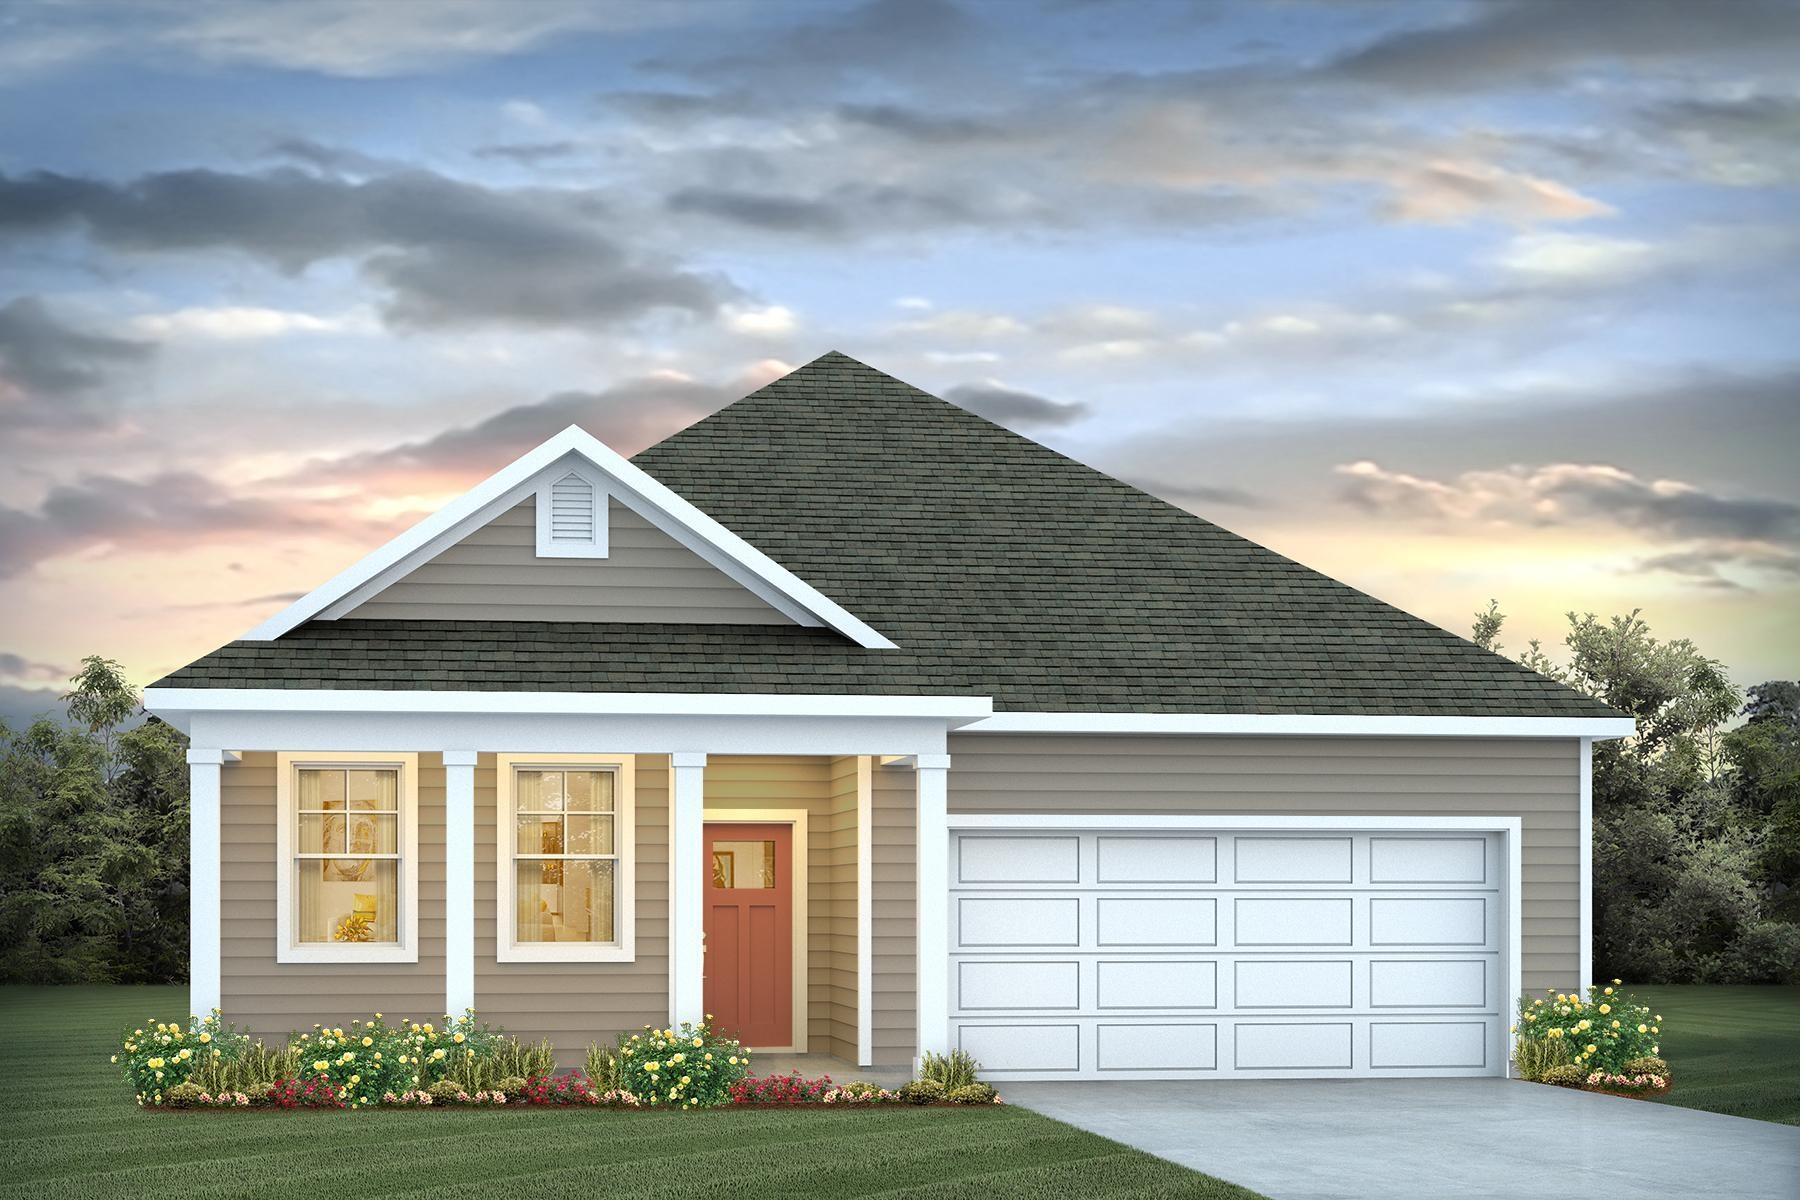
Welcome home to this beautifully maintained, single-level gem in the highly desirable Oak Glenn community! Boasting the popular and functional ""Garnet"" split-bedroom floor plan, this 3-bedroom, 2-bathroom home is loaded with premium upgrades that truly set it apart. Step inside to an open, light-filled living area enhanced with extra windows and custom recessed lighting. The modern kitchen is a chef?s delight, featuring sleek granite countertops, stainless steel appliances, and a seamless flow into the main living spaces. Gorgeous laminate and upgraded tile flooring run throughout; no carpet in the main living areas! ?The spacious primary suite offers a quiet retreat, while the private backyard is easily maintained with a built-in lawn irrigation system. Located outside the city limits for lower taxes, yet just minutes from historic downtown Conway, local shopping, dining, and a short drive to the beach. Move-in ready and waiting for you.
Agriculture / Farm
Association Fees / Info
Hoa Frequency: Monthly
Hoa Fees: 40
Hoa: Yes
Hoa Includes: AssociationManagement, CommonAreas, Insurance, LegalAccounting, MaintenanceGrounds
Community Features: LongTermRentalAllowed
Bathroom Info
Total Baths: 2.00
Fullbaths: 2
Room Level
Bedroom1: Main
Bedroom2: Main
Bedroom3: Main
PrimaryBedroom: Main
Room Features
DiningRoom: LivingDiningRoom, VaultedCeilings
Kitchen: Dishwasher, StainlessSteelAppliances
LivingRoom: CeilingFans, VaultedCeilings
Other: UtilityRoom
PrimaryBathroom: Bathtub, VaultedCeilings
PrimaryBedroom: CeilingFans, MainLevelPrimary, VaultedCeilings, WalkInClosets
Bedroom Info
Beds: 3
Building Info
Levels: One
Year Built: 2018
Zoning: RES
Style: Traditional
Construction Materials: BrickVeneer, VinylSiding
Buyer Compensation
Exterior Features
Patio and Porch Features: FrontPorch, Patio
Foundation: Slab
Exterior Features: Patio, Storage
Financial
Garage / Parking
Parking Capacity: 4
Garage: Yes
Parking Type: Attached, Garage, TwoCarGarage, GarageDoorOpener
Attached Garage: Yes
Garage Spaces: 2
Green / Env Info
Interior Features
Floor Cover: Carpet, Vinyl
Laundry Features: WasherHookup
Furnished: Unfurnished
Interior Features: Bathtub, CeilingFans, MainLevelPrimary, SplitBedrooms, VaultedCeilings, WalkInClosets, StainlessSteelAppliances
Appliances: Dishwasher, Microwave, Range, Refrigerator
Lot Info
Acres: 0.24
Lot Description: IrregularLot, OutsideCityLimits
Misc
Offer Compensation
Other School Info
Property Info
County: Horry
Stipulation of Sale: None
Property Sub Type Additional: Detached
Security Features: SmokeDetectors
Disclosures: CovenantsRestrictionsDisclosure
Construction: Resale
Room Info
Sold Info
Sqft Info
Total Sqft: 2154
Living Area Source: Estimated
Sqft: 1725
Tax Info
Unit Info
Utilities / Hvac
Heating: Central, Electric
Cooling: CentralAir
Cooling: Yes
Utilities Available: CableAvailable, ElectricityAvailable, SewerAvailable, WaterAvailable
Heating: Yes
Water Source: Public
Waterfront / Water
Schools
Elem: Pee Dee Elementary School
Middle: Whittemore Park Middle School
High: Conway High School
Directions
When you pull onto Kates Bay Hwy about a quarter mile down the road, Oak Glenn is on your right, take a left onto Holly loop and it will be the corner house on your left at the end of the road.Courtesy of Century 21 Mcalpine Associates
 MLS# 2617574


 Provided courtesy of © Copyright 2026 Coastal Carolinas Multiple Listing Service, Inc.®. Information Deemed Reliable but Not Guaranteed. © Copyright 2026 Coastal Carolinas Multiple Listing Service, Inc.® MLS. All rights reserved. Information is provided exclusively for consumers’ personal, non-commercial use, that it may not be used for any purpose other than to identify prospective properties consumers may be interested in purchasing.
Images related to data from the MLS is the sole property of the MLS and not the responsibility of the owner of this website. MLS IDX data last updated on 07-16-2026 11:46 PM EST.
Any images related to data from the MLS is the sole property of the MLS and not the responsibility of the owner of this website.
Provided courtesy of © Copyright 2026 Coastal Carolinas Multiple Listing Service, Inc.®. Information Deemed Reliable but Not Guaranteed. © Copyright 2026 Coastal Carolinas Multiple Listing Service, Inc.® MLS. All rights reserved. Information is provided exclusively for consumers’ personal, non-commercial use, that it may not be used for any purpose other than to identify prospective properties consumers may be interested in purchasing.
Images related to data from the MLS is the sole property of the MLS and not the responsibility of the owner of this website. MLS IDX data last updated on 07-16-2026 11:46 PM EST.
Any images related to data from the MLS is the sole property of the MLS and not the responsibility of the owner of this website.