

$299,900 | 3 beds | 2 full baths | N/A half baths | 1,442 sqft
Myrtle Beach, SC 29588
- 3Beds
- 2Full Baths
- N/AHalf Baths
- 1,442SqFt
- 2005Year Built
- 0.19Acres
- MLS# 2224906
- Residential
- Detached
- Sold
- Approx Time on Market4 months, 22 days
- AreaMyrtle Beach Area--Socastee
- CountyHorry
- Subdivision Peninsula Palmetto Pointe
Overview
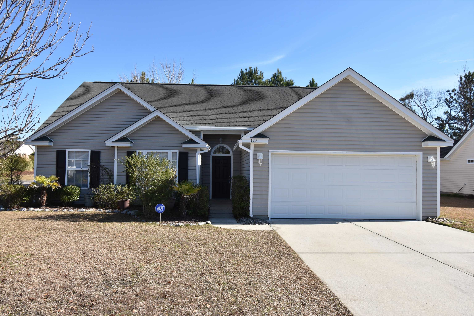
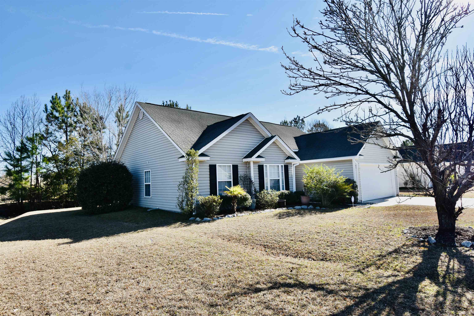
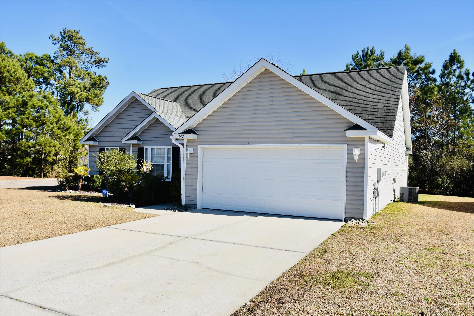
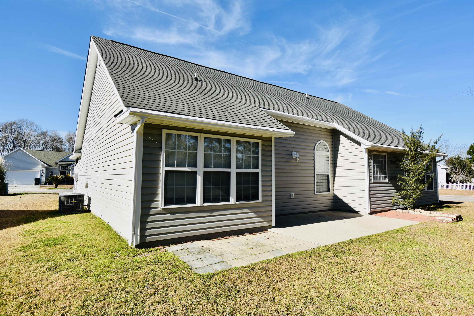
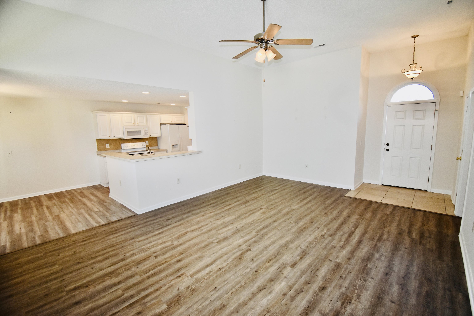
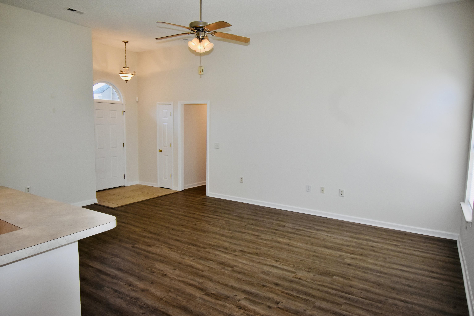
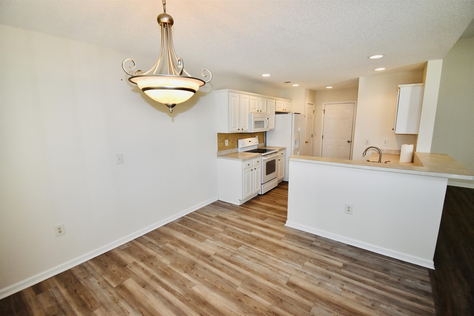
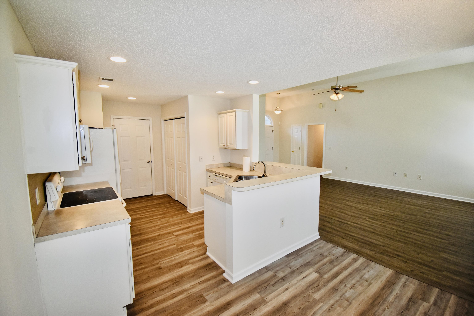
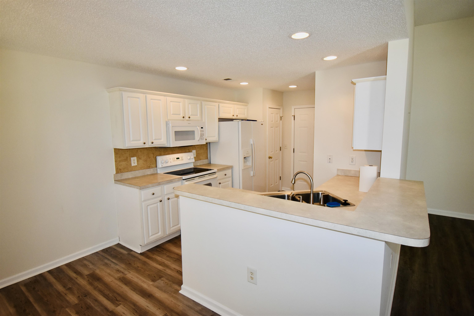
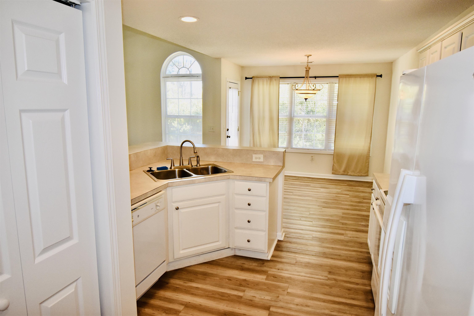
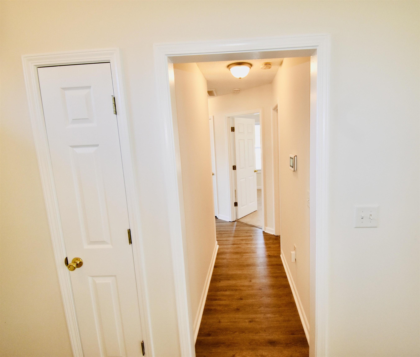

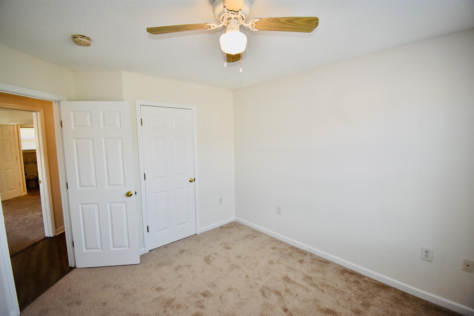
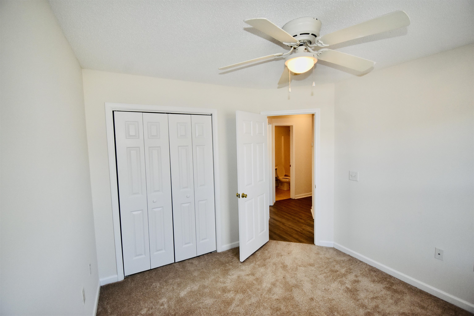
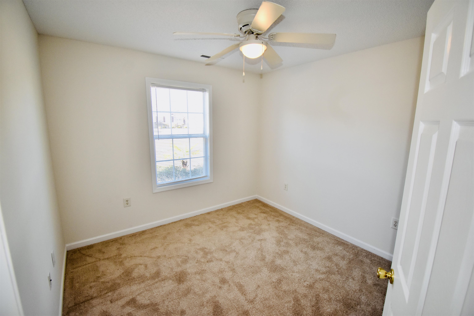
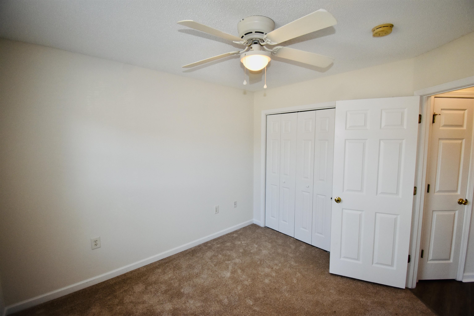
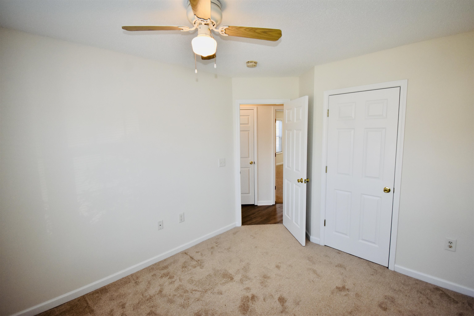
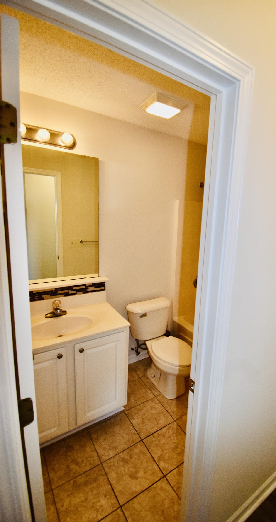
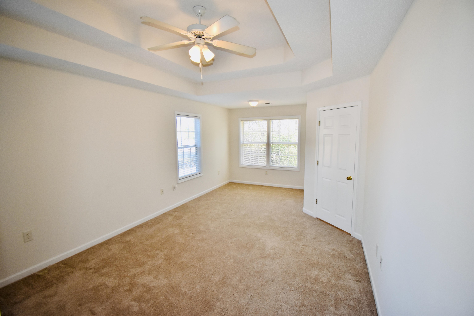
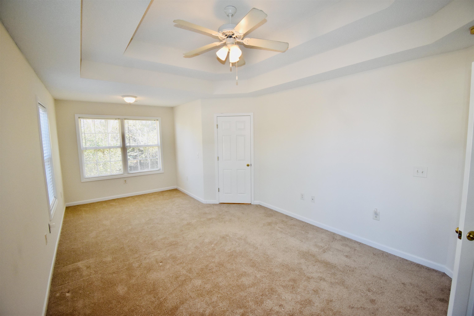
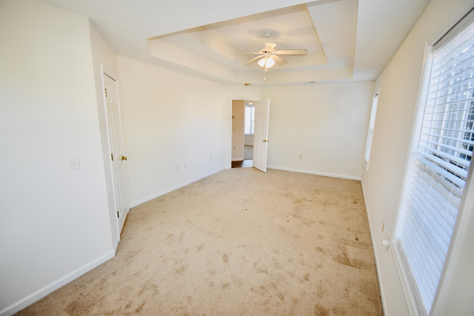
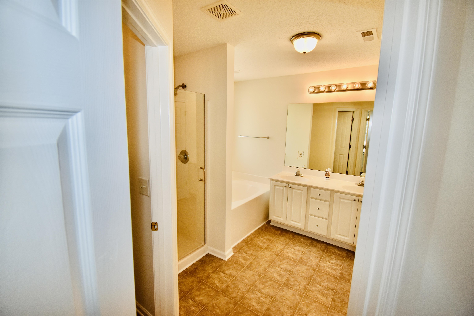
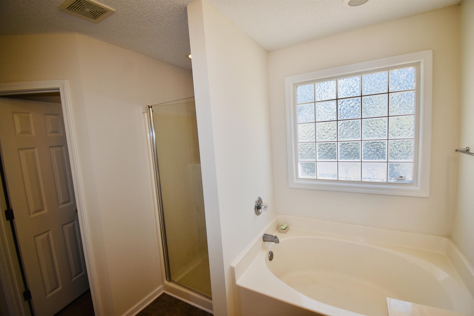
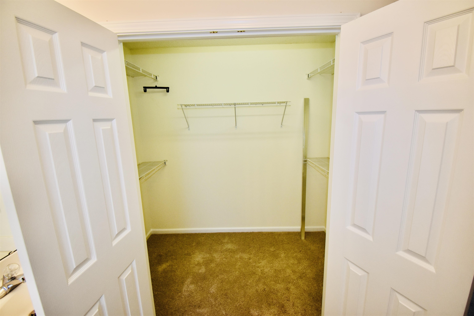
Welcome to 347 Harbour Reef Drive. This beautiful home is located on a corner lot in Peninsula Pointe. The community is centrally located west of highway 17 bypass in a quiet neighborhood with access to everything you need to enjoy living in the Grand Strand. It’s just a few minutes away from beaches, shopping, dining and much more. This 3 bedroom, 2 bath home has been recently renovated with all new flooring, paint, and upgraded appliances. Just bring your tooth brush! It’s move in ready. Enter into your large living room with a kitchen - dining room combo. Go left down the hall and find a large master bedroom with a spacious on suite and walk in closet. Bedrooms 2 and 3 are towards the front of the home with the main bathroom across the hall. This home has a quaint rear patio for relaxing. Please don’t wait to see this beautiful home. Schedule your showing today!!! All measurements are approximate; buyer to verify.
Sale Info
Listing Date: 11-14-2022
Sold Date: 04-06-2023
Aprox Days on Market:
4 month(s), 22 day(s)
Listing Sold:
3 Year(s), 3 month(s), 16 day(s) ago
Asking Price: $309,500
Selling Price: $280,000
Price Difference:
Reduced By $19,900
Agriculture / Farm
Association Fees / Info
Hoa Frequency: Monthly
Hoa Fees: 45
Hoa: 1
Hoa Includes: CommonAreas
Community Features: GolfCartsOK, LongTermRentalAllowed
Assoc Amenities: OwnerAllowedGolfCart, OwnerAllowedMotorcycle
Bathroom Info
Total Baths: 2.00
Fullbaths: 2
Bedroom Info
Beds: 3
Building Info
Levels: One
Year Built: 2005
Zoning: res
Style: Ranch
Construction Materials: VinylSiding
Buyer Compensation
Exterior Features
Patio and Porch Features: Patio
Foundation: Slab
Exterior Features: Patio
Financial
Garage / Parking
Parking Capacity: 4
Garage: Yes
Parking Type: Attached, Garage, TwoCarGarage, GarageDoorOpener
Attached Garage: Yes
Garage Spaces: 2
Green / Env Info
Interior Features
Floor Cover: Carpet, LuxuryVinylPlank, Tile
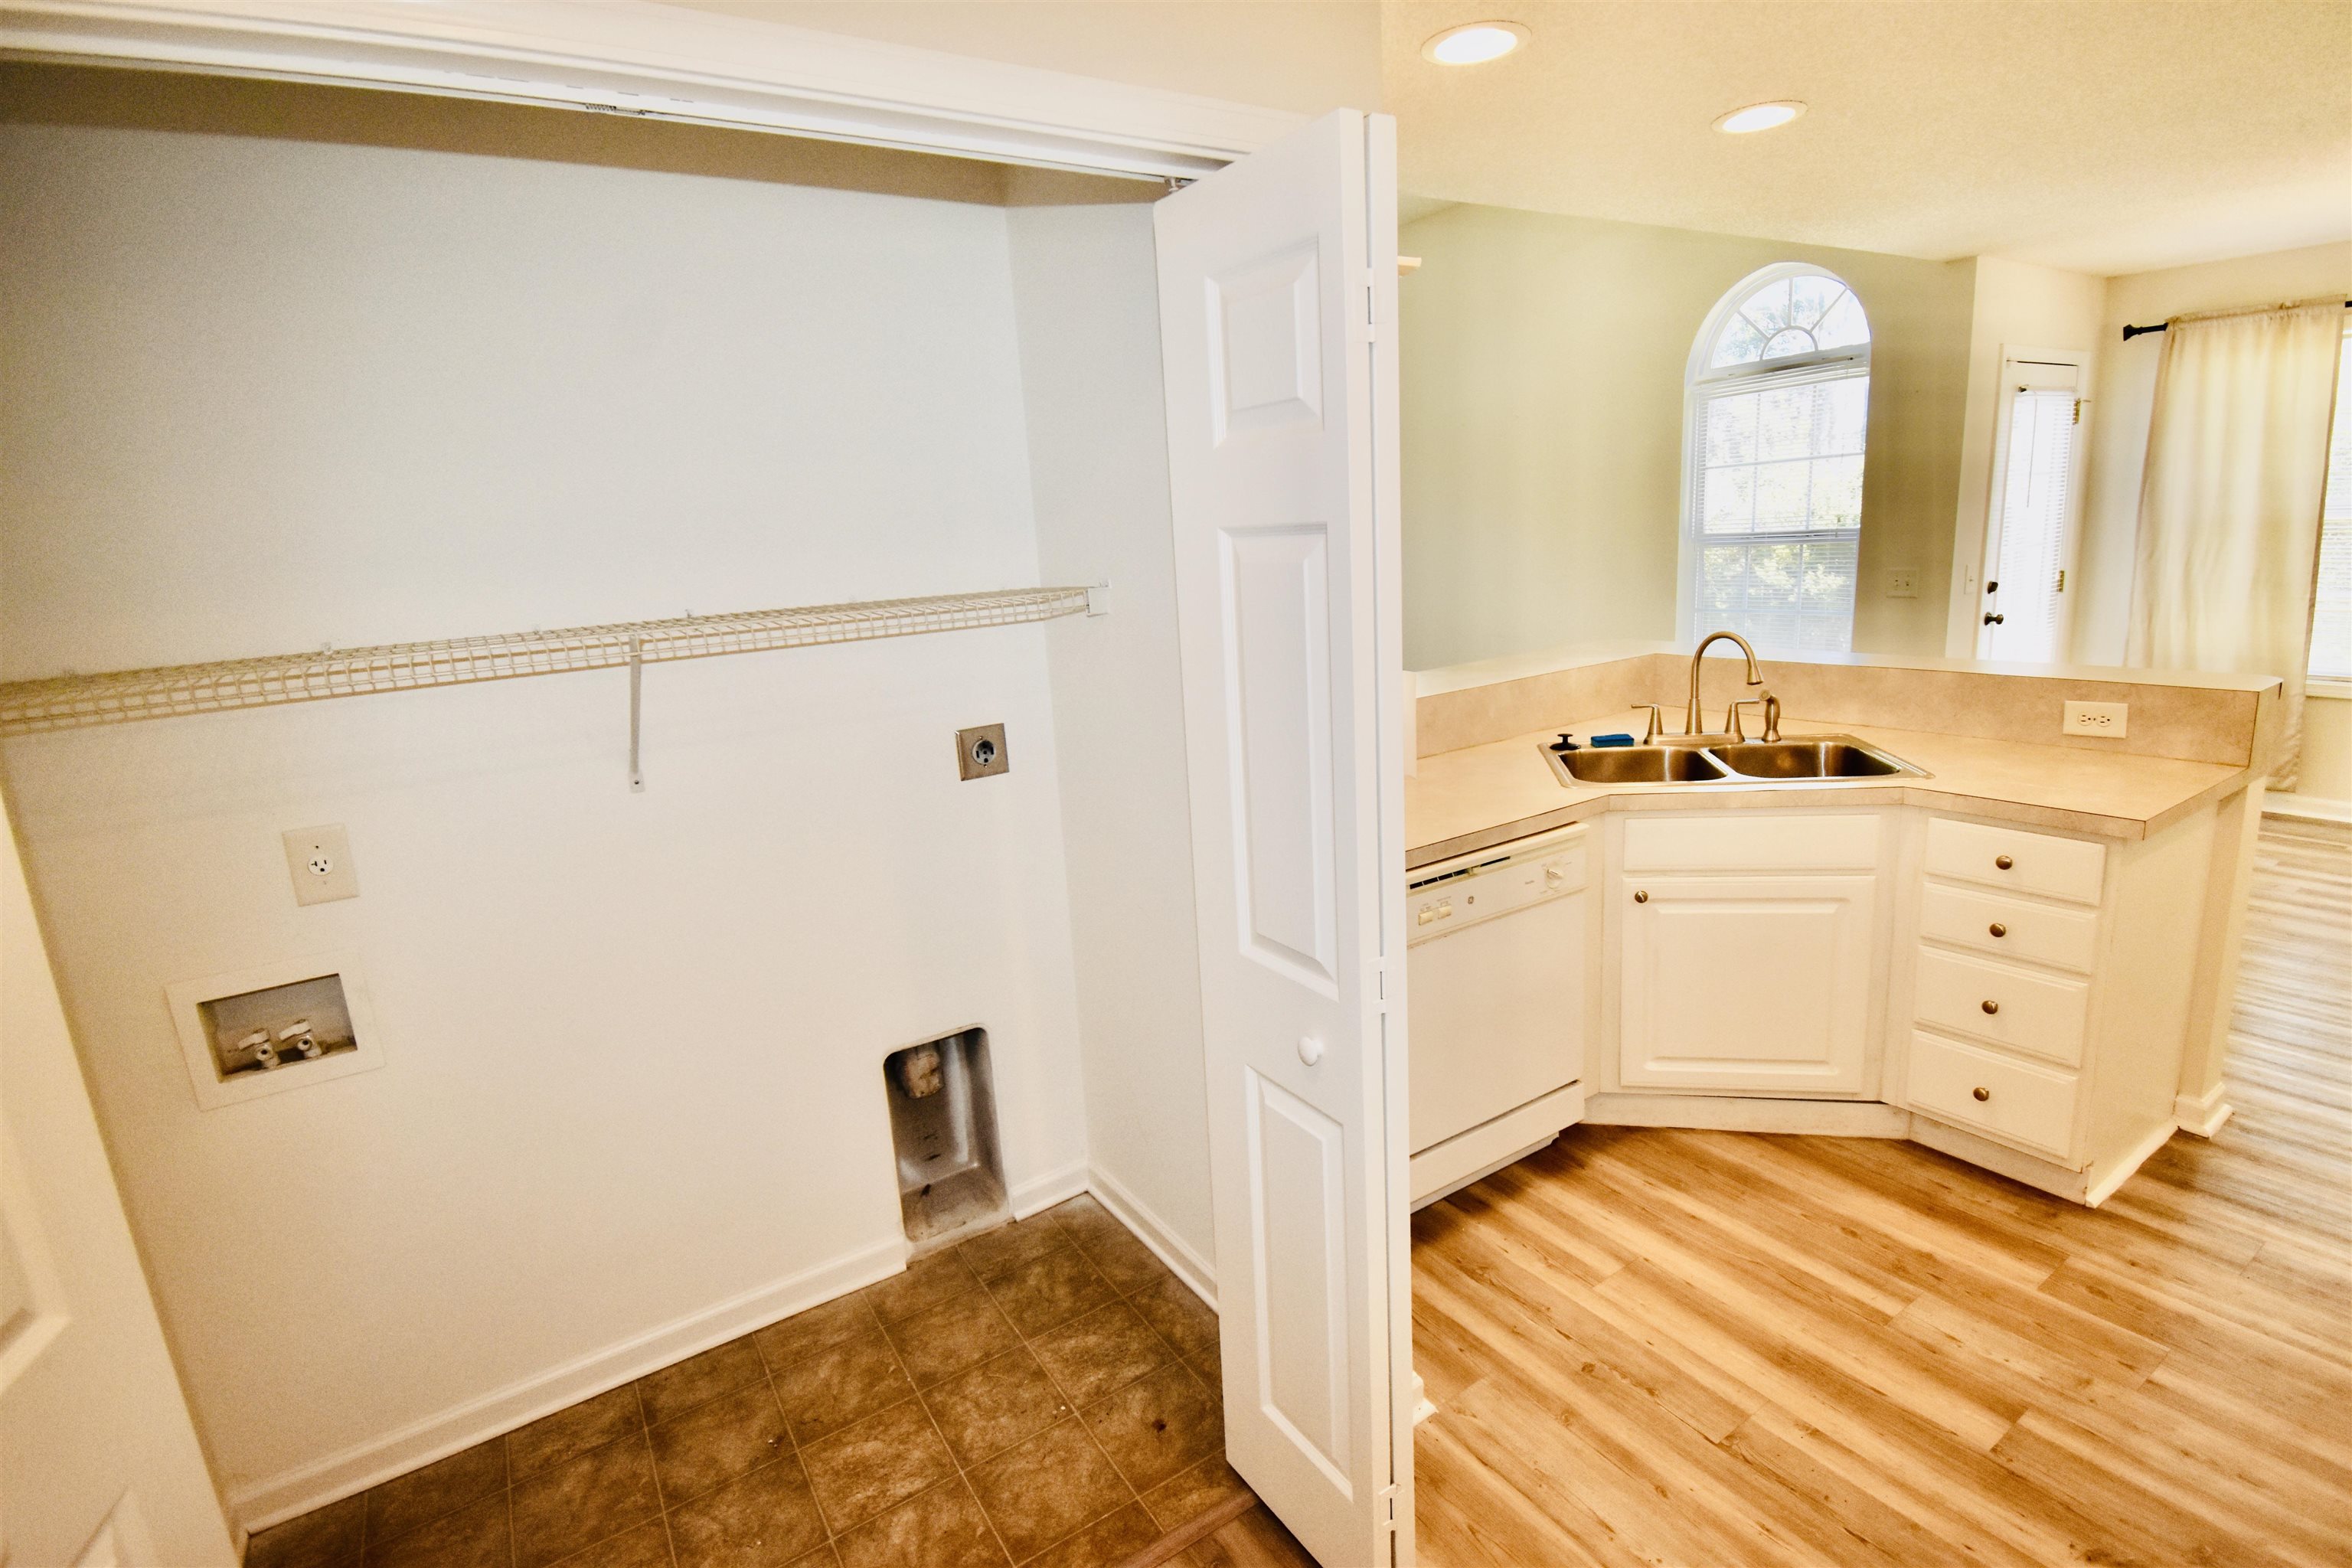
Laundry Features: WasherHookup
Furnished: Unfurnished
Interior Features: Attic, PermanentAtticStairs, WindowTreatments, BreakfastBar, BedroomonMainLevel
Appliances: Dishwasher, Disposal, Microwave, Range, Refrigerator
Lot Info
Acres: 0.19
Lot Description: CornerLot
Misc
Offer Compensation
Other School Info
Property Info
County: Horry
Stipulation of Sale: None
Property Sub Type Additional: Detached
Security Features: SmokeDetectors
Disclosures: CovenantsRestrictionsDisclosure
Construction: Resale
Room Info
Sold Info
Sold Date: 2023-04-06T00:00:00
Sqft Info
Total Sqft: 1882
Living Area Source: PublicRecords
Sqft: 1442
Tax Info
Unit Info
Utilities / Hvac
Heating: Central, Electric, ForcedAir
Cooling: CentralAir
Cooling: Yes
Sewer: SepticTank
Utilities Available: ElectricityAvailable, SepticAvailable, UndergroundUtilities, WaterAvailable
Heating: Yes
Water Source: Public
Waterfront / Water
Directions
From Highway 17 Bypass S, turn right onto Palmetto Point Blvd. and go about a half mile to left on Harbour Reef Dr. Home on corner of Harbour Reef Dr. and Azalea Lakes Blvd. Also, from Highway 17 Bypass N, turn left onto Azalea Lakes Blvd. to corner of Harbour Reef Dr.Courtesy of Realty One Group Docksidesouth
 MLS# 911871


 Provided courtesy of © Copyright 2026 Coastal Carolinas Multiple Listing Service, Inc.®. Information Deemed Reliable but Not Guaranteed. © Copyright 2026 Coastal Carolinas Multiple Listing Service, Inc.® MLS. All rights reserved. Information is provided exclusively for consumers’ personal, non-commercial use, that it may not be used for any purpose other than to identify prospective properties consumers may be interested in purchasing.
Images related to data from the MLS is the sole property of the MLS and not the responsibility of the owner of this website. MLS IDX data last updated on 07-22-2026 8:15 AM EST.
Any images related to data from the MLS is the sole property of the MLS and not the responsibility of the owner of this website.
Provided courtesy of © Copyright 2026 Coastal Carolinas Multiple Listing Service, Inc.®. Information Deemed Reliable but Not Guaranteed. © Copyright 2026 Coastal Carolinas Multiple Listing Service, Inc.® MLS. All rights reserved. Information is provided exclusively for consumers’ personal, non-commercial use, that it may not be used for any purpose other than to identify prospective properties consumers may be interested in purchasing.
Images related to data from the MLS is the sole property of the MLS and not the responsibility of the owner of this website. MLS IDX data last updated on 07-22-2026 8:15 AM EST.
Any images related to data from the MLS is the sole property of the MLS and not the responsibility of the owner of this website.