

$585,000 | 4 beds | 3 full baths | 1 half baths | 3,550 sqft
Murrells Inlet, SC 29576
- 4Beds
- 3Full Baths
- 1Half Baths
- 3,550SqFt
- 2012Year Built
- 0.45Acres
- MLS# 1811245
- Residential
- Detached
- Sold
- Approx Time on Market1 month, 5 days
- AreaMurrells Inlet - Georgetown County
- CountyGeorgetown
- Subdivision Prince Creek - Collins Creek Landing
Overview
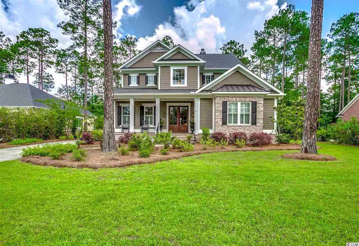
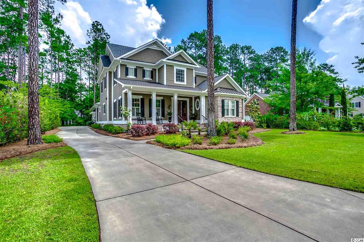
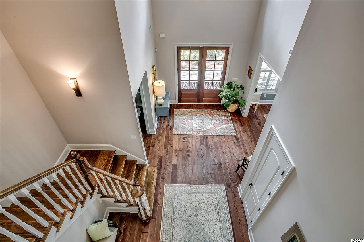
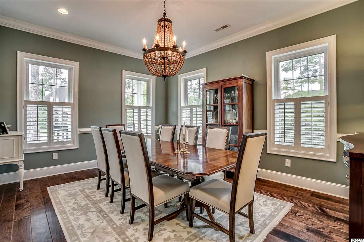
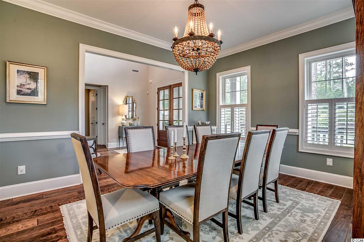
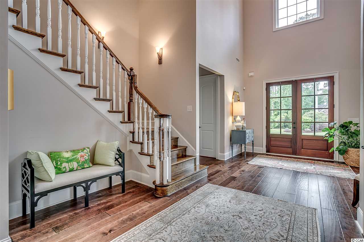
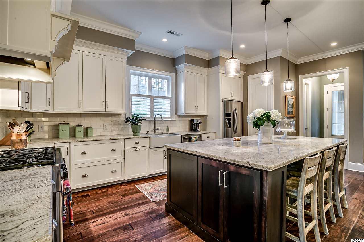
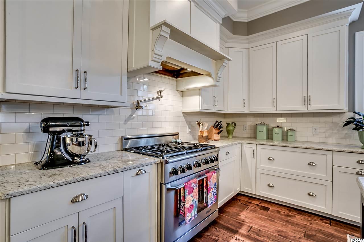
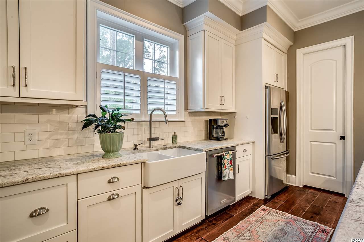
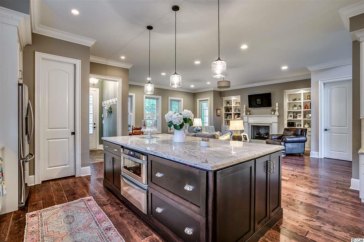
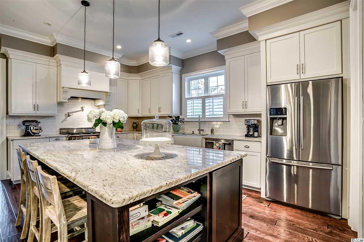
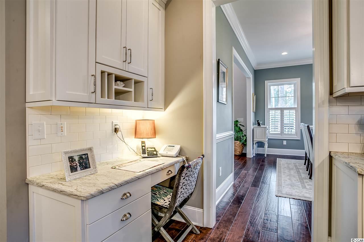

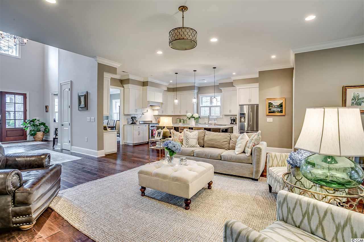
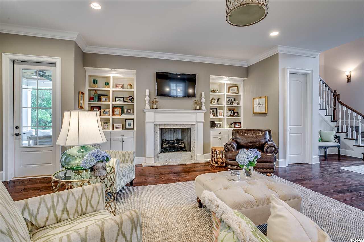
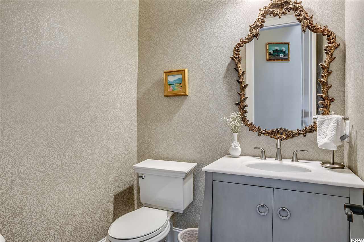
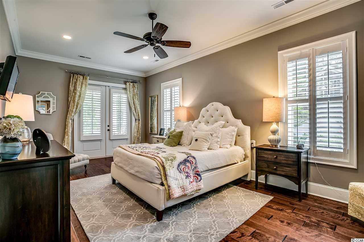
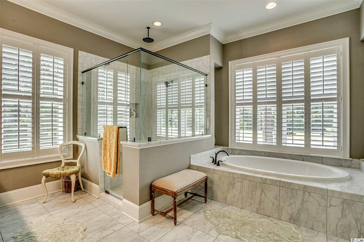
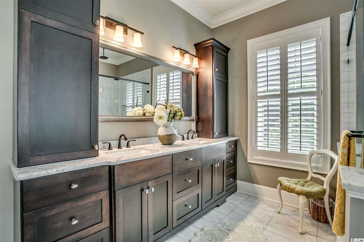
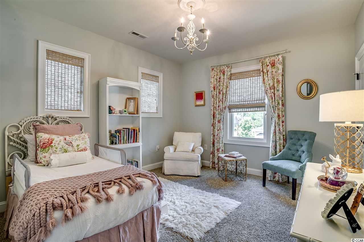
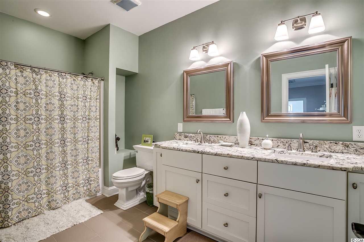
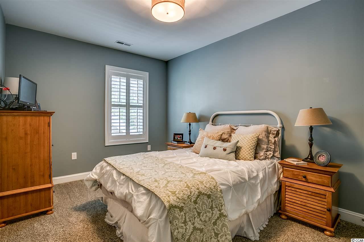
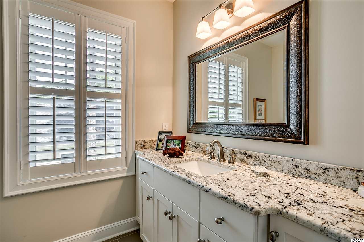
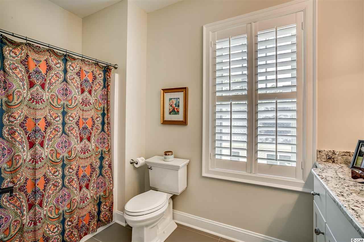
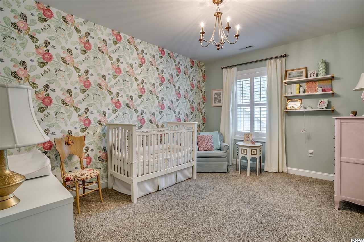
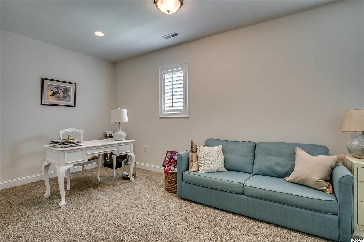
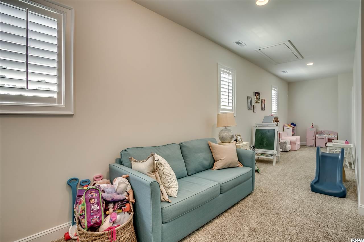
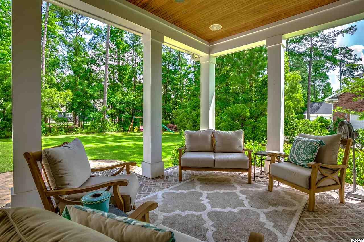
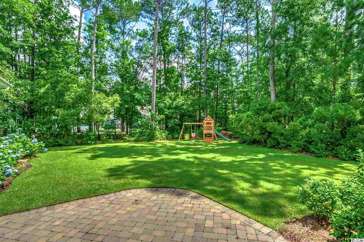
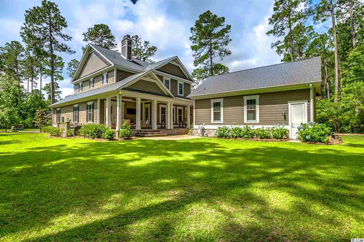
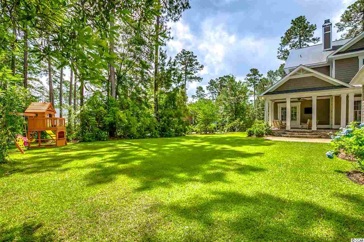
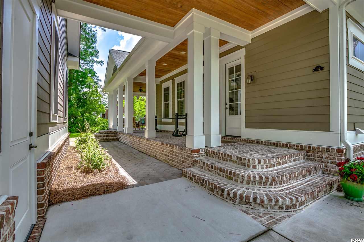

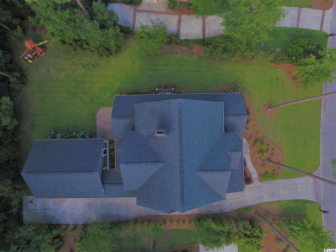
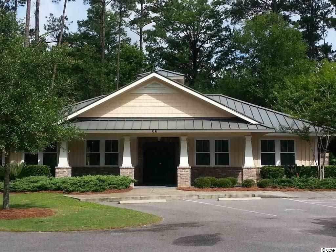
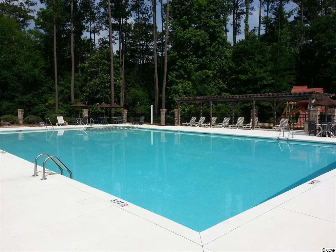
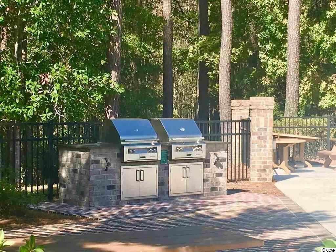
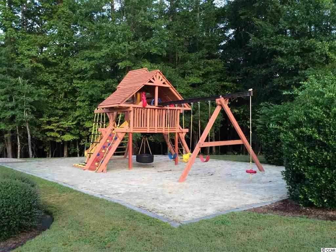
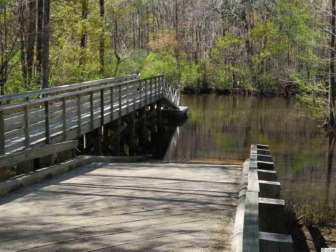
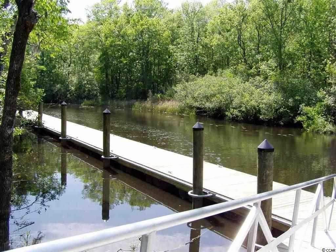
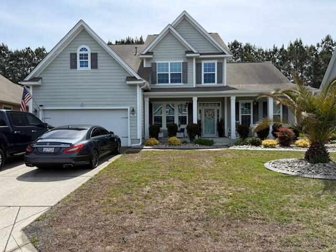
Collins Creek Landing is one of the most popular and sought-after neighborhoods in Murrells Inlet. This custom built home is located at 34 Stonington Drive which is a prominent street in the neighborhood. Built in 2012, this home has approximately 3,550 heated square feet and includes 4-bedrooms, 3.5-bathrooms as well as a bonus/playroom. The master suite is located on the ground level with a large walk-in closet and beautiful master bathroom. The master bathroom features heated tile floors, marble counter tops, a huge tiled shower, garden tub and toilet room. Additional rooms on the ground level include a powder-room, formal dining room, kitchen, living room, laundry room, media closet, back porch and detached 2-car garage connected by a breezeway. The kitchen features beautiful River White granite counter tops and high-end stainless steel appliances. The second floor includes 3-bedrooms, 2 full bathrooms and a bonus/playroom for your enjoyment. Collins Creek Landing has many first class amenities such as a pool, community center, children`s playground, soccer field, batting cage, half a basketball court, boat storage facility, day-dock and private boat landing. Once in the water, it`s a short drive out Collins Creek to the Intracoastal Waterway/Waccamaw River. Contact the listing agent, or your Realtor, to set up a private showing soon as this beautiful Low-country home will not last long!
Sale Info
Listing Date: 05-23-2018
Sold Date: 06-29-2018
Aprox Days on Market:
1 month(s), 5 day(s)
Listing Sold:
8 Year(s), 10 day(s) ago
Asking Price: $585,000
Selling Price: $570,000
Price Difference:
Reduced By $15,000
Agriculture / Farm
Association Fees / Info
Hoa Frequency: Monthly
Hoa Fees: 122
Hoa: 1
Hoa Includes: AssociationManagement, CommonAreas, Pools, RecreationFacilities, Trash
Community Features: BoatFacilities, Clubhouse, GolfCartsOK, Gated, Pool, RecreationArea, LongTermRentalAllowed
Assoc Amenities: BoatRamp, Clubhouse, Gated, OwnerAllowedGolfCart, OwnerAllowedMotorcycle, Pool, PetRestrictions, TenantAllowedGolfCart, TenantAllowedMotorcycle
Bathroom Info
Total Baths: 4.00
Halfbaths: 1
Fullbaths: 3
Bedroom Info
Beds: 4
Building Info
Levels: Two
Year Built: 2012
Zoning: PD
Construction Materials: HardiPlankType, Masonry
Buyer Compensation
Exterior Features
Patio and Porch Features: RearPorch, FrontPorch, Patio
Pool Features: Association, Community
Foundation: Slab
Exterior Features: SprinklerIrrigation, Porch, Patio
Financial
Garage / Parking
Parking Capacity: 6
Garage: Yes
Parking Type: Attached, TwoCarGarage, Garage, GarageDoorOpener
Attached Garage: Yes
Garage Spaces: 2
Green / Env Info
Interior Features
Floor Cover: Carpet, Tile, Wood
Fireplace: Yes
Laundry Features: WasherHookup
Furnished: Unfurnished
Interior Features: Fireplace, WindowTreatments, BreakfastBar, BedroomonMainLevel, EntranceFoyer, KitchenIsland, StainlessSteelAppliances
Appliances: Dishwasher, Freezer, Disposal, Microwave, Range, Refrigerator, RangeHood
Lot Info
Acres: 0.45
Lot Size: 95' x 178' x 122' x 189'
Lot Description: OutsideCityLimits, Rectangular
Misc
Pets Allowed: OwnerOnly, Yes
Offer Compensation
Other School Info
Property Info
County: Georgetown
Stipulation of Sale: None
Property Sub Type Additional: Detached
Security Features: SecuritySystem, GatedCommunity
Disclosures: CovenantsRestrictionsDisclosure,SellerDisclosure
Construction: Resale
Room Info
Sold Info
Sold Date: 2018-06-29T00:00:00
Sqft Info
Total Sqft: 4950
Sqft: 3550
Tax Info
Tax Legal Description: Lot 6, Phase 1
Unit Info
Utilities / Hvac
Heating: Central, Electric
Cooling: CentralAir
Cooling: Yes
Utilities Available: CableAvailable, ElectricityAvailable, NaturalGasAvailable, PhoneAvailable, SewerAvailable, UndergroundUtilities, WaterAvailable
Heating: Yes
Water Source: Public
Waterfront / Water
Directions
From Collins Creek Drive, take the third entrance into Collins Creek Landing at the Stonington Drive entrance. Home will be 5th house on the right.Courtesy of Dunes Realty Sales
 MLS# 2609516


 Provided courtesy of © Copyright 2026 Coastal Carolinas Multiple Listing Service, Inc.®. Information Deemed Reliable but Not Guaranteed. © Copyright 2026 Coastal Carolinas Multiple Listing Service, Inc.® MLS. All rights reserved. Information is provided exclusively for consumers’ personal, non-commercial use, that it may not be used for any purpose other than to identify prospective properties consumers may be interested in purchasing.
Images related to data from the MLS is the sole property of the MLS and not the responsibility of the owner of this website. MLS IDX data last updated on 07-08-2026 11:46 PM EST.
Any images related to data from the MLS is the sole property of the MLS and not the responsibility of the owner of this website.
Provided courtesy of © Copyright 2026 Coastal Carolinas Multiple Listing Service, Inc.®. Information Deemed Reliable but Not Guaranteed. © Copyright 2026 Coastal Carolinas Multiple Listing Service, Inc.® MLS. All rights reserved. Information is provided exclusively for consumers’ personal, non-commercial use, that it may not be used for any purpose other than to identify prospective properties consumers may be interested in purchasing.
Images related to data from the MLS is the sole property of the MLS and not the responsibility of the owner of this website. MLS IDX data last updated on 07-08-2026 11:46 PM EST.
Any images related to data from the MLS is the sole property of the MLS and not the responsibility of the owner of this website.