








$599,000 | 5 beds | 3 full baths | N/A half baths | 2,463 sqft
Galivants Ferry, SC 29544
- 5Beds
- 3Full Baths
- N/AHalf Baths
- 2,463SqFt
- 2024Year Built
- 2.06Acres
- MLS# 2527565
- Residential
- Detached
- Sold
- Approx Time on Market3 months,
- AreaAynor Area--Central Includes City of Aynor
- CountyHorry
- Subdivision Not within a Subdivision
Overview
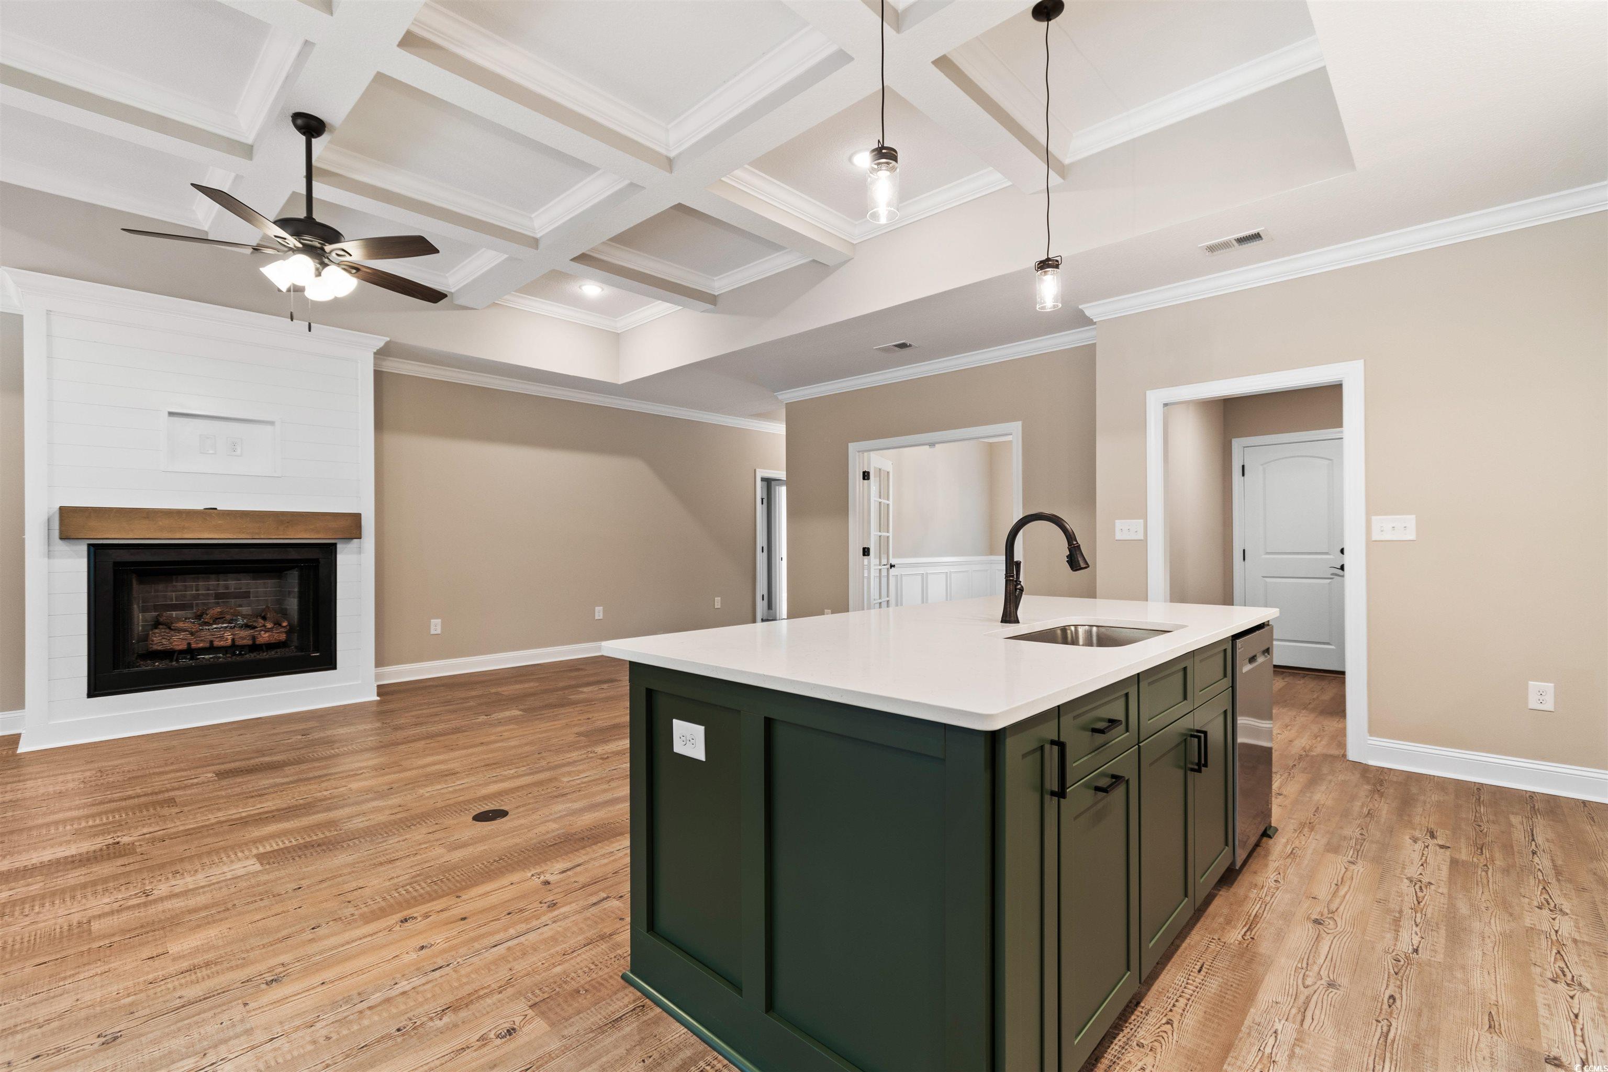
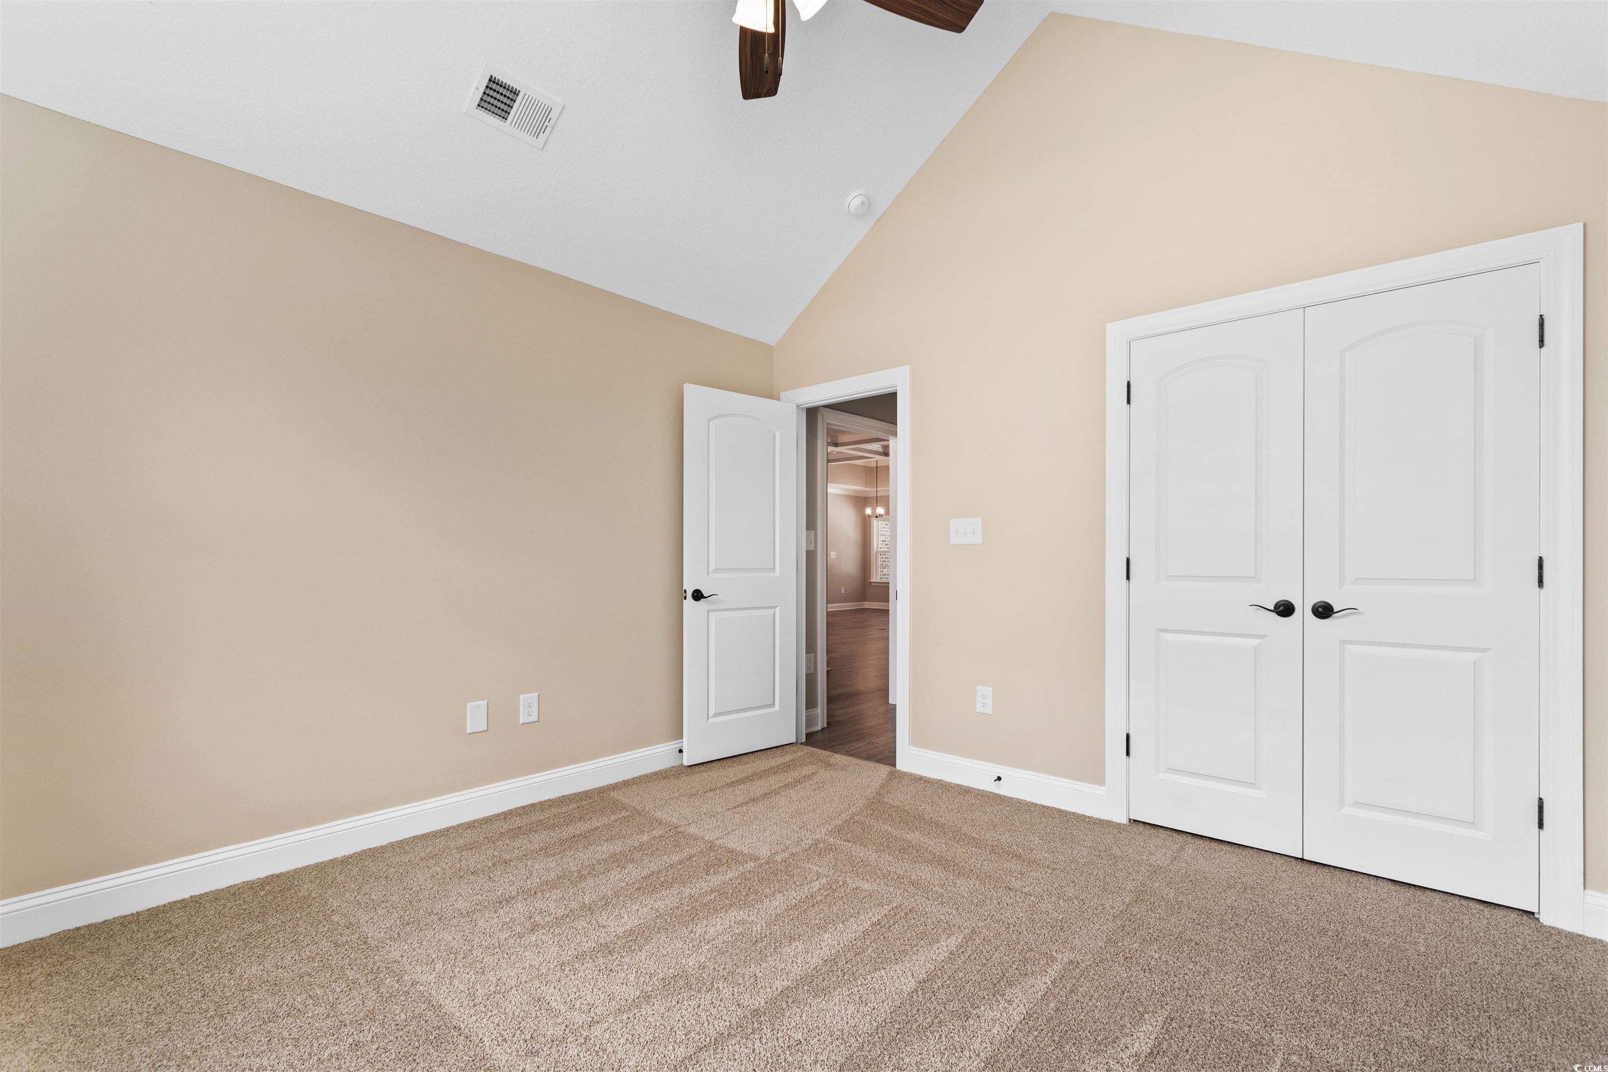
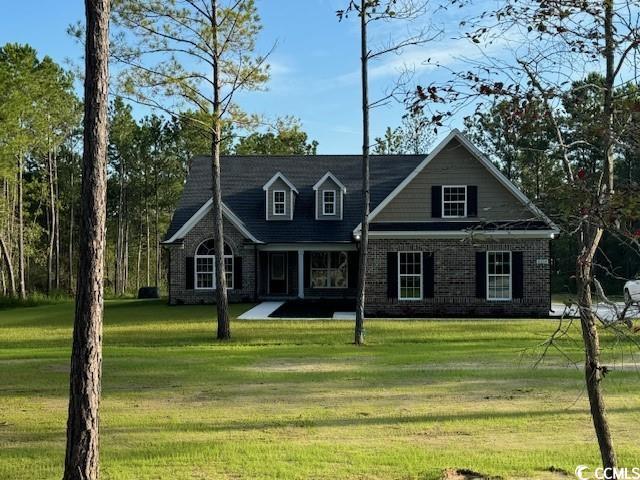
MOTIVATED SELLER! IN-GROUND POOL! Welcome to 3261 Huckleberry Road! This stunning all-brick custom home offers 5 bedrooms and 3 bathrooms on a beautiful 2.06-acre homesite in the highly sought-after Aynor School District—with no HOA. Inside, you’ll find an upgraded kitchen featuring quartz countertops, solid wood soft-close cabinetry, a walk-in pantry, upgraded gas range, and under-cabinet lighting. Enjoy meals at the spacious kitchen island or in the elegant formal dining room accented with a tray ceiling, crown molding, and custom wainscoting and chair rail.The large living room showcases a coffered ceiling, ceiling fan, and a gas fireplace, creating the perfect space for relaxing or entertaining. The master suite includes a tray ceiling, recessed lighting, and a ceiling fan, while the luxurious master bath offers dual vanities with quartz tops, a walk-in shower, large linen closet, and an expansive walk-in closet. On the opposite side of the home, you’ll find three additional bedrooms, each with ceiling fans, carpet flooring, and generous closet space. The secondary bathrooms also feature quartz countertops and solid cabinetry. Upstairs, the bonus room above the garage provides plenty of extra space for a home office, media room, or guest area. Exterior highlights include a charming Lowcountry-style front porch, a rear screened porch, an oversized concrete driveway, and a quiet belt-driven garage door with windows for natural light. The garage itself is fully finished with painted walls, trim, and sealed floors. Enjoy the in-ground 32x16 pool—perfect for relaxing or entertaining outdoors. Homes like this—custom-built, all-brick, on large acreage—are rare to find. Don’t miss your opportunity to make this one-of-a-kind property yours. Call today for more information!
Sale Info
Listing Date: 11-17-2025
Sold Date: 02-18-2026
Aprox Days on Market:
3 month(s), 0 day(s)
Listing Sold:
4 month(s), 28 day(s) ago
Asking Price: $599,000
Selling Price: $575,000
Price Difference:
Reduced By $24,000
Agriculture / Farm
Association Fees / Info
Hoa Frequency: Monthly
Bathroom Info
Total Baths: 3.00
Fullbaths: 3
Room Features
DiningRoom: TrayCeilings, SeparateFormalDiningRoom
Kitchen: KitchenIsland, Pantry, StainlessSteelAppliances, SolidSurfaceCounters
LivingRoom: TrayCeilings, CeilingFans
Other: BedroomOnMainLevel, UtilityRoom
PrimaryBathroom: DualSinks, SeparateShower
PrimaryBedroom: TrayCeilings, MainLevelMaster, WalkInClosets
Bedroom Info
Beds: 5
Building Info
Levels: OneAndOneHalf
Year Built: 2024
Zoning: FA
Style: Traditional
Construction Materials: Brick
Buyer Compensation
Exterior Features
Patio and Porch Features: RearPorch, FrontPorch, Patio, Porch, Screened
Pool Features: InGround, OutdoorPool, Private
Foundation: Slab
Exterior Features: Pool, Porch, Patio
Financial
Garage / Parking
Parking Capacity: 6
Garage: Yes
Parking Type: Attached, Garage, TwoCarGarage, GarageDoorOpener
Attached Garage: Yes
Garage Spaces: 2
Green / Env Info
Interior Features
Floor Cover: Carpet, LuxuryVinyl, LuxuryVinylPlank
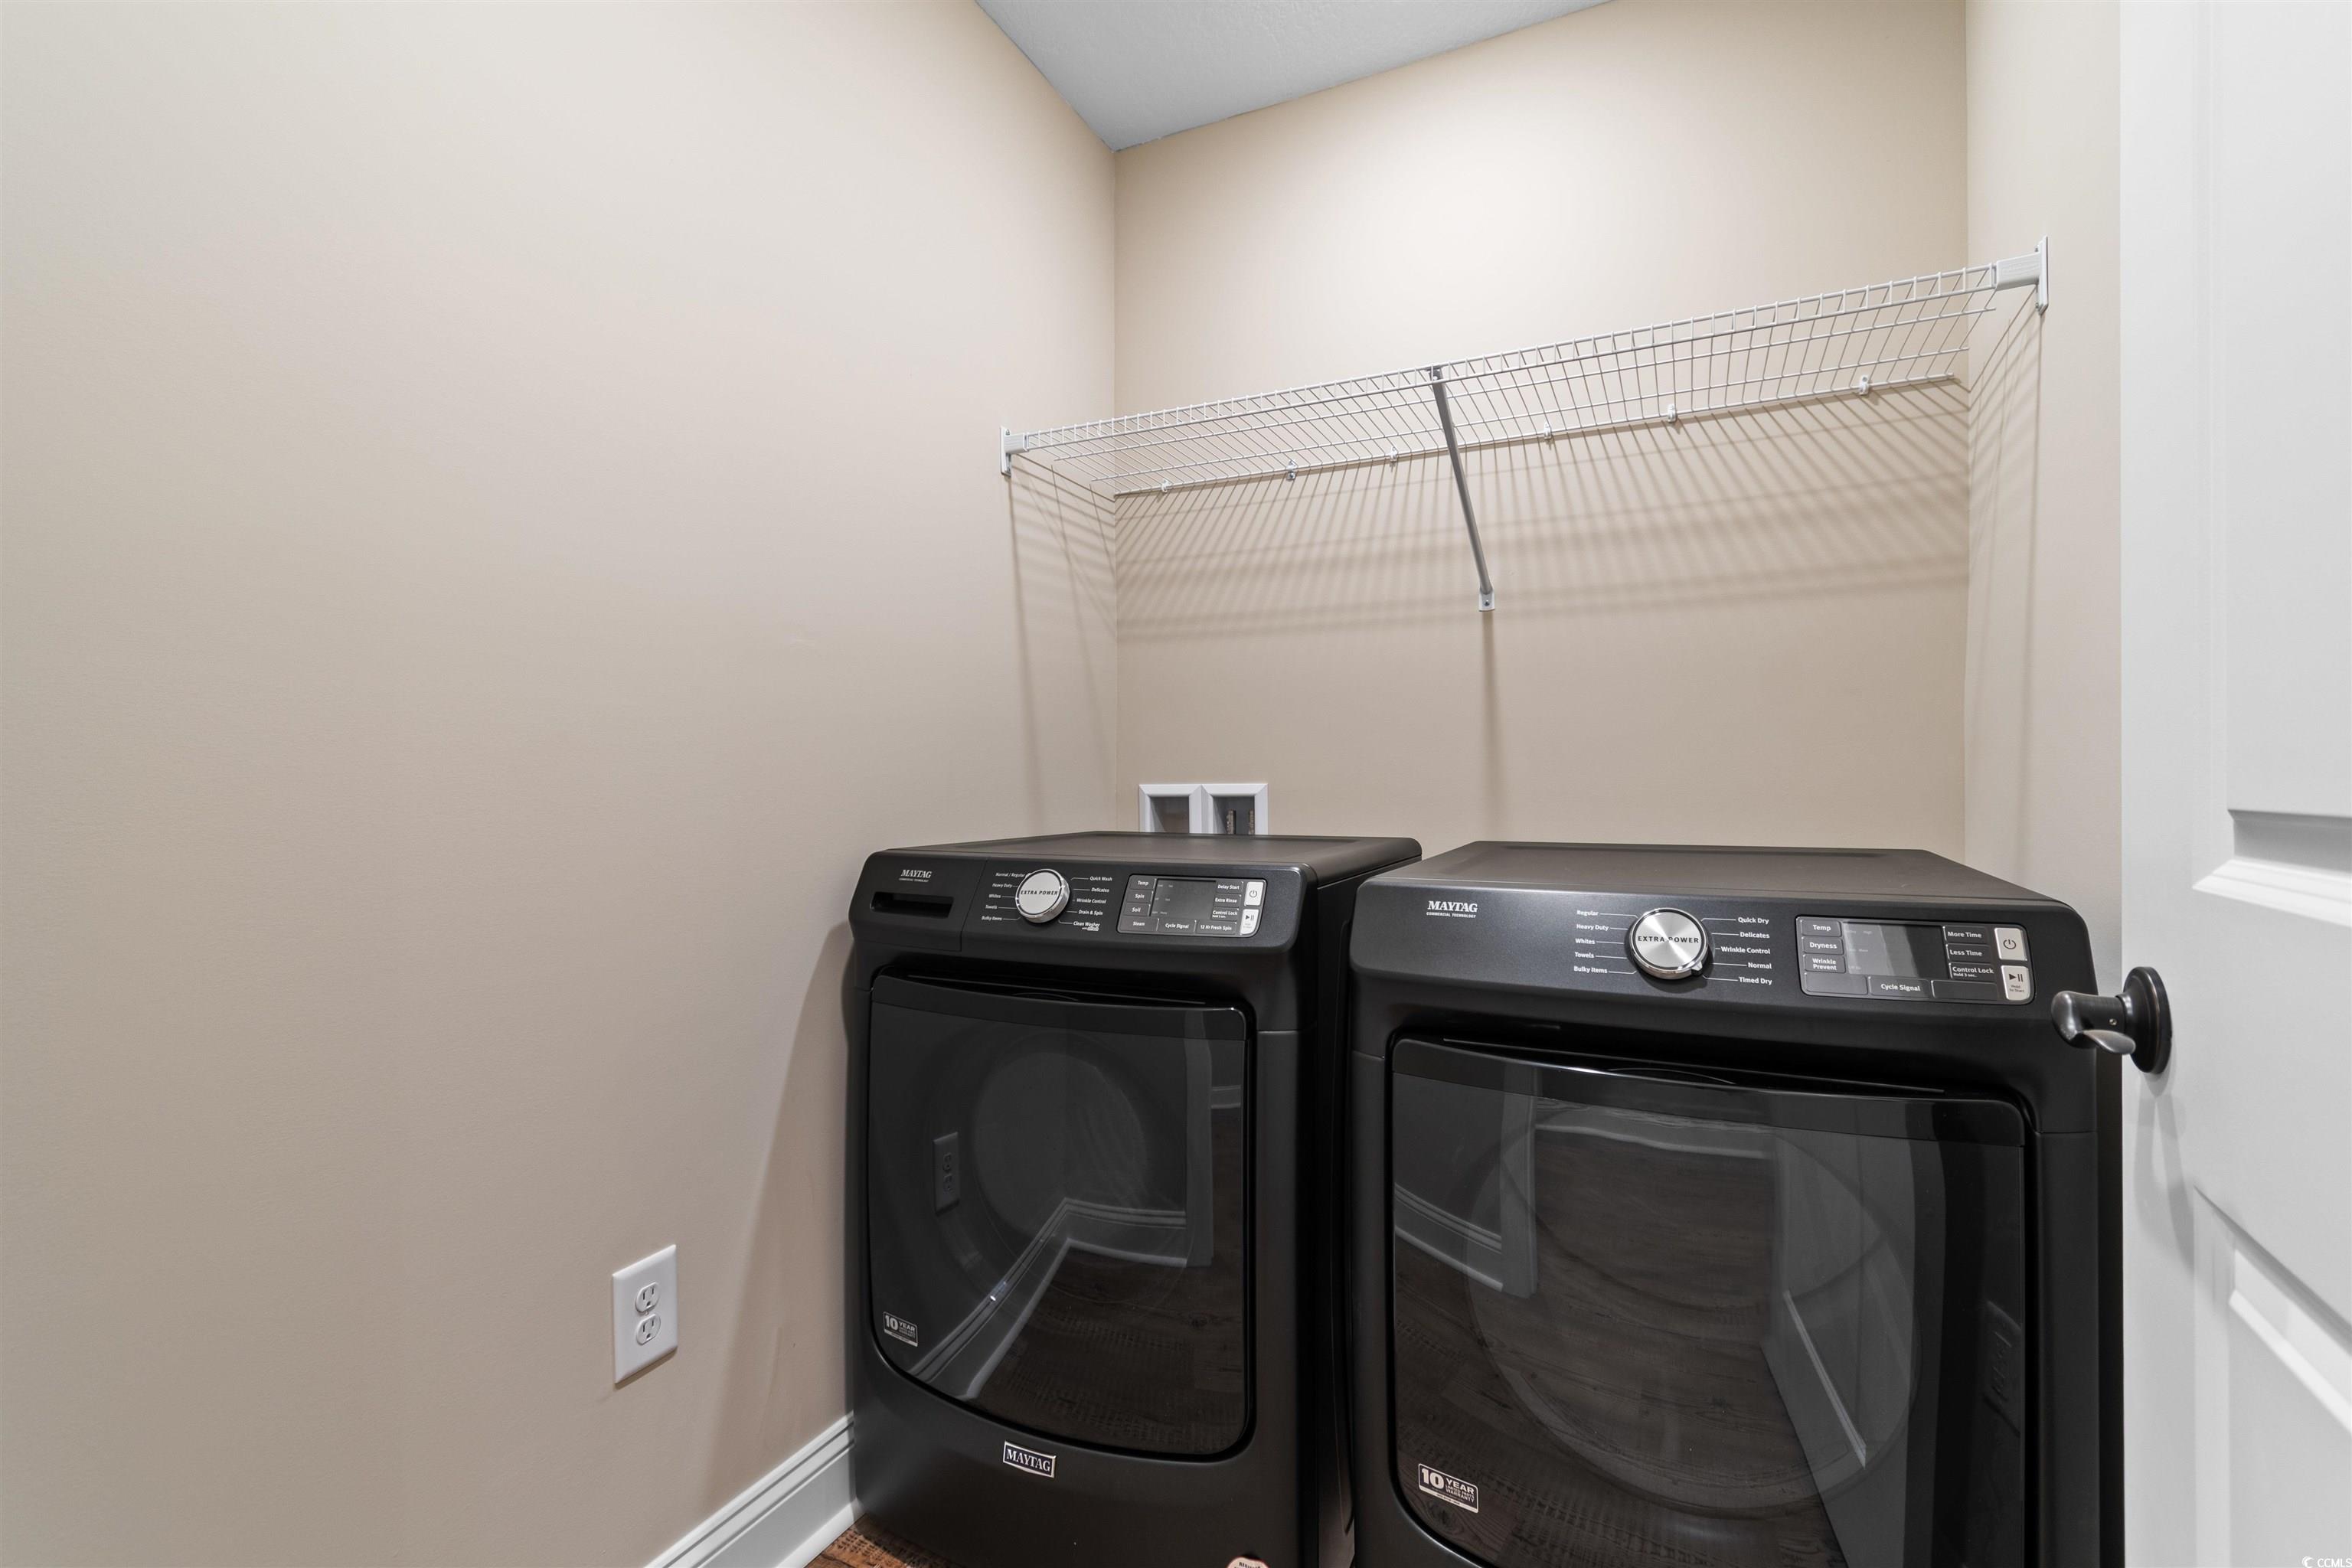
Laundry Features: WasherHookup
Furnished: Unfurnished
Interior Features: TrayCeilings, DualSinks, MainLevelPrimary, SplitBedrooms, SeparateShower, WalkInClosets, BedroomOnMainLevel, KitchenIsland, StainlessSteelAppliances, SolidSurfaceCounters
Appliances: Dishwasher, Range
Lot Info
Acres: 2.06
Lot Description: OneOrMoreAcres, OutsideCityLimits, Rectangular, RectangularLot
Misc
Pool Private: Yes
Offer Compensation
Other School Info
Property Info
County: Horry
Stipulation of Sale: None
Property Sub Type Additional: Detached
Security Features: SmokeDetectors
Construction: Resale
Room Info
Sold Info
Sold Date: 2026-02-18T00:00:00
Sqft Info
Total Sqft: 3230
Living Area Source: Plans
Sqft: 2463
Tax Info
Unit Info
Utilities / Hvac
Heating: Central
Cooling: CentralAir
Cooling: Yes
Sewer: SepticTank
Utilities Available: CableAvailable, ElectricityAvailable, PhoneAvailable, SepticAvailable, UndergroundUtilities
Heating: Yes
Water Source: Private, Well
Waterfront / Water
Directions
Hwy 501 to Aynor. Turn right on 8th Avenue at traffic light. After five blocks (0.4 mile), turn right onto Elm Street/Hwy 319. Travel one block, turn left onto 9th Avenue. Travel approximately 3.5 miles, then turn left on S Nichols Hwy. Travel 0.5 of a mile, then turn right on Huckleberry Rd. Homes will be located on the left. Signs in yard.Courtesy of Coastal Land & Home
 MLS# 2401762
 Provided courtesy of © Copyright 2026 Coastal Carolinas Multiple Listing Service, Inc.®. Information Deemed Reliable but Not Guaranteed. © Copyright 2026 Coastal Carolinas Multiple Listing Service, Inc.® MLS. All rights reserved. Information is provided exclusively for consumers’ personal, non-commercial use, that it may not be used for any purpose other than to identify prospective properties consumers may be interested in purchasing.
Images related to data from the MLS is the sole property of the MLS and not the responsibility of the owner of this website. MLS IDX data last updated on 07-15-2026 11:46 PM EST.
Any images related to data from the MLS is the sole property of the MLS and not the responsibility of the owner of this website.
Provided courtesy of © Copyright 2026 Coastal Carolinas Multiple Listing Service, Inc.®. Information Deemed Reliable but Not Guaranteed. © Copyright 2026 Coastal Carolinas Multiple Listing Service, Inc.® MLS. All rights reserved. Information is provided exclusively for consumers’ personal, non-commercial use, that it may not be used for any purpose other than to identify prospective properties consumers may be interested in purchasing.
Images related to data from the MLS is the sole property of the MLS and not the responsibility of the owner of this website. MLS IDX data last updated on 07-15-2026 11:46 PM EST.
Any images related to data from the MLS is the sole property of the MLS and not the responsibility of the owner of this website.