

$199,900 | 3 beds | 2 full baths | 1 half baths | 1,464 sqft
Conway, SC 29526
- 3Beds
- 2Full Baths
- 1Half Baths
- 1,464SqFt
- 2007Year Built
- 13-FUnit #
- MLS# 2426760
- Residential
- Condominium
- Sold
- Approx Time on Market2 months, 9 days
- AreaMyrtle Beach Area--Carolina Forest
- CountyHorry
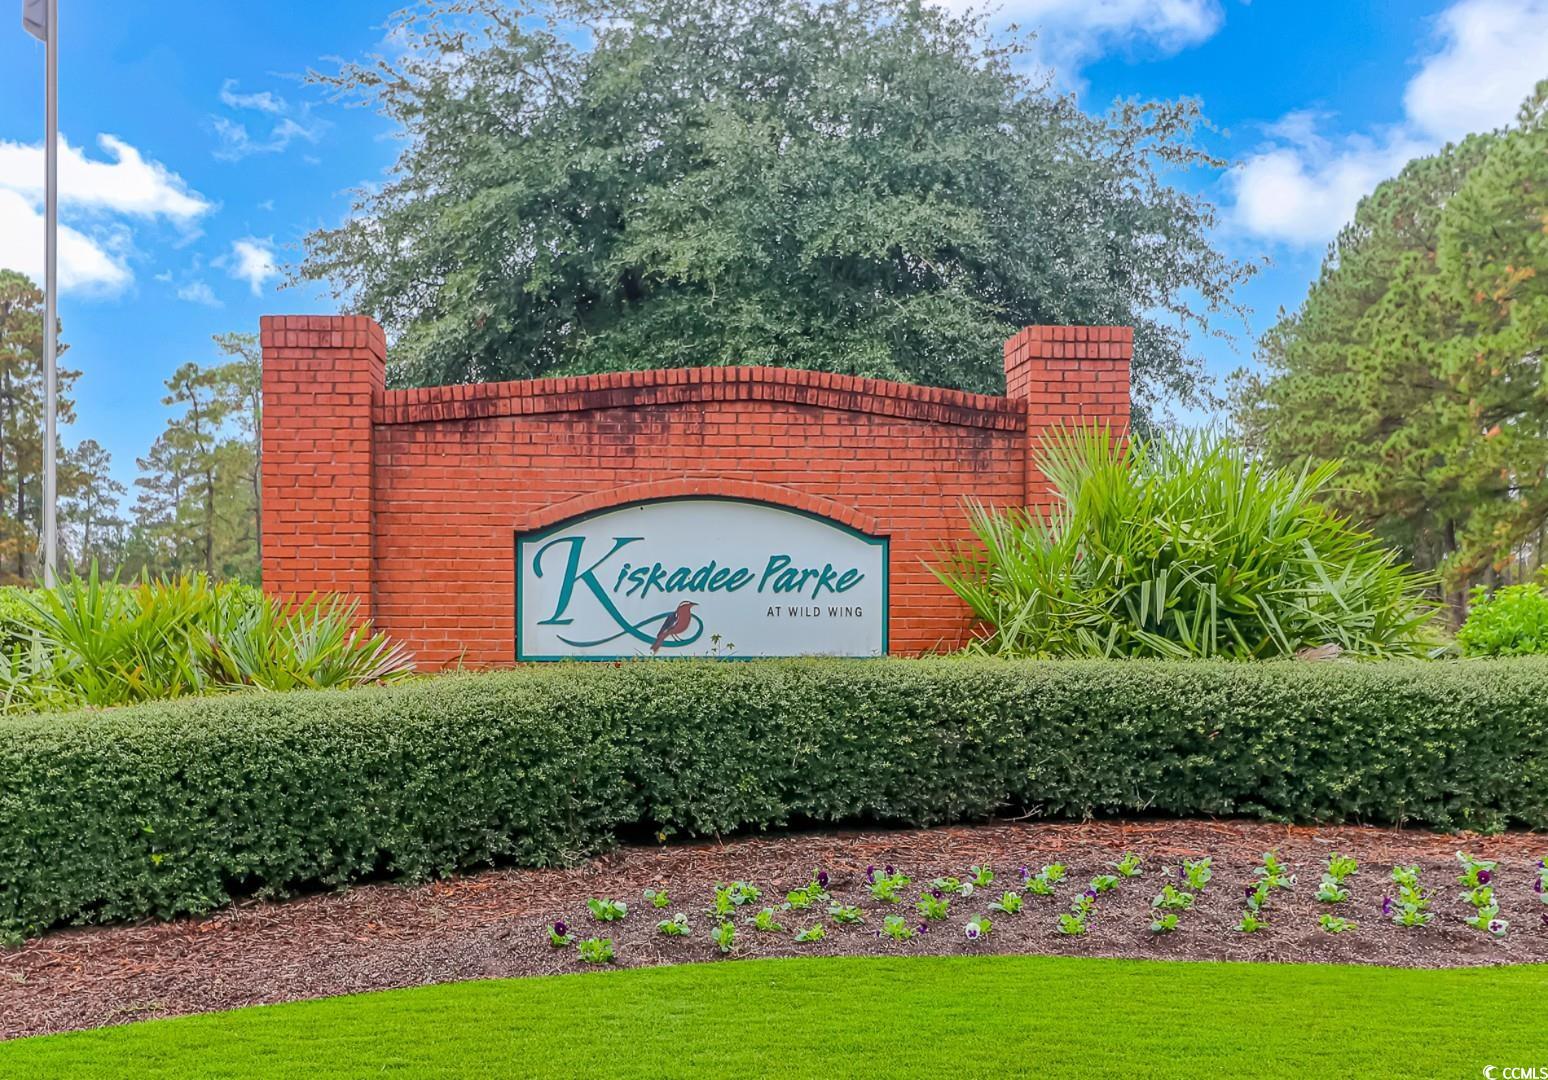
- Subdivision Kiskadee Parke at Wild Wing
Overview
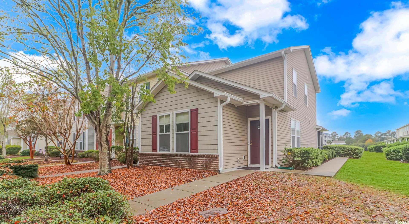
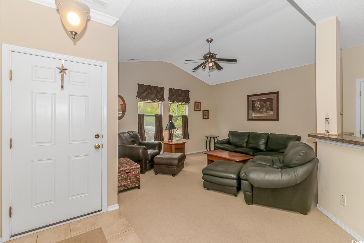
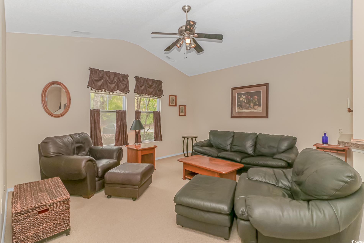
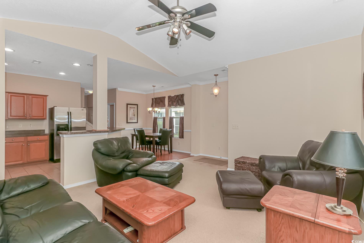
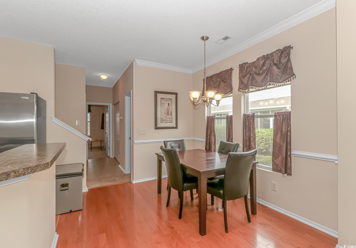
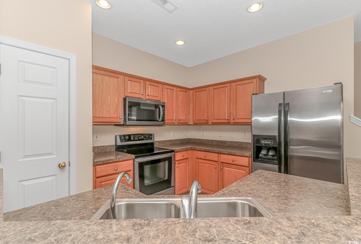
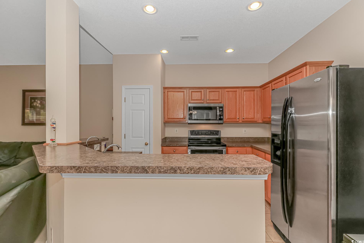
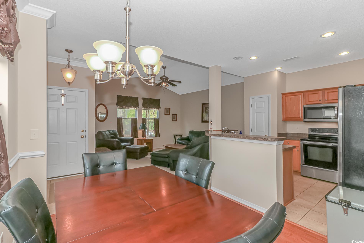
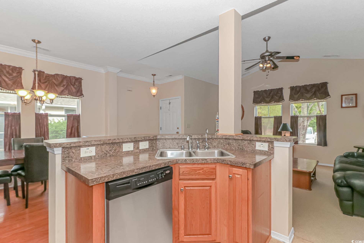
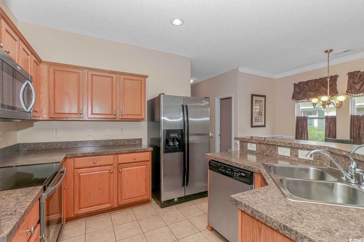
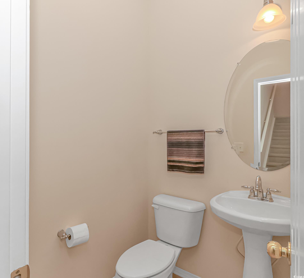
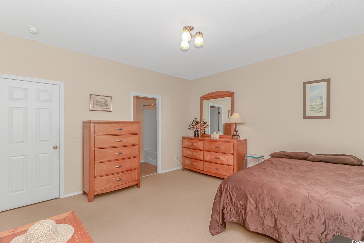
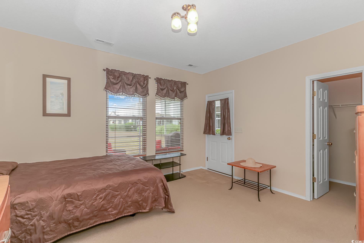
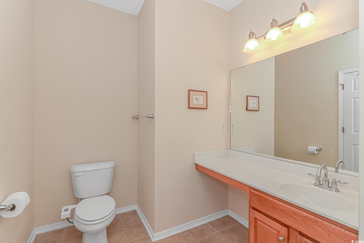
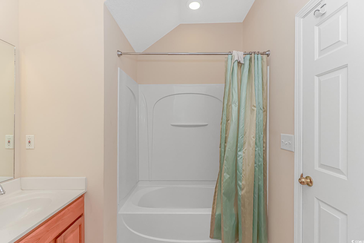
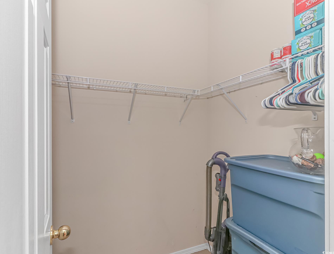
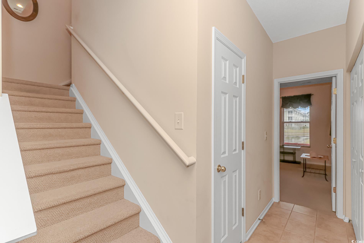
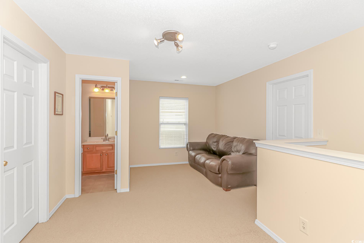
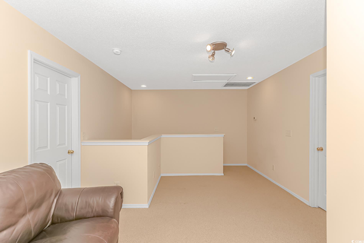
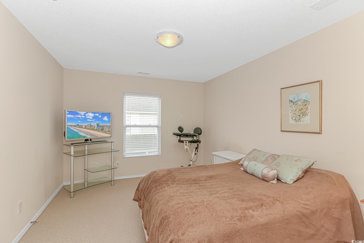
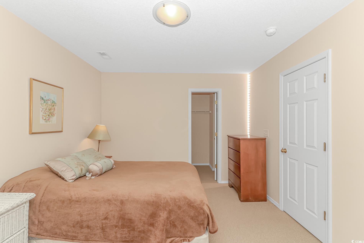
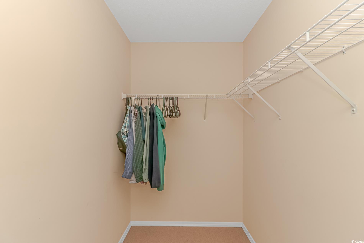
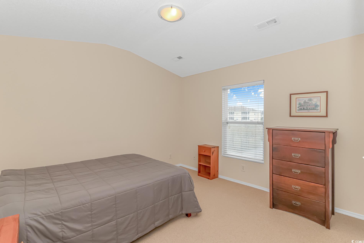
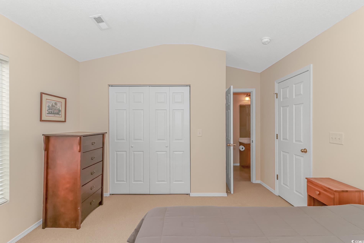
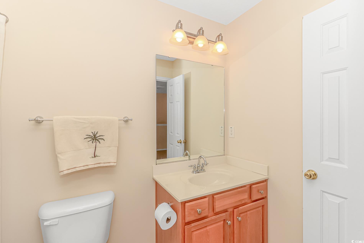

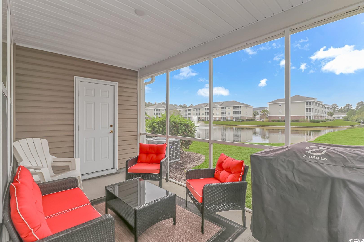
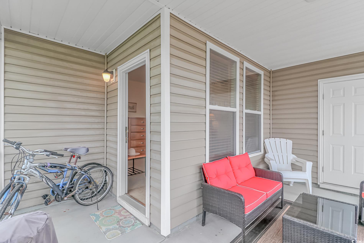
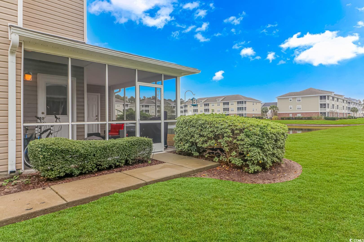
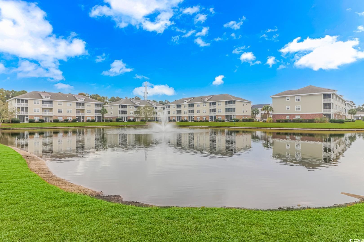
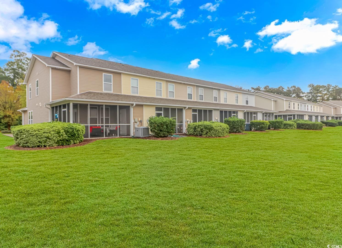
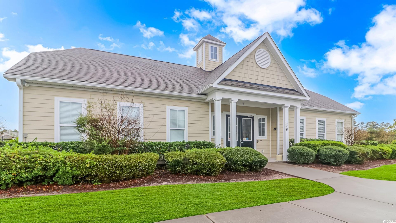
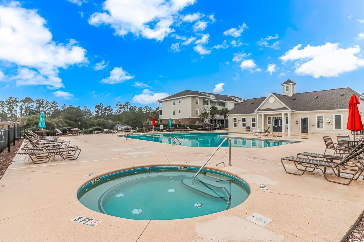
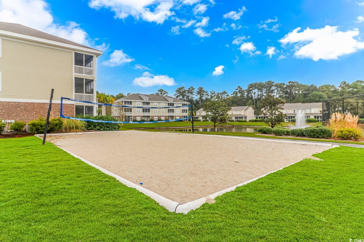
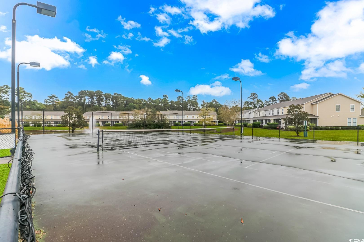
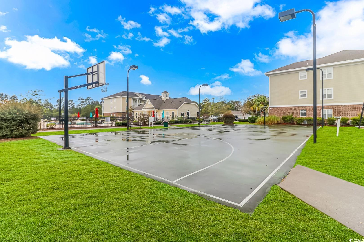
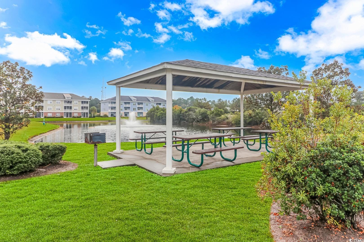
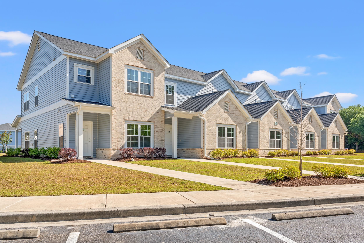
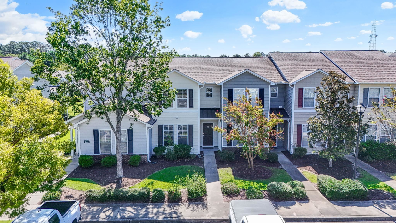
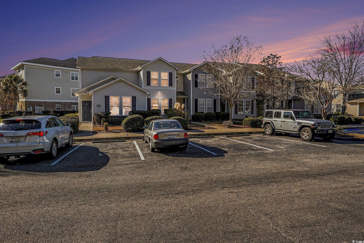
This well-maintained end-unit townhome features 3 bedrooms and 2.5 bathrooms. It offers an open-concept living and dining area that flows seamlessly into the living room. The primary bedroom, situated on the first floor with an en suite bathroom, boasts a spacious area with a walk-in closet and picturesque views of the pond. There is a half bath downstairs adding extra convenience for your guests. The second floor presents two additional bedrooms in a split layout, separated by a full bathroom. There`s also a versatile loft space perfect for an office or a secondary den. Don`t miss the screened porch that provides serene pond views and includes an extra storage room. The community amenities include an outdoor pool, hot tub, clubhouse, volleyball, tennis and basketball courts, and a grilling area. The HOA covers water, sewer, trash, common area electricity, maintenance of amenities, and building insurance. Located near Coastal Carolina University, Horry Georgetown Technical College, Conway Medical Center and just 20 minutes from Myrtle Beach`s sandy shores, this townhome is in an ideal location offering nearby shopping and prominent restaurants too. Book your viewing appointment today before this opportunity passes you by!
Sale Info
Listing Date: 11-21-2024
Sold Date: 01-31-2025
Aprox Days on Market:
2 month(s), 9 day(s)
Listing Sold:
1 Year(s), 5 month(s), 12 day(s) ago
Asking Price: $199,900
Selling Price: $204,000
Price Difference:
Increase $4,100
Agriculture / Farm
Association Fees / Info
Hoa Frequency: Monthly
Hoa Fees: 472
Hoa: 1
Hoa Includes: CommonAreas, Insurance, Internet, MaintenanceGrounds, PestControl, Pools, Sewer, Trash, Water
Community Features: LongTermRentalAllowed, Pool
Assoc Amenities: OwnerAllowedMotorcycle, PetRestrictions
Bathroom Info
Total Baths: 3.00
Halfbaths: 1
Fullbaths: 2
Room Level
PrimaryBedroom: First
Room Features
DiningRoom: KitchenDiningCombo
LivingRoom: TrayCeilings, VaultedCeilings
Other: BedroomOnMainLevel
PrimaryBathroom: TubShower, Vanity
PrimaryBedroom: MainLevelMaster, WalkInClosets
Bedroom Info
Beds: 3
Building Info
Levels: Two
Year Built: 2007
Structure Type: Townhouse
Zoning: PD
Common Walls: EndUnit
Construction Materials: VinylSiding
Entry Level: 1
Buyer Compensation
Exterior Features
Patio and Porch Features: RearPorch, Porch, Screened
Pool Features: Community, OutdoorPool
Foundation: Slab
Exterior Features: Porch, Storage
Financial
Garage / Parking
Parking Type: TwoSpaces
Green / Env Info
Interior Features
Floor Cover: Carpet, Vinyl
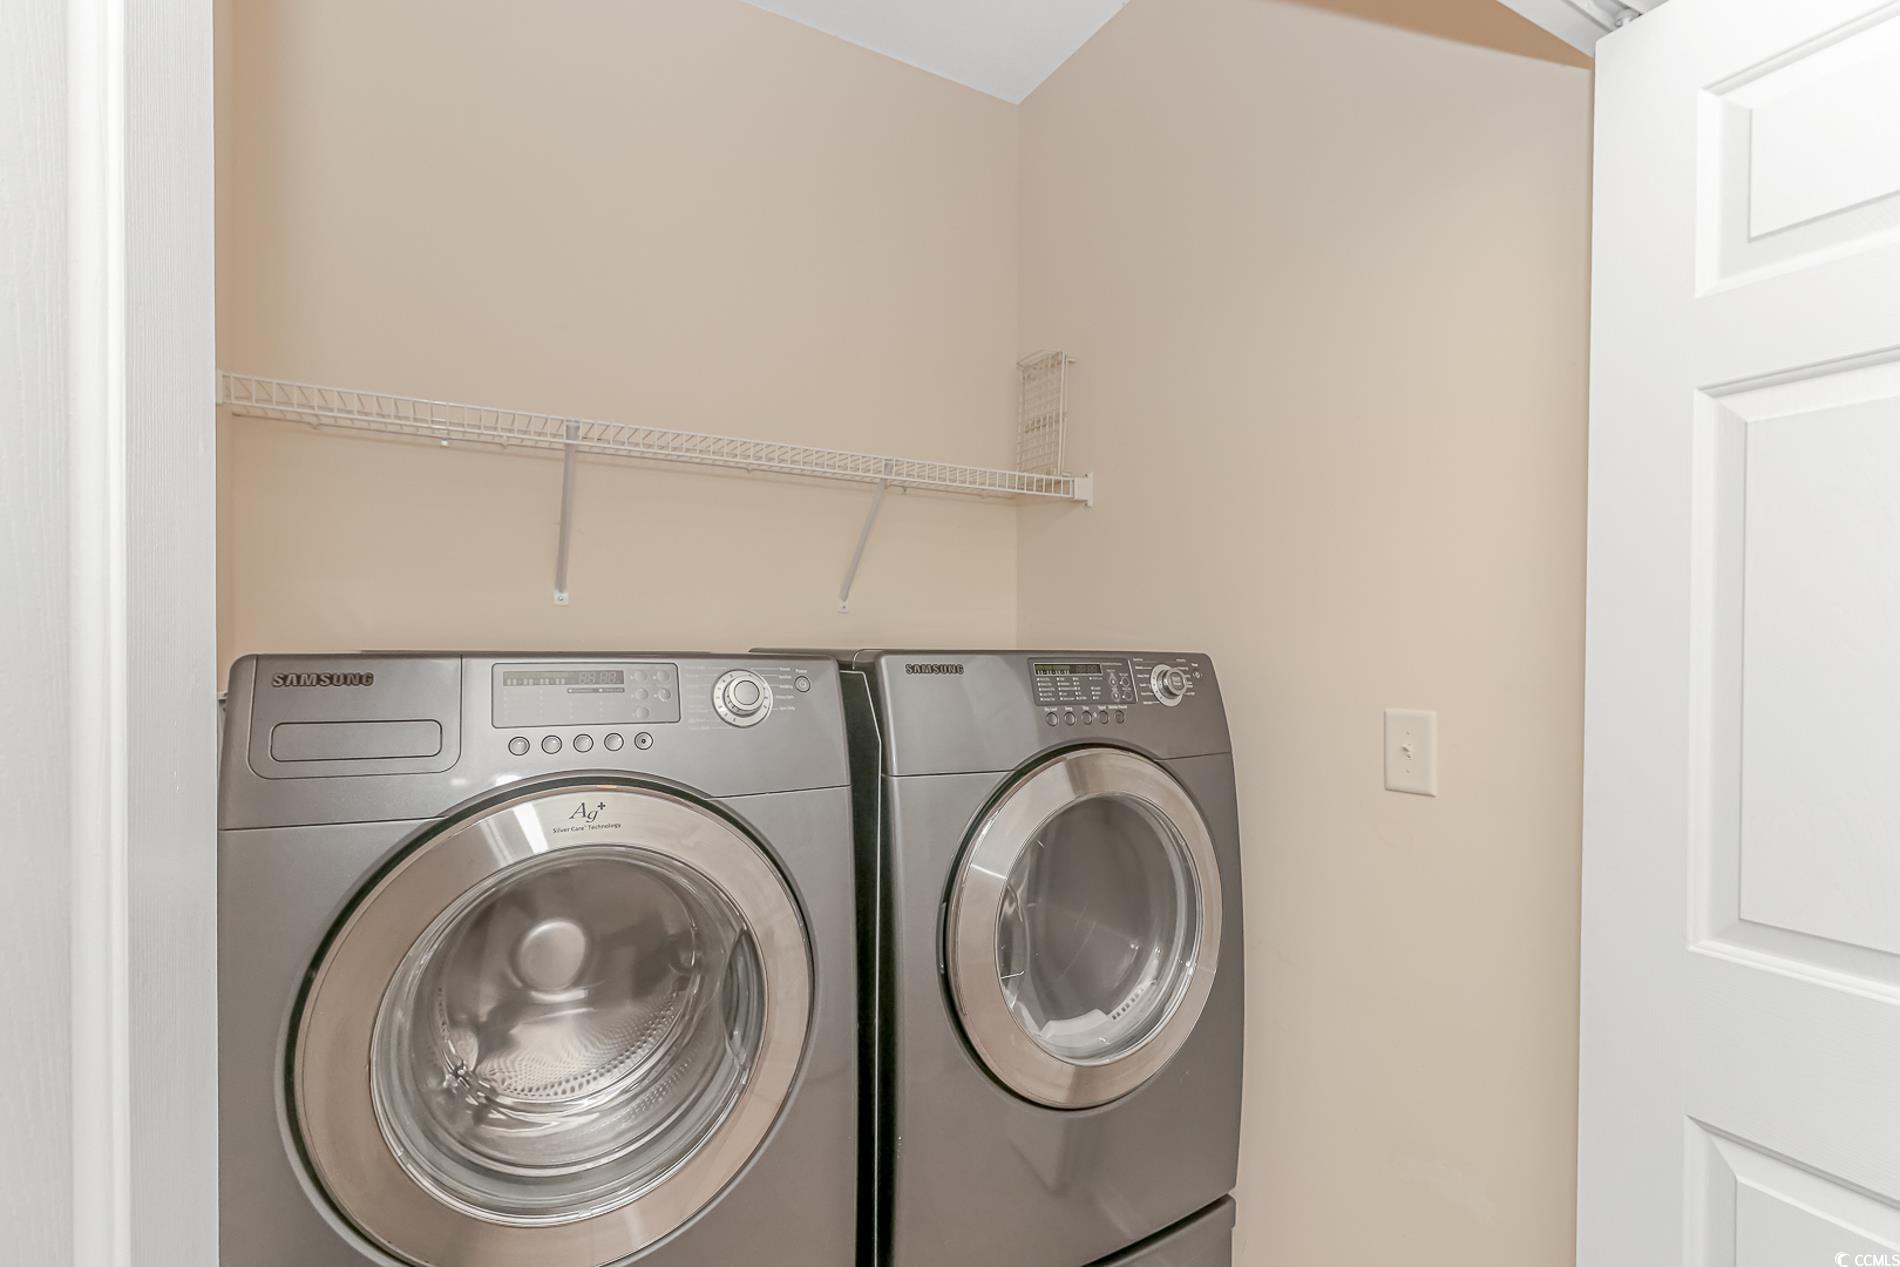
Laundry Features: WasherHookup
Furnished: Unfurnished
Interior Features: SplitBedrooms, WindowTreatments, BedroomOnMainLevel
Appliances: Dishwasher, Microwave, Oven, Refrigerator
Lot Info
Acres: 0.00
Lot Description: LakeFront, OutsideCityLimits, PondOnLot
Misc
Pets Allowed: OwnerOnly, Yes
Offer Compensation
Other School Info
Property Info
County: Horry
View: Yes
Stipulation of Sale: None
View: Lake, Pond
Property Sub Type Additional: Condominium,Townhouse
Disclosures: SellerDisclosure
Construction: Resale
Room Info
Sold Info
Sold Date: 2025-01-31T00:00:00
Sqft Info
Total Sqft: 1660
Living Area Source: Assessor
Sqft: 1464
Tax Info
Unit Info
Unit: 13-F
Utilities / Hvac
Heating: Central
Cooling: CentralAir
Cooling: Yes
Utilities Available: CableAvailable, ElectricityAvailable, SewerAvailable
Heating: Yes
Waterfront / Water
Waterfront: Yes
Waterfront Features: Pond
Directions
From Highway 501 turn onto Wild Wing Blvd. Go straight after the stop sign. Turn on to Kiskadee Loop and turn left to go in front of the buildings. 324 will be on your right and unit 13-F is an end unit.Courtesy of Century 21 The Harrelson Group
 MLS# 2609364

 Provided courtesy of © Copyright 2026 Coastal Carolinas Multiple Listing Service, Inc.®. Information Deemed Reliable but Not Guaranteed. © Copyright 2026 Coastal Carolinas Multiple Listing Service, Inc.® MLS. All rights reserved. Information is provided exclusively for consumers’ personal, non-commercial use, that it may not be used for any purpose other than to identify prospective properties consumers may be interested in purchasing.
Images related to data from the MLS is the sole property of the MLS and not the responsibility of the owner of this website. MLS IDX data last updated on 07-13-2026 8:16 AM EST.
Any images related to data from the MLS is the sole property of the MLS and not the responsibility of the owner of this website.
Provided courtesy of © Copyright 2026 Coastal Carolinas Multiple Listing Service, Inc.®. Information Deemed Reliable but Not Guaranteed. © Copyright 2026 Coastal Carolinas Multiple Listing Service, Inc.® MLS. All rights reserved. Information is provided exclusively for consumers’ personal, non-commercial use, that it may not be used for any purpose other than to identify prospective properties consumers may be interested in purchasing.
Images related to data from the MLS is the sole property of the MLS and not the responsibility of the owner of this website. MLS IDX data last updated on 07-13-2026 8:16 AM EST.
Any images related to data from the MLS is the sole property of the MLS and not the responsibility of the owner of this website.