

















$350,000 | 3 beds | 2 full baths | N/A half baths | 1,586 sqft
Little River, SC 29566
- 3Beds
- 2Full Baths
- N/AHalf Baths
- 1,586SqFt
- 2024Year Built
- 0.23Acres
- MLS# 2527242
- Residential
- Detached
- Sold
- Approx Time on Market3 months, 13 days
- AreaLittle River Area--North of Hwy 9
- CountyHorry
- Subdivision Heather Glen
Overview
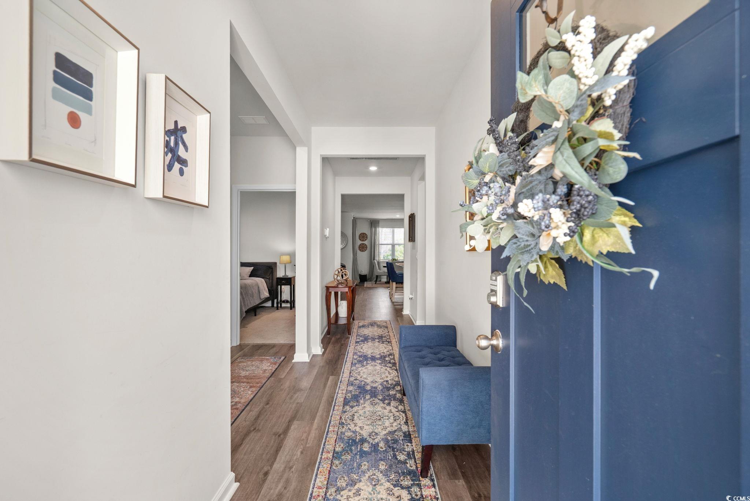
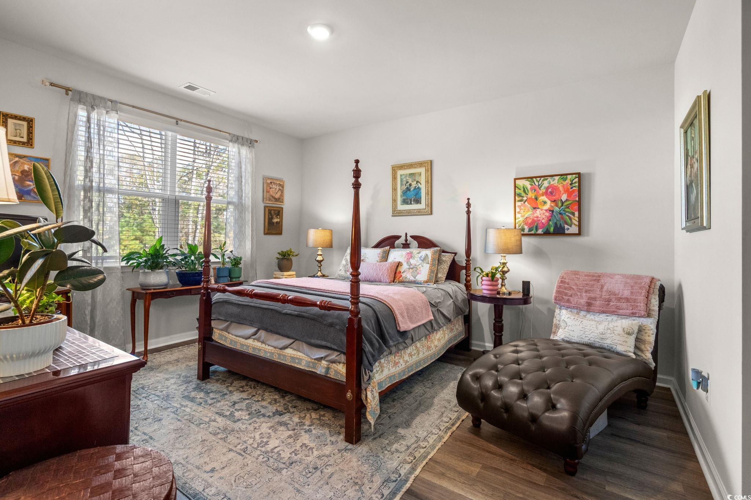
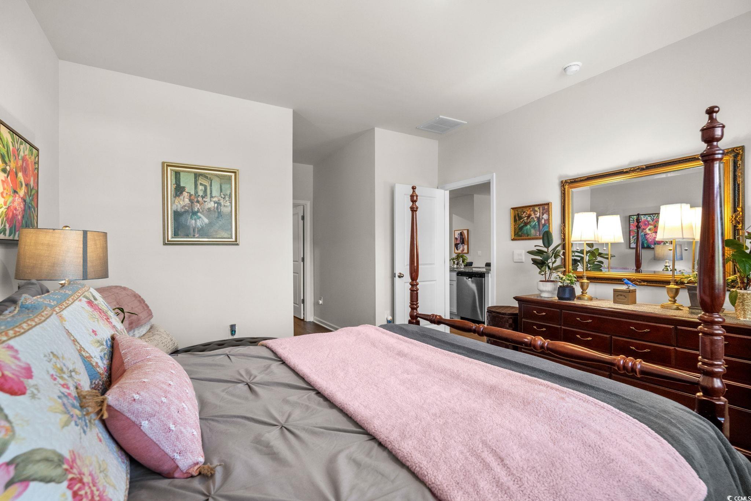
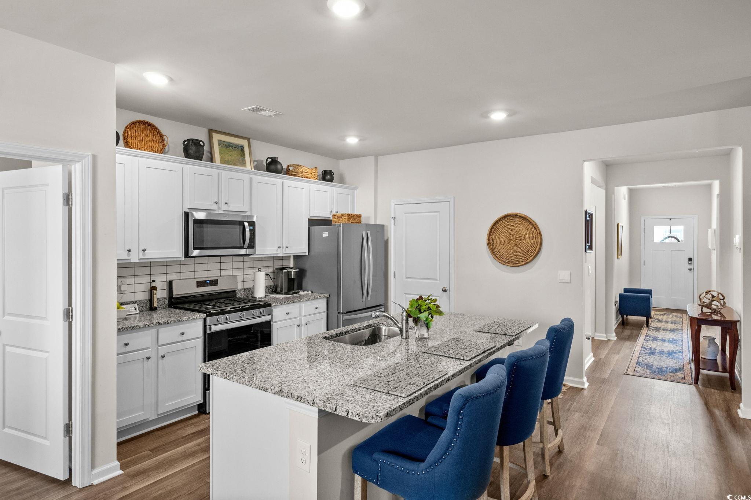
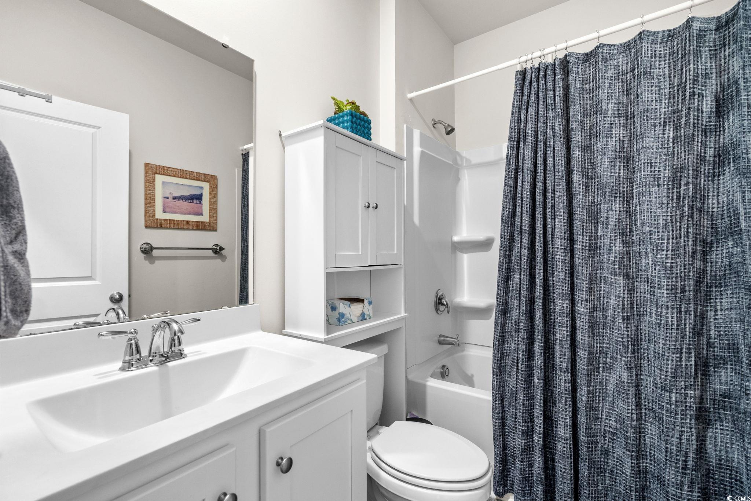
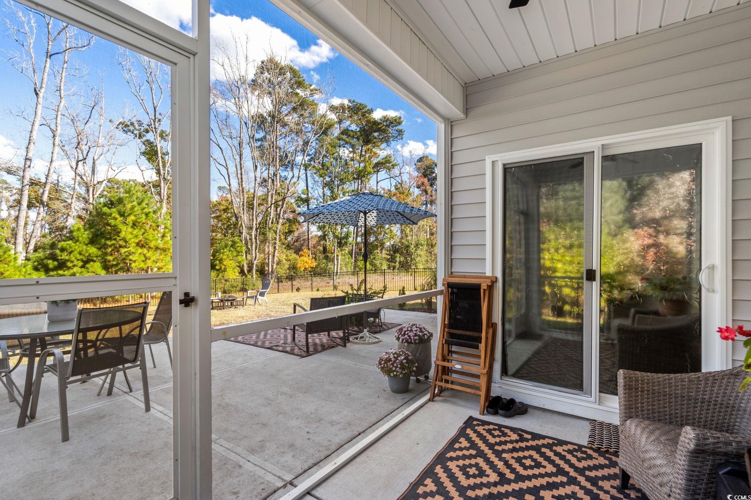
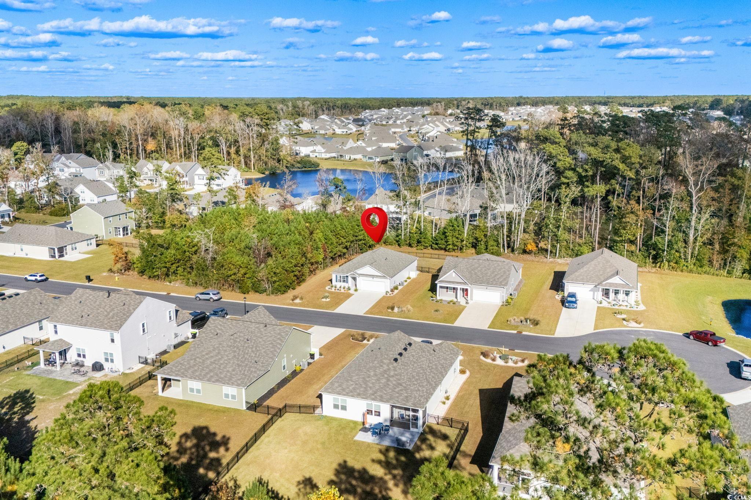
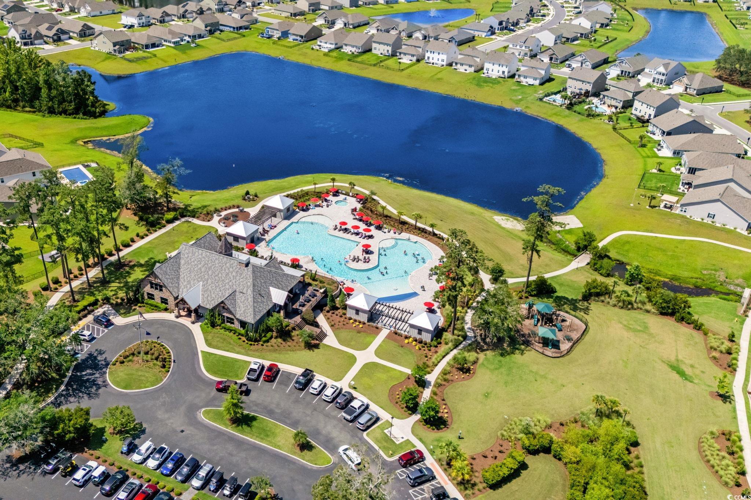
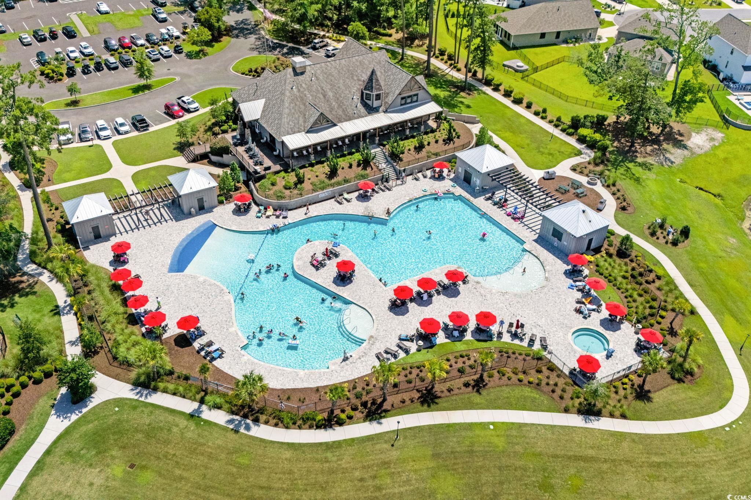
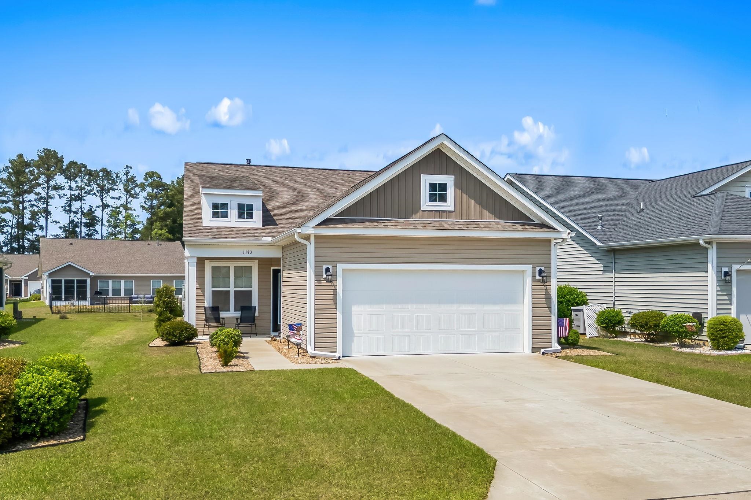
Welcome to this inviting home located in the highly desirable Heather Glen community of Little River, where charm, comfort, and convenience come together beautifully. Residents of Heather Glen enjoy access to a resort-style pool, clubhouse, playground, dog park, fitness center, and scenic walking trails, all surrounded by the tranquil natural beauty that makes this neighborhood so sought after. Set on a lot with only one adjacent neighbor and HOA-owned property along the back and one side, this home offers a wonderful sense of privacy and space. White stone landscaping enhances the curb appeal and provides a clean, modern look that complements the home’s exterior. Inside, a neutral color palette and warm LVP flooring flow throughout most of the home, creating a cohesive and welcoming feel. The open-concept layout seamlessly connects the kitchen, dining, and living areas, perfect for entertaining or everyday living. The kitchen is designed for both style and function, featuring white cabinetry, granite countertops, a backsplash, pantry, stainless steel appliances, natural gas stove, and a breakfast bar that invites casual gatherings. The living room centers around a ventless gas fireplace, adding warmth and ambiance, while large windows offer views of the screened porch and fenced backyard. The outdoor space is ideal for relaxation and entertaining, with an extended patio perfect for grilling or enjoying evenings outdoors. The primary bedroom provides a private retreat with a walk-in closet and an ensuite bath featuring dual sinks and a large shower. Two additional bedrooms, each with ceiling fans, share a second full bathroom and offer comfort for family or guests. With its thoughtful design, modern finishes, and prime location in one of Little River’s most desirable communities, this home is a standout opportunity for buyers seeking both convenience and a sense of retreat. You will enjoy easy access to all that Little River and North Myrtle Beach have to offer including Vereen Gardens, fishing piers, a variety of unique shopping experiences, fine dining, world-class entertainment, and amazing golf courses. You’ll rest easy knowing you are just a short drive to medical centers, doctors’ offices, pharmacies, banks, post offices, and grocery stores. HOA information has been provided to the best of our ability. All information should be verified and approved by buyer. Square footage is approximate and not guaranteed. Buyer is responsible for verification.
Sale Info
Listing Date: 11-12-2025
Sold Date: 02-26-2026
Aprox Days on Market:
3 month(s), 13 day(s)
Listing Sold:
4 month(s), 11 day(s) ago
Asking Price: $350,000
Selling Price: $340,000
Price Difference:
Reduced By $10,000
Agriculture / Farm
Association Fees / Info
Hoa Frequency: Monthly
Hoa Fees: 114
Hoa: Yes
Hoa Includes: AssociationManagement, CommonAreas, Pools, Trash
Community Features: Clubhouse, GolfCartsOk, RecreationArea, LongTermRentalAllowed, Pool
Assoc Amenities: Clubhouse, OwnerAllowedGolfCart, OwnerAllowedMotorcycle, PetRestrictions
Bathroom Info
Total Baths: 2.00
Fullbaths: 2
Room Features
DiningRoom: KitchenDiningCombo
Kitchen: BreakfastBar, BreakfastArea, KitchenIsland, Pantry, StainlessSteelAppliances, SolidSurfaceCounters
LivingRoom: Fireplace
Other: BedroomOnMainLevel, EntranceFoyer, UtilityRoom
PrimaryBathroom: DualSinks, SeparateShower
PrimaryBedroom: MainLevelMaster, WalkInClosets
Bedroom Info
Beds: 3
Building Info
Num Stories: 1
Levels: One
Year Built: 2024
Zoning: SF10
Style: Ranch
Construction Materials: VinylSiding
Buyer Compensation
Exterior Features
Patio and Porch Features: RearPorch, Patio, Porch, Screened
Window Features: WindowTreatments
Pool Features: Community, OutdoorPool
Foundation: Slab
Exterior Features: Porch, Patio
Financial
Garage / Parking
Parking Capacity: 4
Garage: Yes
Parking Type: Attached, Garage, TwoCarGarage, GarageDoorOpener
Attached Garage: Yes
Garage Spaces: 2
Green / Env Info
Interior Features
Floor Cover: Carpet, LuxuryVinyl, LuxuryVinylPlank
Fireplace: Yes
Laundry Features: WasherHookup
Furnished: Unfurnished
Interior Features: DualSinks, Fireplace, MainLevelPrimary, SplitBedrooms, SeparateShower, WalkInClosets, WindowTreatments, BreakfastBar, BedroomOnMainLevel, BreakfastArea, EntranceFoyer, KitchenIsland, StainlessSteelAppliances, SolidSurfaceCounters
Appliances: Dishwasher, Disposal, Microwave, Range, Refrigerator, Dryer, Washer
Lot Info
Acres: 0.23
Lot Description: OutsideCityLimits, Rectangular, RectangularLot
Misc
Pets Allowed: OwnerOnly, Yes
Offer Compensation
Other School Info
Property Info
County: Horry
Stipulation of Sale: None
Property Sub Type Additional: Detached
Security Features: SmokeDetectors
Disclosures: CovenantsRestrictionsDisclosure,SellerDisclosure
Construction: Resale
Room Info
Sold Info
Sold Date: 2026-02-26T00:00:00
Sqft Info
Total Sqft: 2147
Living Area Source: PublicRecords
Sqft: 1586
Tax Info
Unit Info
Utilities / Hvac
Heating: Central, Electric, Gas
Cooling: CentralAir
Cooling: Yes
Utilities Available: ElectricityAvailable, NaturalGasAvailable, PhoneAvailable, SewerAvailable, WaterAvailable
Heating: Yes
Water Source: Public
Waterfront / Water
Courtesy of Foy Realty

 MLS# 2613195

 Provided courtesy of © Copyright 2026 Coastal Carolinas Multiple Listing Service, Inc.®. Information Deemed Reliable but Not Guaranteed. © Copyright 2026 Coastal Carolinas Multiple Listing Service, Inc.® MLS. All rights reserved. Information is provided exclusively for consumers’ personal, non-commercial use, that it may not be used for any purpose other than to identify prospective properties consumers may be interested in purchasing.
Images related to data from the MLS is the sole property of the MLS and not the responsibility of the owner of this website. MLS IDX data last updated on 07-07-2026 7:03 PM EST.
Any images related to data from the MLS is the sole property of the MLS and not the responsibility of the owner of this website.
Provided courtesy of © Copyright 2026 Coastal Carolinas Multiple Listing Service, Inc.®. Information Deemed Reliable but Not Guaranteed. © Copyright 2026 Coastal Carolinas Multiple Listing Service, Inc.® MLS. All rights reserved. Information is provided exclusively for consumers’ personal, non-commercial use, that it may not be used for any purpose other than to identify prospective properties consumers may be interested in purchasing.
Images related to data from the MLS is the sole property of the MLS and not the responsibility of the owner of this website. MLS IDX data last updated on 07-07-2026 7:03 PM EST.
Any images related to data from the MLS is the sole property of the MLS and not the responsibility of the owner of this website.