




$159,900 | 3 beds | 2 full baths | N/A half baths | 1,133 sqft
Conway, SC 29526
- 3Beds
- 2Full Baths
- N/AHalf Baths
- 1,133SqFt
- 2016Year Built
- 0.21Acres
- MLS# 1611536
- Residential
- Detached
- Sold
- Approx Time on Market5 months, 18 days
- AreaConway Central Between 501 & 701 / North of 501
- CountyHorry
- Subdivision Elmhurst
Overview
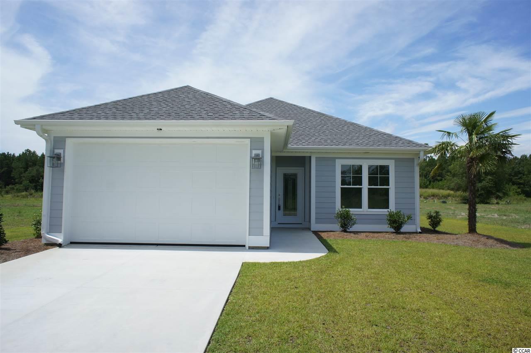
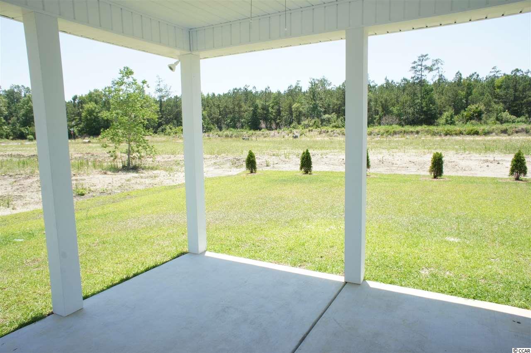
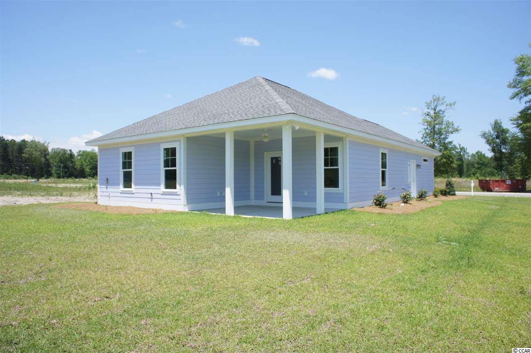

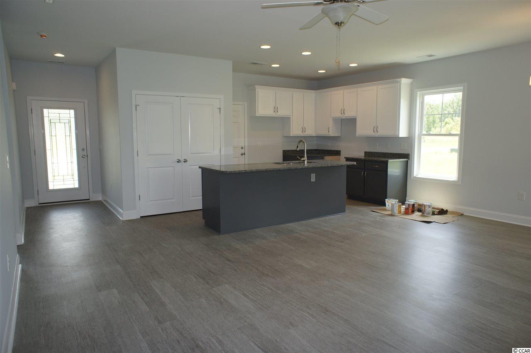
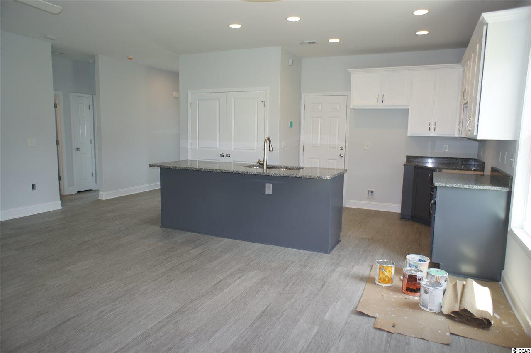
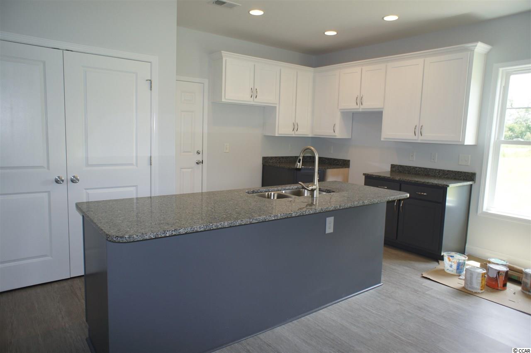
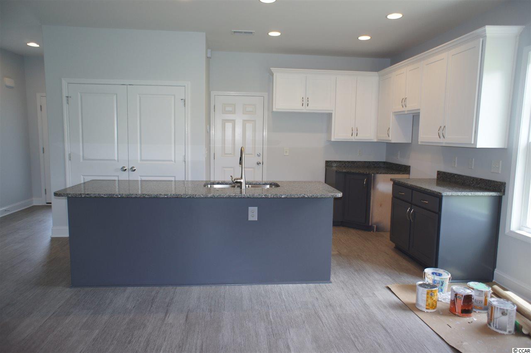
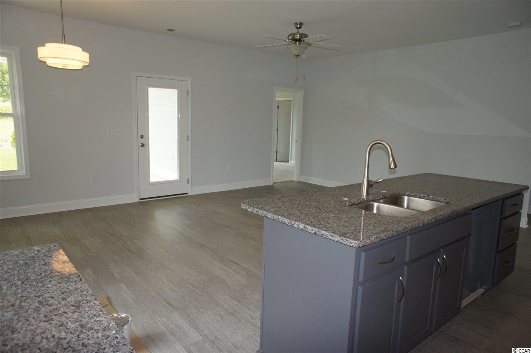
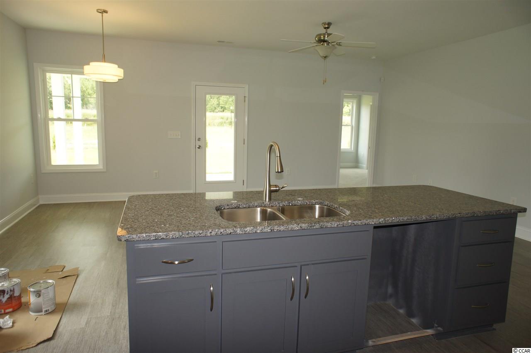
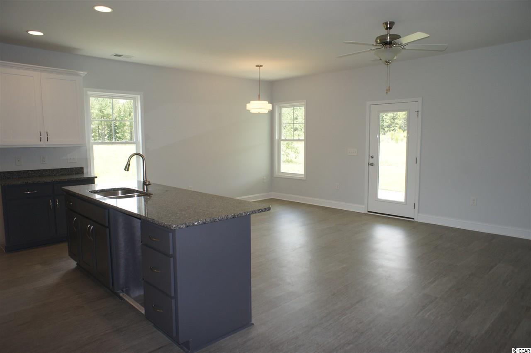
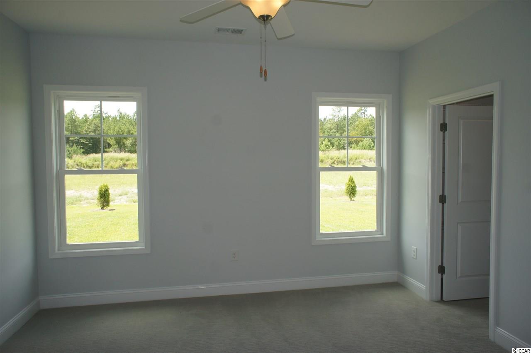

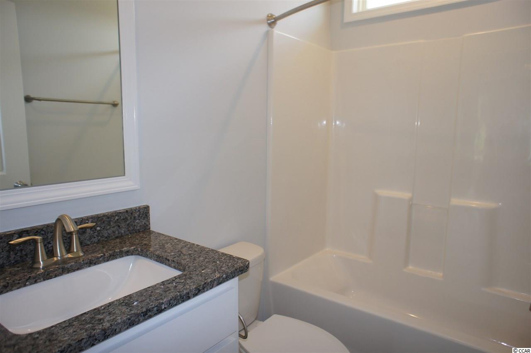
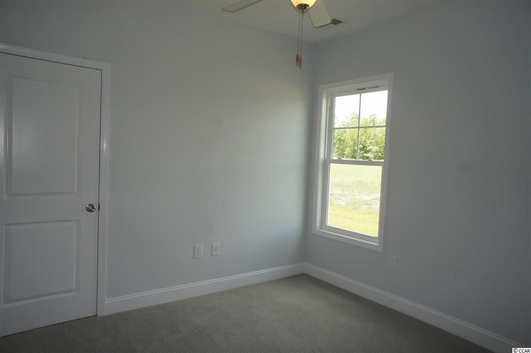
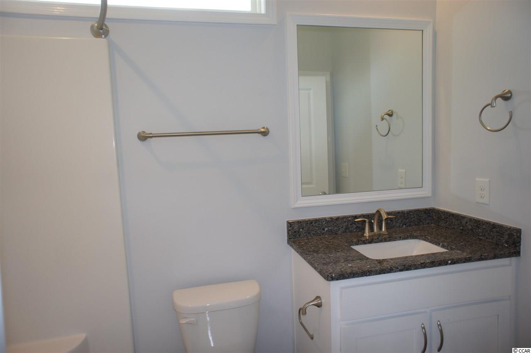
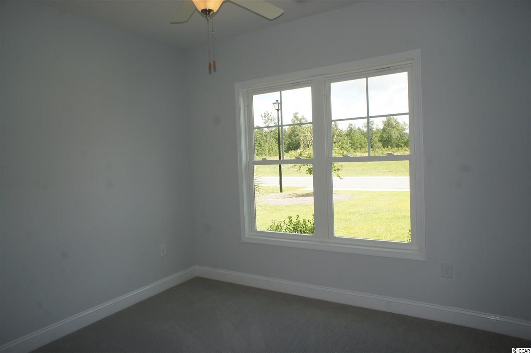
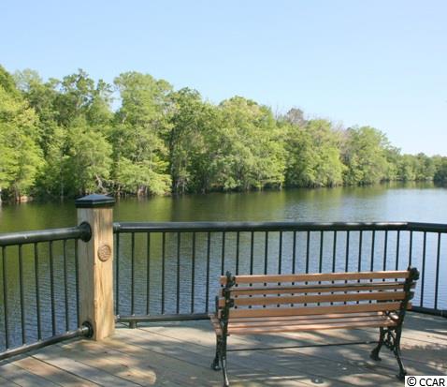
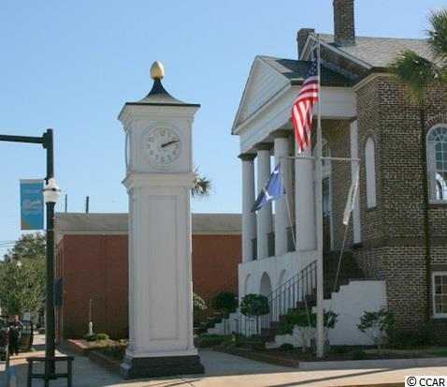
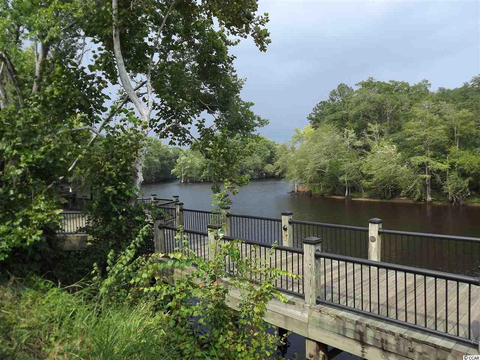
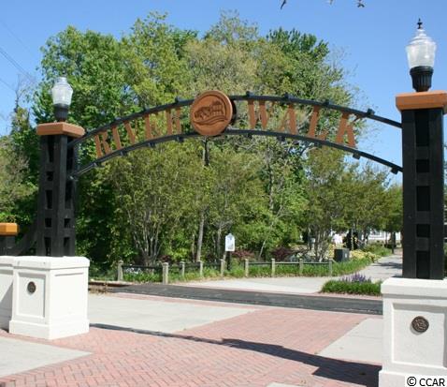
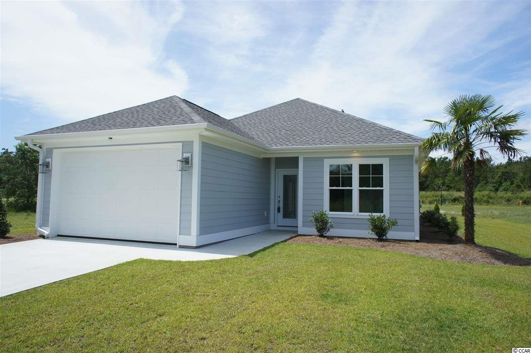
Welcome to the newest phase of Elmhurst, an established subdivision in downtown Conway. If you`re looking for unparalleled quality, look no further - this builder lives in the neighborhood and will not compromise on a single element of construction. These gorgeous homes are packed with standard energy-saving features you won`t find elsewhere, including superior closed-cell spray foam insulation and Zip System sheathing, Energy Star impact-resistant double hung windows, a Trane gas HVAC system specially tested for duct leakage, Rinnai tankless water heaters and exceptionally durable Hardie Board cement fiber board siding. All homes have a huge covered porch, standard, and a finished two car garage with an opener, plus a conditioned attic. Open floor plans include nine-foot smooth ceilings, abundant recessed LED lighting, an elegant chandelier in the dining room and ceiling fans in the family room and all bedrooms. The kitchens are stunning, with custom-built solid wood cabinetry, granite counters, a spacious island breakfast bar and stainless appliances, including a gas range with convection oven, and bathrooms have the same cabinetry, raised for convenience, with granite counters and Moen plumbing fixtures. Landscaping package includes a full-sodded yard, palm tree and irrigation system. Security systems are standard. Elmhurst is located in central Conway, within minutes of the historic downtown area`s fabulous restaurants, boutiques, live theater and Riverwalk. Myrtle Beach`s pristine beaches, attractions and shopping are about a thirty minute drive away. All measurements are approximate and not guaranteed. Buyer to verify.
Sale Info
Listing Date: 06-02-2016
Sold Date: 11-21-2016
Aprox Days on Market:
5 month(s), 18 day(s)
Listing Sold:
9 Year(s), 7 month(s), 15 day(s) ago
Asking Price: $168,900
Selling Price: $159,900
Price Difference:
Same as list price
Agriculture / Farm
Association Fees / Info
Hoa Frequency: SemiAnnually
Hoa Fees: 20
Hoa: 1
Hoa Includes: AssociationManagement, CommonAreas, LegalAccounting
Community Features: GolfCartsOK, LongTermRentalAllowed
Assoc Amenities: OwnerAllowedGolfCart, OwnerAllowedMotorcycle, TenantAllowedGolfCart, TenantAllowedMotorcycle
Bathroom Info
Total Baths: 2.00
Fullbaths: 2
Bedroom Info
Beds: 3
Building Info
Levels: One
Year Built: 2016
Zoning: R1
Style: Ranch
Construction Materials: HardiPlankType
Buyer Compensation
Exterior Features
Patio and Porch Features: RearPorch, FrontPorch
Window Features: StormWindows
Foundation: Slab
Exterior Features: SprinklerIrrigation, Porch
Financial
Garage / Parking
Parking Capacity: 4
Garage: Yes
Parking Type: Attached, Garage, TwoCarGarage, GarageDoorOpener
Attached Garage: Yes
Garage Spaces: 2
Green / Env Info
Green Energy Efficient: Doors, Windows
Interior Features
Floor Cover: Carpet, Vinyl
Door Features: InsulatedDoors, StormDoors
Laundry Features: WasherHookup
Furnished: Unfurnished
Interior Features: Attic, PermanentAtticStairs, SplitBedrooms, BreakfastBar, BedroomonMainLevel, EntranceFoyer, KitchenIsland, StainlessSteelAppliances, SolidSurfaceCounters
Appliances: Dishwasher, Disposal, Microwave, Range
Lot Info
Acres: 0.21
Lot Size: 75x120
Lot Description: CityLot, Rectangular
Misc
Offer Compensation
Other School Info
Property Info
County: Horry
Stipulation of Sale: None
Property Sub Type Additional: Detached
Security Features: SecuritySystem, SmokeDetectors
Disclosures: CovenantsRestrictionsDisclosure
Construction: UnderConstruction
Room Info
Sold Info
Sold Date: 2016-11-21T00:00:00
Sqft Info
Total Sqft: 1665
Sqft: 1133
Tax Info
Tax Legal Description: Elmhurst PH IV Lot 31
Unit Info
Utilities / Hvac
Heating: Central, Gas
Cooling: CentralAir
Cooling: Yes
Utilities Available: CableAvailable, ElectricityAvailable, NaturalGasAvailable, PhoneAvailable, SewerAvailable, UndergroundUtilities, WaterAvailable
Heating: Yes
Water Source: Public
Waterfront / Water
Directions
Elmhurst is located in Conway off of 501 between Mill Pond Road and Medlen Parkway. From Mill Pond Road, turn left into Elmhurst on Lochwood Lane. Turn right on Shandwick drive into the new phase of the subdivision and the home will be the second on your right - the gray home. From Medlen Parkway (at the Pepsi plant), turn right into Elmhurst on Shandwick Drive and the home will be the first on your left.Courtesy of Century 21 Broadhurst & Associ
 MLS# 2607120


 Provided courtesy of © Copyright 2026 Coastal Carolinas Multiple Listing Service, Inc.®. Information Deemed Reliable but Not Guaranteed. © Copyright 2026 Coastal Carolinas Multiple Listing Service, Inc.® MLS. All rights reserved. Information is provided exclusively for consumers’ personal, non-commercial use, that it may not be used for any purpose other than to identify prospective properties consumers may be interested in purchasing.
Images related to data from the MLS is the sole property of the MLS and not the responsibility of the owner of this website. MLS IDX data last updated on 07-06-2026 8:01 PM EST.
Any images related to data from the MLS is the sole property of the MLS and not the responsibility of the owner of this website.
Provided courtesy of © Copyright 2026 Coastal Carolinas Multiple Listing Service, Inc.®. Information Deemed Reliable but Not Guaranteed. © Copyright 2026 Coastal Carolinas Multiple Listing Service, Inc.® MLS. All rights reserved. Information is provided exclusively for consumers’ personal, non-commercial use, that it may not be used for any purpose other than to identify prospective properties consumers may be interested in purchasing.
Images related to data from the MLS is the sole property of the MLS and not the responsibility of the owner of this website. MLS IDX data last updated on 07-06-2026 8:01 PM EST.
Any images related to data from the MLS is the sole property of the MLS and not the responsibility of the owner of this website.