

$489,000 | 4 beds | 3 full baths | N/A half baths | 1,910 sqft
Myrtle Beach, SC 29579
- 4Beds
- 3Full Baths
- N/AHalf Baths
- 1,910SqFt
- 2019Year Built
- 0.23Acres
- MLS# 2312529
- Residential
- Detached
- Sold
- Approx Time on Market3 months, 19 days
- AreaMyrtle Beach Area--Carolina Forest
- CountyHorry
- Subdivision Waterbridge
Overview
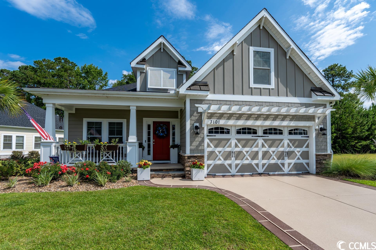
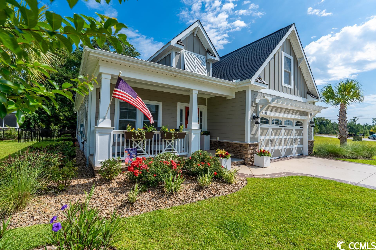
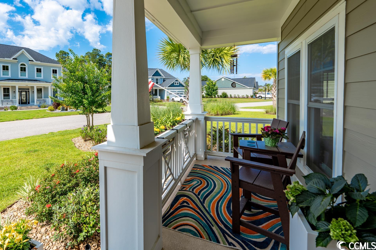
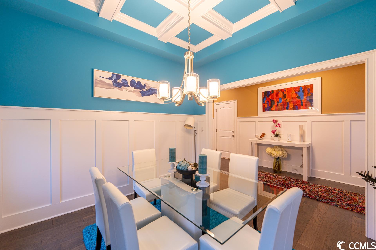
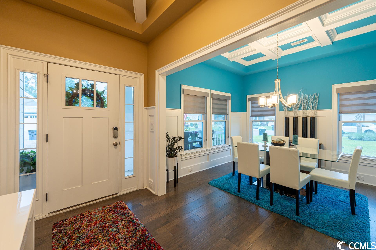
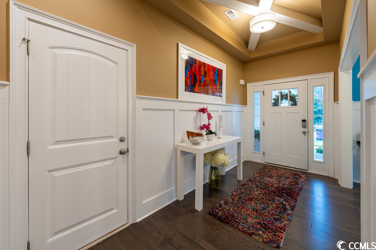
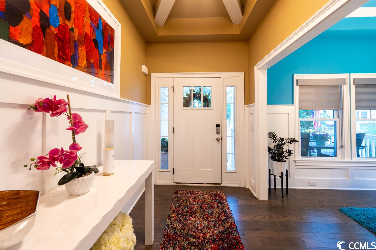
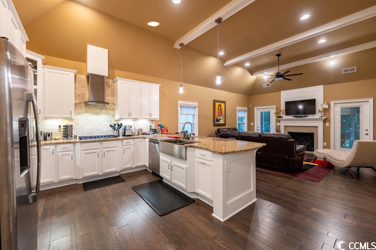
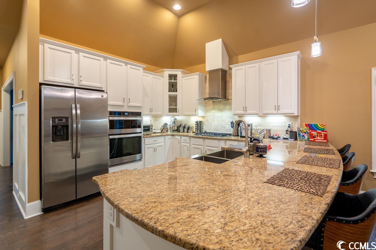
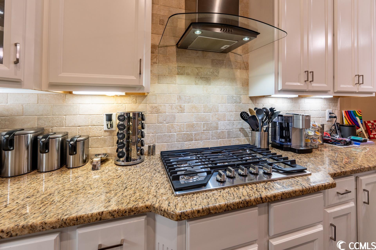
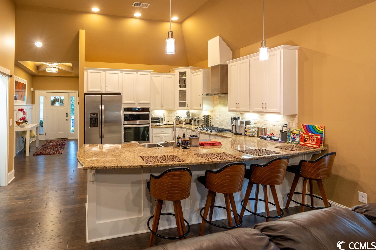
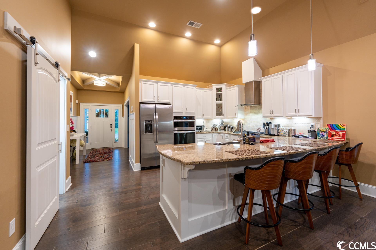
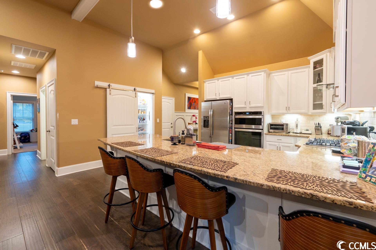
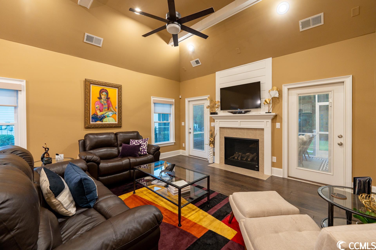
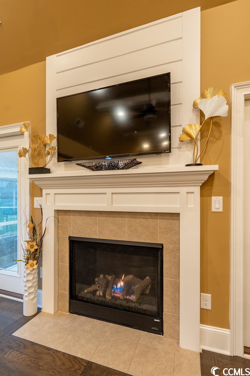
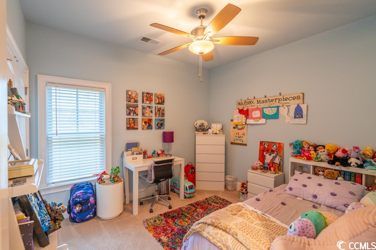
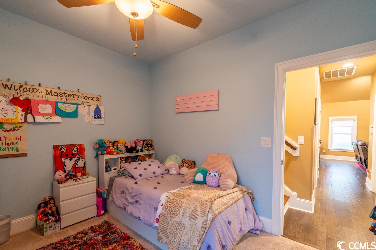
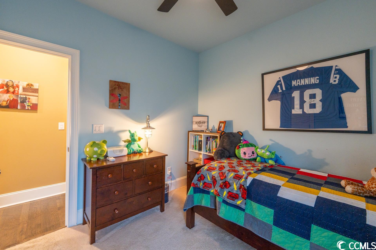
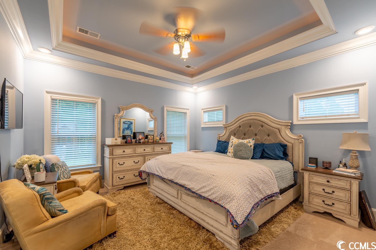
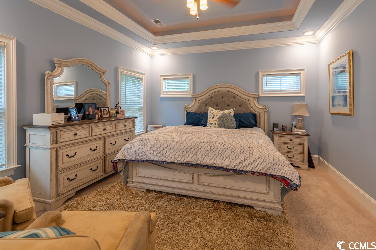
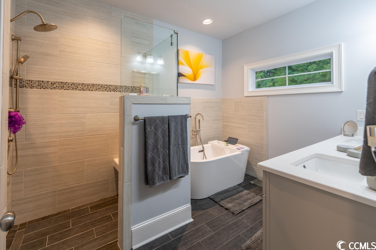
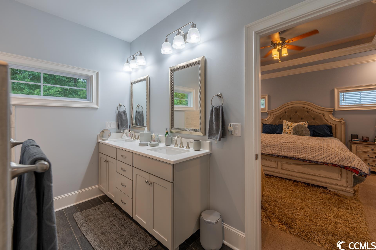
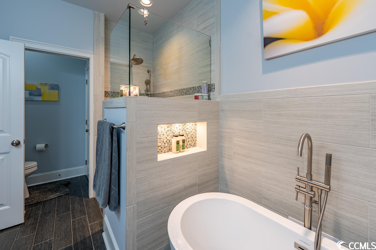
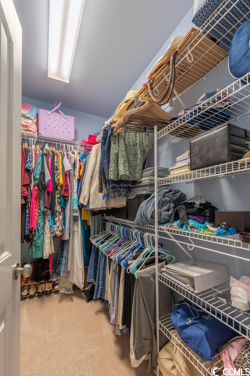
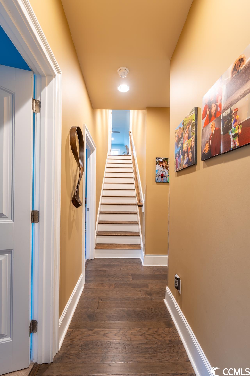
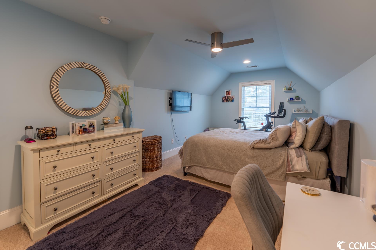
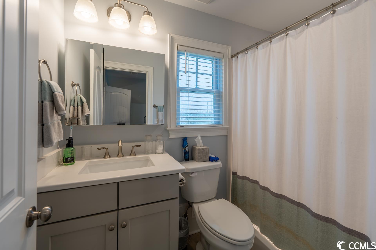
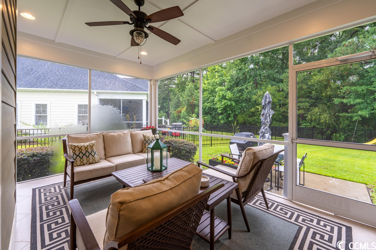
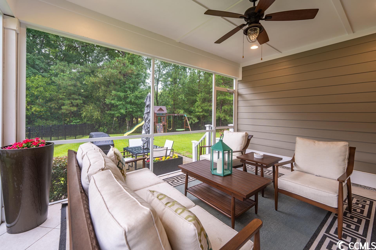
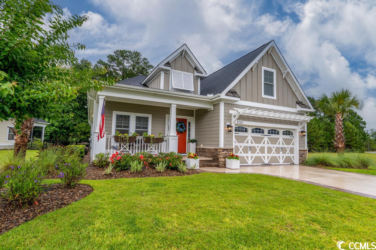
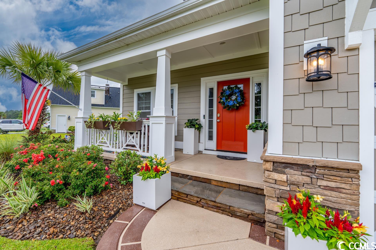
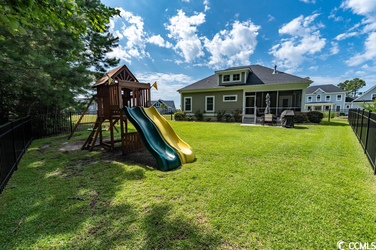
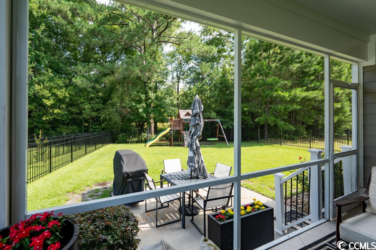
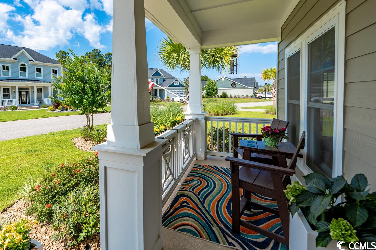
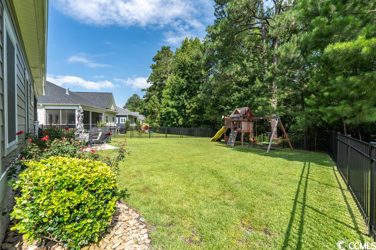
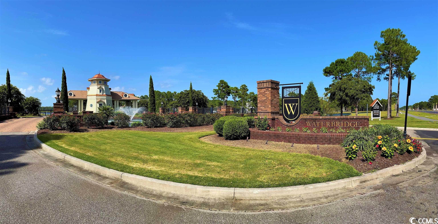
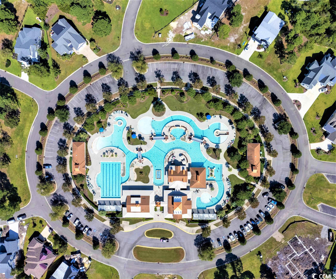
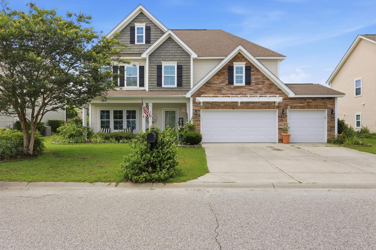
SIGNIFICANT PRICE DROP!!! EXCELLENT VALUE! This beautiful home is located inside the gates of the highly desirable community of Waterbridge at Carolina Forest. Upon entry into the foyer you will be greeted with attention to detail with features such as the cross-coffer ceiling in the foyer and the stunning coffer ceilings in the formal dining room. From here you will find a well outfitted kitchen with a high-level stainless-steel appliance package including a refrigerator, microwave, dishwasher, oven, gas range, a stylish stainless-steel hood over the range and a farm sink all surrounded by a beautiful backsplash and granite countertops. The kitchen area contains a large pantry area accented by a barn track door. Overlooking the large countertop from the kitchen, the open floorplan allows to easily entertain family and guest in the living room where there is a remote-control fireplace with TV and electronic device connections. The cathedral ceilings are accented by white beams and a ceiling fan complimenting the open feel of the house. On each side of the fireplace there are two doors leading to the screened porch and concrete patio area. The backyard is secured by a metal fence and runs adjacent to a protected nature area at the rear of the property. Your Master Suite and two additional bedrooms are all conveniently located on the first floor. As you enter the Master Suite you will immediately notice the gorgeous tray ceilings with the uplighting providing a serene feeling. The Master Suite bathroom has a spa resort feel with a open area bench shower and stand-alone tub both with accent lighting combined with a double vanity sink. There is custom tile work and high-end hardware features illustrating an attention to detail found throughout the house. The wooden steps facing the Master Suite doorway leads to yet a second suite with ample room and a complete bathroom to provide family and guest alike a private oasis. All bedrooms contain premium ceiling fans and closet space including the spacious walk-in closet in the Master Suite. This beautiful home is located in a gated community with exceptional amenities including a pool, fitness center, boat dock and clubhouse. All located within a short drive to the beach and convenient shopping. This is truly a hidden gem that must be seen to fully appreciate.
Sale Info
Listing Date: 06-23-2023
Sold Date: 10-13-2023
Aprox Days on Market:
3 month(s), 19 day(s)
Listing Sold:
2 Year(s), 9 month(s), 8 day(s) ago
Asking Price: $517,500
Selling Price: $475,000
Price Difference:
Reduced By $14,000
Agriculture / Farm
Grazing Permits Blm: ,No,
Horse: No
Grazing Permits Forest Service: ,No,
Grazing Permits Private: ,No,
Irrigation Water Rights: ,No,
Farm Credit Service Incl: ,No,
Crops Included: ,No,
Association Fees / Info
Hoa Frequency: Monthly
Hoa Fees: 150
Hoa: 1
Hoa Includes: CommonAreas, Pools, RecreationFacilities
Community Features: BoatFacilities, Clubhouse, Gated, RecreationArea, Pool
Assoc Amenities: BoatRamp, Clubhouse, Gated
Bathroom Info
Total Baths: 3.00
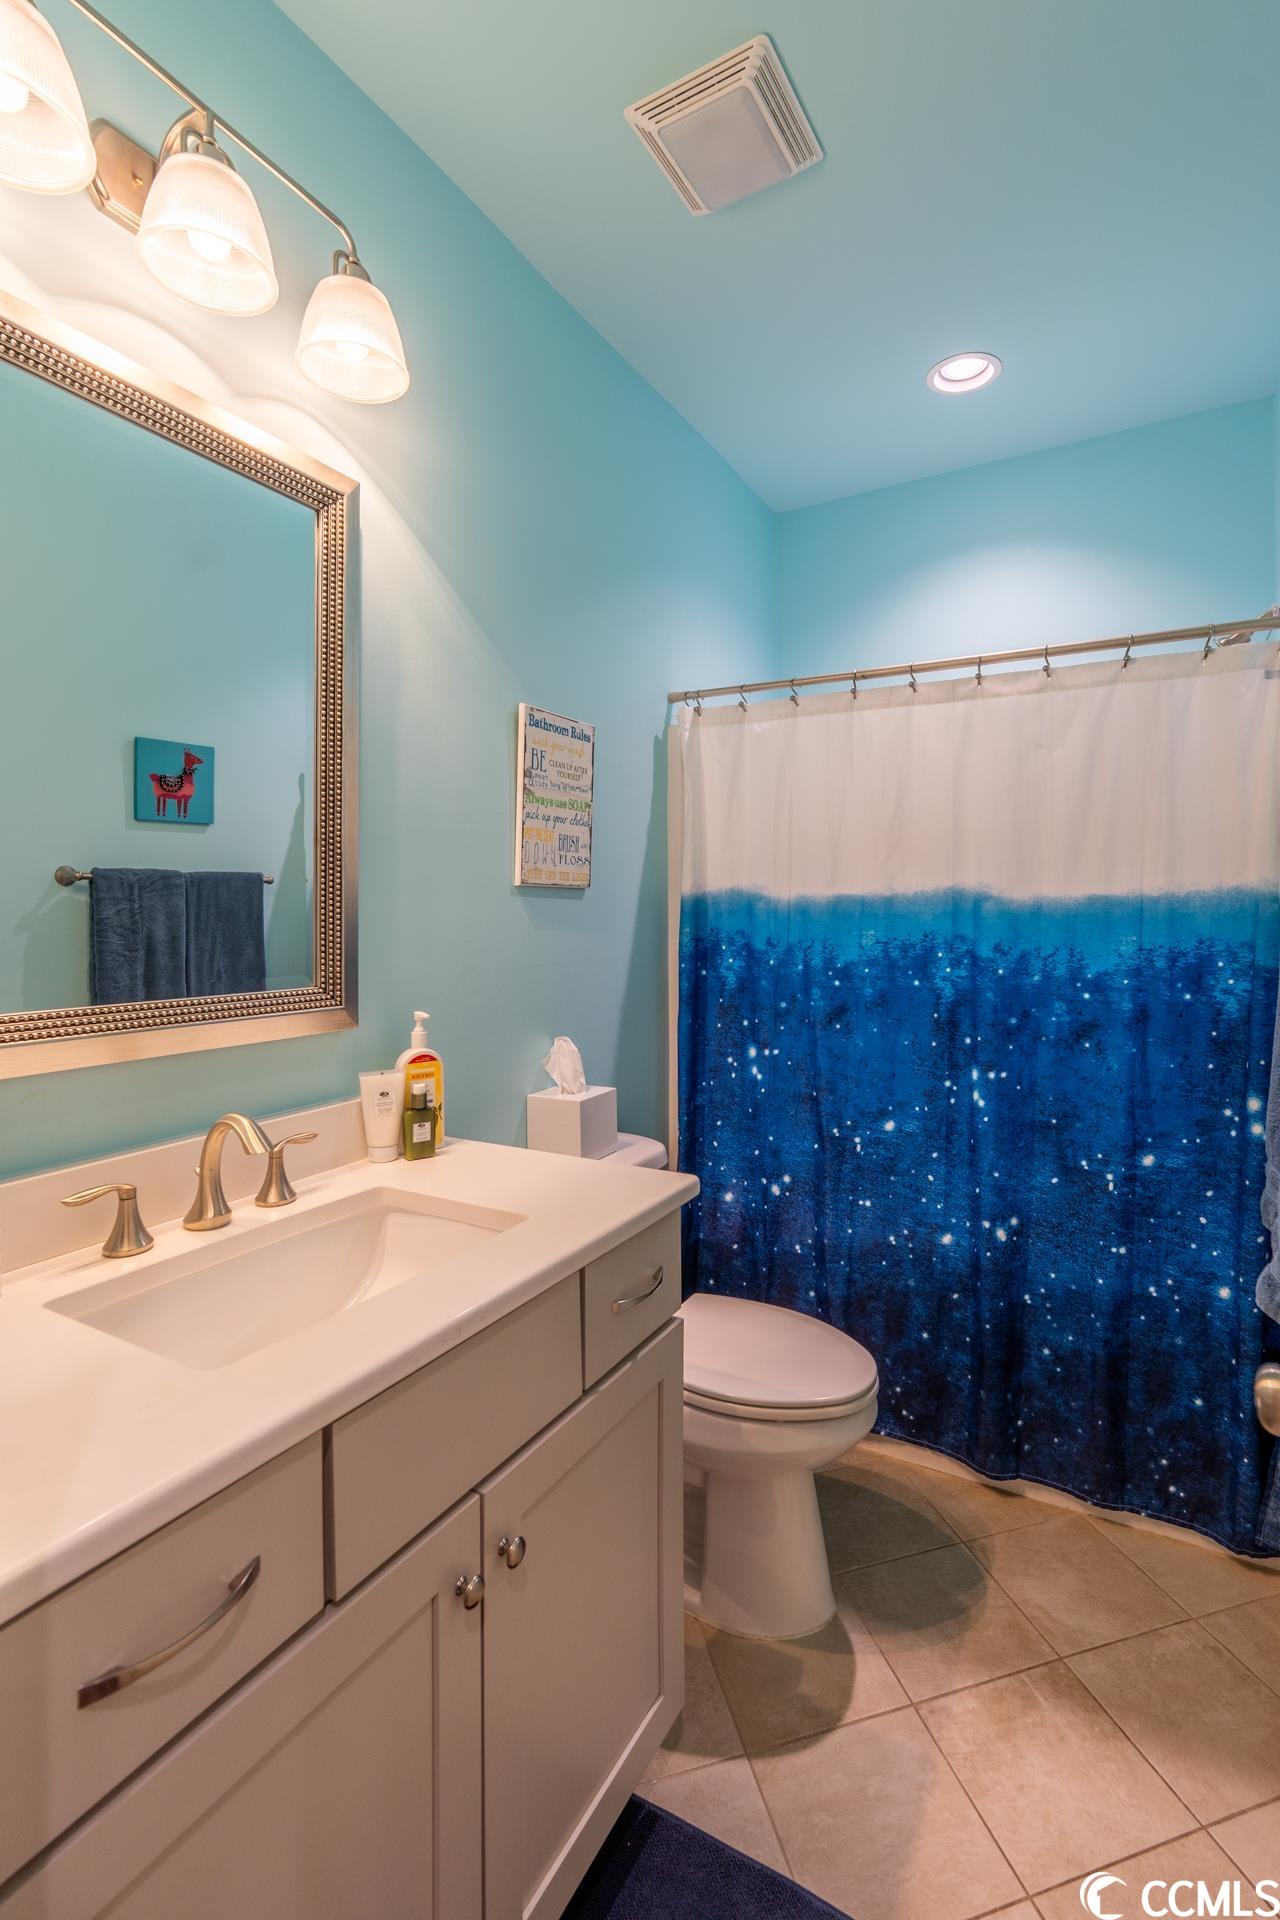
Fullbaths: 3
Bedroom Info
Beds: 4
Building Info
New Construction: No
Levels: OneandOneHalf
Year Built: 2019
Mobile Home Remains: ,No,
Zoning: GR
Style: Other
Construction Materials: WoodFrame
Buyer Compensation
Exterior Features
Spa: No
Patio and Porch Features: Patio, Porch, Screened
Pool Features: Community, OutdoorPool
Foundation: Slab
Exterior Features: Fence, SprinklerIrrigation, Patio
Financial
Lease Renewal Option: ,No,
Garage / Parking
Parking Capacity: 4
Garage: Yes
Carport: No
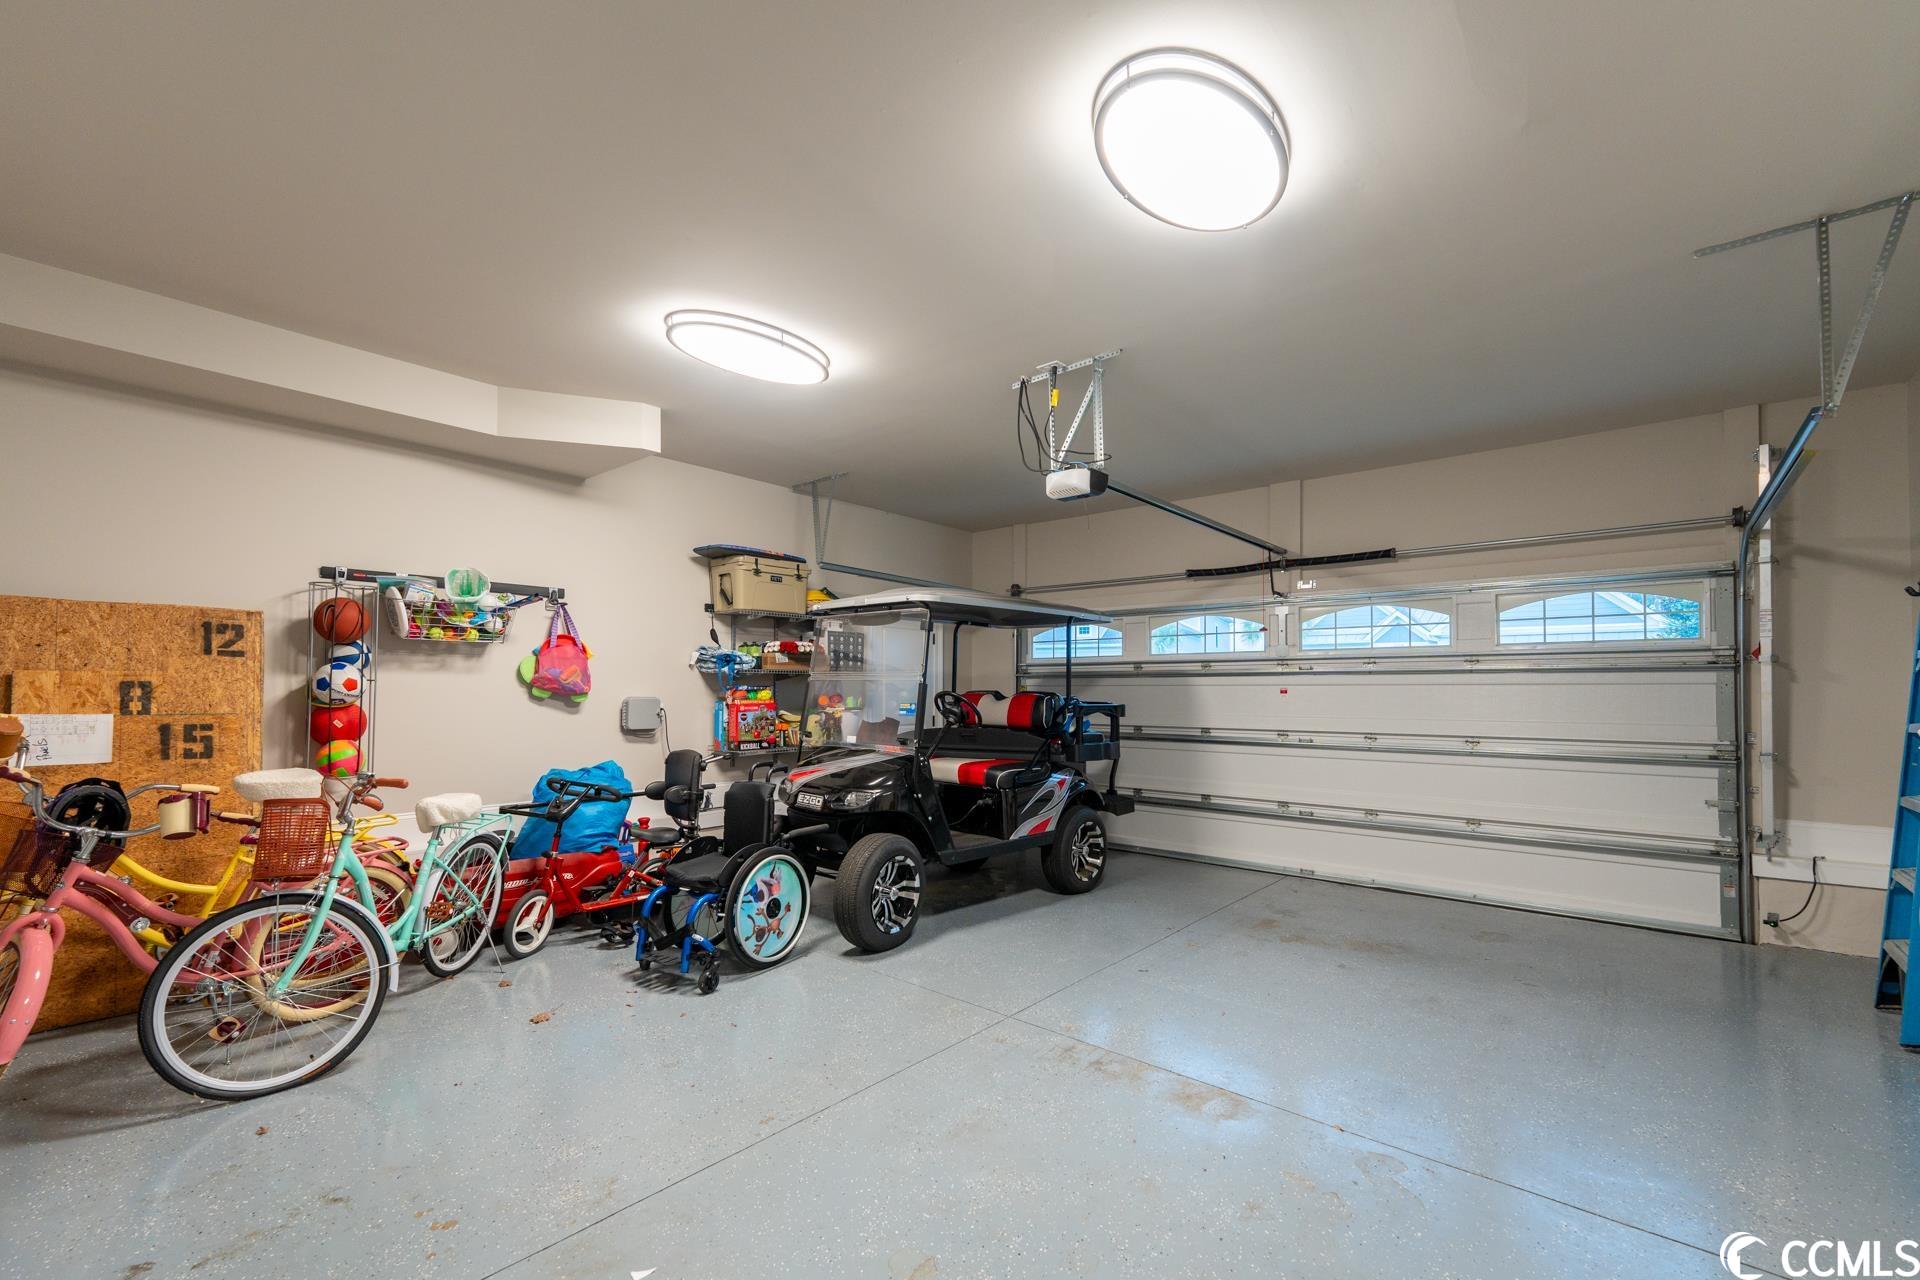
Parking Type: Attached, Garage, TwoCarGarage, GarageDoorOpener
Open Parking: No
Attached Garage: Yes
Garage Spaces: 2
Green / Env Info
Interior Features
Floor Cover: Carpet, Tile, Wood
Fireplace: Yes
Furnished: Unfurnished
Interior Features: Fireplace, BedroomonMainLevel, EntranceFoyer, StainlessSteelAppliances, SolidSurfaceCounters
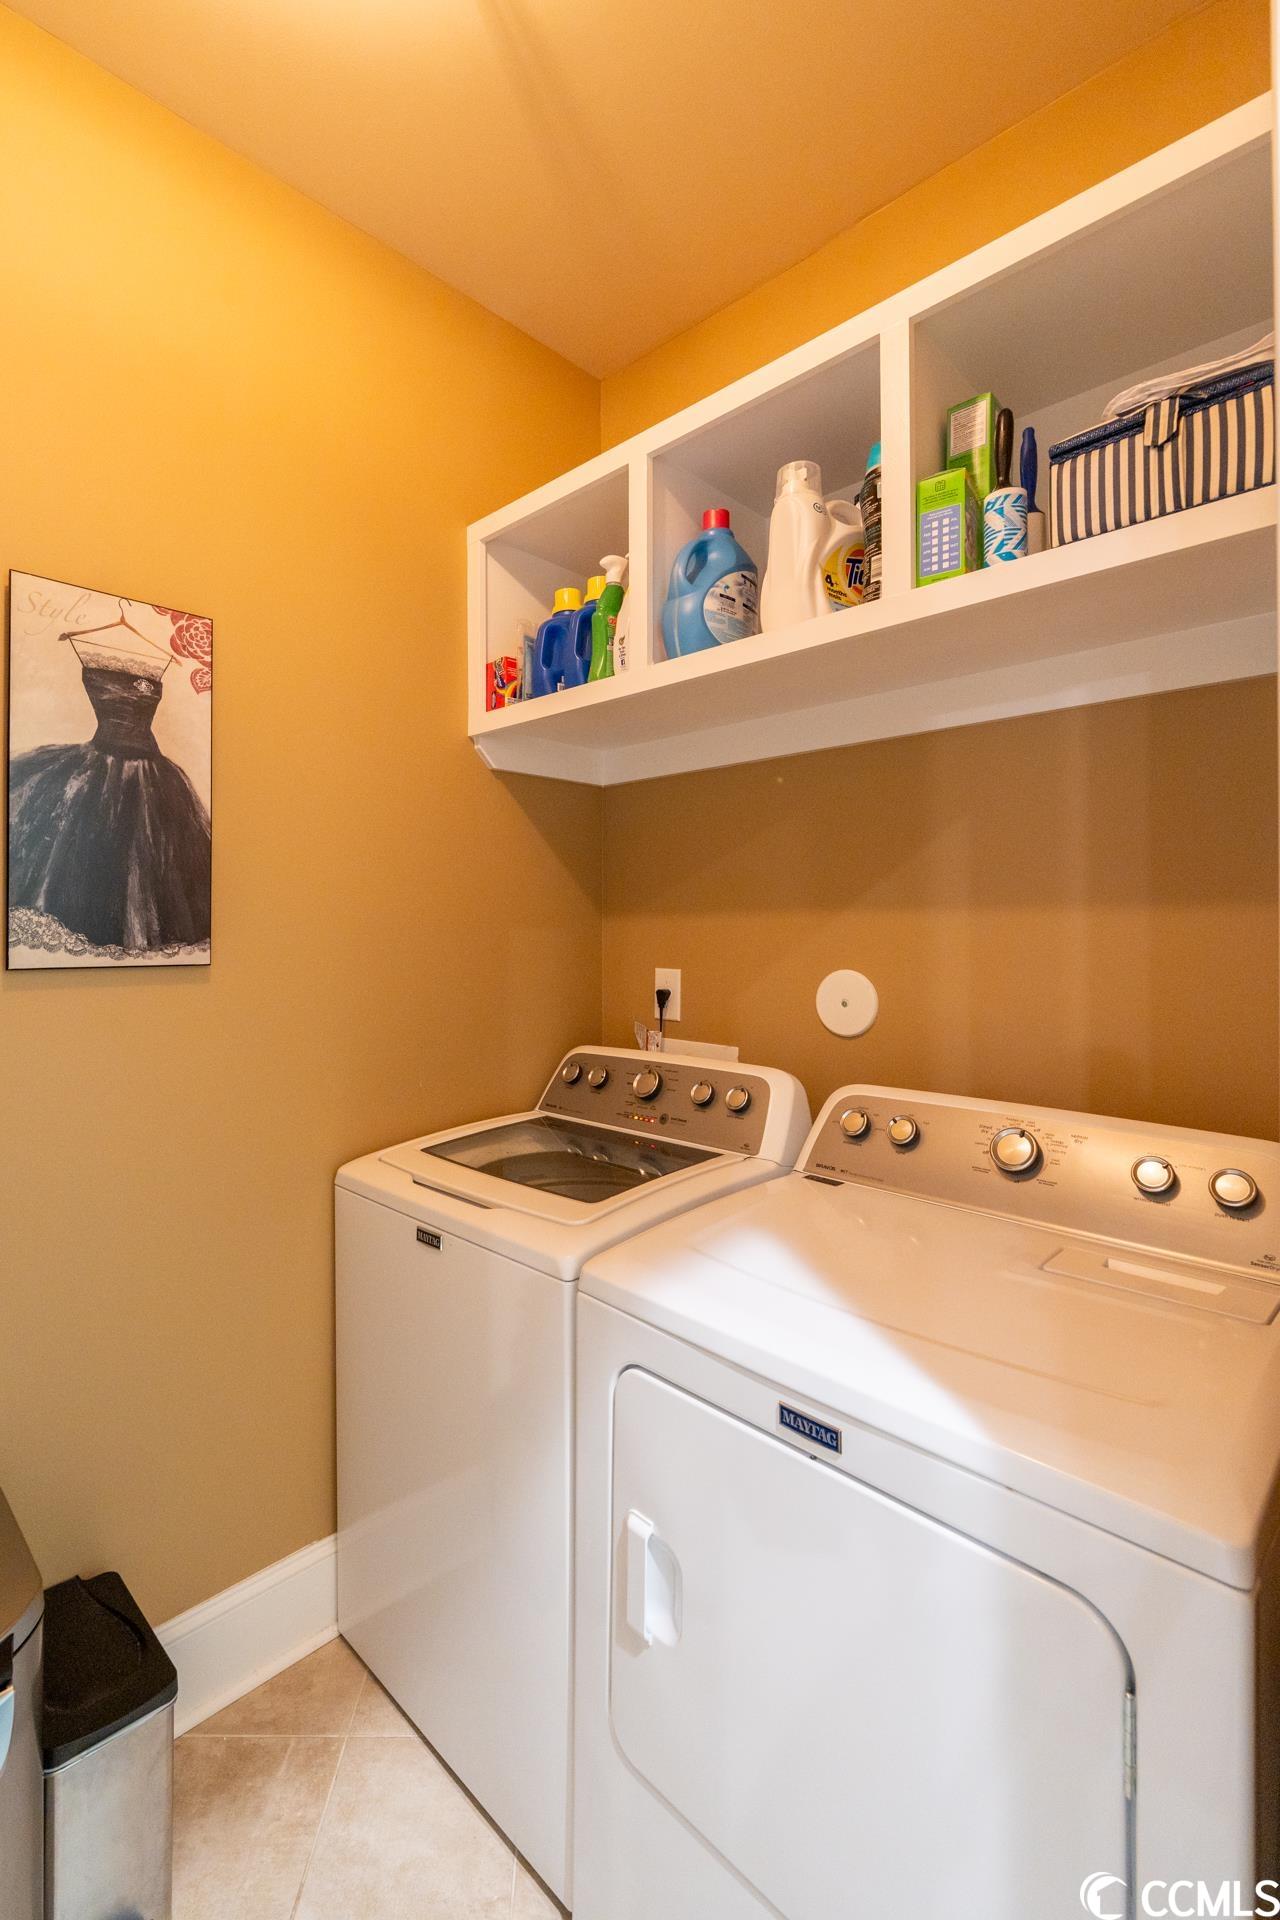
Appliances: DoubleOven, Dishwasher, Disposal, Microwave, Range, Refrigerator, RangeHood, TrashCompactor, Dryer, Washer
Lot Info
Lease Considered: ,No,
Lease Assignable: ,No,
Acres: 0.23
Land Lease: No
Lot Description: OutsideCityLimits, Rectangular
Misc
Pool Private: No
Offer Compensation
Other School Info
Property Info
County: Horry
View: No
Senior Community: No
Stipulation of Sale: None
Property Sub Type Additional: Detached
Property Attached: No
Security Features: SecuritySystem, GatedCommunity, SmokeDetectors
Rent Control: No
Construction: Resale
Room Info
Basement: ,No,
Sold Info
Sold Date: 2023-10-13T00:00:00
Sqft Info
Total Sqft: 2310
Living Area Source: Estimated
Sqft: 1910
Tax Info
Unit Info
Utilities / Hvac
Heating: Central, Electric
Cooling: CentralAir
Electric On Property: No
Cooling: Yes
Utilities Available: ElectricityAvailable
Heating: Yes
Waterfront / Water
Waterfront: No
Directions
The Waterbridge community is located off of Carolina Forest Boulevard just past Indigo Bay if traveling from River Oaks Drive.Courtesy of Brg Real Estate
 MLS# 2615527

 Provided courtesy of © Copyright 2026 Coastal Carolinas Multiple Listing Service, Inc.®. Information Deemed Reliable but Not Guaranteed. © Copyright 2026 Coastal Carolinas Multiple Listing Service, Inc.® MLS. All rights reserved. Information is provided exclusively for consumers’ personal, non-commercial use, that it may not be used for any purpose other than to identify prospective properties consumers may be interested in purchasing.
Images related to data from the MLS is the sole property of the MLS and not the responsibility of the owner of this website. MLS IDX data last updated on 07-21-2026 7:02 PM EST.
Any images related to data from the MLS is the sole property of the MLS and not the responsibility of the owner of this website.
Provided courtesy of © Copyright 2026 Coastal Carolinas Multiple Listing Service, Inc.®. Information Deemed Reliable but Not Guaranteed. © Copyright 2026 Coastal Carolinas Multiple Listing Service, Inc.® MLS. All rights reserved. Information is provided exclusively for consumers’ personal, non-commercial use, that it may not be used for any purpose other than to identify prospective properties consumers may be interested in purchasing.
Images related to data from the MLS is the sole property of the MLS and not the responsibility of the owner of this website. MLS IDX data last updated on 07-21-2026 7:02 PM EST.
Any images related to data from the MLS is the sole property of the MLS and not the responsibility of the owner of this website.