

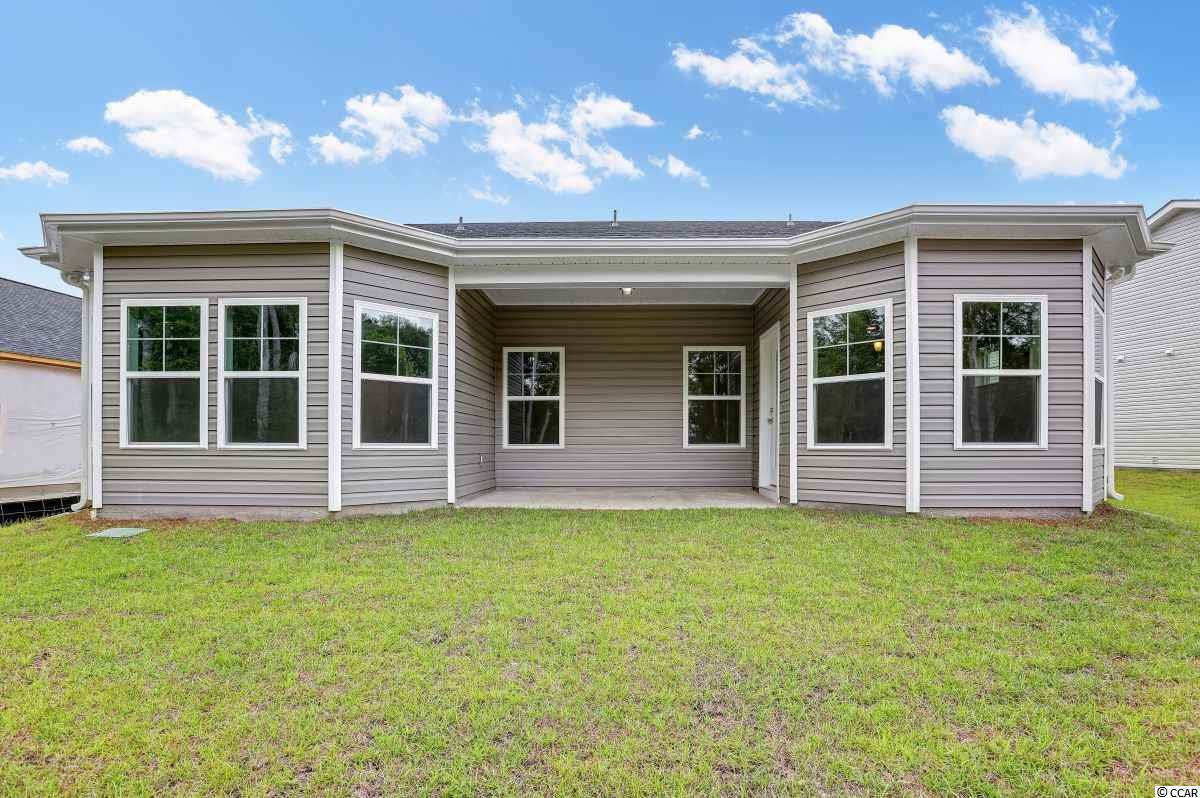
$199,760 | 3 beds | 2 full baths | N/A half baths | 1,715 sqft
Conway, SC 29526
- 3Beds
- 2Full Baths
- N/AHalf Baths
- 1,715SqFt
- 2016Year Built
- 0.00Acres
- MLS# 1706891
- Residential
- Detached
- Sold
- Approx Time on Market4 months, 17 days
- AreaLoris To Conway Area--South of Loris Above Rt 22
- CountyHorry
- Subdivision The Cottages At Shaftesbury
Overview
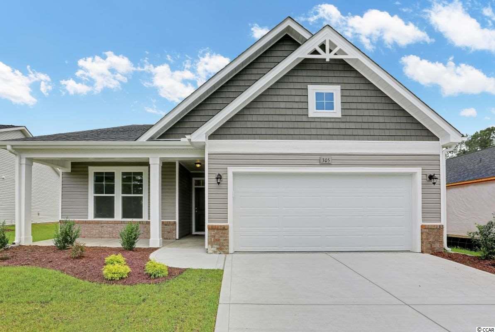
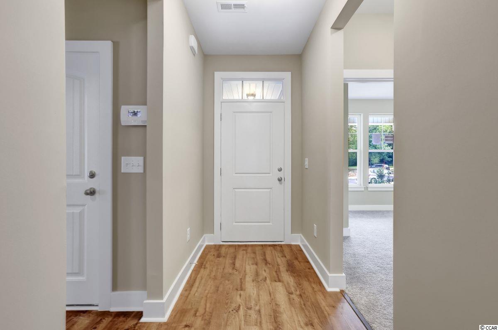
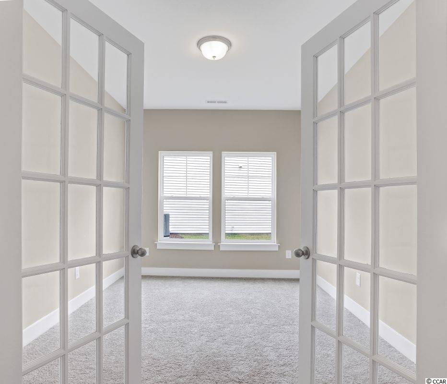
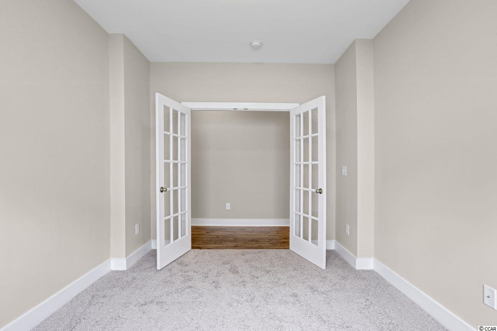
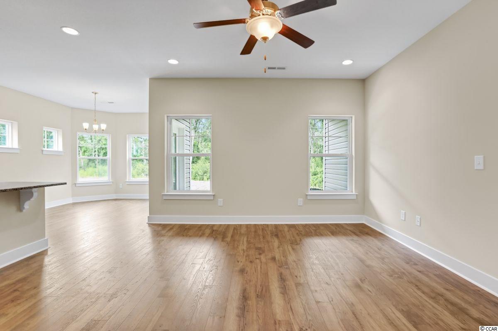
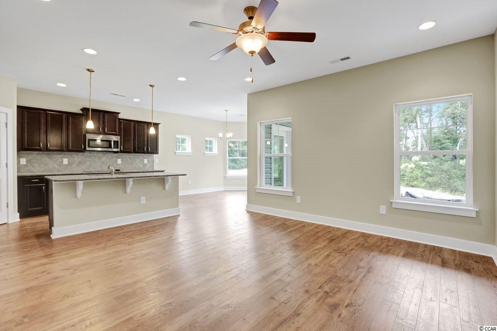
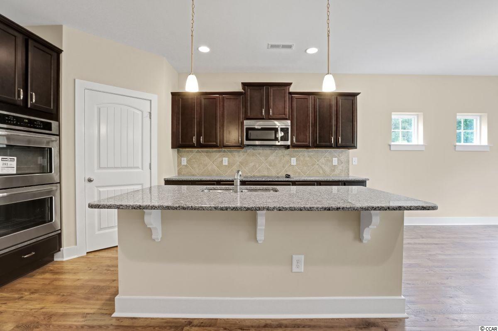
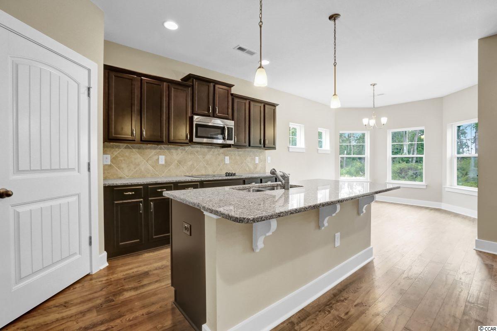
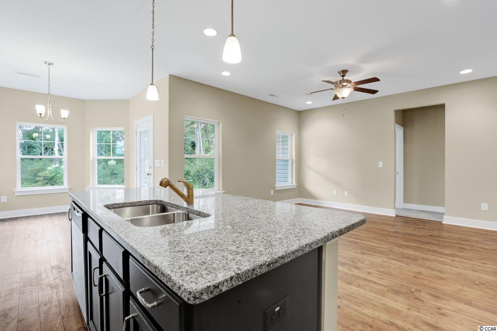
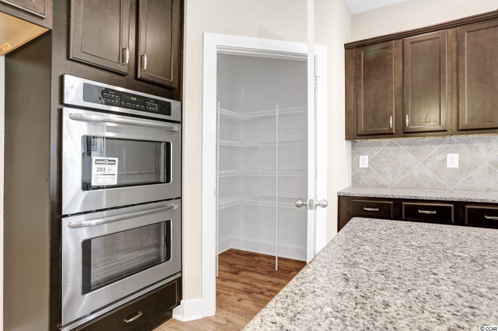
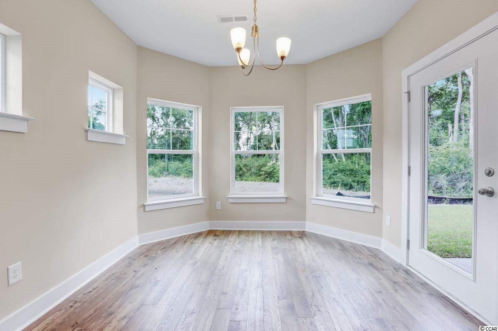
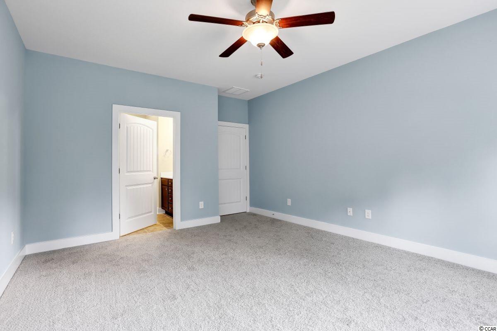
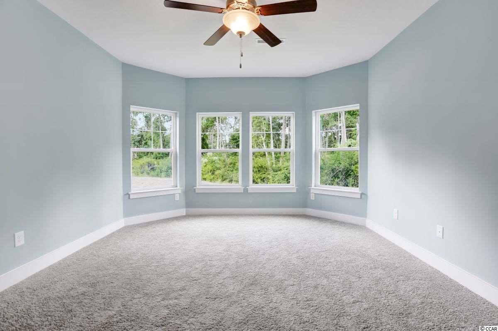
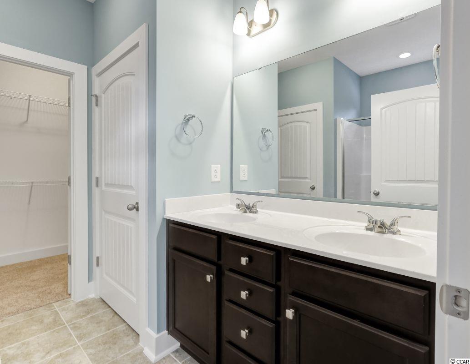
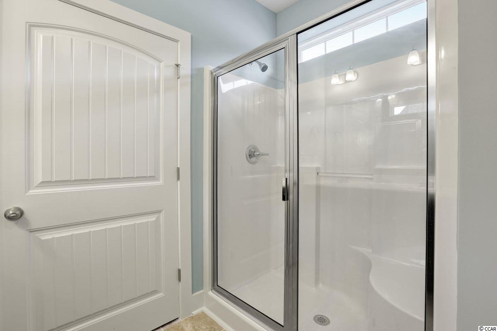
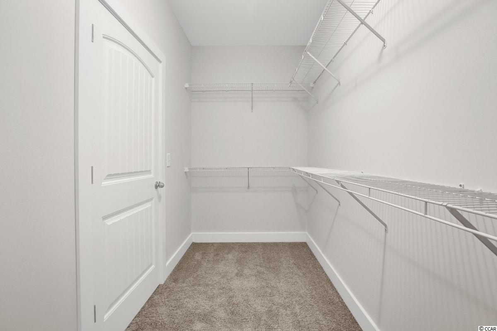
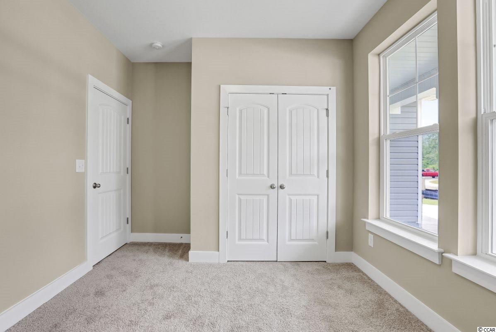
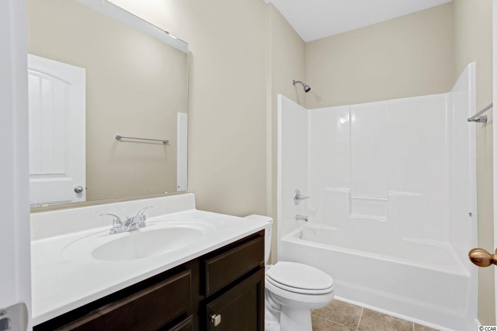
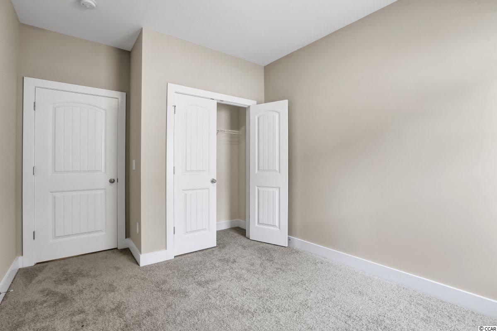
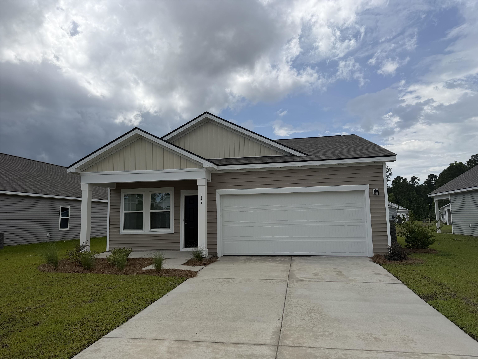
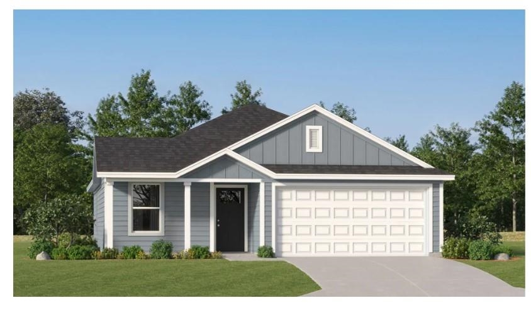
The Harmony is a new home plan from H&H Homes.The covered porch is your entry point into the elongated foyer of this home with coat closet as the end point before entering into the living areas of the home. The open concept family room and kitchen provide ample space to gather as a family or for hosting. The back porch is covered and provides additional space for gathering to socialize or for casual outdoor dining. The kitchen features a multifunctional island with flush overhang and double basin sink allowing for extra counter space to prep. The walk-in pantry provides ample storage space and organization to your kitchen. The master suite is offset from the living areas to provide the homeowners with privacy. The spacious master bedroom features a tray ceiling and optional access to the covered back porch. The master bathroom features dual vanities and an over-sized shower. The impressive walk-in closet provides space for multiple wardrobes or can serve as additional storage space if so desired. Bedroom 2 has private access to the second full bathroom. Bedroom 3 is located by the garage entry providing convenient access to come and go and not disturb the rest of the home. This home also features a dining room with options to add double doors for a private study, or to it can be transformed into a 4th bedroom.
Sale Info
Listing Date: 03-24-2017
Sold Date: 08-11-2017
Aprox Days on Market:
4 month(s), 17 day(s)
Listing Sold:
8 Year(s), 11 month(s), 4 day(s) ago
Asking Price: $199,760
Selling Price: $199,710
Price Difference:
Reduced By $50
Agriculture / Farm
Grazing Permits Blm: ,No,
Horse: No
Grazing Permits Forest Service: ,No,
Grazing Permits Private: ,No,
Irrigation Water Rights: ,No,
Farm Credit Service Incl: ,No,
Crops Included: ,No,
Association Fees / Info
Hoa Frequency: Monthly
Hoa: 1
Hoa Includes: CommonAreas, MaintenanceGrounds, Pools, Trash
Community Features: Clubhouse, GolfCartsOK, Pool, RecreationArea, Golf
Assoc Amenities: Clubhouse, OwnerAllowedGolfCart, OwnerAllowedMotorcycle, Pool
Bathroom Info
Total Baths: 2.00
Fullbaths: 2
Bedroom Info
Beds: 3
Building Info
New Construction: Yes
Levels: One
Year Built: 2016
Mobile Home Remains: ,No,
Zoning: RES
Style: Ranch
Development Status: NewConstruction
Construction Materials: VinylSiding, WoodFrame
Buyer Compensation
Exterior Features
Spa: No
Patio and Porch Features: FrontPorch
Pool Features: Association, Community
Foundation: Slab
Exterior Features: SprinklerIrrigation
Financial
Lease Renewal Option: ,No,
Garage / Parking
Parking Capacity: 4
Garage: Yes
Carport: No
Parking Type: Attached, Garage, TwoCarGarage, GarageDoorOpener
Open Parking: No
Attached Garage: Yes
Garage Spaces: 2
Green / Env Info
Green Energy Efficient: Doors, Windows
Interior Features
Floor Cover: Carpet, Laminate, Vinyl
Door Features: InsulatedDoors
Fireplace: No
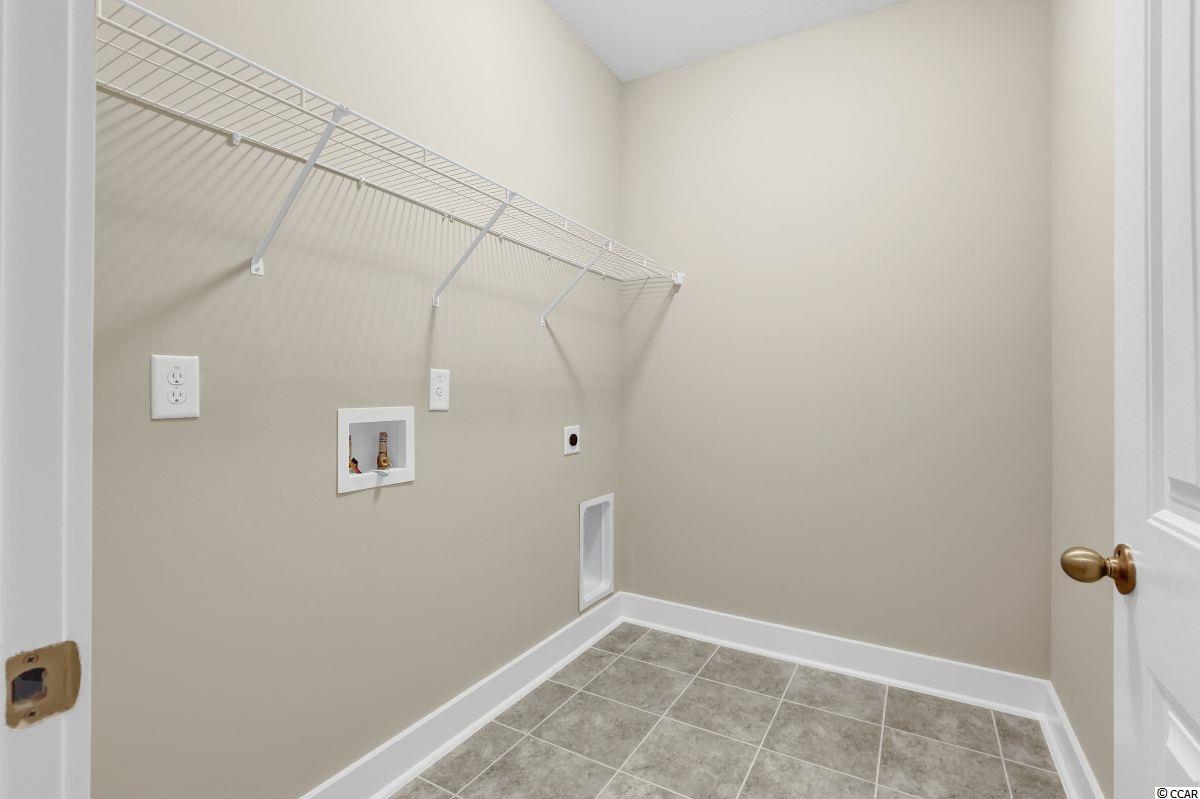
Laundry Features: WasherHookup
Furnished: Unfurnished
Interior Features: SplitBedrooms, BreakfastBar, BedroomonMainLevel, EntranceFoyer, KitchenIsland, StainlessSteelAppliances, SolidSurfaceCounters
Appliances: Dishwasher, Microwave, Range
Lot Info
Lease Considered: ,No,
Lease Assignable: ,No,
Acres: 0.00
Land Lease: No
Lot Description: NearGolfCourse, IrregularLot
Misc
Pool Private: No
Offer Compensation
Other School Info
Property Info
County: Horry
View: No
Senior Community: No
Stipulation of Sale: None
Property Sub Type Additional: Detached
Property Attached: No
Disclosures: CovenantsRestrictionsDisclosure
Rent Control: No
Construction: NeverOccupied
Room Info
Basement: ,No,
Sold Info
Sold Date: 2017-08-11T00:00:00
Sqft Info
Total Sqft: 1715
Sqft: 1715
Tax Info
Tax Legal Description: Lot 2
Unit Info
Utilities / Hvac
Heating: Central, Electric, ForcedAir
Cooling: CentralAir
Electric On Property: No
Cooling: Yes
Utilities Available: CableAvailable, ElectricityAvailable, Other, PhoneAvailable, SewerAvailable, UndergroundUtilities, WaterAvailable
Heating: Yes
Water Source: Public
Waterfront / Water
Waterfront: No
Directions
Hwy 22 towards Conway to 905 towards Conway just over 2 miles on leftCourtesy of H&h Homes Realty, Llc
 MLS# 911124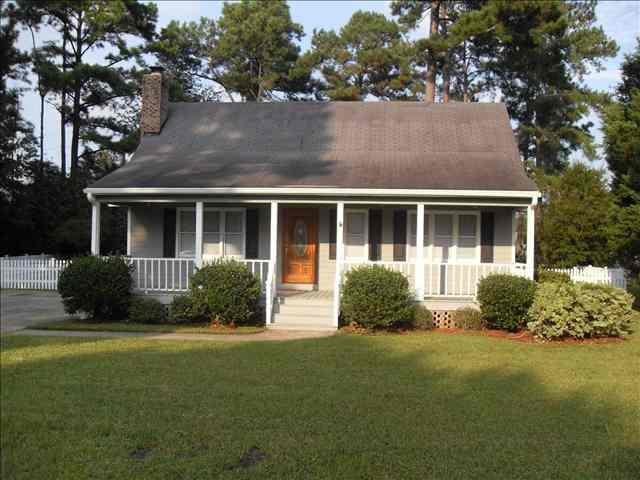

 Provided courtesy of © Copyright 2026 Coastal Carolinas Multiple Listing Service, Inc.®. Information Deemed Reliable but Not Guaranteed. © Copyright 2026 Coastal Carolinas Multiple Listing Service, Inc.® MLS. All rights reserved. Information is provided exclusively for consumers’ personal, non-commercial use, that it may not be used for any purpose other than to identify prospective properties consumers may be interested in purchasing.
Images related to data from the MLS is the sole property of the MLS and not the responsibility of the owner of this website. MLS IDX data last updated on 07-15-2026 4:18 PM EST.
Any images related to data from the MLS is the sole property of the MLS and not the responsibility of the owner of this website.
Provided courtesy of © Copyright 2026 Coastal Carolinas Multiple Listing Service, Inc.®. Information Deemed Reliable but Not Guaranteed. © Copyright 2026 Coastal Carolinas Multiple Listing Service, Inc.® MLS. All rights reserved. Information is provided exclusively for consumers’ personal, non-commercial use, that it may not be used for any purpose other than to identify prospective properties consumers may be interested in purchasing.
Images related to data from the MLS is the sole property of the MLS and not the responsibility of the owner of this website. MLS IDX data last updated on 07-15-2026 4:18 PM EST.
Any images related to data from the MLS is the sole property of the MLS and not the responsibility of the owner of this website.