

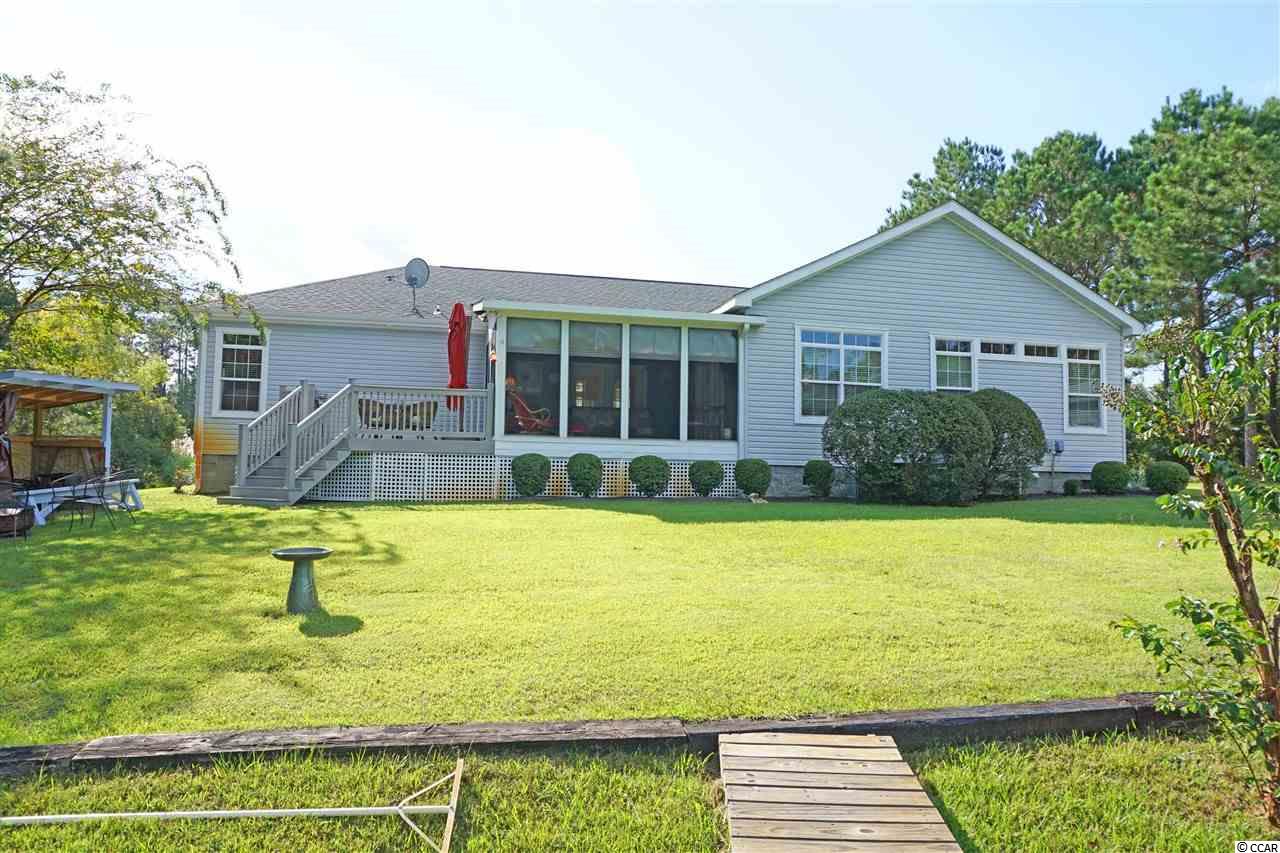
$229,900 | 3 beds | 2 full baths | N/A half baths | 2,108 sqft
Shallotte, NC 28470
- 3Beds
- 2Full Baths
- N/AHalf Baths
- 2,108SqFt
- 2007Year Built
- 0.00Acres
- MLS# 1721169
- Residential
- Detached
- Sold
- Approx Time on Market2 months, 21 days
- AreaNorth Carolina
- CountyBrunswick
- Subdivision Wildwood Village
Overview
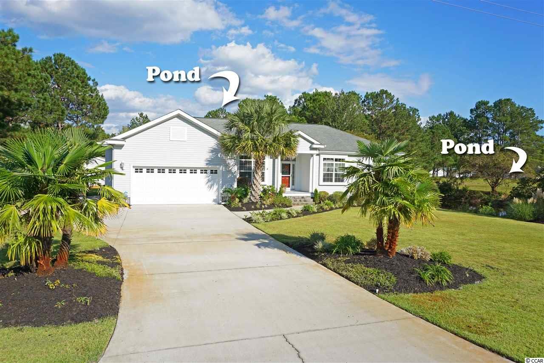
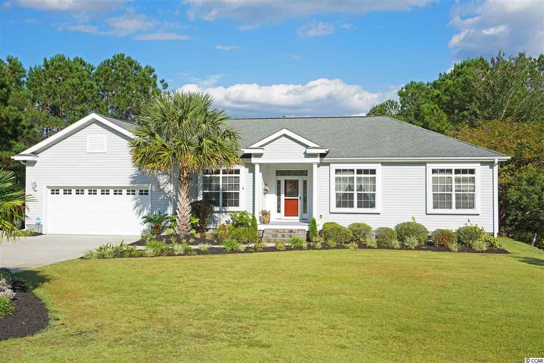
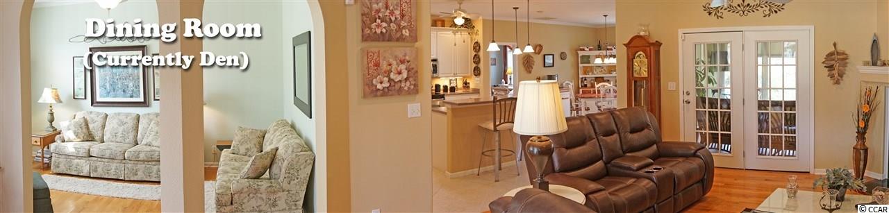
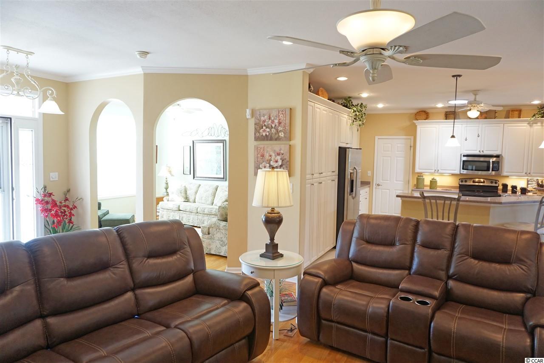


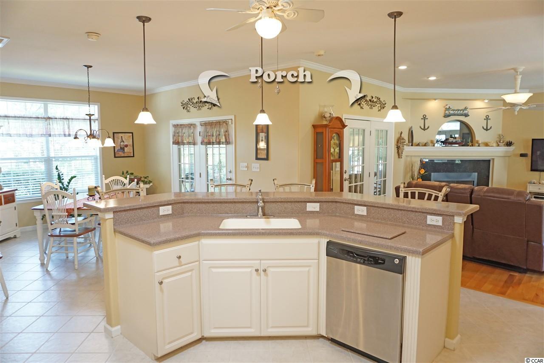
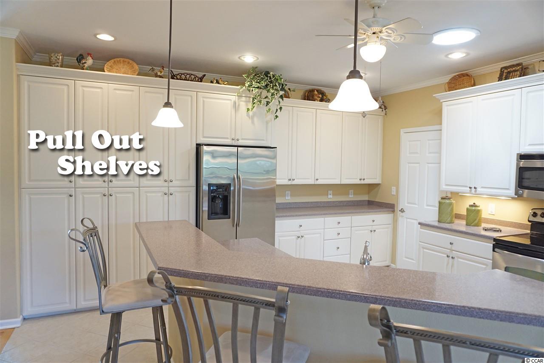
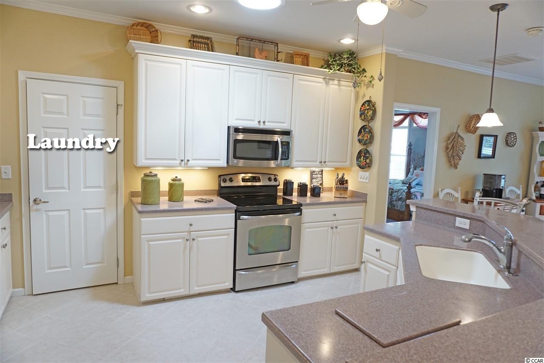
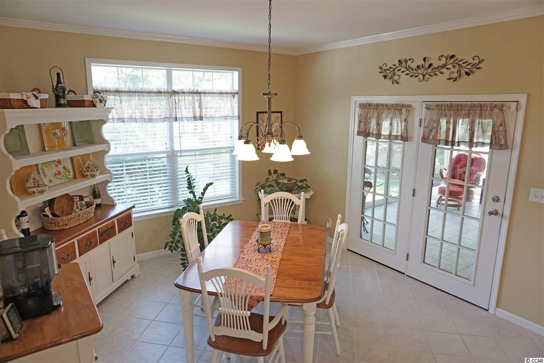
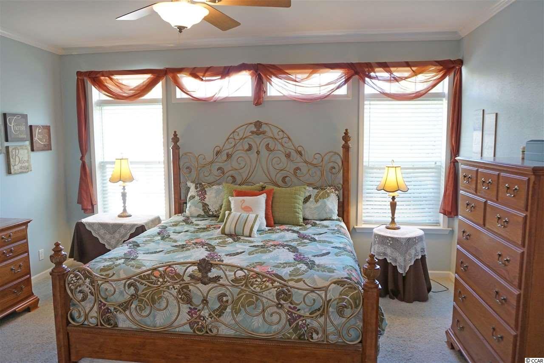
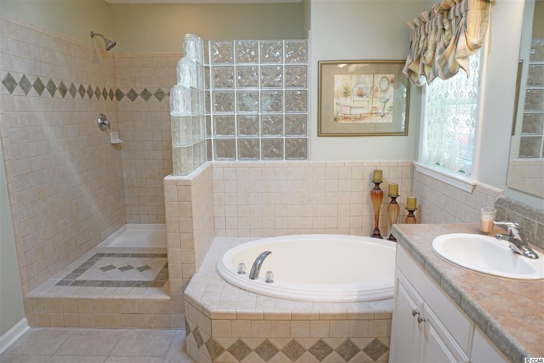
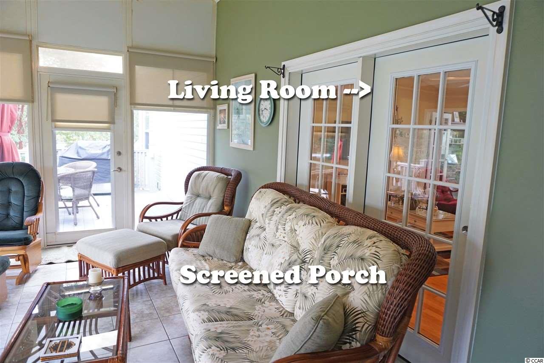
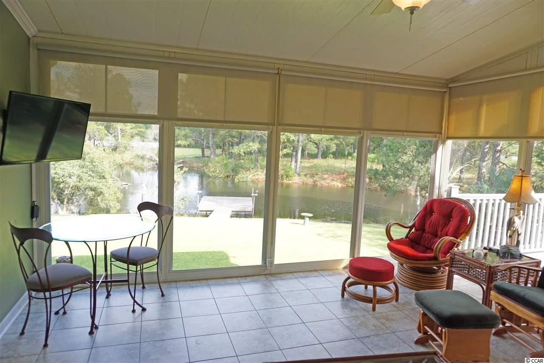
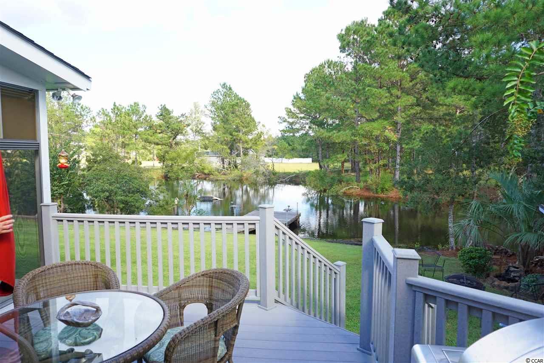
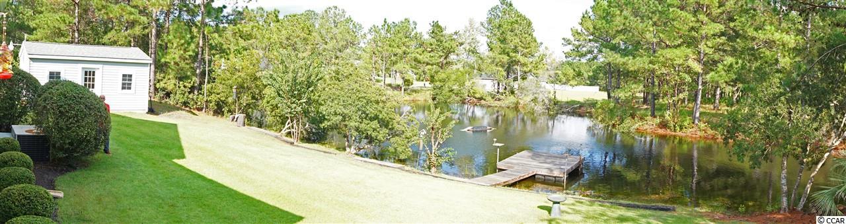
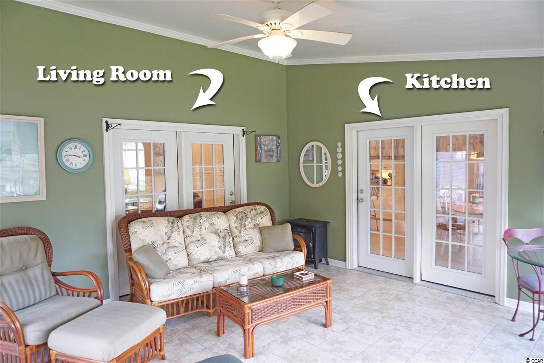
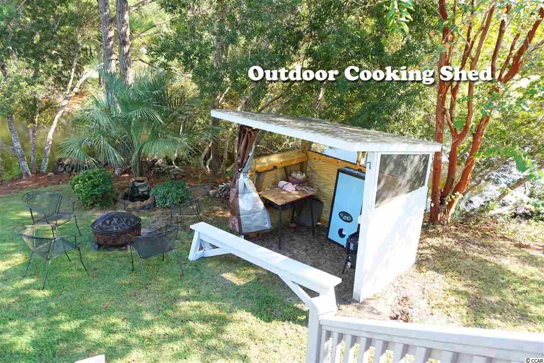
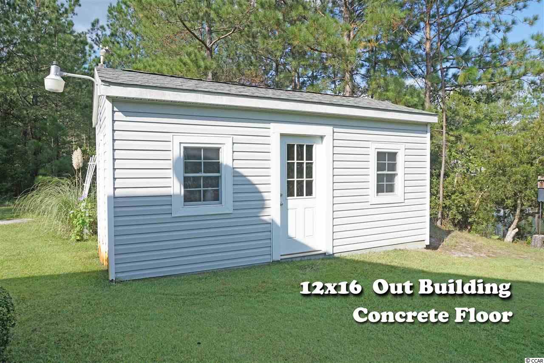
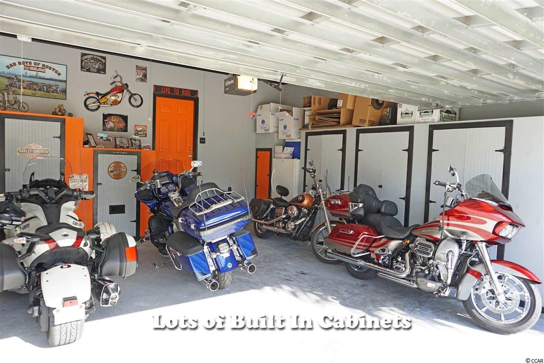
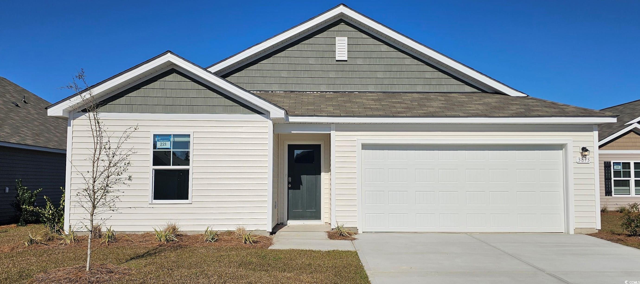
Surprises Await When You Enter This Incredibly Wide Open Tuscany Floorplan Built By Palm Harbor Homes. Features Oak Floored Great Room with Gas Fireplace, French Doors to Screened Porch with Relaxing Views of Wrap Around Pond. Floating Dock and Turtle Sunning Station. Huge Kitchen Loaded with Cabinets, Solid Surface Countertops, Pull Out Shelving, Under Cabinet Lighting, Pendant Lights and Breakfast Bar Perfect for Entertaining. MBR Suite Boasts Walk In Closet, Enormous Bath, Elegant Walk In Tiled Shower, Soaker Tub, Double Sinks and Linen Cabinets. Breakfast Room Has French Doors to Porch, Grilling Area, Deck and Awesome Back Yard. All Appliances Convey. 12x16 Out Building with Concrete Floor. Two Car Garage, Built In Cabinets. NO HOA. NO FLOOD ZONE. Town Maintained Roads. Get It While You Can!
Sale Info
Listing Date: 09-29-2017
Sold Date: 12-21-2017
Aprox Days on Market:
2 month(s), 21 day(s)
Listing Sold:
8 Year(s), 7 month(s), 0 day(s) ago
Asking Price: $229,900
Selling Price: $226,500
Price Difference:
Reduced By $3,400
Agriculture / Farm
Other Equipment: SatelliteDish
Association Fees / Info
Hoa Frequency: NotApplicable
Community Features: GolfCartsOK, LongTermRentalAllowed
Assoc Amenities: OwnerAllowedGolfCart, OwnerAllowedMotorcycle
Bathroom Info
Total Baths: 2.00
Fullbaths: 2
Bedroom Info
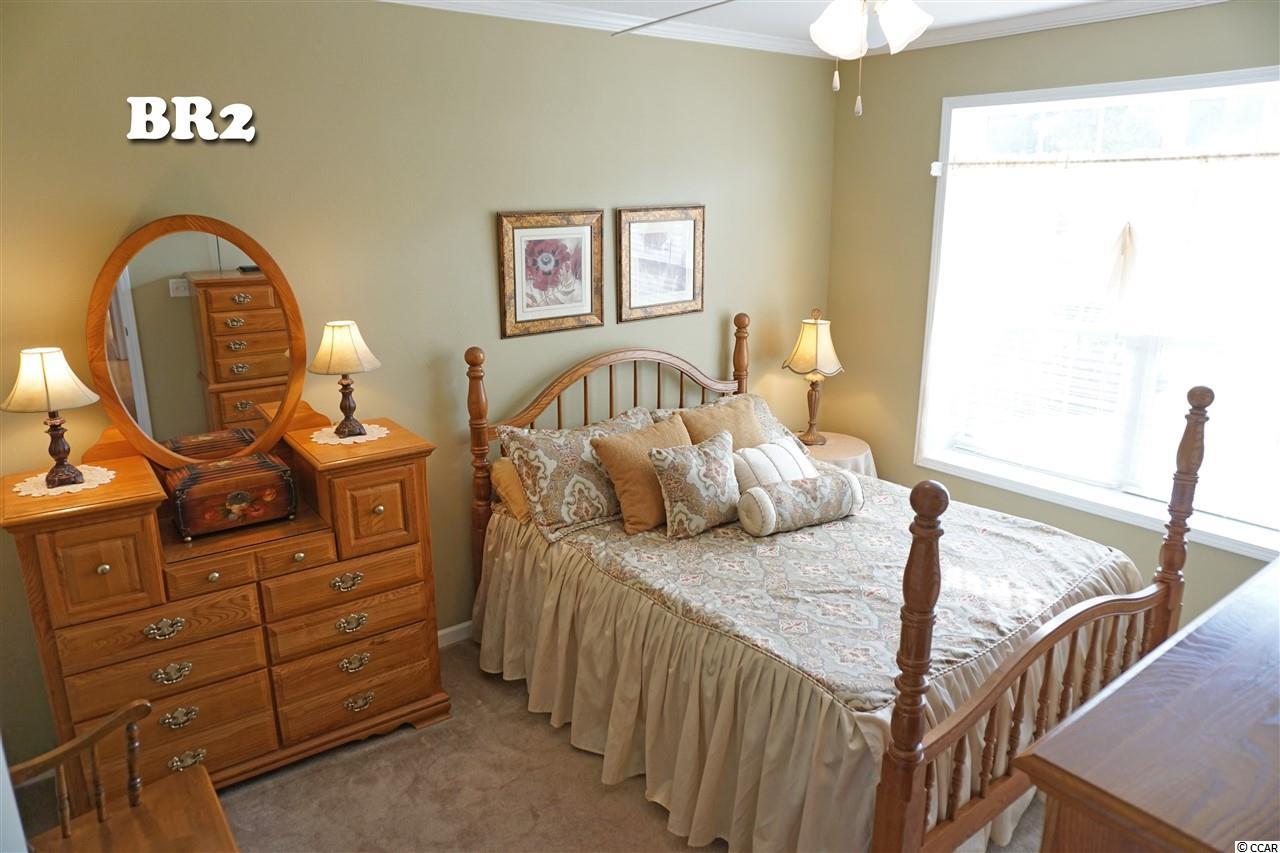

Beds: 3
Building Info
Levels: One
Year Built: 2007
Zoning: RE
Style: Other
Construction Materials: ModularPrefab, VinylSiding, WoodFrame
Buyer Compensation
Exterior Features
Patio and Porch Features: RearPorch, Deck, FrontPorch, Porch, Screened
Foundation: Crawlspace
Exterior Features: Deck, Dock, SprinklerIrrigation, Porch, Storage
Financial
Garage / Parking
Parking Capacity: 6
Garage: Yes
Parking Type: Attached, Garage, TwoCarGarage, Boat, GarageDoorOpener
Attached Garage: Yes
Garage Spaces: 2
Green / Env Info
Green Energy Efficient: Doors, Windows
Interior Features
Floor Cover: Carpet, Tile, Wood
Door Features: InsulatedDoors
Fireplace: Yes
Laundry Features: WasherHookup
Furnished: Unfurnished
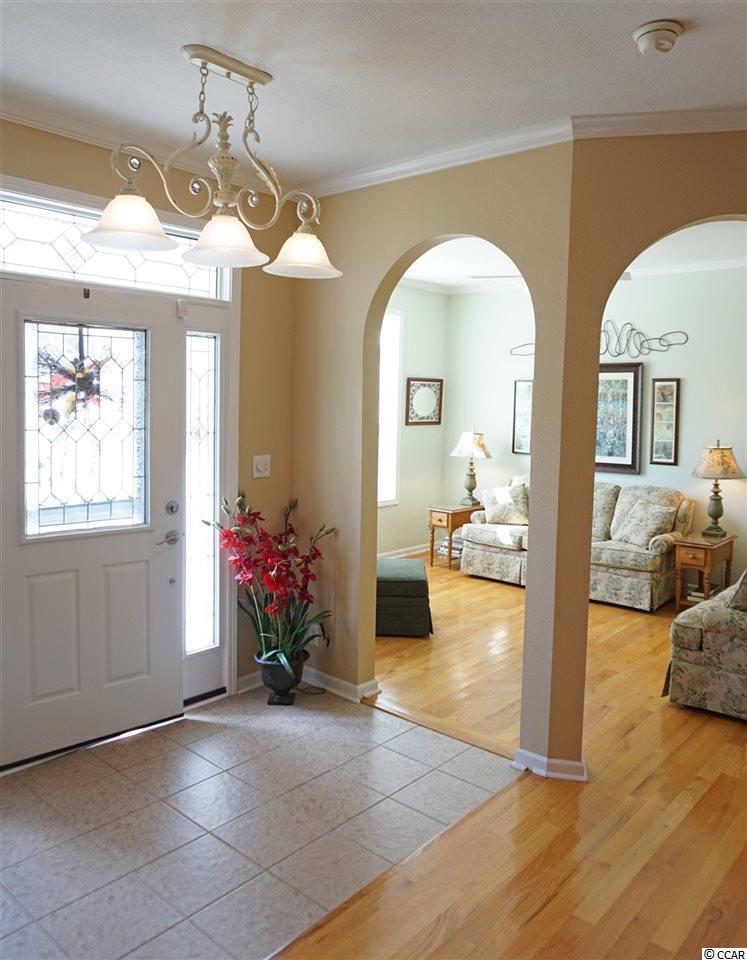
Interior Features: Fireplace, SplitBedrooms, WindowTreatments, BreakfastBar, BreakfastArea, EntranceFoyer
Appliances: Dishwasher, Disposal, Microwave, Range, Refrigerator, Dryer, Washer
Lot Info
Acres: 0.00
Lot Size: 111x151x109x151
Lot Description: CityLot, LakeFront, Pond, Rectangular
Misc
Offer Compensation
Other School Info
Property Info
County: Brunswick
Stipulation of Sale: None
Property Sub Type Additional: Detached
Security Features: SmokeDetectors
Disclosures: CovenantsRestrictionsDisclosure,SellerDisclosure
Construction: Resale
Room Info
Basement: CrawlSpace
Sold Info
Sold Date: 2017-12-21T00:00:00
Sqft Info
Total Sqft: 2901
Sqft: 2108
Tax Info
Unit Info
Utilities / Hvac
Heating: Central, Electric
Cooling: CentralAir
Cooling: Yes
Utilities Available: CableAvailable, ElectricityAvailable, PhoneAvailable, SewerAvailable, UndergroundUtilities, WaterAvailable
Heating: Yes
Water Source: Public, Private, Well
Waterfront / Water
Waterfront: Yes
Waterfront Features: DockAccess, Pond
Directions
Hwy 17 to Old Shallotte Road (Across from Ashley Furniture and next to Golden Corral) Turn into Wildwood Village, look for 304 Wildwood on the right, sign in yardCourtesy of Coldwell Banker Sea Coast Adv

 MLS# 2609680
 Provided courtesy of © Copyright 2026 Coastal Carolinas Multiple Listing Service, Inc.®. Information Deemed Reliable but Not Guaranteed. © Copyright 2026 Coastal Carolinas Multiple Listing Service, Inc.® MLS. All rights reserved. Information is provided exclusively for consumers’ personal, non-commercial use, that it may not be used for any purpose other than to identify prospective properties consumers may be interested in purchasing.
Images related to data from the MLS is the sole property of the MLS and not the responsibility of the owner of this website. MLS IDX data last updated on 07-21-2026 8:01 AM EST.
Any images related to data from the MLS is the sole property of the MLS and not the responsibility of the owner of this website.
Provided courtesy of © Copyright 2026 Coastal Carolinas Multiple Listing Service, Inc.®. Information Deemed Reliable but Not Guaranteed. © Copyright 2026 Coastal Carolinas Multiple Listing Service, Inc.® MLS. All rights reserved. Information is provided exclusively for consumers’ personal, non-commercial use, that it may not be used for any purpose other than to identify prospective properties consumers may be interested in purchasing.
Images related to data from the MLS is the sole property of the MLS and not the responsibility of the owner of this website. MLS IDX data last updated on 07-21-2026 8:01 AM EST.
Any images related to data from the MLS is the sole property of the MLS and not the responsibility of the owner of this website.