

$312,900 | 4 beds | 3 full baths | 1 half baths | 1,945 sqft
Myrtle Beach, SC 29579
- 4Beds
- 3Full Baths
- 1Half Baths
- 1,945SqFt
- 2011Year Built
- 0.00Acres
- MLS# 1500845
- Residential
- Detached
- Sold
- Approx Time on Market4 months, 26 days
- AreaMyrtle Beach Area--Carolina Forest
- CountyHorry
- Subdivision Waterbridge
Overview
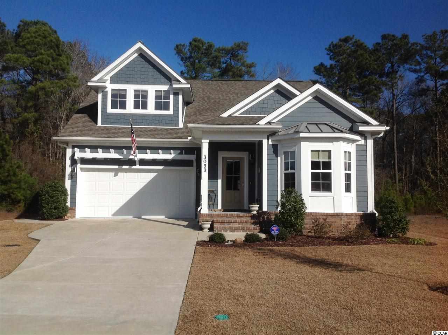
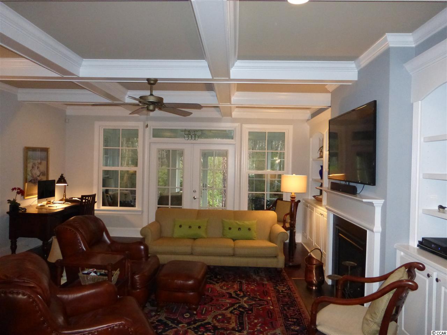
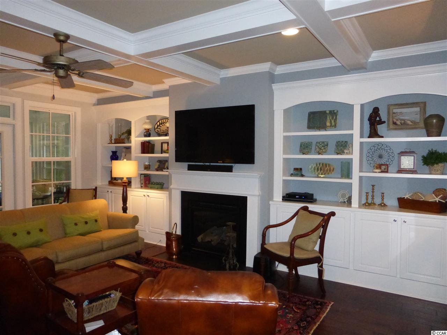
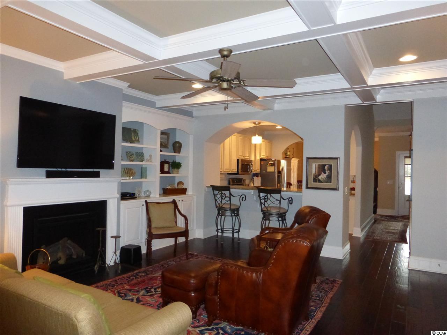
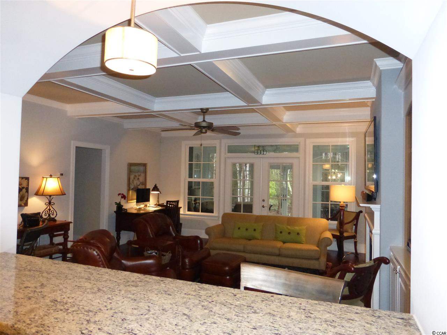
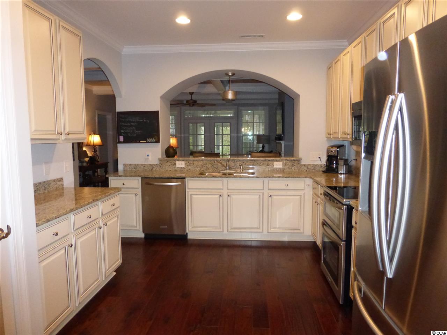
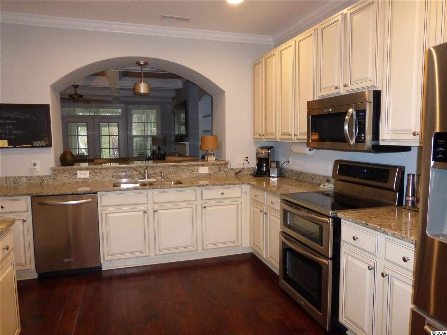
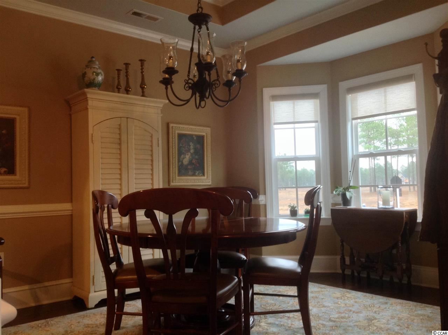
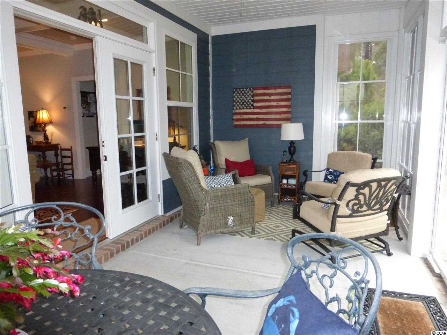
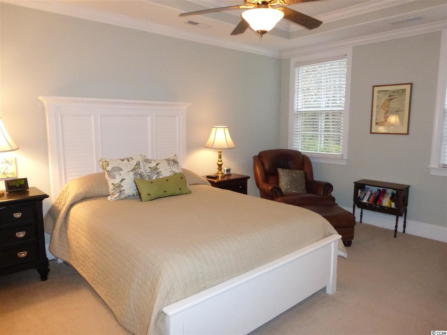
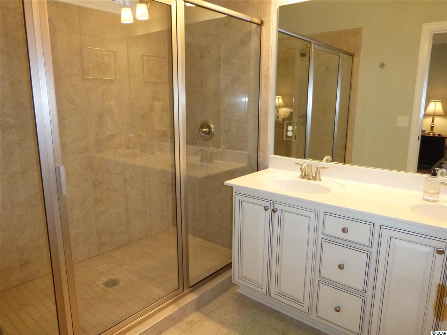
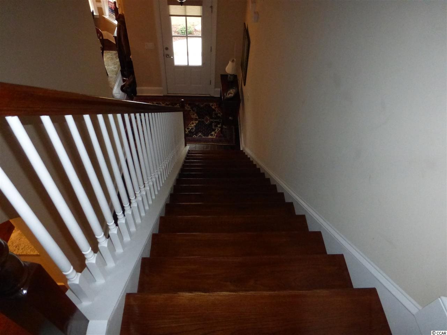
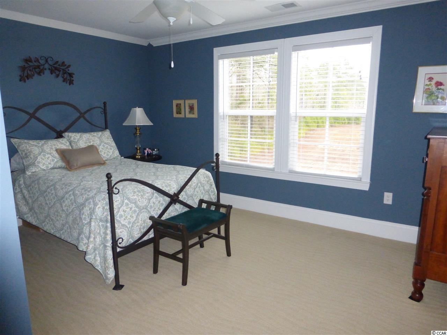
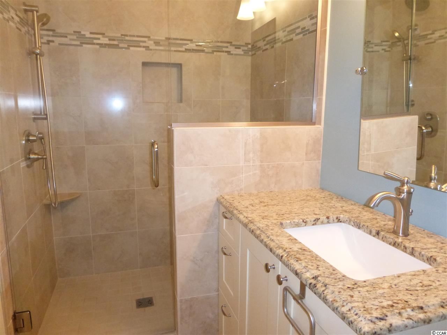
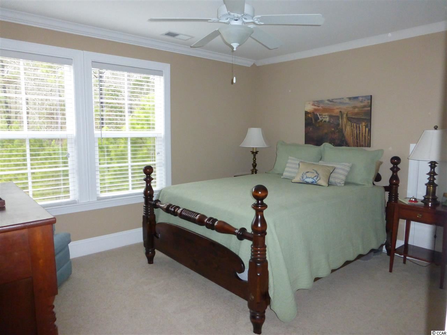
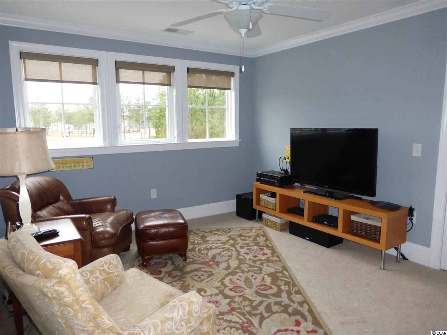
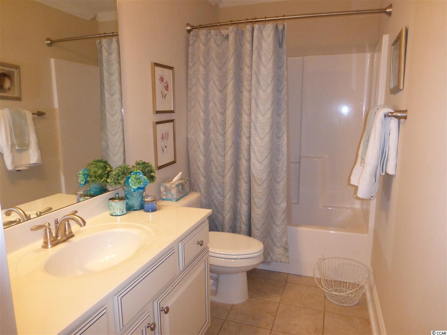
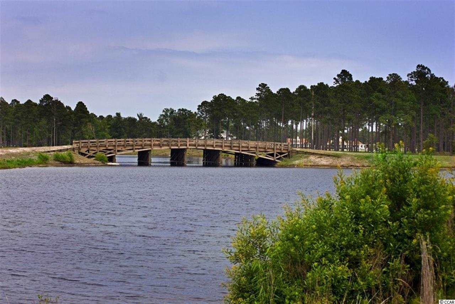
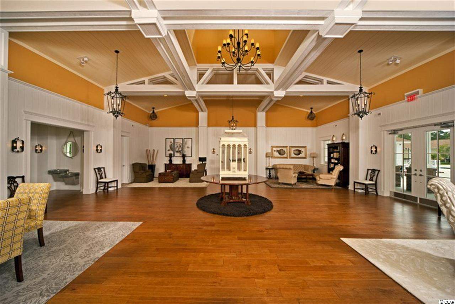
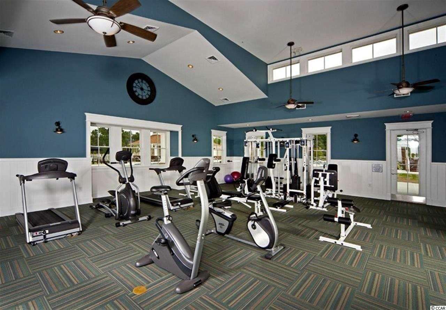
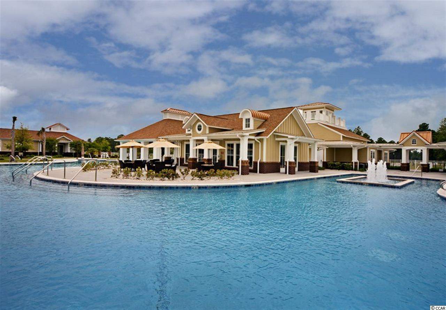
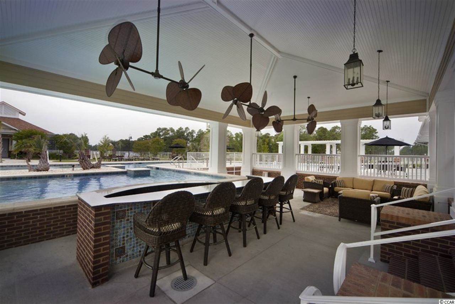
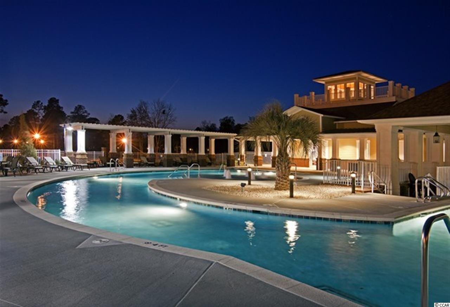
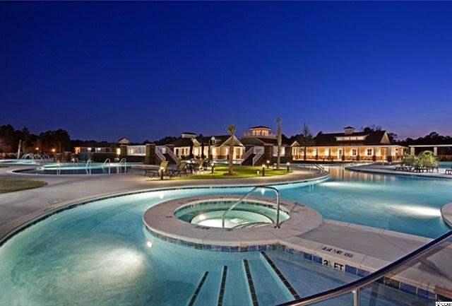
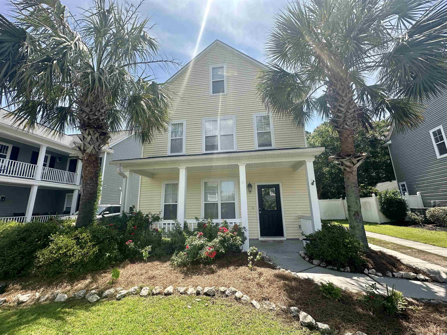
This beautiful home is just what you are looking for. At first glance the attractive Coastal cottage home has striking architectural accents and is situated on a deep wooded lot. You`ll be impressed with the beautiful wood floors throughout the living areas and staircase. The formal dining room off the foyer has bay windows and a double tray ceiling and opens to the spacious kitchen. The kitchen has upgraded cabinets with roll out shelves, stainless double convection oven, granite counter tops and an arched opening to the family room. The family room boasts a coffered ceiling, gas fireplace and built-ins. A hugely popular feature is the two master bedrooms with ensuite bathrooms. Each has a large custom tile shower with a glass door, tile on the bath floor, and a walk-in closet. The third bath is available to bedrooms 3 and 4. Discriminating buyers will appreciate the crown molding throughout the home, deep baseboards, wood closet and pantry organizers, the screened porch converted to a Carolina Room, the natural view from the Carolina room and 375` deep yard and comfort features such as the wood blinds and solar shades. Fortunately this lovely home is part of a well planned gated community with a 66 acre recreational lake, a world class clubhouse, a huge community pool, fitness center, tennis, sand volleyball, basketball, and fire pit. See the virtual tour of the amenities center!! And, all this is just minutes to the beach and all the excitement of the Grand Strand!
Sale Info
Listing Date: 01-14-2015
Sold Date: 06-10-2015
Aprox Days on Market:
4 month(s), 26 day(s)
Listing Sold:
11 Year(s), 1 month(s), 2 day(s) ago
Asking Price: $324,900
Selling Price: $297,000
Price Difference:
Reduced By $15,900
Agriculture / Farm
Association Fees / Info
Hoa Frequency: Quarterly
Hoa Fees: 150
Hoa: 1
Community Features: Clubhouse, Gated, Pool, RecreationArea, TennisCourts, LongTermRentalAllowed
Assoc Amenities: Clubhouse, Gated, Pool, TennisCourts
Bathroom Info
Total Baths: 4.00
Halfbaths: 1
Fullbaths: 3
Bedroom Info
Beds: 4
Building Info
Levels: Two
Year Built: 2011
Zoning: PUD
Style: Traditional
Construction Materials: BrickVeneer, HardiPlankType, WoodFrame
Buyer Compensation
Exterior Features
Patio and Porch Features: RearPorch, FrontPorch, Porch, Screened
Pool Features: Association, Community
Foundation: Slab
Exterior Features: SprinklerIrrigation, Porch
Financial
Garage / Parking
Parking Capacity: 4
Garage: Yes
Parking Type: Attached, Garage, TwoCarGarage, GarageDoorOpener
Attached Garage: Yes
Garage Spaces: 2
Green / Env Info
Interior Features
Floor Cover: Carpet, Tile, Wood
Laundry Features: WasherHookup
Interior Features: WindowTreatments, BreakfastBar, BedroomonMainLevel, EntranceFoyer, StainlessSteelAppliances, SolidSurfaceCounters
Appliances: DoubleOven, Dishwasher, Disposal, Microwave, Range
Lot Info
Acres: 0.00
Lot Size: 59 x 375 x 82 x 396
Lot Description: IrregularLot, OutsideCityLimits
Misc
Offer Compensation
Other School Info
Property Info
County: Horry
Stipulation of Sale: None
Property Sub Type Additional: Detached
Security Features: SecuritySystem, GatedCommunity, SmokeDetectors
Disclosures: CovenantsRestrictionsDisclosure,SellerDisclosure
Construction: Resale
Room Info
Sold Info
Sold Date: 2015-06-10T00:00:00
Sqft Info
Total Sqft: 2584
Sqft: 1945
Tax Info
Tax Legal Description: Lot 882 PH 3-A
Unit Info
Utilities / Hvac
Heating: Central, Electric, Propane
Cooling: CentralAir
Cooling: Yes
Utilities Available: CableAvailable, ElectricityAvailable, PhoneAvailable, SewerAvailable, UndergroundUtilities, WaterAvailable
Heating: Yes
Water Source: Public
Waterfront / Water
Directions
Enter Waterbridge off Carolina Forest Blvd, follow to the right, cross the bridge and continue until the end. The home will be directly in front of you.Courtesy of Re/max Southern Shores - Cell: 843-997-7299

 MLS# 2613394
 Provided courtesy of © Copyright 2026 Coastal Carolinas Multiple Listing Service, Inc.®. Information Deemed Reliable but Not Guaranteed. © Copyright 2026 Coastal Carolinas Multiple Listing Service, Inc.® MLS. All rights reserved. Information is provided exclusively for consumers’ personal, non-commercial use, that it may not be used for any purpose other than to identify prospective properties consumers may be interested in purchasing.
Images related to data from the MLS is the sole property of the MLS and not the responsibility of the owner of this website. MLS IDX data last updated on 07-12-2026 12:15 PM EST.
Any images related to data from the MLS is the sole property of the MLS and not the responsibility of the owner of this website.
Provided courtesy of © Copyright 2026 Coastal Carolinas Multiple Listing Service, Inc.®. Information Deemed Reliable but Not Guaranteed. © Copyright 2026 Coastal Carolinas Multiple Listing Service, Inc.® MLS. All rights reserved. Information is provided exclusively for consumers’ personal, non-commercial use, that it may not be used for any purpose other than to identify prospective properties consumers may be interested in purchasing.
Images related to data from the MLS is the sole property of the MLS and not the responsibility of the owner of this website. MLS IDX data last updated on 07-12-2026 12:15 PM EST.
Any images related to data from the MLS is the sole property of the MLS and not the responsibility of the owner of this website.