











$368,600 | 2 beds | 2 full baths | N/A half baths | 1,222 sqft
Murrells Inlet, SC 29576
- 2Beds
- 2Full Baths
- N/AHalf Baths
- 1,222SqFt
- 1983Year Built
- 0.14Acres
- MLS# 2612182
- Residential
- Detached
- Active
- Approx Time on Market1 month, 27 days
- AreaMurrells Inlet - Horry County
- CountyHorry
- Subdivision Not within a Subdivision
Overview
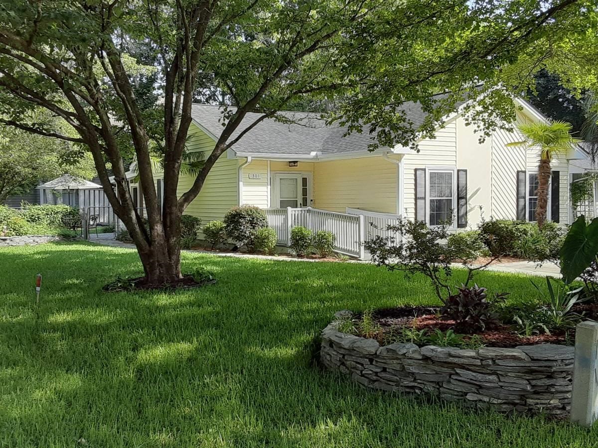
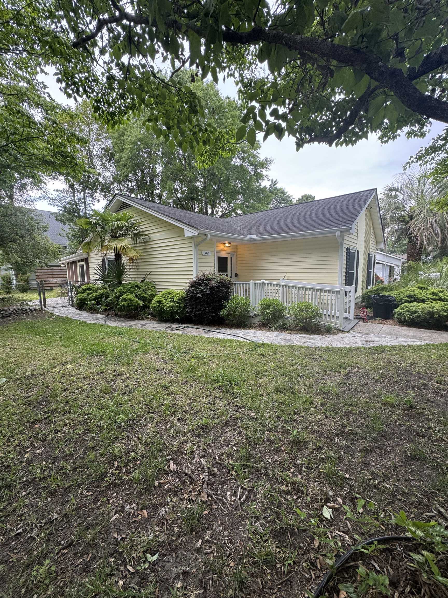
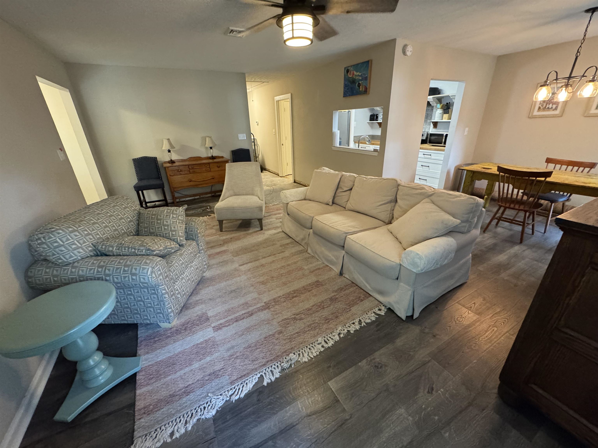
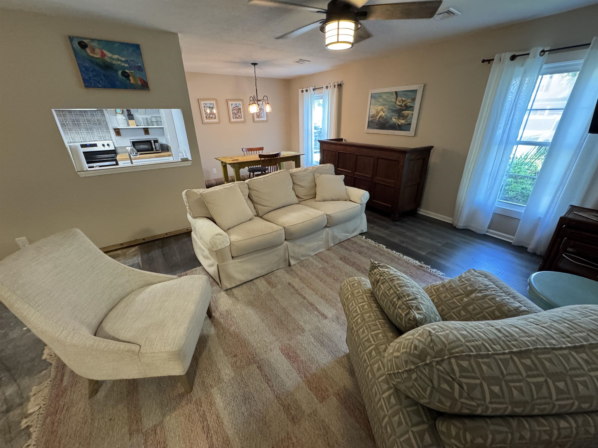
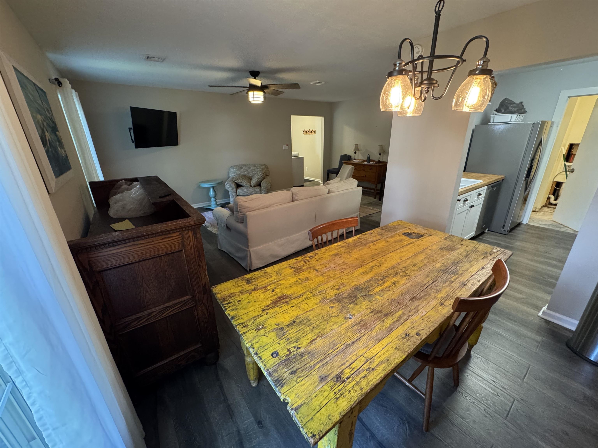
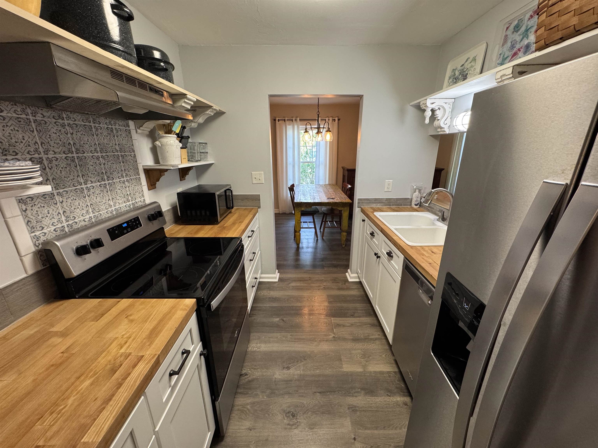
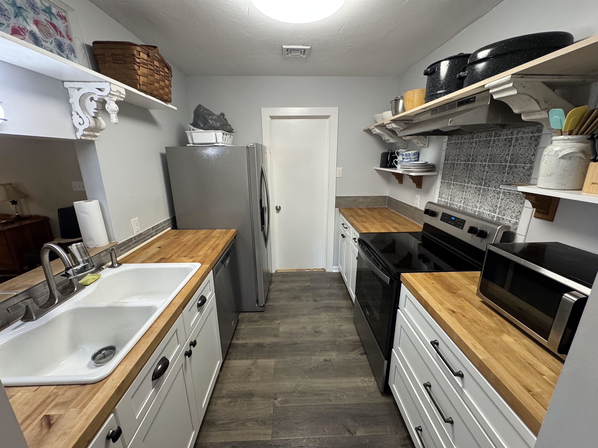
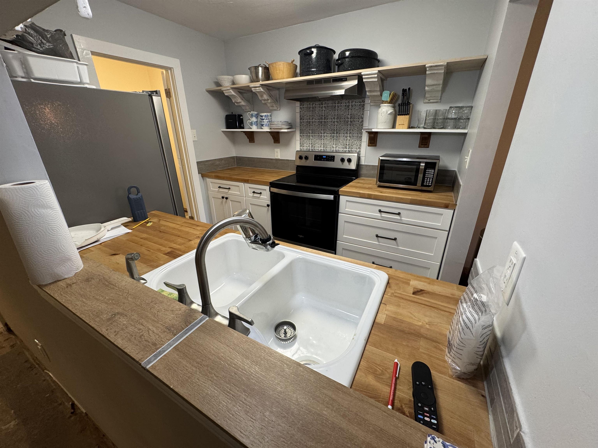
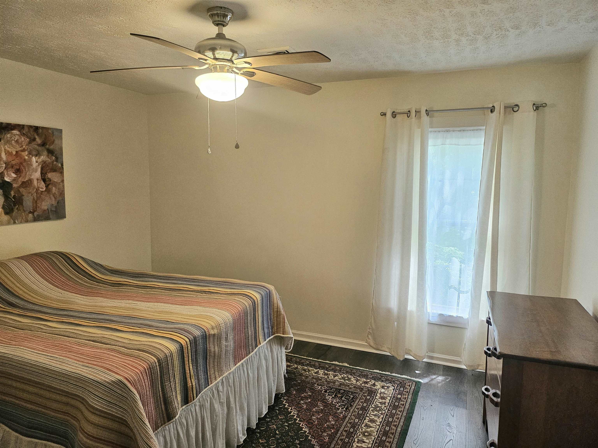
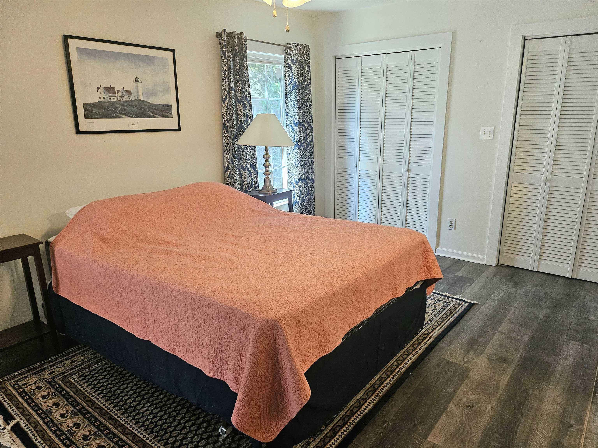
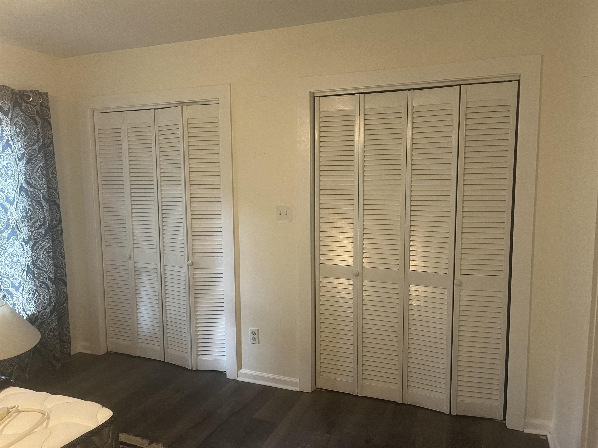
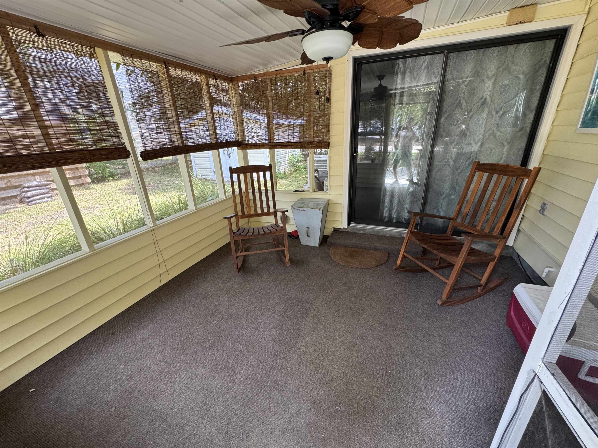
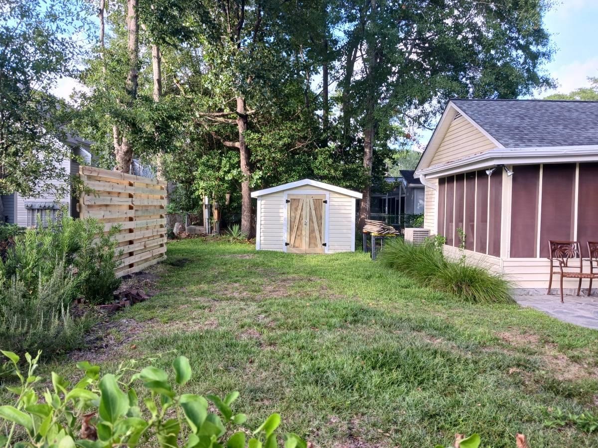
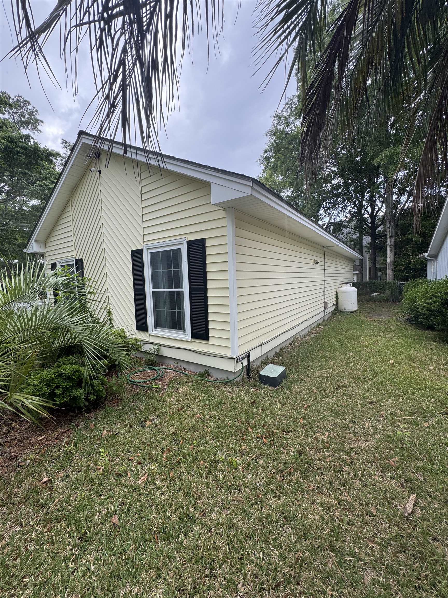
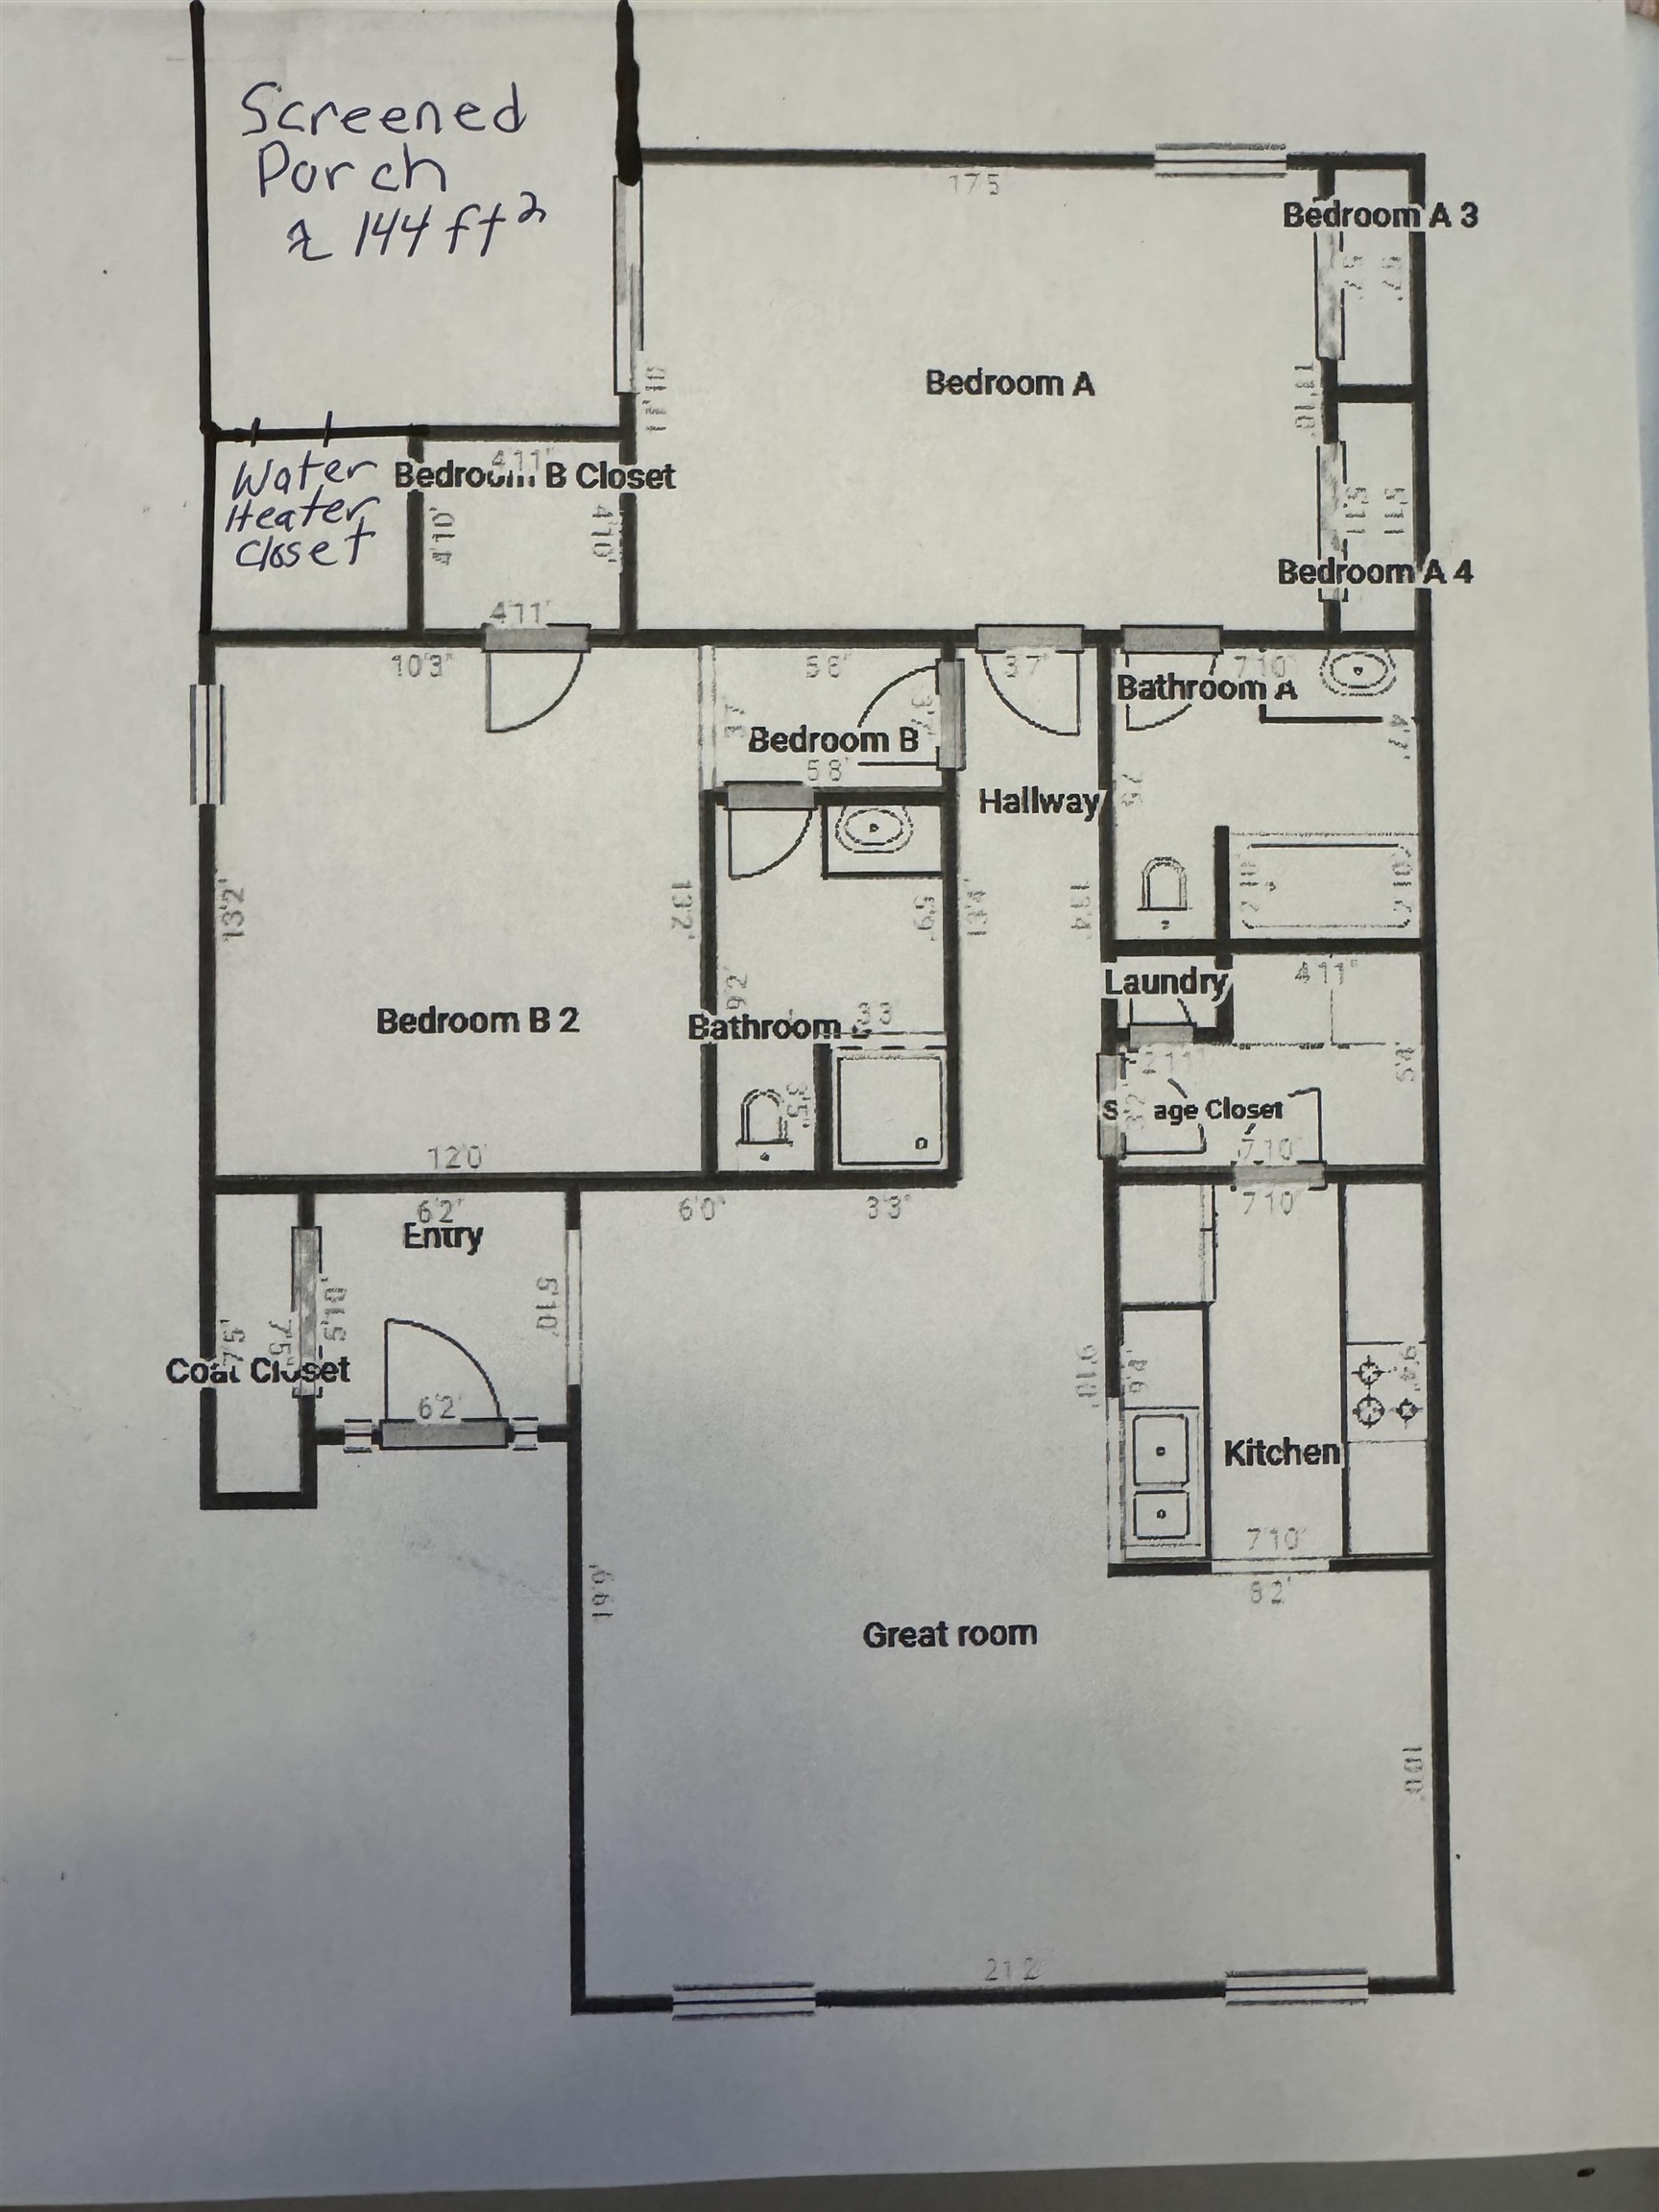
LOCATION! CORNER LOT! NO HOA! Nestled in desireable Murrells Inlet, this 1,222-square-foot ranch blends comfort and curb appeal in a serene setting. The home offers two bedrooms, each with its own private bath, ensuring guests or household members enjoy convenient privacy. A landscaped corner lot provides abundant shade creating inviting outdoor spaces to relax or entertain. Inside, soft-close cabinets flow throughout the kitchen, highlighting thoughtful upgrades. The primary bedroom features a screened porch with a sliding glass door, perfect for morning coffee or evening wind-down while enjoying fresh air. It`s also the perfect set-up to earn some extra income as an efficiency rental, while still maintaining privacy for all. Outside, an open patio invites sun-filled afternoons, and a 9x10 storage shed adds practical storage for tools and outdoor gear. With no HOA to contend with and recently upgraded, this property offers a balanced blend of value and comfort. A short 1.5-mile golf-cart ride to the ocean makes coastal living easy and fun.
Agriculture / Farm
Association Fees / Info
Hoa Frequency: Monthly
Community Features: GolfCartsOk, LongTermRentalAllowed, ShortTermRentalAllowed
Assoc Amenities: OwnerAllowedGolfCart, OwnerAllowedMotorcycle, PetRestrictions, TenantAllowedGolfCart, TenantAllowedMotorcycle
Bathroom Info
Total Baths: 2.00
Fullbaths: 2
Room Dimensions
Bedroom1: 13' x 12'
DiningRoom: 8'4 x 10'2
Kitchen: 9'x 17'
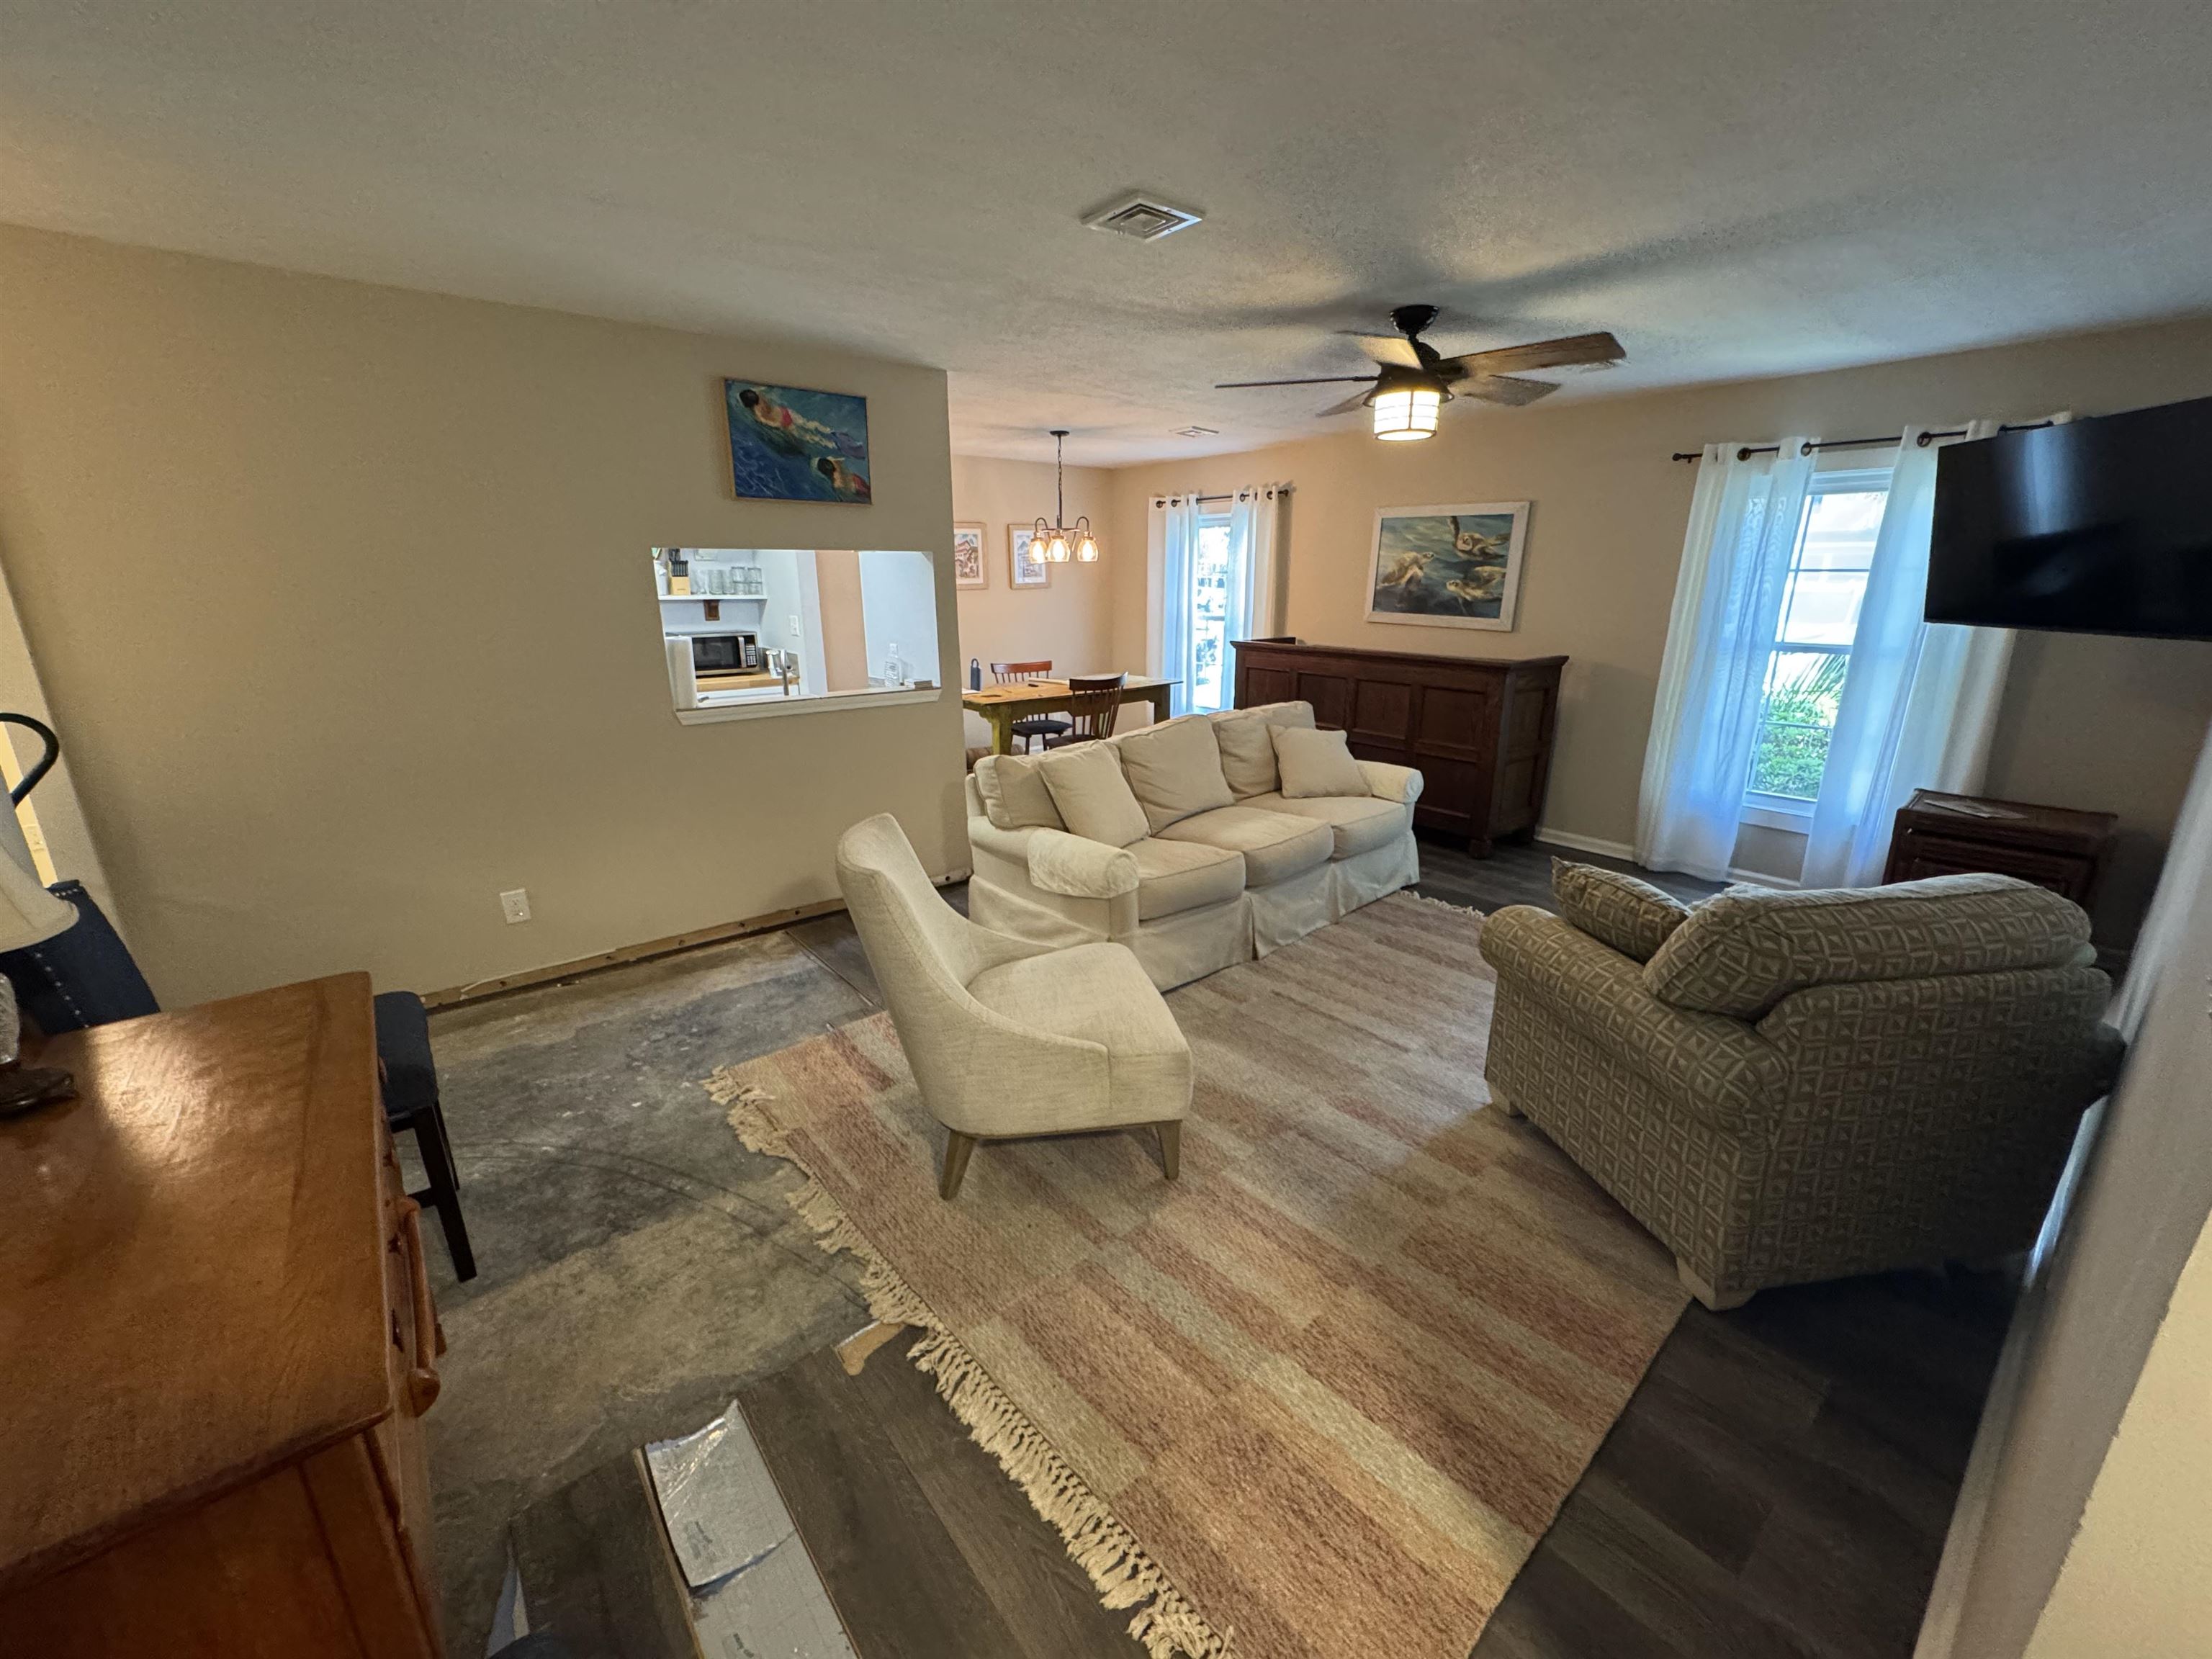
LivingRoom: 13' x 19'7
PrimaryBedroom: 11'10x17'4
Room Level
Bedroom1: First
PrimaryBedroom: First
Room Features
DiningRoom: LivingDiningRoom
Kitchen: Dishwasher, KitchenExhaustFan, Pantry
LivingRoom: CeilingFans
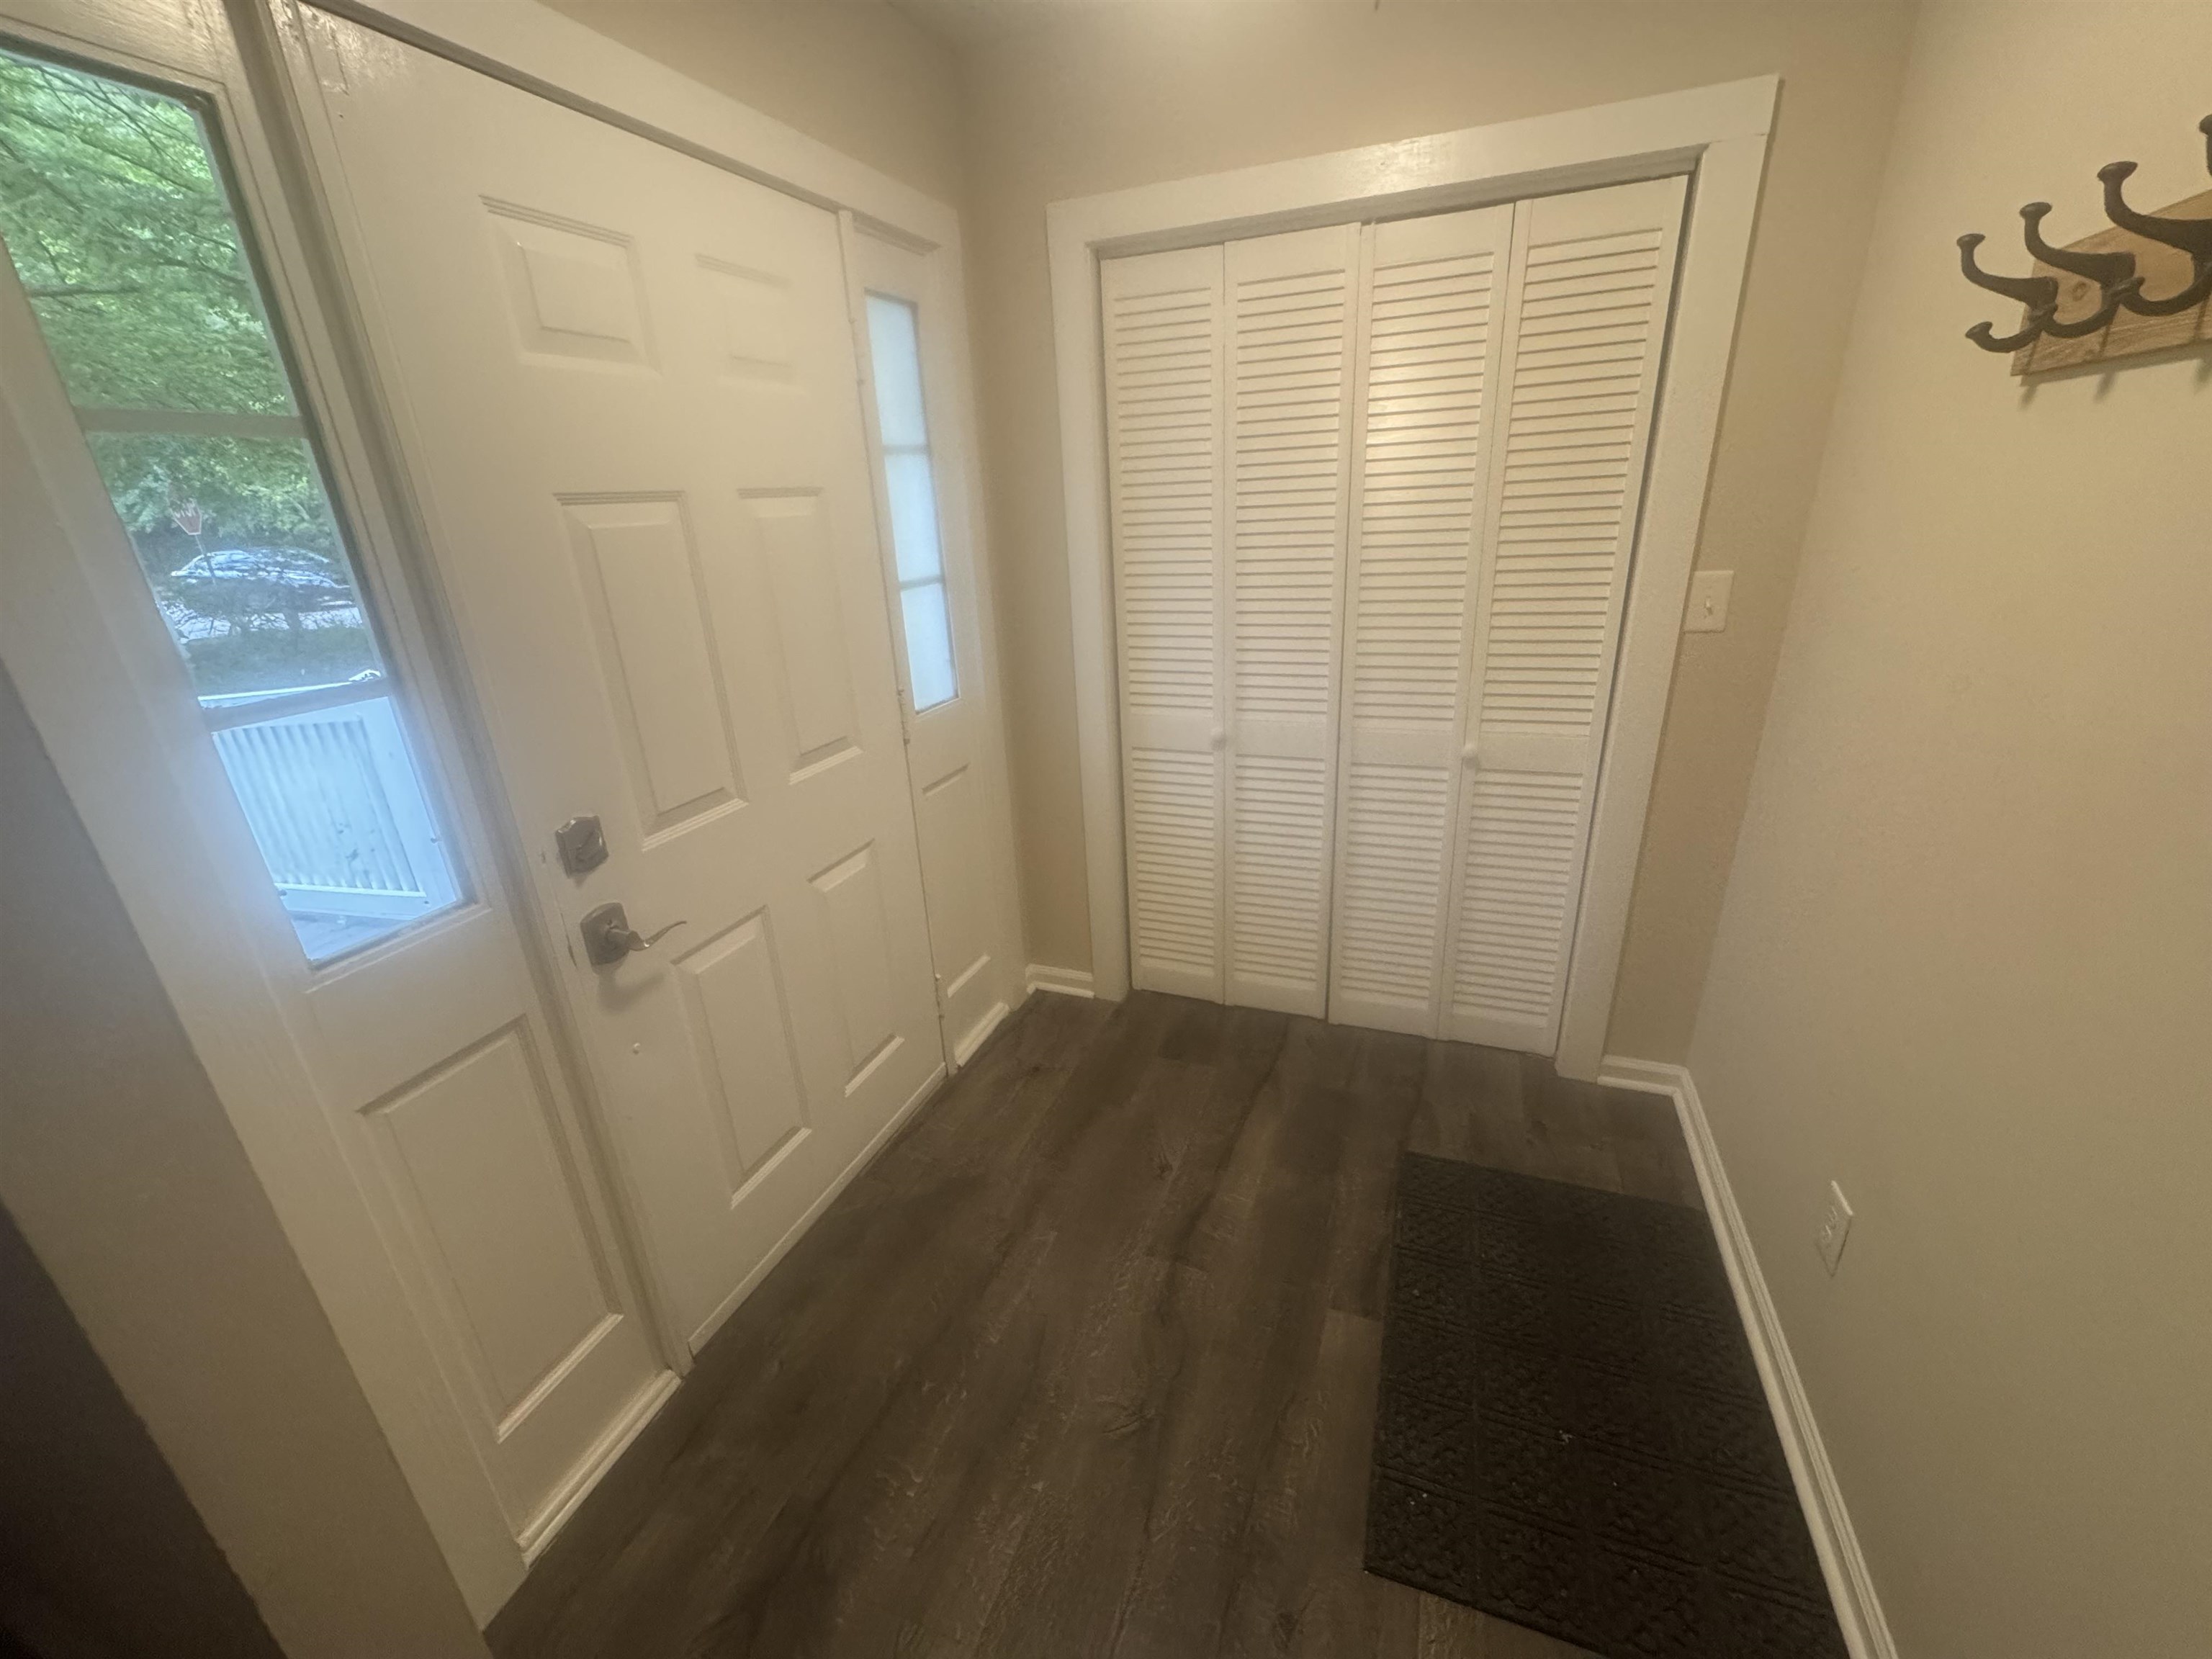
Other: BedroomOnMainLevel, EntranceFoyer, UtilityRoom
PrimaryBathroom: TubShower
PrimaryBedroom: CeilingFans, MainLevelPrimary
Bedroom Info
Beds: 2
Building Info
Num Stories: 1
Levels: One
Year Built: 1983
Zoning: GR
Style: Ranch
Construction Materials: VinylSiding
Buyer Compensation
Exterior Features
Patio and Porch Features: Patio, Porch, Screened
Window Features: WindowTreatments
Foundation: Slab
Exterior Features: Fence, HandicapAccessible, Patio, Storage
Financial
Garage / Parking
Parking Capacity: 3
Parking Type: Driveway, Boat, RvAccessParking
Green / Env Info
Interior Features
Floor Cover: Laminate, Other
Laundry Features: WasherHookup
Furnished: Unfurnished
Interior Features: Attic, CeilingFans, MainLevelPrimary, MultiplePrimarySuites, PullDownAtticStairs, PermanentAtticStairs, TubShower, WindowTreatments, BedroomOnMainLevel, EntranceFoyer
Appliances: Dishwasher, Range, Refrigerator, RangeHood, Dryer, WaterPurifier, Washer
Lot Info
Acres: 0.14
Lot Size: 108'x52'x108'x62'
Lot Description: CornerLot, OutsideCityLimits, Rectangular, RectangularLot
Misc
Pets Allowed: OwnerOnly, Yes
Offer Compensation
Other School Info
Property Info
County: Horry
Stipulation of Sale: None
Property Sub Type Additional: Detached
Security Features: SmokeDetectors
Disclosures: SellerDisclosure
Construction: Resale
Room Info
Sold Info
Sqft Info
Total Sqft: 1222
Living Area Source: Other
Sqft: 1222
Tax Info
Unit Info
Utilities / Hvac
Heating: Central, Electric
Cooling: CentralAir
Cooling: Yes
Utilities Available: CableAvailable, ElectricityAvailable, PhoneAvailable, SewerAvailable, WaterAvailable
Heating: Yes
Water Source: Public
Waterfront / Water
Schools
Elem: Seaside Elementary School
Middle: Forestbrook Middle School
High: Saint James High School
Directions
From Hwy 17 S in Garden City (aross from Atlantic Ave,) turn onto Jamestown Dr. Follow Jamestown Dr. for about 0.4 miles. Take a sharp left onto Colonial Circle and follow to Heritage Rd. Turn Right onto Heritage and follow to Stratford Place. Turn Right onto Stratford and the home is on the corner on the right hand side.Courtesy of Highgarden Real Estate - Office: 843-655-3517

 MLS# 2617016


 Provided courtesy of © Copyright 2026 Coastal Carolinas Multiple Listing Service, Inc.®. Information Deemed Reliable but Not Guaranteed. © Copyright 2026 Coastal Carolinas Multiple Listing Service, Inc.® MLS. All rights reserved. Information is provided exclusively for consumers’ personal, non-commercial use, that it may not be used for any purpose other than to identify prospective properties consumers may be interested in purchasing.
Images related to data from the MLS is the sole property of the MLS and not the responsibility of the owner of this website. MLS IDX data last updated on 07-07-2026 11:46 PM EST.
Any images related to data from the MLS is the sole property of the MLS and not the responsibility of the owner of this website.
Provided courtesy of © Copyright 2026 Coastal Carolinas Multiple Listing Service, Inc.®. Information Deemed Reliable but Not Guaranteed. © Copyright 2026 Coastal Carolinas Multiple Listing Service, Inc.® MLS. All rights reserved. Information is provided exclusively for consumers’ personal, non-commercial use, that it may not be used for any purpose other than to identify prospective properties consumers may be interested in purchasing.
Images related to data from the MLS is the sole property of the MLS and not the responsibility of the owner of this website. MLS IDX data last updated on 07-07-2026 11:46 PM EST.
Any images related to data from the MLS is the sole property of the MLS and not the responsibility of the owner of this website.