


$269,900 | 3 beds | 2 full baths | N/A half baths | 1,929 sqft
Murrells Inlet, SC 29576
- 3Beds
- 2Full Baths
- N/AHalf Baths
- 1,929SqFt
- 2005Year Built
- 0.00Acres
- MLS# 1717323
- Residential
- Detached
- Sold
- Approx Time on Market1 month, 16 days
- AreaMurrells Inlet - Georgetown County
- CountyGeorgetown
- Subdivision The Colony At Linksbrook
Overview
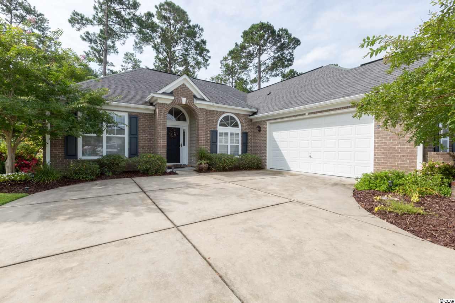
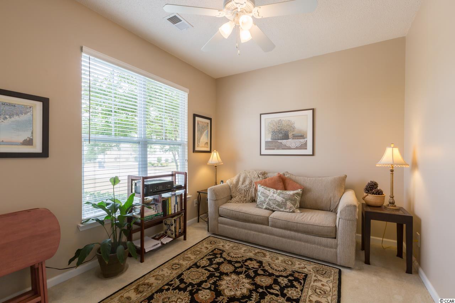
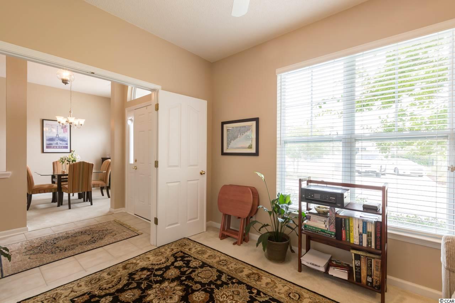
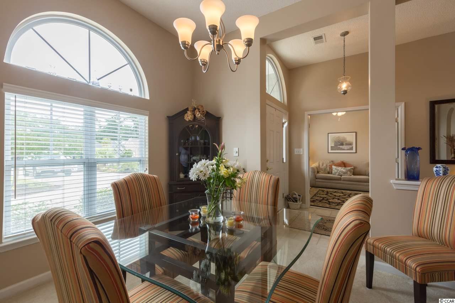
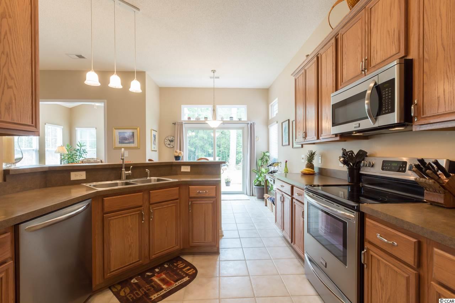
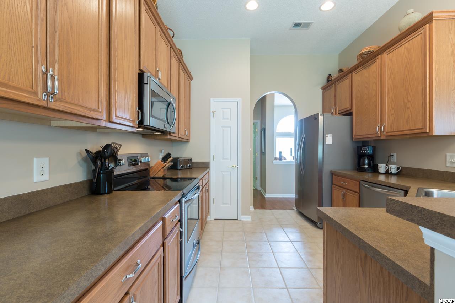
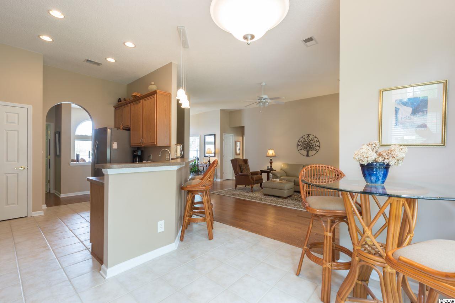
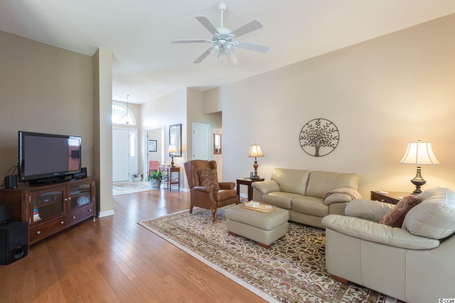
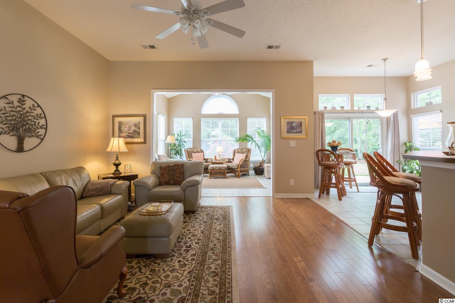
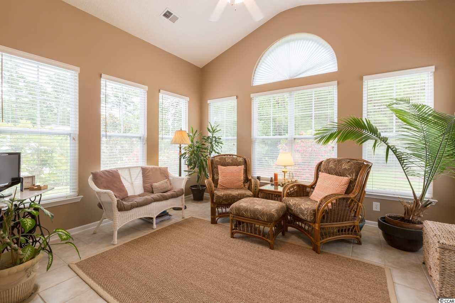
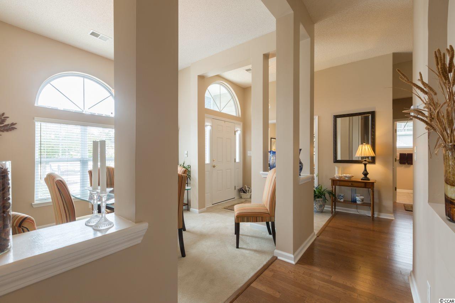
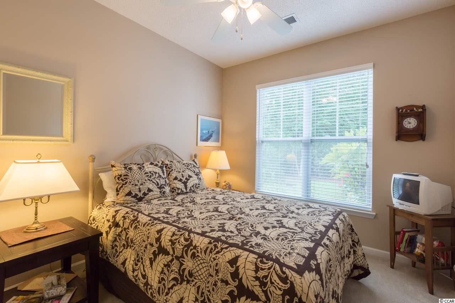
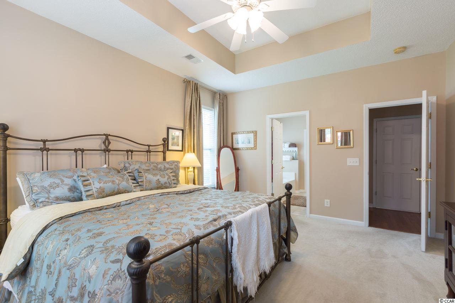
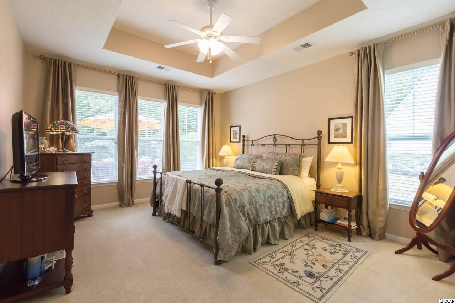
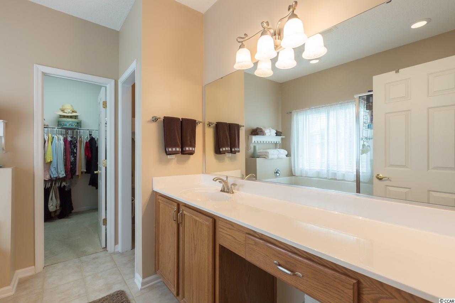
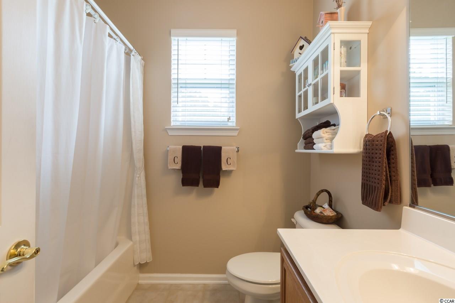
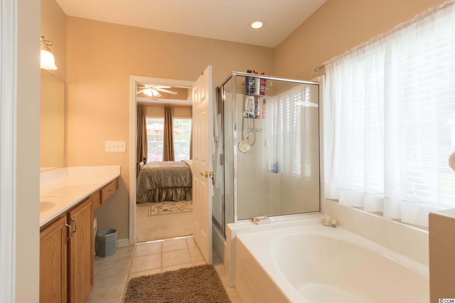
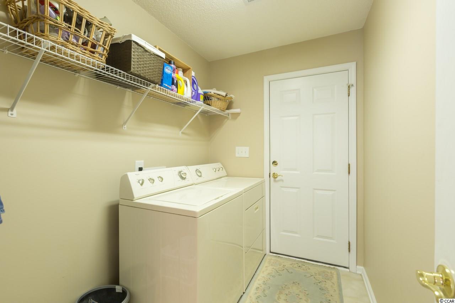
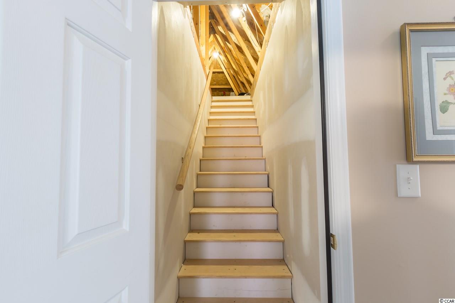
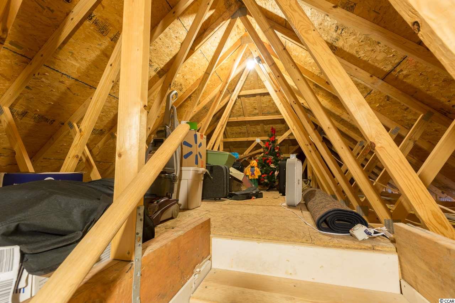
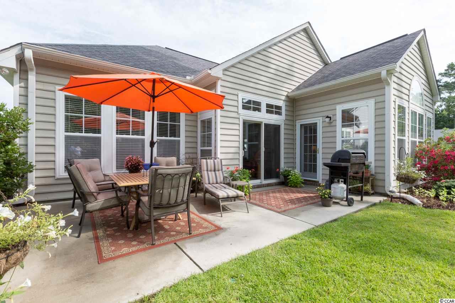
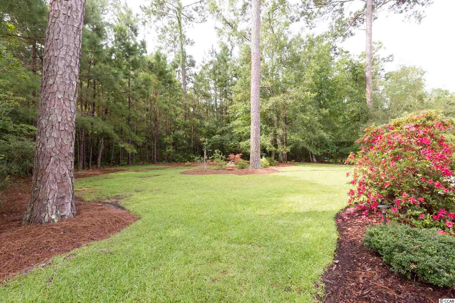
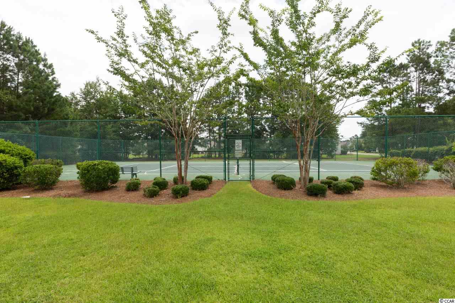
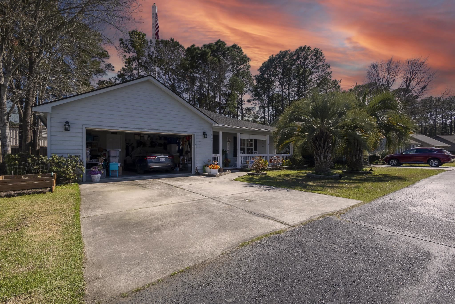
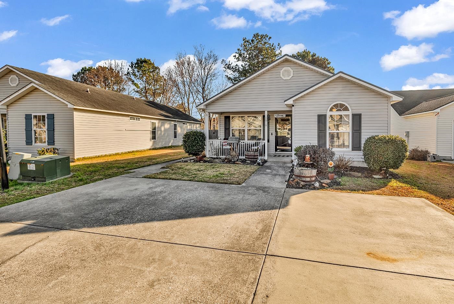
Immaculate 3 bedroom/2 bath brick ranch split Belfair floorplan on corner lot on cul-de-sac in desirable Murrells Inlet community of Linksbrook at Prince Creek; home is positioned with perfect exposure on LARGE, beautifully landscaped PRIVATE backyard that has a 5-zone irrigation system on a separate (second) water meter; TONS of EXTRAS including: WOOD FLOORS throughout the main living area, TILE in kitchen, Carolina room/Sunroom, baths, foyer and laundry room; Open kitchen with eat-in breakfast nook area, Stainless steel appliances (just 2 years old) and 42"" oak cabinets with pull-out trays ; Andersen sliding doors from breakfast nook to oversized patio; beautiful 15x13 Carolina Room (Sunroom); lots of storage: walkup from inside hallway to large attic area and oversized garage. Trane HVAC (15 SEER) is just two years old. Beautiful window treatments convey with the property. Last, but not least, gutter shield and Custom-made protective hurricane panels convey with the property! There`s more! Linksbrook owners enjoy membership in a beautiful clubhouse with pool and tennis courts. Convenient by car to everything: shopping, beach, medical facilities, dining; just minutes from Murrells Inlet Marshwalk, Garden City Beach, Huntington State Park and Brookgreen Gardens - or walk or bike for miles within the Prince Creek community. Quality, quantity, style, size and location - this home has it all! All measurements and square footage is approximate and not guaranteed. Buyer is responsible for verification.
Sale Info
Listing Date: 08-11-2017
Sold Date: 09-28-2017
Aprox Days on Market:
1 month(s), 16 day(s)
Listing Sold:
8 Year(s), 9 month(s), 8 day(s) ago
Asking Price: $289,900
Selling Price: $264,900
Price Difference:
Reduced By $5,000
Agriculture / Farm
Grazing Permits Blm: ,No,
Horse: No
Grazing Permits Forest Service: ,No,
Grazing Permits Private: ,No,
Irrigation Water Rights: ,No,
Farm Credit Service Incl: ,No,
Crops Included: ,No,
Association Fees / Info
Hoa Frequency: Monthly
Hoa Fees: 95
Hoa: 1
Hoa Includes: AssociationManagement, CommonAreas, Pools, Trash
Community Features: Clubhouse, GolfCartsOK, Pool, RecreationArea, TennisCourts, LongTermRentalAllowed
Assoc Amenities: Clubhouse, OwnerAllowedGolfCart, OwnerAllowedMotorcycle, Pool, TennisCourts
Bathroom Info
Total Baths: 2.00
Fullbaths: 2
Bedroom Info
Beds: 3
Building Info
New Construction: No
Levels: One
Year Built: 2005
Mobile Home Remains: ,No,
Zoning: RES
Style: Ranch
Construction Materials: BrickVeneer, VinylSiding, WoodFrame
Buyer Compensation
Exterior Features
Spa: No
Patio and Porch Features: FrontPorch, Patio
Pool Features: Association, Community
Foundation: Slab
Exterior Features: SprinklerIrrigation, Patio
Financial
Lease Renewal Option: ,No,
Garage / Parking
Parking Capacity: 6
Garage: Yes
Carport: No
Parking Type: Attached, TwoCarGarage, Garage
Open Parking: No
Attached Garage: Yes
Garage Spaces: 2
Green / Env Info
Interior Features
Floor Cover: Carpet, Tile, Wood
Fireplace: No
Laundry Features: WasherHookup
Furnished: Unfurnished
Interior Features: Attic, PermanentAtticStairs, SplitBedrooms, WindowTreatments, BreakfastBar, BedroomonMainLevel, BreakfastArea, EntranceFoyer, StainlessSteelAppliances
Appliances: Dishwasher, Disposal, Microwave, Range, Refrigerator, Dryer, Washer
Lot Info
Lease Considered: ,No,
Lease Assignable: ,No,
Acres: 0.00
Lot Size: 77 X 119 X 147 X 150
Land Lease: No
Lot Description: CornerLot, CulDeSac, IrregularLot, OutsideCityLimits
Misc
Pool Private: No
Offer Compensation
Other School Info
Property Info
County: Georgetown
View: No
Senior Community: No
Stipulation of Sale: None
Property Sub Type Additional: Detached
Property Attached: No
Security Features: SmokeDetectors
Disclosures: CovenantsRestrictionsDisclosure,SellerDisclosure
Rent Control: No
Construction: Resale
Room Info
Basement: ,No,
Sold Info
Sold Date: 2017-09-28T00:00:00
Sqft Info
Total Sqft: 2723
Sqft: 1929
Tax Info
Tax Legal Description: lt 18 COLONY PHI@LINKSBRO
Unit Info
Utilities / Hvac
Heating: Central, Electric
Cooling: CentralAir
Electric On Property: No
Cooling: Yes
Utilities Available: CableAvailable, ElectricityAvailable, Other, PhoneAvailable, SewerAvailable, UndergroundUtilities, WaterAvailable
Heating: Yes
Water Source: Public
Waterfront / Water
Waterfront: No
Directions
TURN ONTO PRINCE CREEK PARKWAY FROM HWY 707 TURN LEFT INTO SECOND ENTRANCE TO LINKSBROOK - RIVERBEND DRIVE MAKE FIRST LEFT ONTO WINDING RIVER DRIVE THEN FIRST RIGHT ONTO GUILLEMONT COURT HOME IS ON THE CORNER ON THE LEFTCourtesy of Re/max Southern Shores - Cell: 407-697-5922
 MLS# 801318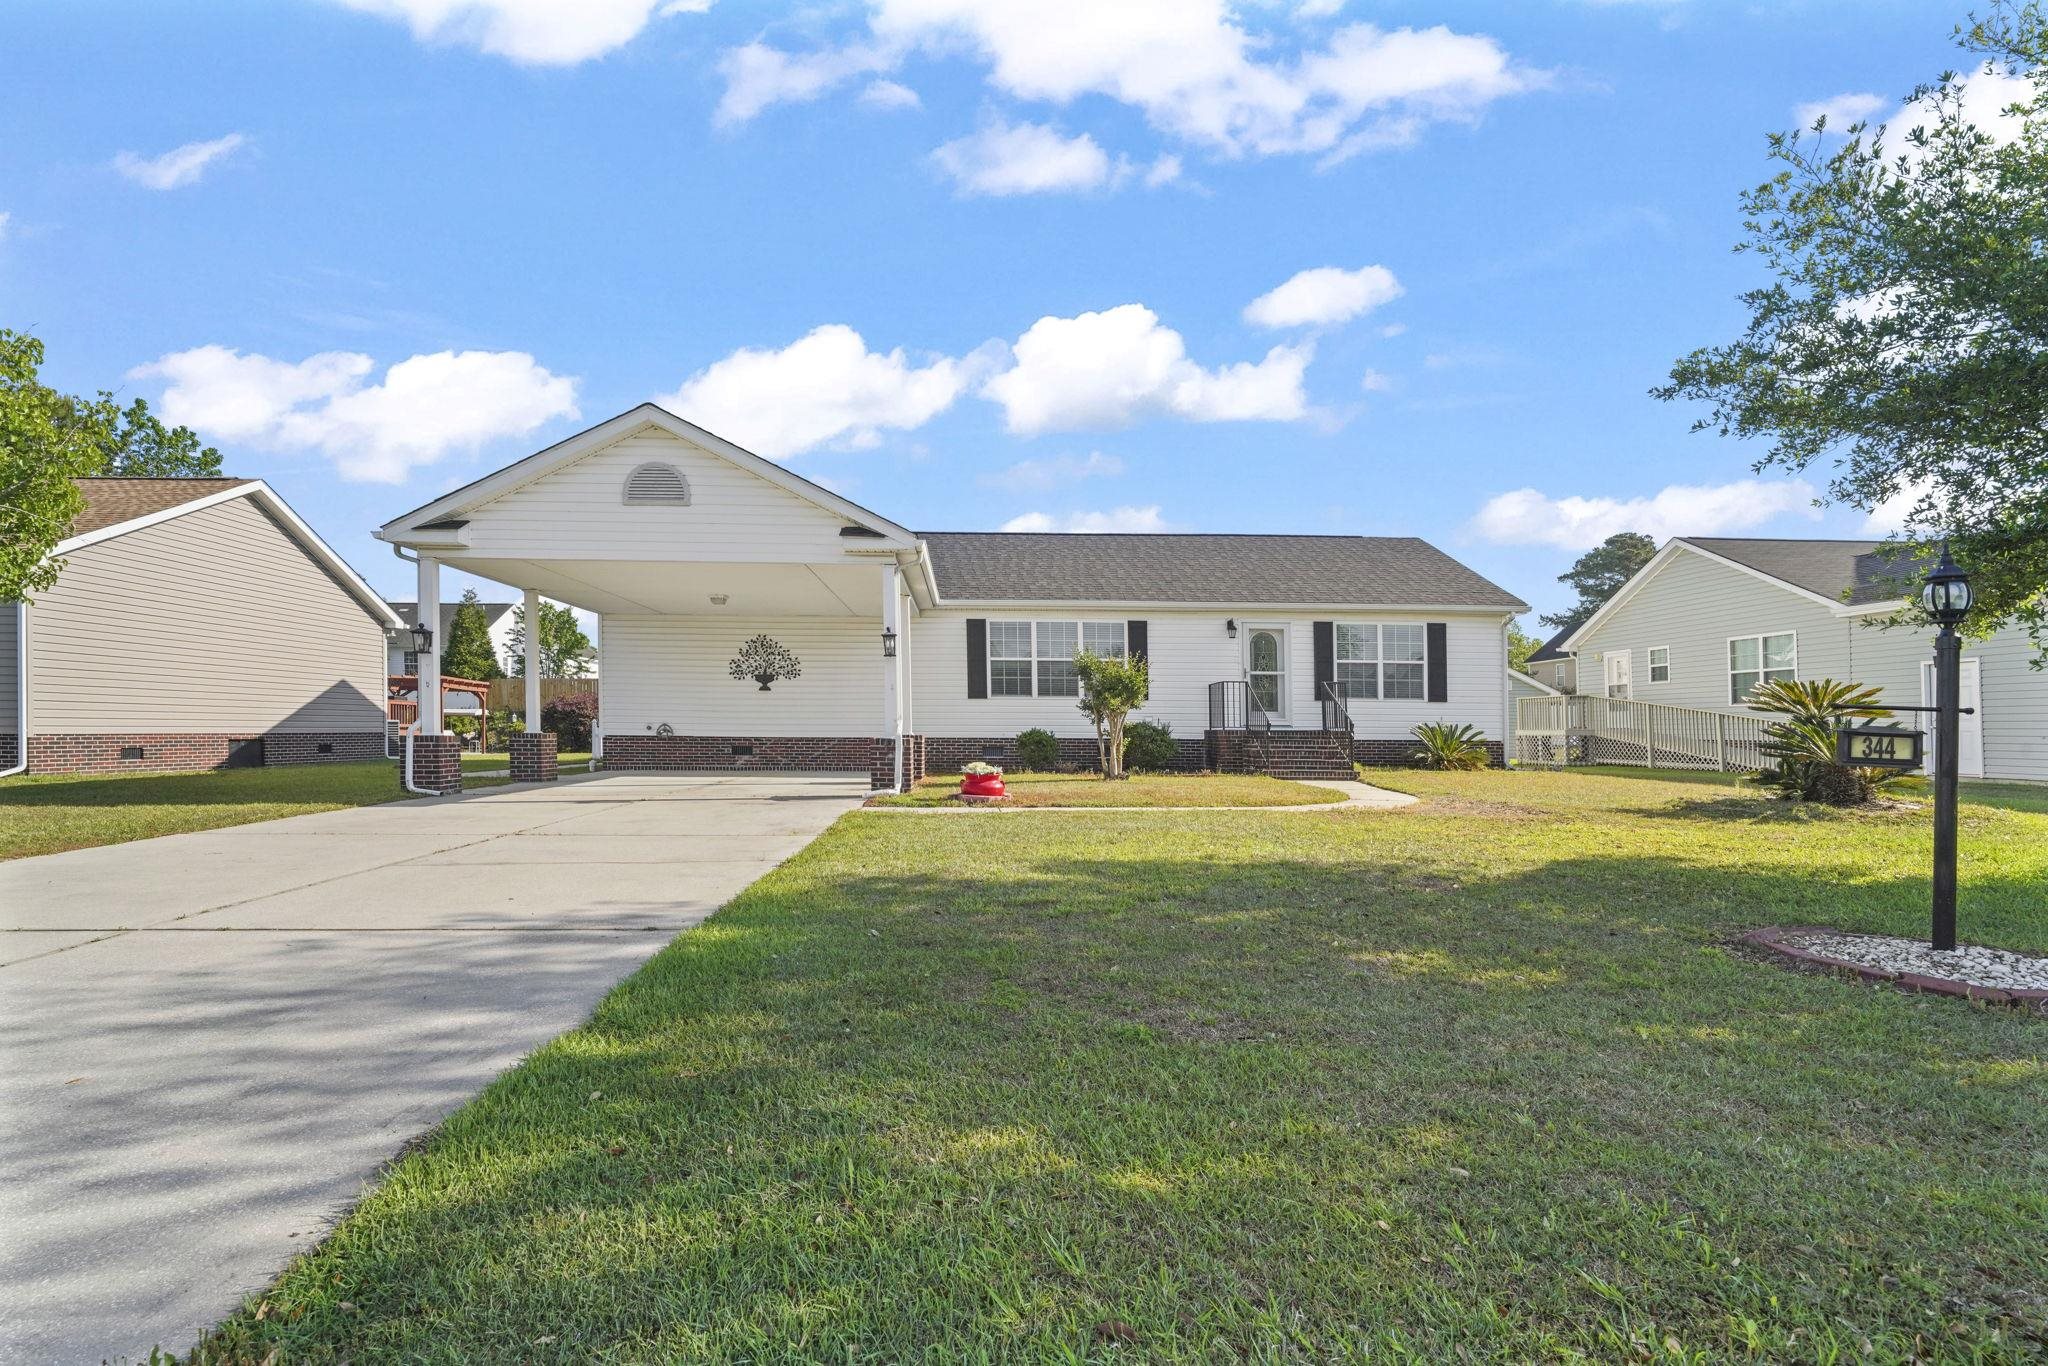
 Provided courtesy of © Copyright 2026 Coastal Carolinas Multiple Listing Service, Inc.®. Information Deemed Reliable but Not Guaranteed. © Copyright 2026 Coastal Carolinas Multiple Listing Service, Inc.® MLS. All rights reserved. Information is provided exclusively for consumers’ personal, non-commercial use, that it may not be used for any purpose other than to identify prospective properties consumers may be interested in purchasing.
Images related to data from the MLS is the sole property of the MLS and not the responsibility of the owner of this website. MLS IDX data last updated on 07-06-2026 10:01 PM EST.
Any images related to data from the MLS is the sole property of the MLS and not the responsibility of the owner of this website.
Provided courtesy of © Copyright 2026 Coastal Carolinas Multiple Listing Service, Inc.®. Information Deemed Reliable but Not Guaranteed. © Copyright 2026 Coastal Carolinas Multiple Listing Service, Inc.® MLS. All rights reserved. Information is provided exclusively for consumers’ personal, non-commercial use, that it may not be used for any purpose other than to identify prospective properties consumers may be interested in purchasing.
Images related to data from the MLS is the sole property of the MLS and not the responsibility of the owner of this website. MLS IDX data last updated on 07-06-2026 10:01 PM EST.
Any images related to data from the MLS is the sole property of the MLS and not the responsibility of the owner of this website.