

$358,600 | 4 beds | 3 full baths | N/A half baths | 1,955 sqft
Myrtle Beach, SC 29579
- 4Beds
- 3Full Baths
- N/AHalf Baths
- 1,955SqFt
- 2019Year Built
- 0.19Acres
- MLS# 1916197
- Residential
- Detached
- Sold
- Approx Time on Market4 months,
- AreaMyrtle Beach Area--Carolina Forest
- CountyHorry
- Subdivision Waterbridge
Overview
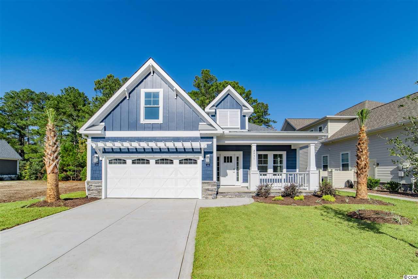
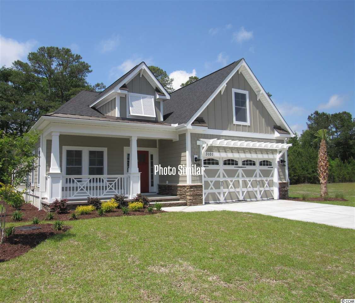
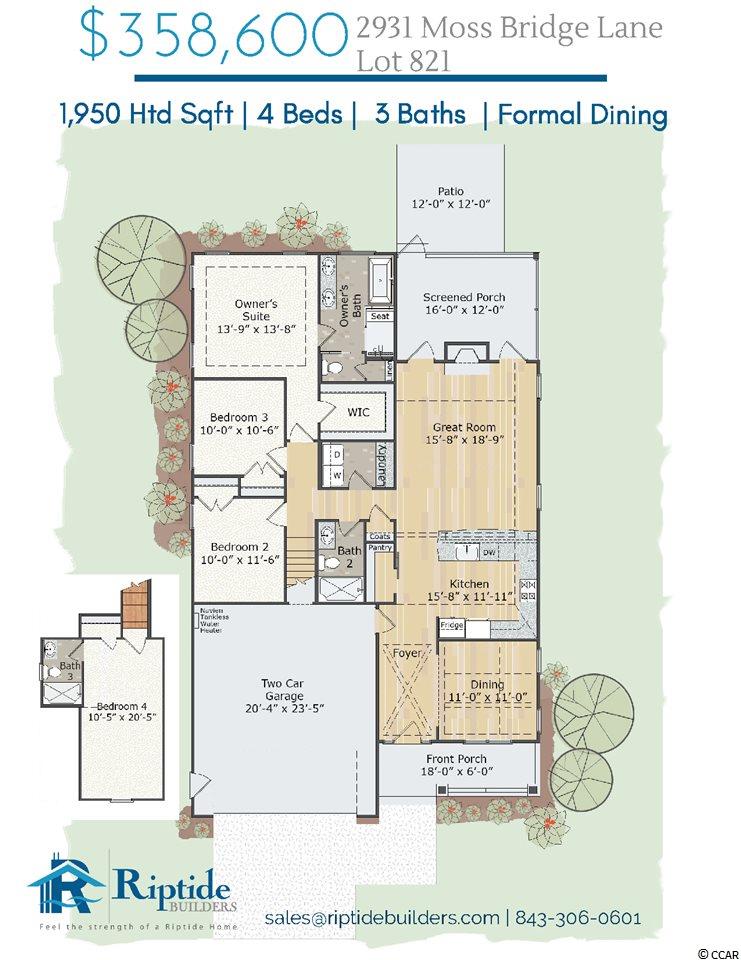
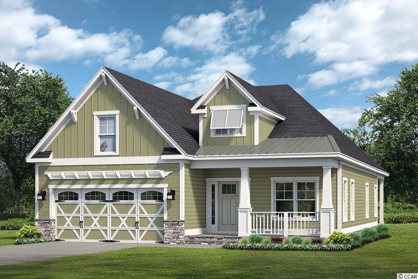
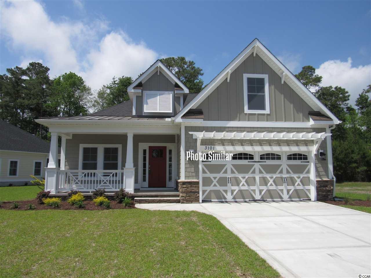
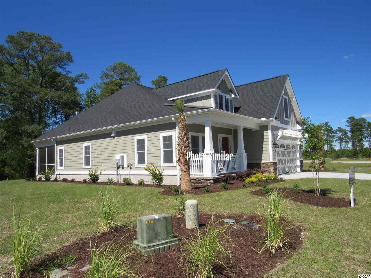
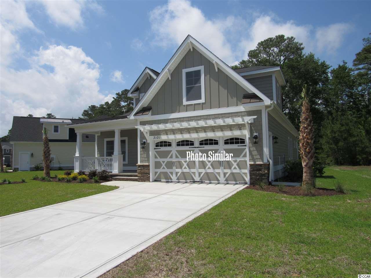
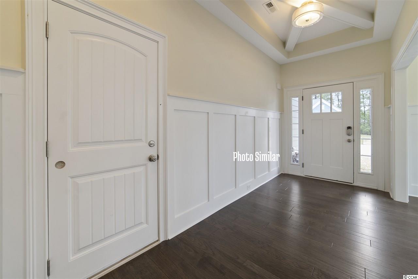
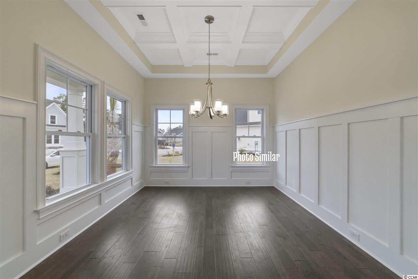
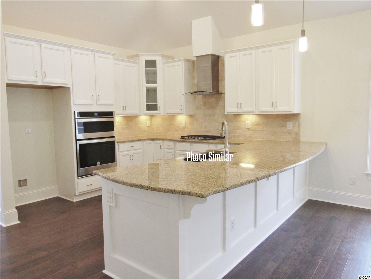
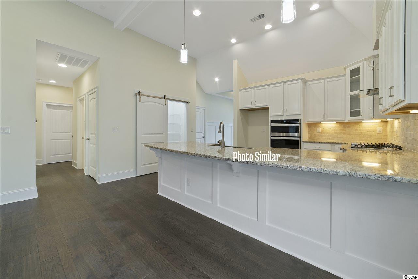
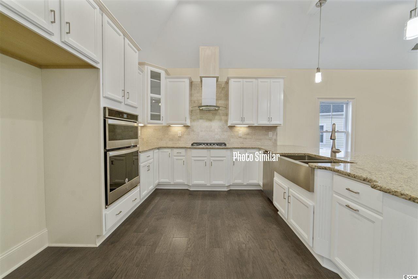
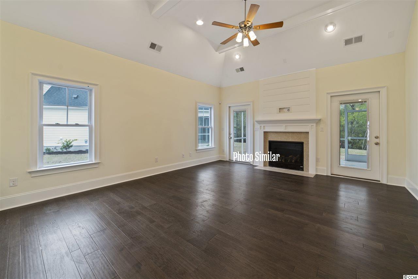
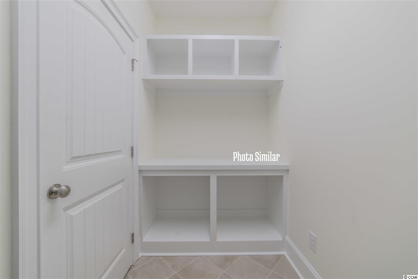
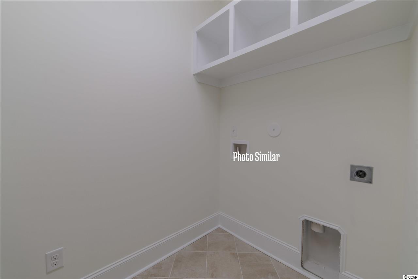
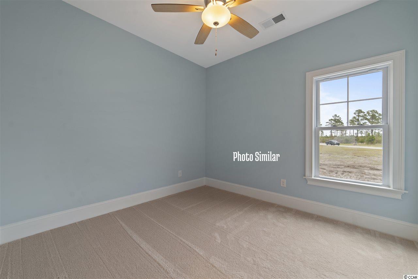
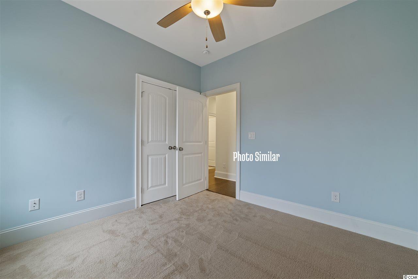
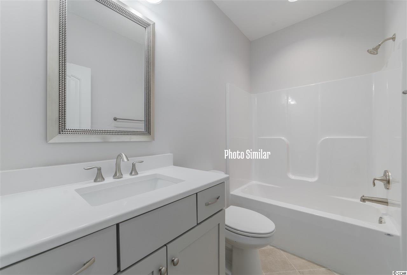
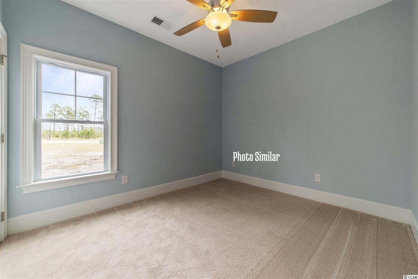
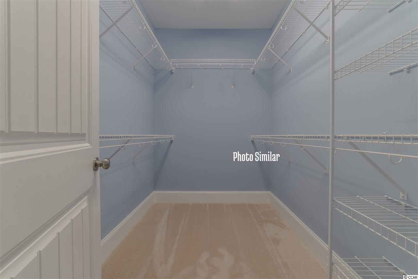
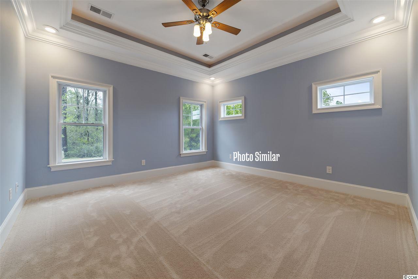
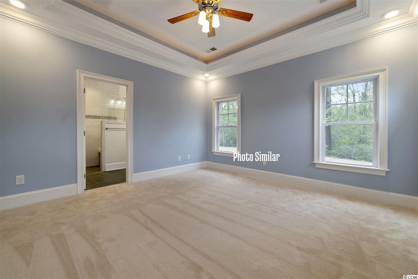
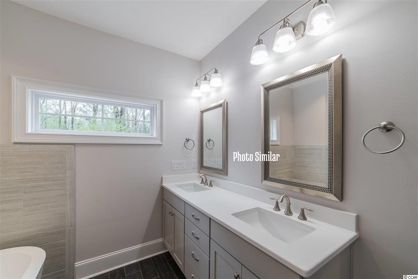
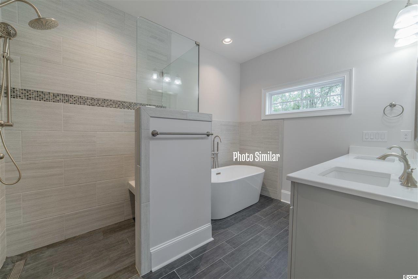
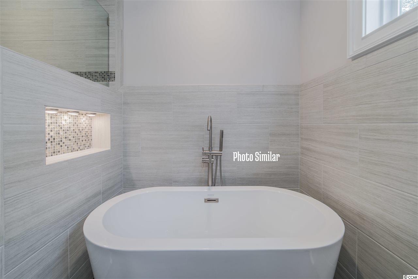
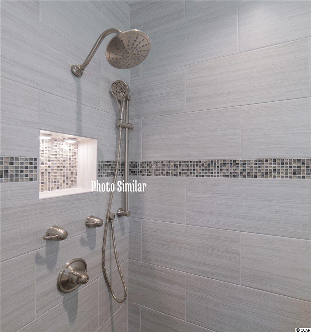
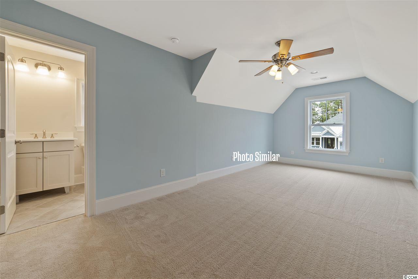
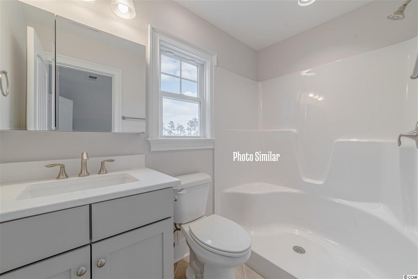
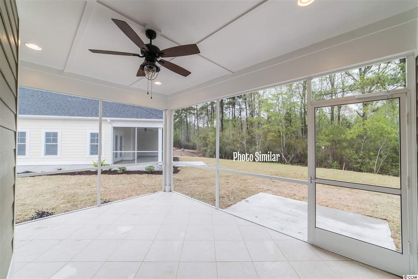
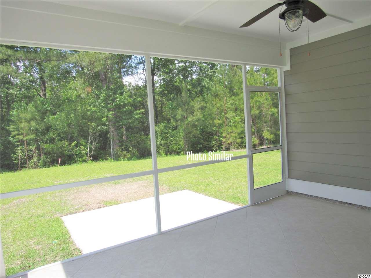
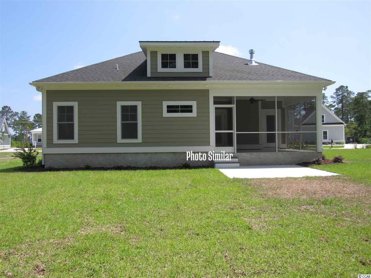
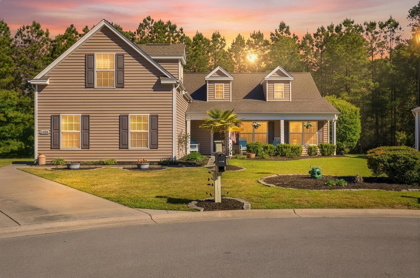
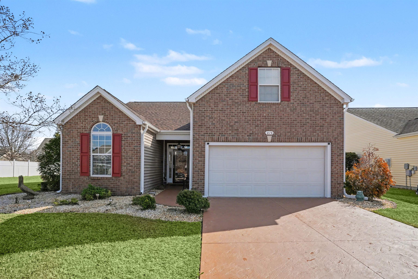
Under construction! Buyer Incentive Available + 2 Years HOA Dues Paid by Builder! Feast your eyes on The Oxford A floorplan! This home boasts 1,180 square feet of spectacular finishes and quality standard features that rival our competitors upgrades! You are greeted by the cross-coffer foyer that has easy, immediate access to the coffered dining room. Whether you want it to be your dining room or office the choice is yours! As you walk through the foyer you are met with the elaborately stunning kitchen featuring real maple wood cabinetry with soft close doors and drawers, beautiful granite counter tops, a barn door pantry, Whirlpool dishwasher, gas cooktop, direct vent stove hood, wall oven/microwave unit, Moen faucets, tile backsplash, under cabinet lighting and a farm sink! Your kitchen is open to the spacious great room which is perfect for entertaining! Two doors lead to your beautiful screened-in porch! The Oxford A features 3 bedrooms on the 1st floor with the 4th on the 2nd. The 1st floor Master Suite is designed with pure luxury in mind! Allow your eyes to gaze upon your presidential ceiling with ambient rope lighting plus a ceiling fan/light where the control is at your finger tips with just the touch of the remote! Plus, enjoy an impressive spa-like bathroom featuring a dual sink vanity, a freestanding tub with custom tile surround and a wall-mounted faucet with hand shower. The Oxford A is a certified HERS index rated home with hardwood floors standard throughout the main living area, porcelain tile flooring in the bathrooms and laundry area with high-quality carpeting in all the bedrooms. All Riptide homes come standard with custom-level trim work including crown molding, wainscoting and oversized baseboards. The exteriors are James Hardie plank siding with stone accents, a pedestrian side-door to the garage, a large screened porch, a grill patio off the screened porch, tankless hot-water heater, finished two-car garage with epoxy flooring, multiple zone irrigation system and a customized landscaping package!
Sale Info
Listing Date: 07-24-2019
Sold Date: 11-25-2019
Aprox Days on Market:
4 month(s), 0 day(s)
Listing Sold:
6 Year(s), 7 month(s), 23 day(s) ago
Asking Price: $358,600
Selling Price: $367,918
Price Difference:
Increase $9,318
Agriculture / Farm
Grazing Permits Blm: ,No,
Horse: No
Grazing Permits Forest Service: ,No,
Grazing Permits Private: ,No,
Irrigation Water Rights: ,No,
Farm Credit Service Incl: ,No,
Crops Included: ,No,
Association Fees / Info
Hoa Frequency: Quarterly
Hoa Fees: 150
Hoa: 1
Hoa Includes: CommonAreas, LegalAccounting, RecreationFacilities
Community Features: Clubhouse, Dock, GolfCartsOK, Gated, Pool, RecreationArea, TennisCourts
Assoc Amenities: BoatDock, Clubhouse, Gated, OwnerAllowedGolfCart, Pool, Security, TennisCourts
Bathroom Info
Total Baths: 3.00
Fullbaths: 3
Bedroom Info
Beds: 4
Building Info
New Construction: Yes
Levels: OneandOneHalf
Year Built: 2019
Mobile Home Remains: ,No,
Zoning: GR
Style: Other
Development Status: NewConstruction
Construction Materials: HardiPlankType, Masonry
Buyer Compensation
Exterior Features
Spa: No
Patio and Porch Features: RearPorch, FrontPorch, Patio, Porch, Screened
Pool Features: Association, Community
Foundation: Slab
Exterior Features: SprinklerIrrigation, Porch, Patio
Financial
Lease Renewal Option: ,No,
Garage / Parking
Parking Capacity: 4
Garage: Yes
Carport: No
Parking Type: Attached, Garage, TwoCarGarage, GarageDoorOpener
Open Parking: No
Attached Garage: Yes
Garage Spaces: 2
Green / Env Info
Interior Features
Floor Cover: Carpet, Tile, Wood
Fireplace: Yes
Laundry Features: WasherHookup
Furnished: Unfurnished
Interior Features: Fireplace, BedroomonMainLevel, EntranceFoyer, KitchenIsland, StainlessSteelAppliances
Appliances: Dishwasher, Disposal, Microwave, RangeHood
Lot Info
Lease Considered: ,No,
Lease Assignable: ,No,
Acres: 0.19
Lot Size: 60 x 162 x 71 x 132
Land Lease: No
Lot Description: IrregularLot, OutsideCityLimits
Misc
Pool Private: No
Offer Compensation
Other School Info
Property Info
County: Horry
View: No
Senior Community: No
Stipulation of Sale: None
Property Sub Type Additional: Detached
Property Attached: No
Security Features: SecuritySystem, GatedCommunity, SmokeDetectors, SecurityService
Rent Control: No
Construction: NeverOccupied
Room Info
Basement: ,No,
Sold Info
Sold Date: 2019-11-25T00:00:00
Sqft Info
Total Sqft: 2745
Sqft: 1955
Tax Info
Tax Legal Description: WATERBRIDGE PH 3-A; LOT 8
Unit Info
Utilities / Hvac
Heating: Central, Electric
Cooling: CentralAir
Electric On Property: No
Cooling: Yes
Utilities Available: CableAvailable, ElectricityAvailable, PhoneAvailable, SewerAvailable, UndergroundUtilities, WaterAvailable
Heating: Yes
Water Source: Public
Waterfront / Water
Waterfront: No
Directions
Carolina Forest Blvd to Waterbridge Boulevard. Follow Waterbridge Blvd to Moss Bridge Lane. Make right and home is on your right.Courtesy of Riptide Sales Team

 MLS# 2611986

 Provided courtesy of © Copyright 2026 Coastal Carolinas Multiple Listing Service, Inc.®. Information Deemed Reliable but Not Guaranteed. © Copyright 2026 Coastal Carolinas Multiple Listing Service, Inc.® MLS. All rights reserved. Information is provided exclusively for consumers’ personal, non-commercial use, that it may not be used for any purpose other than to identify prospective properties consumers may be interested in purchasing.
Images related to data from the MLS is the sole property of the MLS and not the responsibility of the owner of this website. MLS IDX data last updated on 07-18-2026 6:29 AM EST.
Any images related to data from the MLS is the sole property of the MLS and not the responsibility of the owner of this website.
Provided courtesy of © Copyright 2026 Coastal Carolinas Multiple Listing Service, Inc.®. Information Deemed Reliable but Not Guaranteed. © Copyright 2026 Coastal Carolinas Multiple Listing Service, Inc.® MLS. All rights reserved. Information is provided exclusively for consumers’ personal, non-commercial use, that it may not be used for any purpose other than to identify prospective properties consumers may be interested in purchasing.
Images related to data from the MLS is the sole property of the MLS and not the responsibility of the owner of this website. MLS IDX data last updated on 07-18-2026 6:29 AM EST.
Any images related to data from the MLS is the sole property of the MLS and not the responsibility of the owner of this website.