

$219,899 | 3 beds | 2 full baths | N/A half baths | 2,211 sqft
Little River, SC 29566
- 3Beds
- 2Full Baths
- N/AHalf Baths
- 2,211SqFt
- 2017Year Built
- 0.00Acres
- MLS# 1708141
- Residential
- Detached
- Sold
- Approx Time on Market4 months, 8 days
- AreaLongs To Little River Area--North of 9 Between Waccamaw River & Rt. 57
- CountyHorry
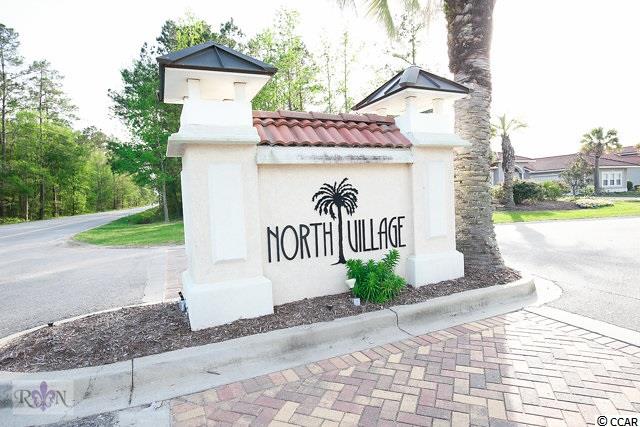
- Subdivision North Village
Overview
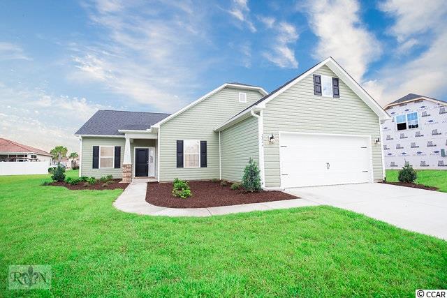
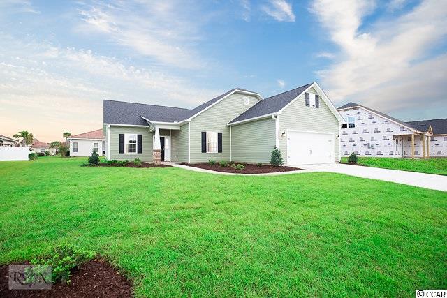
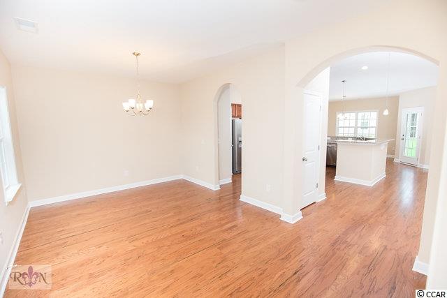
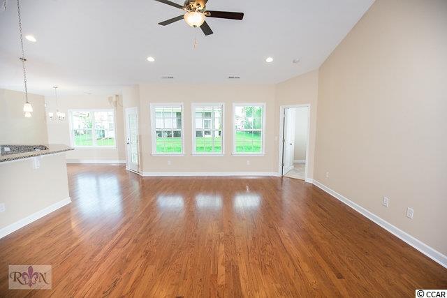
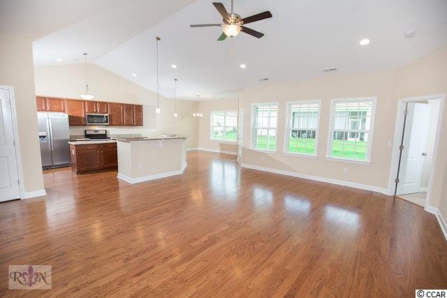
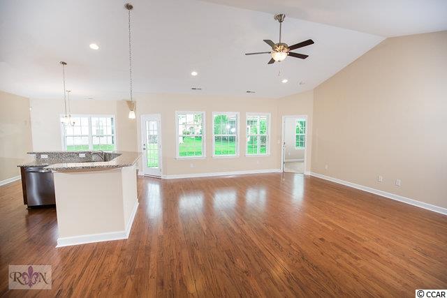
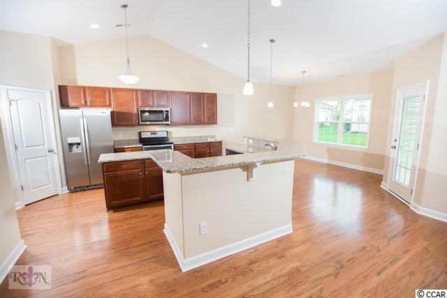
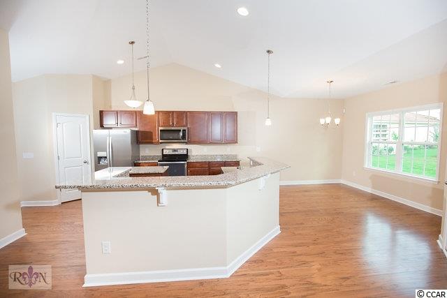
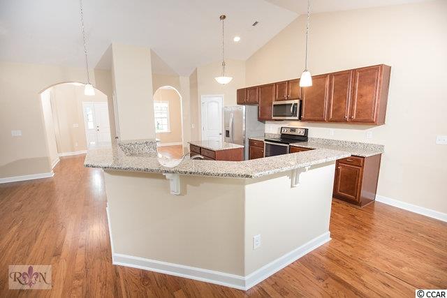
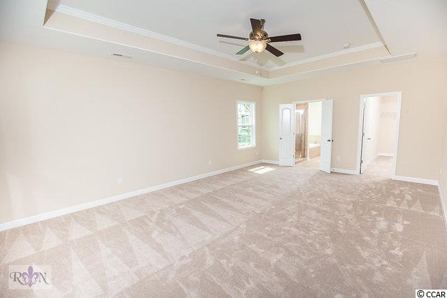
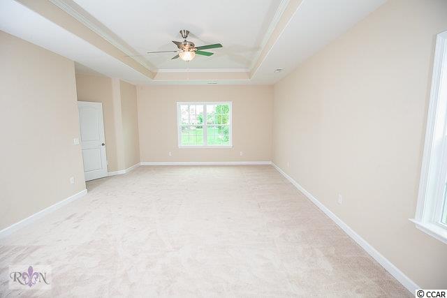
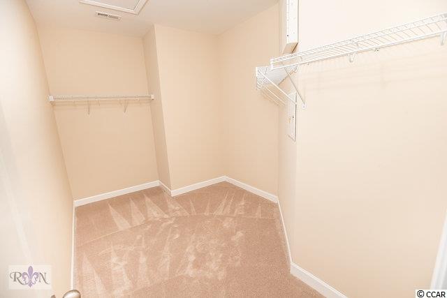
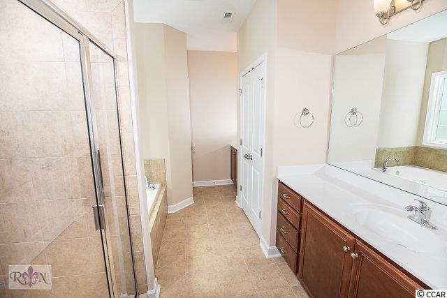
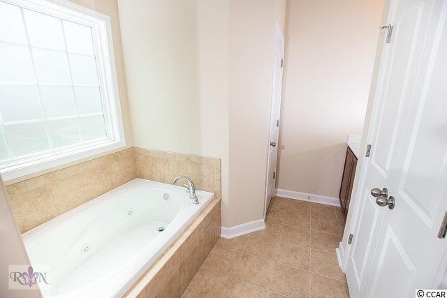
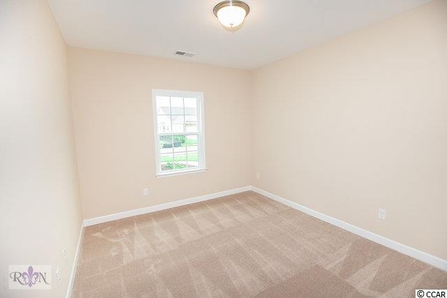
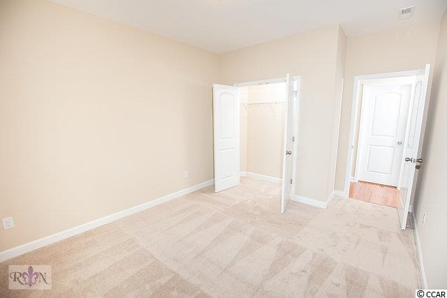
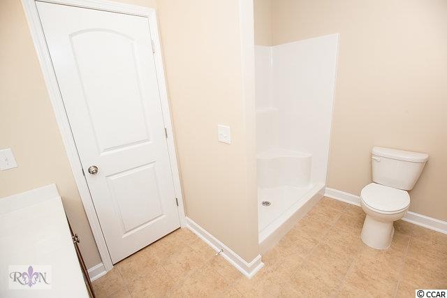
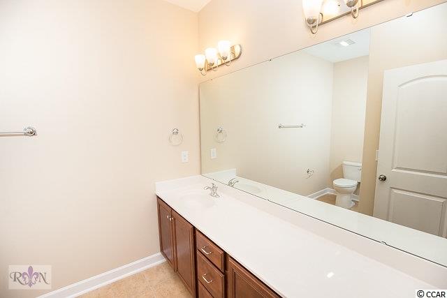
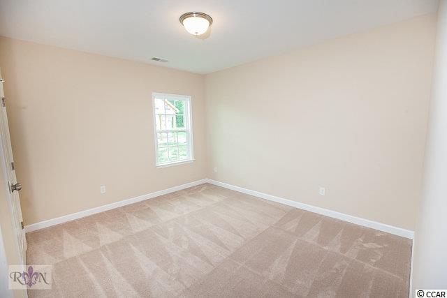
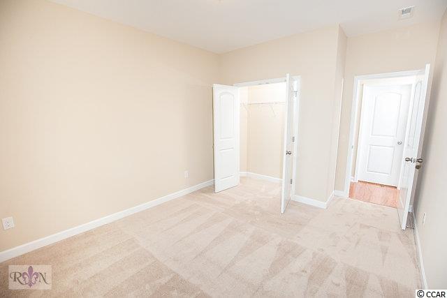
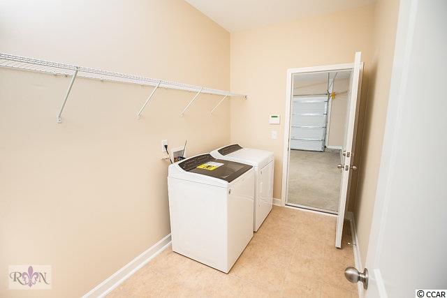
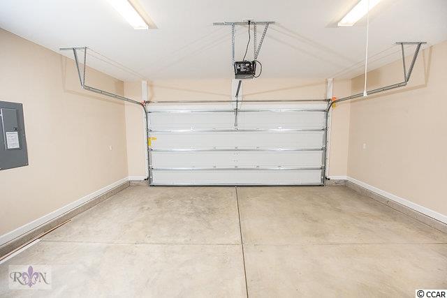
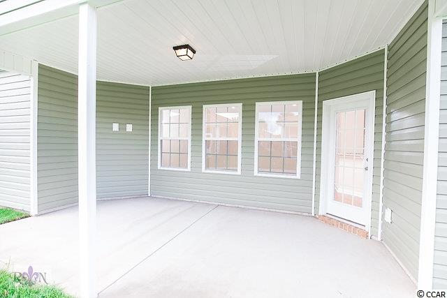
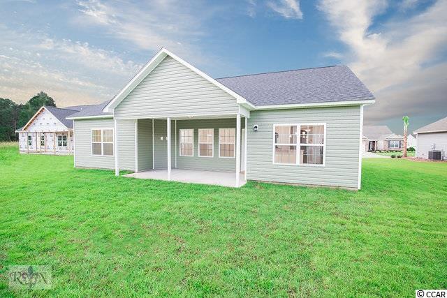
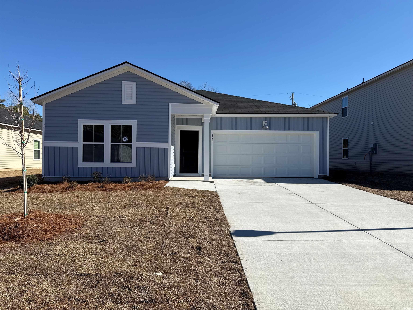
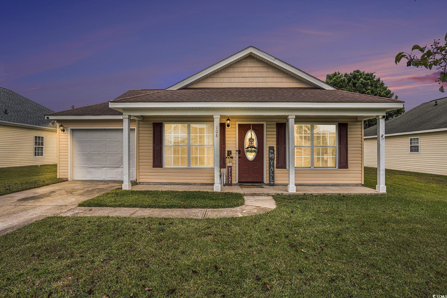
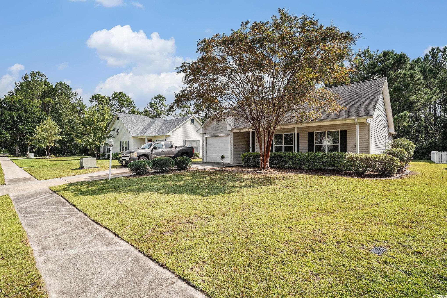
The Welbourne at North Village has the open floor plan you have been looking for with over 2,200 heated sq. ft. on the first floor, it`s our grandest design! This gorgeous home features a stone accent tapered column, decorative garage door hardwood and a single sidelight to add that curb appeal. Once inside you will feel right at home with a tremendous owner`s suite with trey ceilings detailed with crown molding, a sitting area and plenty of space for a California king size bed. The master bath feature raised vanity height cabinets, double cultured marble vanity tops with extra drawer space, a jetted tub and a walk-in tile shower. The master walk-in closet has more than enough space for your fabulous wardrobe. Two over-sized guest rooms all separate from the master suite share a large guest bathroom that has a 5` fiberglass walk in shower. The kitchen has a granite counter top breakfast bar that opens into the great room and breakfast nook. All kitchen appliances have been upgraded to Whirlpool stainless steel. The home also features hardwood flooring in the main living areas, tile flooring in all wet areas, carpet in all bedrooms, smooth 9’ ceilings, arch ways and rounded bullnose corners. You can enjoy nature on the extended covered back porch. All homes are installed with a Taexx built-in pest control system, architectural shingles, underground sprinkler system, sodded on four sides and landscaping. The finished two car garage has plenty of space and comes with two remotes. Low HOA fees which includes maintenance of all common areas and street light electricity. R.S. Parker Homes is a builder of the Environments For Living® program. You have to visit the community to see what you are missing! Great spring incentives available. The above photos are of like kind not the actual home.
Sale Info
Listing Date: 04-08-2017
Sold Date: 08-17-2017
Aprox Days on Market:
4 month(s), 8 day(s)
Listing Sold:
8 Year(s), 10 month(s), 21 day(s) ago
Asking Price: $219,899
Selling Price: $219,899
Price Difference:
Same as list price
Agriculture / Farm
Grazing Permits Blm: ,No,
Horse: No
Grazing Permits Forest Service: ,No,
Grazing Permits Private: ,No,
Irrigation Water Rights: ,No,
Farm Credit Service Incl: ,No,
Crops Included: ,No,
Association Fees / Info
Hoa Frequency: Annually
Hoa Fees: 20
Hoa: 1
Hoa Includes: CommonAreas
Community Features: GolfCartsOK, LongTermRentalAllowed
Assoc Amenities: OwnerAllowedGolfCart, OwnerAllowedMotorcycle, TenantAllowedGolfCart, TenantAllowedMotorcycle
Bathroom Info
Total Baths: 2.00
Fullbaths: 2
Bedroom Info
Beds: 3
Building Info
New Construction: Yes
Levels: One
Year Built: 2017
Mobile Home Remains: ,No,
Zoning: res
Style: Ranch
Development Status: NewConstruction
Construction Materials: Masonry, VinylSiding
Buyer Compensation
Exterior Features
Spa: No
Patio and Porch Features: RearPorch, FrontPorch
Foundation: Slab
Exterior Features: SprinklerIrrigation, Porch
Financial
Lease Renewal Option: ,No,
Garage / Parking
Parking Capacity: 4
Garage: Yes
Carport: No
Parking Type: Attached, Garage, TwoCarGarage, GarageDoorOpener
Open Parking: No
Attached Garage: Yes
Garage Spaces: 2
Green / Env Info
Green Energy Efficient: Doors, Windows
Interior Features
Floor Cover: Carpet, Tile, Wood
Door Features: InsulatedDoors
Fireplace: No
Laundry Features: WasherHookup
Furnished: Unfurnished
Interior Features: Attic, PermanentAtticStairs, SplitBedrooms, BreakfastBar, BedroomonMainLevel, BreakfastArea, EntranceFoyer, KitchenIsland, StainlessSteelAppliances, SolidSurfaceCounters
Appliances: Dishwasher, Disposal, Microwave, Range, Refrigerator, Dryer, Washer
Lot Info
Lease Considered: ,No,
Lease Assignable: ,No,
Acres: 0.00
Land Lease: No
Lot Description: OutsideCityLimits, Rectangular
Misc
Pool Private: No
Offer Compensation
Other School Info
Property Info
County: Horry
View: No
Senior Community: No
Stipulation of Sale: None
Property Sub Type Additional: Detached
Property Attached: No
Security Features: SecuritySystem, SmokeDetectors
Disclosures: CovenantsRestrictionsDisclosure
Rent Control: No
Construction: NeverOccupied
Room Info
Basement: ,No,
Sold Info
Sold Date: 2017-08-17T00:00:00
Sqft Info
Total Sqft: 2883
Sqft: 2211
Tax Info
Tax Legal Description: lot 38
Unit Info
Utilities / Hvac
Heating: Central, Electric
Cooling: CentralAir
Electric On Property: No
Cooling: Yes
Utilities Available: CableAvailable, ElectricityAvailable, PhoneAvailable, SewerAvailable, UndergroundUtilities, WaterAvailable
Heating: Yes
Water Source: Public
Waterfront / Water
Waterfront: No
Directions
Coming from North Myrtle Beach take Hwy 17 N to Hwy 9 N. Merge left onto Hwy 9 N. Drive about 2.2 miles to Hwy 57. Turn right onto Hwy 57. Proceed 1.7 miles and turn left into North Village. Take the first left onto Tourmaline Dr. Model/sales center will be on your right at 526 Tourmaline Dr., Little River, SC 29566.Courtesy of R.s. Parker Homes, Llc
 MLS# 2527734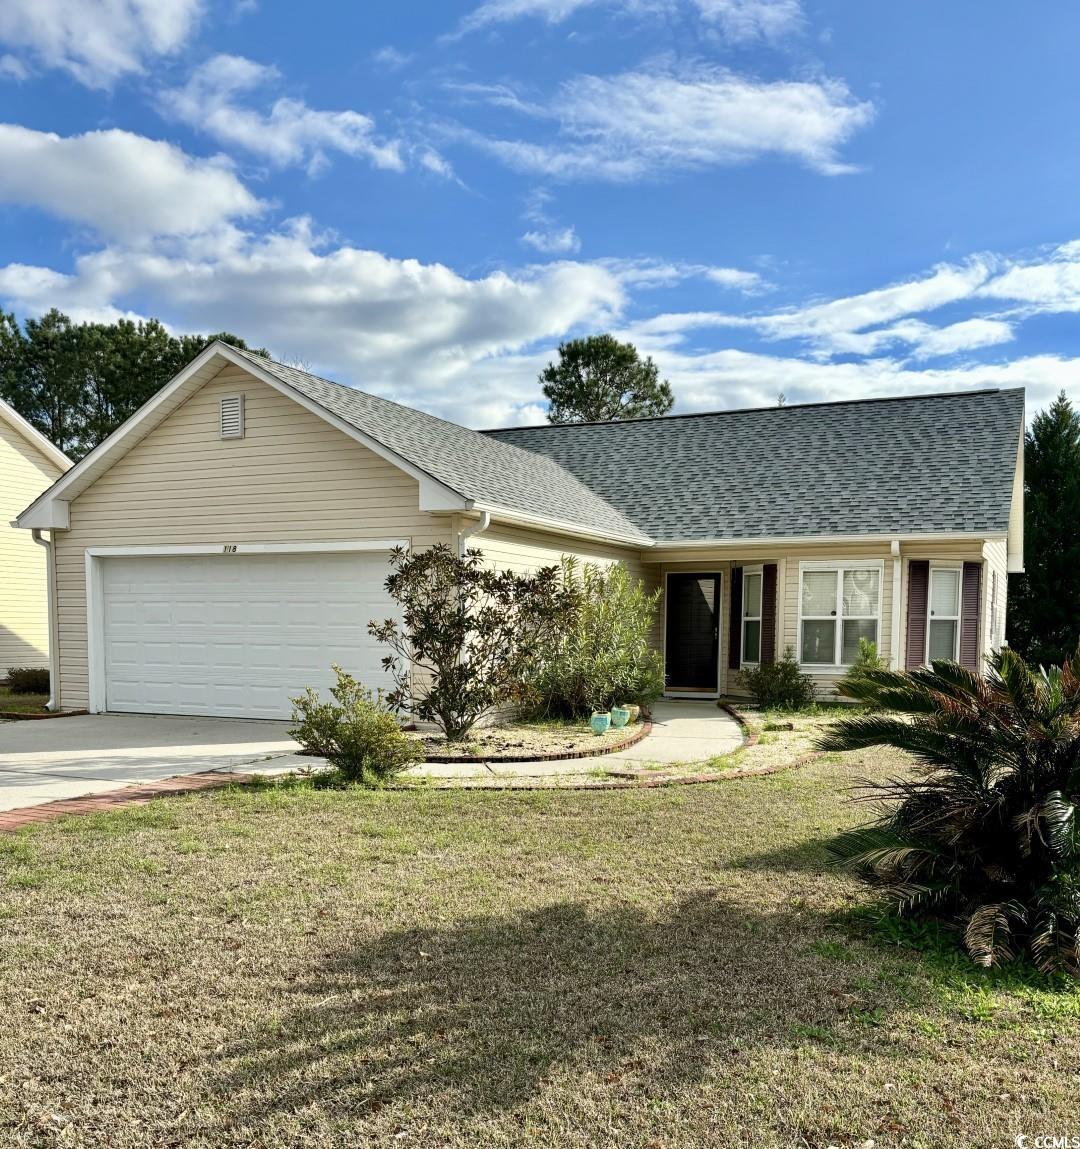

 Provided courtesy of © Copyright 2026 Coastal Carolinas Multiple Listing Service, Inc.®. Information Deemed Reliable but Not Guaranteed. © Copyright 2026 Coastal Carolinas Multiple Listing Service, Inc.® MLS. All rights reserved. Information is provided exclusively for consumers’ personal, non-commercial use, that it may not be used for any purpose other than to identify prospective properties consumers may be interested in purchasing.
Images related to data from the MLS is the sole property of the MLS and not the responsibility of the owner of this website. MLS IDX data last updated on 07-08-2026 10:31 PM EST.
Any images related to data from the MLS is the sole property of the MLS and not the responsibility of the owner of this website.
Provided courtesy of © Copyright 2026 Coastal Carolinas Multiple Listing Service, Inc.®. Information Deemed Reliable but Not Guaranteed. © Copyright 2026 Coastal Carolinas Multiple Listing Service, Inc.® MLS. All rights reserved. Information is provided exclusively for consumers’ personal, non-commercial use, that it may not be used for any purpose other than to identify prospective properties consumers may be interested in purchasing.
Images related to data from the MLS is the sole property of the MLS and not the responsibility of the owner of this website. MLS IDX data last updated on 07-08-2026 10:31 PM EST.
Any images related to data from the MLS is the sole property of the MLS and not the responsibility of the owner of this website.