









$368,000 | 3 beds | 2 full baths | 1 half baths | 1,764 sqft
Little River, SC 29566
- 3Beds
- 2Full Baths
- 1Half Baths
- 1,764SqFt
- 2023Year Built
- 0.15Acres
- MLS# 2610748
- Residential
- Detached
- Active
- Approx Time on Market2 months, 21 days
- AreaLittle River Area--North of Hwy 9
- CountyHorry
- Subdivision Cypress Village
Overview
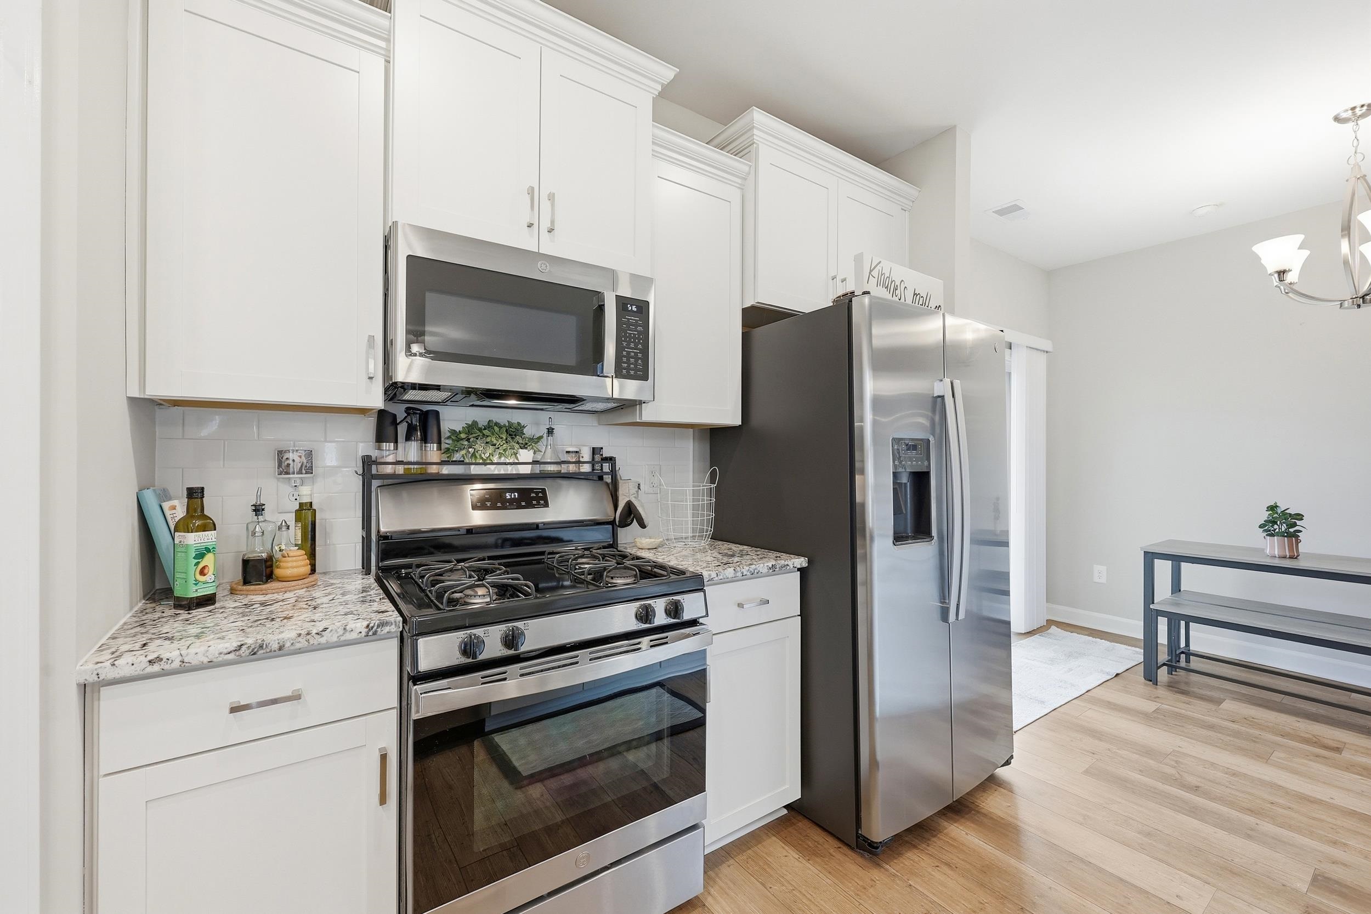
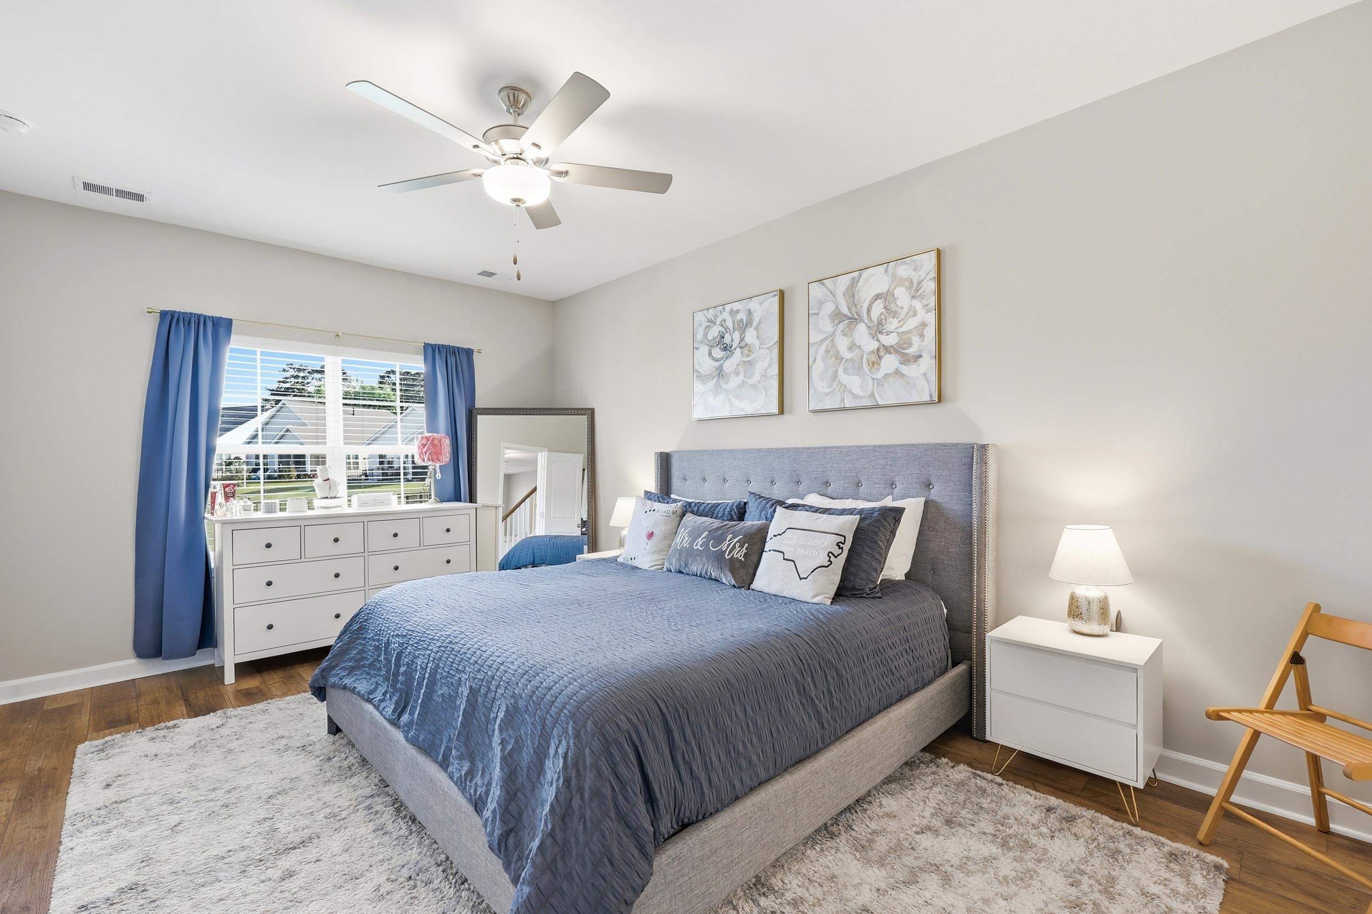
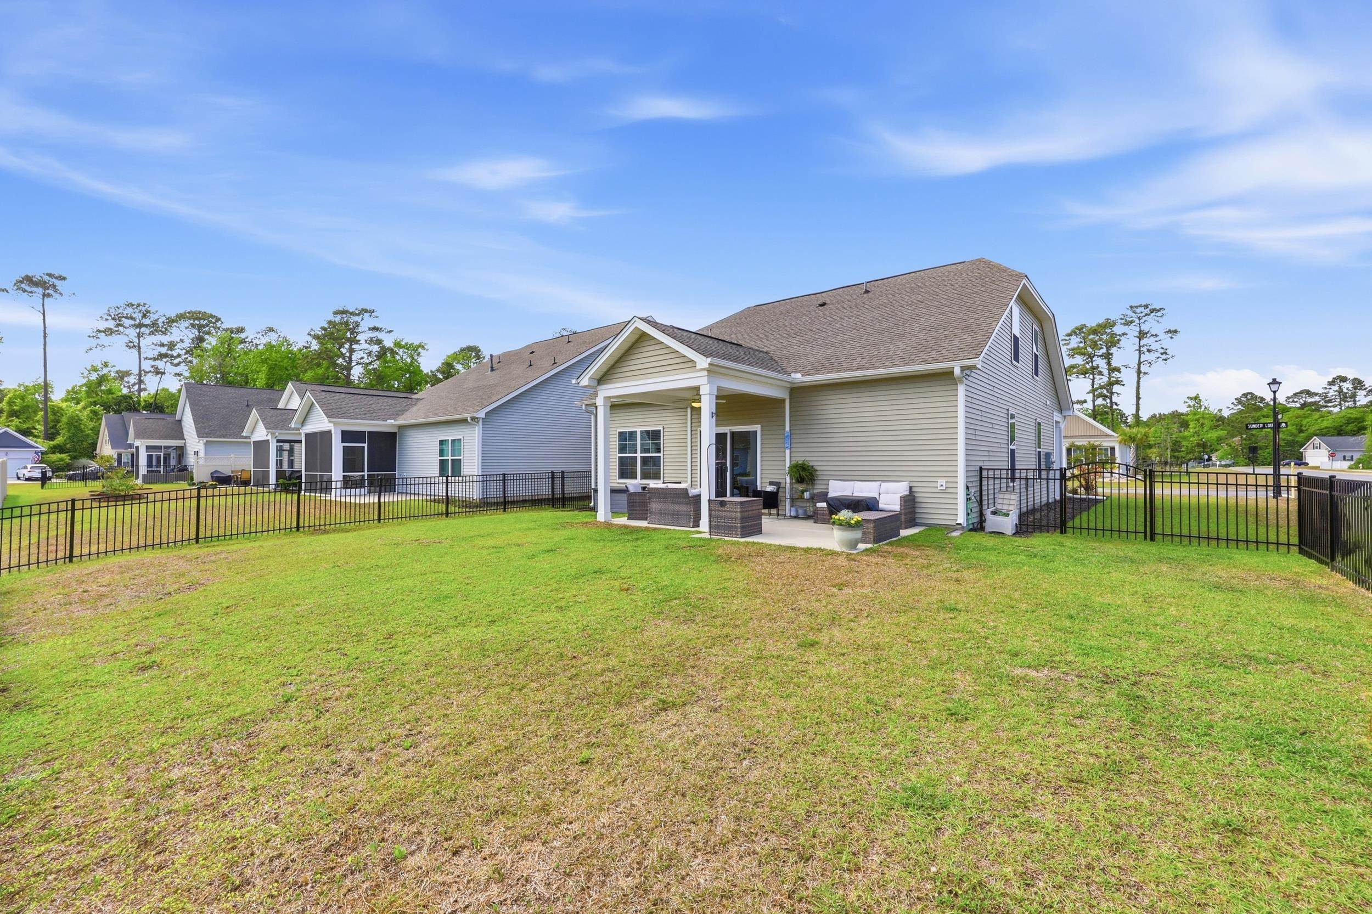
Positioned between the Little River waterfront and the North Carolina state line, 276 Sundew Loop offers a modern coastal home base with convenient access to some of the most enjoyable destinations on both sides of the Carolinas. From waterfront dining and local events along Mineola Avenue to the beaches of Cherry Grove, Sunset Beach, and Ocean Isle, this location provides countless ways to enjoy the area while remaining tucked inside an established residential community. Built by Mungo Homes in 2023, this three bedroom, two and a half bath Lockerby floor plan offers more than 1,750 heated square feet with a first floor master suite and a layout designed to make excellent use of every room. The main living area brings the kitchen, dining space, and family room together in an open and comfortable setting suited for everyday living and entertaining. The kitchen features white shaker style cabinetry, stone countertops, stainless steel appliances, pantry storage, a gas range, and a large center island overlooking the family room. LVP flooring, high ceilings, substantial interior trim, and soft natural light continue throughout the common spaces. A natural gas fireplace with built in bookshelves adds warmth and character to the family room, while the tankless water heater and other natural gas features provide practical efficiency behind the scenes. The first floor master suite includes a generous walk in closet and private bath with dual sinks and a walk in shower. Upstairs, two additional bedrooms and a full bath create valuable separation for guests, visiting family, hobbies, or work from home space. The home also includes a powder room, dedicated laundry area, additional storage, and a full size two car garage. Outdoor living extends from the dining area to a covered rear porch and expanded concrete patio with room for grilling, seating, and enjoying the coastal climate. Inside and out, the home has been carefully maintained and remains fresh, clean, and move in ready. Cypress Village offers much more than an attractive neighborhood setting. Residents enjoy access to a clubhouse, fitness center, swimming pool, pickleball and bocce courts, putting green, firepit, and a fishing lake with a pier. Brooksville Road also provides a convenient alternative route into and out of the community without relying solely upon the Highway 17 entrance. Whether your day leads to the Little River waterfront, the sands of Cherry Grove, seafood in Calabash, or a quiet afternoon at the neighborhood pool, 276 Sundew Loop places it all within easy reach. Information and measurements contained within may be estimated and are the responsibility of the buyer and buyer’s agent to verify.
Agriculture / Farm
Association Fees / Info
Hoa Frequency: Monthly
Hoa Fees: 173
Hoa: Yes
Hoa Includes: CommonAreas, Trash
Community Features: Clubhouse, GolfCartsOk, RecreationArea, LongTermRentalAllowed, Pool
Assoc Amenities: Clubhouse, OwnerAllowedGolfCart, OwnerAllowedMotorcycle, PetRestrictions
Bathroom Info
Total Baths: 3.00
Halfbaths: 1
Fullbaths: 2
Room Level
PrimaryBedroom: First
Room Features
DiningRoom: KitchenDiningCombo, LivingDiningRoom
Kitchen: BreakfastBar, KitchenIsland, Pantry, StainlessSteelAppliances
LivingRoom: CeilingFans, Fireplace
Other: BedroomOnMainLevel, EntranceFoyer, UtilityRoom
PrimaryBathroom: DualSinks, SeparateShower, Vanity
PrimaryBedroom: CeilingFans, MainLevelPrimary, WalkInClosets
Bedroom Info
Beds: 3
Building Info
Levels: Two
Year Built: 2023
Zoning: PDD
Style: Traditional
Construction Materials: Masonry, VinylSiding, WoodFrame
Buyer Compensation
Exterior Features
Patio and Porch Features: RearPorch, FrontPorch, Patio
Window Features: WindowTreatments
Pool Features: Community, OutdoorPool
Foundation: Slab
Exterior Features: SprinklerIrrigation, Porch, Patio
Financial
Garage / Parking
Parking Capacity: 6
Garage: Yes
Parking Type: Attached, Garage, TwoCarGarage, GarageDoorOpener
Attached Garage: Yes
Garage Spaces: 2
Green / Env Info
Interior Features
Floor Cover: Carpet, LuxuryVinyl, LuxuryVinylPlank, Tile
Furnished: Unfurnished
Interior Features: CeilingFans, DualSinks, MainLevelPrimary, SplitBedrooms, SeparateShower, Vanity, WalkInClosets, WindowTreatments, BreakfastBar, BedroomOnMainLevel, EntranceFoyer, KitchenIsland, StainlessSteelAppliances
Appliances: Dishwasher, Disposal, Microwave, Range, Refrigerator, Dryer, Washer
Lot Info
Acres: 0.15
Lot Description: OutsideCityLimits, Rectangular, RectangularLot
Misc
Pets Allowed: OwnerOnly, Yes
Offer Compensation
Other School Info
Property Info
County: Horry
Stipulation of Sale: None
Property Sub Type Additional: Detached
Security Features: SmokeDetectors
Construction: Resale
Room Info
Sold Info
Sqft Info
Total Sqft: 2355
Living Area Source: PublicRecords
Sqft: 1764
Tax Info
Unit Info
Utilities / Hvac
Heating: Central, Electric, Gas
Utilities Available: CableAvailable, ElectricityAvailable, NaturalGasAvailable, PhoneAvailable, SewerAvailable, UndergroundUtilities, WaterAvailable
Heating: Yes
Water Source: Public
Waterfront / Water
Directions
Come in off of Brooksville RdCourtesy of Keller Williams Innovate South - Cell: 843-532-8800

 MLS# 2617325


 Provided courtesy of © Copyright 2026 Coastal Carolinas Multiple Listing Service, Inc.®. Information Deemed Reliable but Not Guaranteed. © Copyright 2026 Coastal Carolinas Multiple Listing Service, Inc.® MLS. All rights reserved. Information is provided exclusively for consumers’ personal, non-commercial use, that it may not be used for any purpose other than to identify prospective properties consumers may be interested in purchasing.
Images related to data from the MLS is the sole property of the MLS and not the responsibility of the owner of this website. MLS IDX data last updated on 07-16-2026 9:46 PM EST.
Any images related to data from the MLS is the sole property of the MLS and not the responsibility of the owner of this website.
Provided courtesy of © Copyright 2026 Coastal Carolinas Multiple Listing Service, Inc.®. Information Deemed Reliable but Not Guaranteed. © Copyright 2026 Coastal Carolinas Multiple Listing Service, Inc.® MLS. All rights reserved. Information is provided exclusively for consumers’ personal, non-commercial use, that it may not be used for any purpose other than to identify prospective properties consumers may be interested in purchasing.
Images related to data from the MLS is the sole property of the MLS and not the responsibility of the owner of this website. MLS IDX data last updated on 07-16-2026 9:46 PM EST.
Any images related to data from the MLS is the sole property of the MLS and not the responsibility of the owner of this website.