

$249,900 | 3 beds | 2 full baths | N/A half baths | 1,870 sqft
Little River, SC 29566
- 3Beds
- 2Full Baths
- N/AHalf Baths
- 1,870SqFt
- 2012Year Built
- 0.24Acres
- MLS# 1920247
- Residential
- Detached
- Sold
- Approx Time on Market2 months, 28 days
- AreaLittle River Area--South of Hwy 9
- CountyHorry
- Subdivision Palm Lakes Plantation
Overview
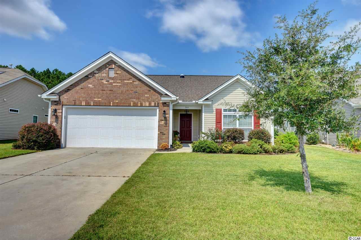
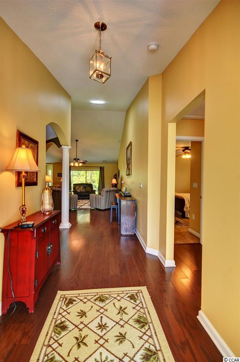
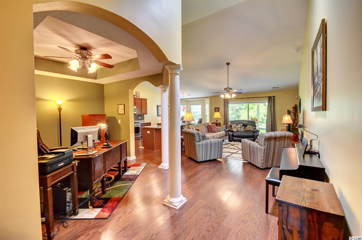
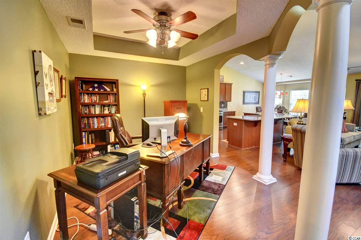
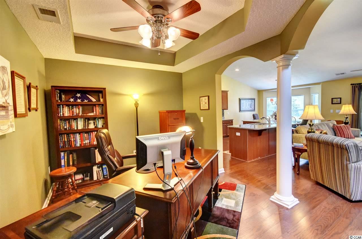
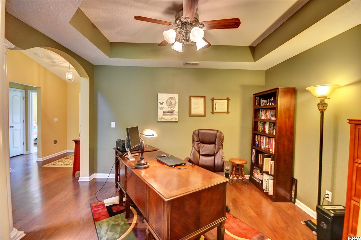
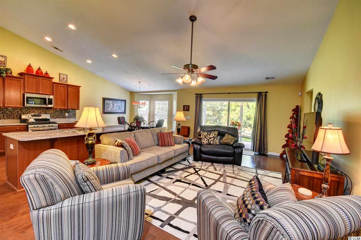
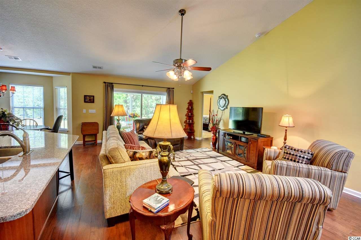
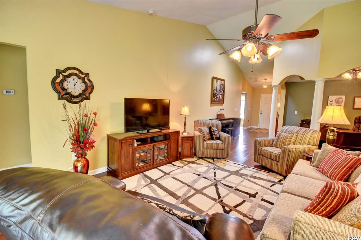
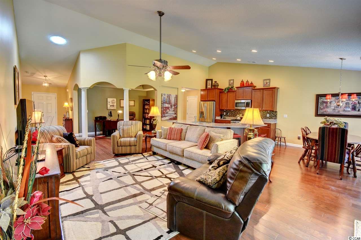
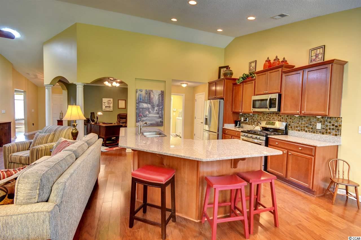
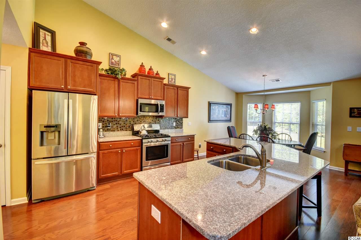
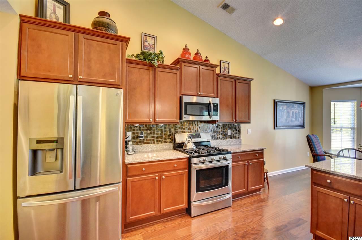
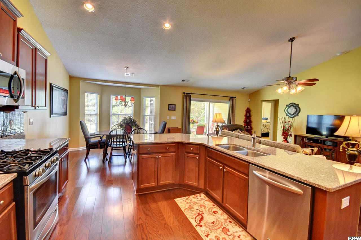
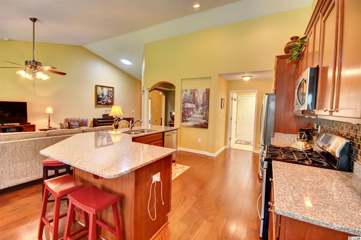
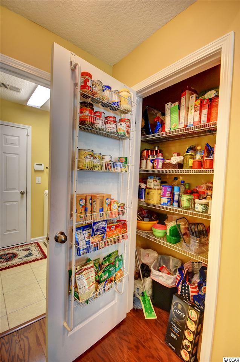
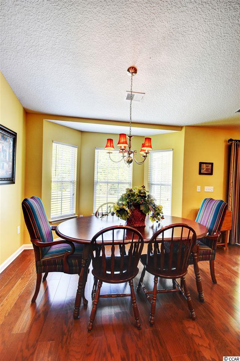
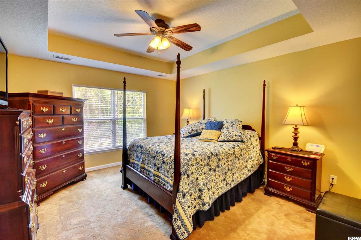
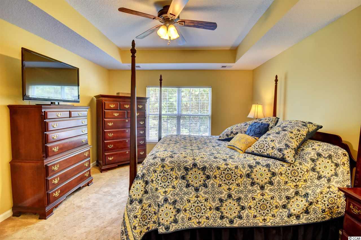
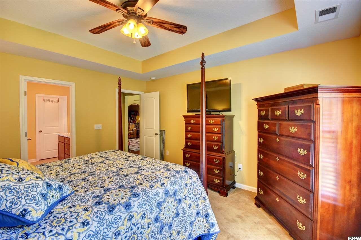
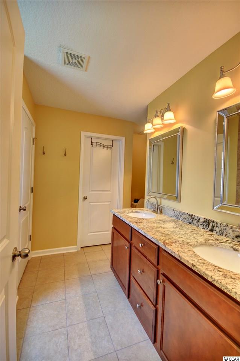
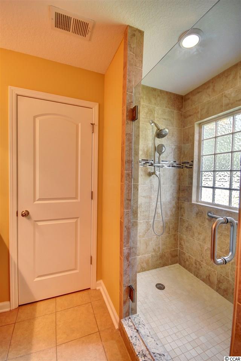
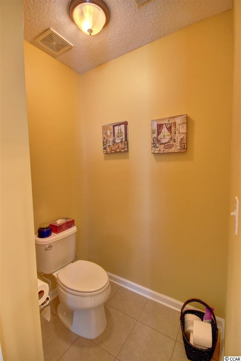
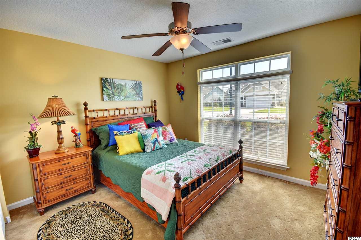
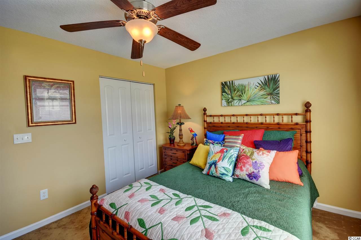
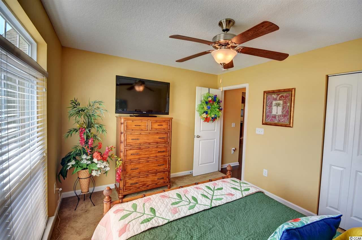
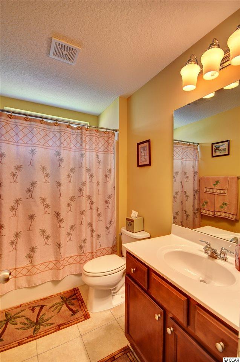
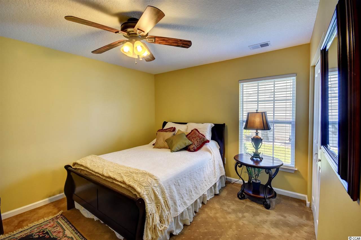
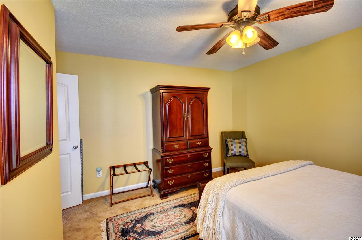
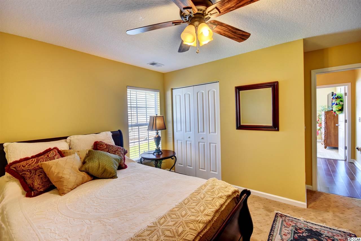
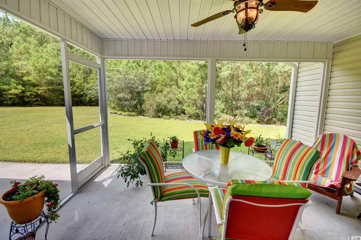
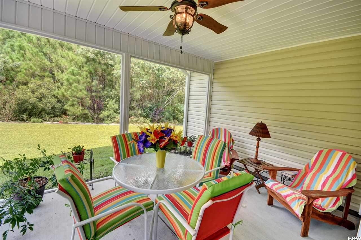
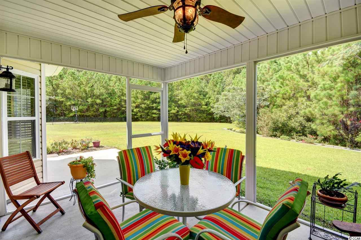
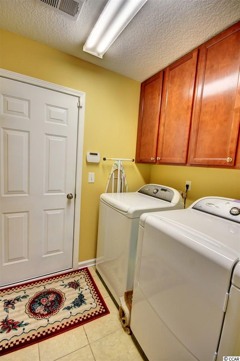
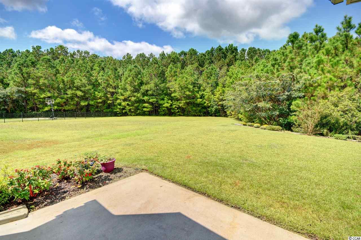
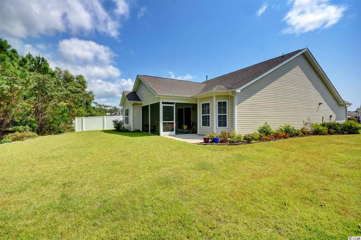
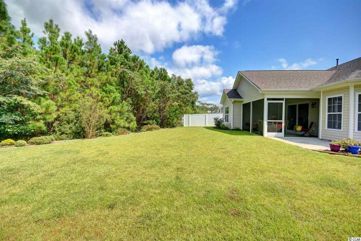
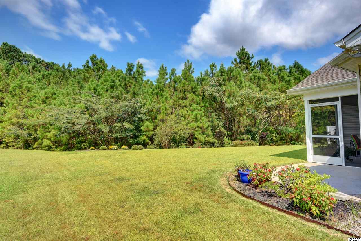
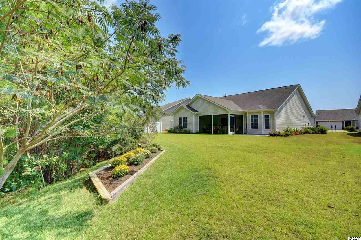
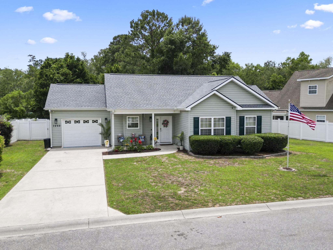
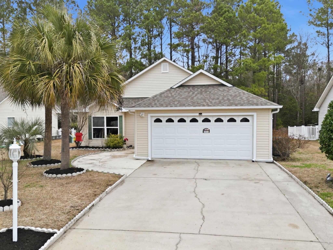
As one of the most desired floor plans in all of RealStar`s communities, this ""Sumter"" plan offers you everything you may want in a home: 3 Bedrooms/2 Full Bathrooms around 1,800 Htd. Sq. Ft., Single Level, Upgrades throughout, open floor plan, large Master a Bedroom/Bathroom, screened in back porch, and so much more! As you enter through the foyer, the hardwood flooring immediately catches your eye as it stretches throughout the entire house (Foyer, Formal Dining Room/*Office*, Family Room, Breakfast Nook, and Kitchen). Upon entering, immediately to your right is the 2nd and 3rd bedroom, and the 2nd full bathroom. Both bedrooms offer ceiling fans, carpet flooring and large closets while the 2nd bathroom offers tile flooring, a shower/tub combo, and added transom window for some natural light. If you were to go left after entering the front door, you would enter the Formal Dining Room, which the owner has made into an office. This Dining Room/Office offers a ceiling fan, decorative columns, arches, and tray ceilings. The wide open family room has high vaulted ceilings, a ceiling fan, and gives you a great view looking out through the screened porch and into the backyard. Like the Family Room, the Kitchen also offers hardwood flooring and vaulted ceilings, as well as stainless steel appliances (Refrigerator, dishwasher, range/stove, microwave, upgraded gas range, and garbage disposal), staggered 36"" cabinets, granite countertops, upgraded backsplash, a pantry, breakfast bar, and an added Bay Window in the Breakfast Nook. The upgrades continue as you enter into the Master Bedroom, which has tray ceilings and ceiling fan, as well as a Master Bathroom that will blow you away! Master Bathroom is equipped with granite countertops, two sinks, upgraded mirrors and lightning, 2 closets (One is a Walk In Closet), tile flooring, and a large upgraded Tile Shower with a glass entry door. This house offers a full laundry room that leads out to the garage, a screened in back porch (With a ceiling fan) overlooking the backyard, pull down attic stairs and storage, a concrete patio, gutters, irrigation system, and a natural gas hose bib for grilling (No more worrying about propane tanks!). This house has it all and is one of a kind! Upgrades are filled both inside and out, and this ""Sumter: offers the open, but cozy, floor plan you want, the upgrades you want, and gives you that good ""home"" feeling as soon as you enter the front door! All Measurements are estimates and not guaranteed. It`s the responsibility of the buyer to verify.
Sale Info
Listing Date: 09-19-2019
Sold Date: 12-18-2019
Aprox Days on Market:
2 month(s), 28 day(s)
Listing Sold:
6 Year(s), 6 month(s), 28 day(s) ago
Asking Price: $254,900
Selling Price: $249,900
Price Difference:
Same as list price
Agriculture / Farm
Grazing Permits Blm: ,No,
Horse: No
Grazing Permits Forest Service: ,No,
Grazing Permits Private: ,No,
Irrigation Water Rights: ,No,
Farm Credit Service Incl: ,No,
Crops Included: ,No,
Association Fees / Info
Hoa Frequency: Monthly
Hoa Fees: 84
Hoa: 1
Hoa Includes: CommonAreas, Pools, Trash
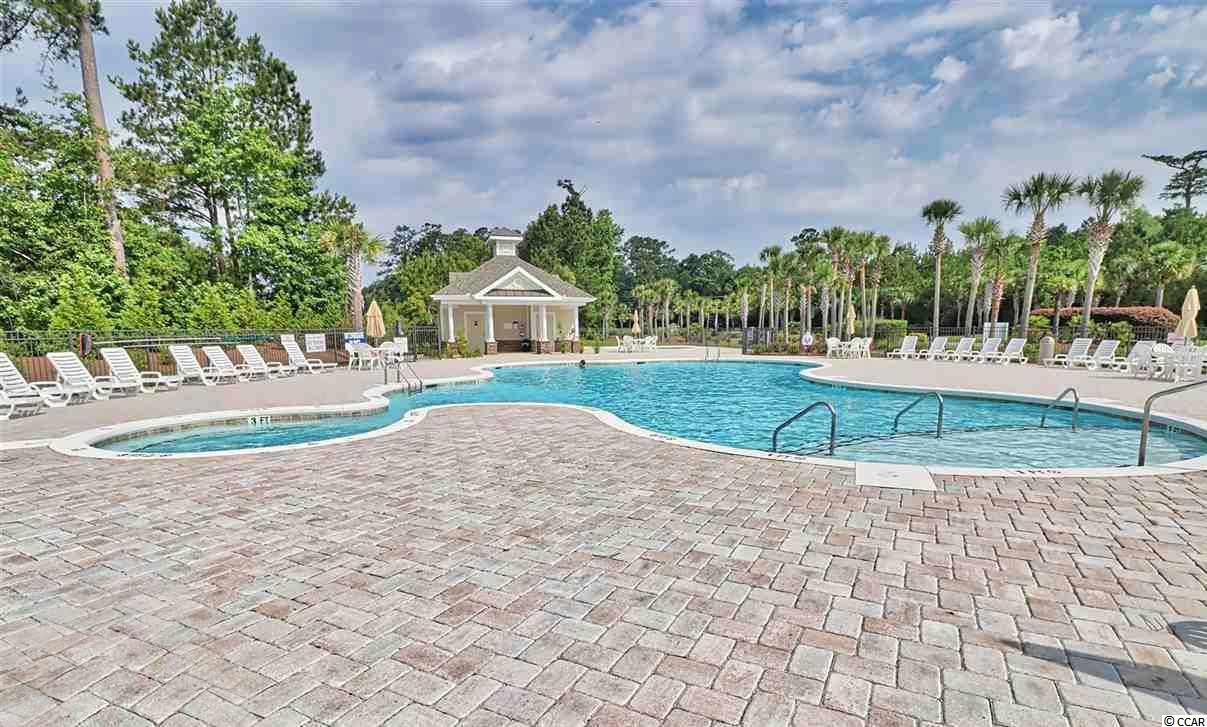
Community Features: Clubhouse, Pool, RecreationArea, LongTermRentalAllowed
Assoc Amenities: Clubhouse, OwnerAllowedMotorcycle, Pool, PetRestrictions
Bathroom Info
Total Baths: 2.00
Fullbaths: 2
Bedroom Info
Beds: 3
Building Info
New Construction: No
Levels: One
Year Built: 2012
Mobile Home Remains: ,No,
Zoning: Res
Style: Ranch
Construction Materials: BrickVeneer, VinylSiding
Buyer Compensation
Exterior Features
Spa: No
Patio and Porch Features: RearPorch, Porch, Screened
Pool Features: Association, Community
Foundation: Slab
Exterior Features: SprinklerIrrigation, Porch
Financial
Lease Renewal Option: ,No,
Garage / Parking
Parking Capacity: 4
Garage: Yes
Carport: No
Parking Type: Attached, Garage, TwoCarGarage, GarageDoorOpener
Open Parking: No
Attached Garage: Yes
Garage Spaces: 2
Green / Env Info
Interior Features
Floor Cover: Carpet, Wood
Fireplace: No
Laundry Features: WasherHookup
Furnished: Unfurnished
Interior Features: Attic, PermanentAtticStairs, WindowTreatments, BreakfastBar, BedroomonMainLevel, BreakfastArea, EntranceFoyer, StainlessSteelAppliances, SolidSurfaceCounters
Appliances: Dishwasher, Disposal, Microwave, Range, Refrigerator
Lot Info
Lease Considered: ,No,
Lease Assignable: ,No,
Acres: 0.24
Lot Size: 52'x237'x105'x25'x22'x127
Land Lease: No
Lot Description: IrregularLot, OutsideCityLimits
Misc
Pool Private: No
Pets Allowed: OwnerOnly, Yes
Offer Compensation
Other School Info
Property Info
County: Horry
View: No
Senior Community: No
Stipulation of Sale: None
Property Sub Type Additional: Detached
Property Attached: No
Security Features: SecuritySystem, SmokeDetectors
Disclosures: CovenantsRestrictionsDisclosure,SellerDisclosure
Rent Control: No
Construction: Resale
Room Info
Basement: ,No,
Sold Info
Sold Date: 2019-12-18T00:00:00
Sqft Info
Total Sqft: 2311
Sqft: 1870
Tax Info
Tax Legal Description: PalmLakesPlant;Lot20 Ph1
Unit Info
Utilities / Hvac
Heating: Central, Electric, Gas
Cooling: CentralAir
Electric On Property: No
Cooling: Yes
Utilities Available: CableAvailable, ElectricityAvailable, NaturalGasAvailable, PhoneAvailable, SewerAvailable, UndergroundUtilities, WaterAvailable
Heating: Yes
Water Source: Public
Waterfront / Water
Waterfront: No
Directions
From Highway 57, turn onto Palms Lakes Blvd. In .2 miles, turn right on to Tall Palms Way. In another .2 miles, the destination will be on your right, 266 Tall Palms Way.Courtesy of Century 21 Stopper &associates

 MLS# 2611147

 Provided courtesy of © Copyright 2026 Coastal Carolinas Multiple Listing Service, Inc.®. Information Deemed Reliable but Not Guaranteed. © Copyright 2026 Coastal Carolinas Multiple Listing Service, Inc.® MLS. All rights reserved. Information is provided exclusively for consumers’ personal, non-commercial use, that it may not be used for any purpose other than to identify prospective properties consumers may be interested in purchasing.
Images related to data from the MLS is the sole property of the MLS and not the responsibility of the owner of this website. MLS IDX data last updated on 07-15-2026 11:46 PM EST.
Any images related to data from the MLS is the sole property of the MLS and not the responsibility of the owner of this website.
Provided courtesy of © Copyright 2026 Coastal Carolinas Multiple Listing Service, Inc.®. Information Deemed Reliable but Not Guaranteed. © Copyright 2026 Coastal Carolinas Multiple Listing Service, Inc.® MLS. All rights reserved. Information is provided exclusively for consumers’ personal, non-commercial use, that it may not be used for any purpose other than to identify prospective properties consumers may be interested in purchasing.
Images related to data from the MLS is the sole property of the MLS and not the responsibility of the owner of this website. MLS IDX data last updated on 07-15-2026 11:46 PM EST.
Any images related to data from the MLS is the sole property of the MLS and not the responsibility of the owner of this website.