







$449,000 | 5 beds | 3 full baths | N/A half baths | 2,750 sqft
Myrtle Beach, SC 29579
- 5Beds
- 3Full Baths
- N/AHalf Baths
- 2,750SqFt
- 2022Year Built
- 0.17Acres
- MLS# 2617254
- Residential
- Detached
- Active
- Approx Time on MarketN/A
- AreaMyrtle Beach Area--Carolina Forest
- CountyHorry
- Subdivision Berkshire Forest-Carolina Forest
Overview
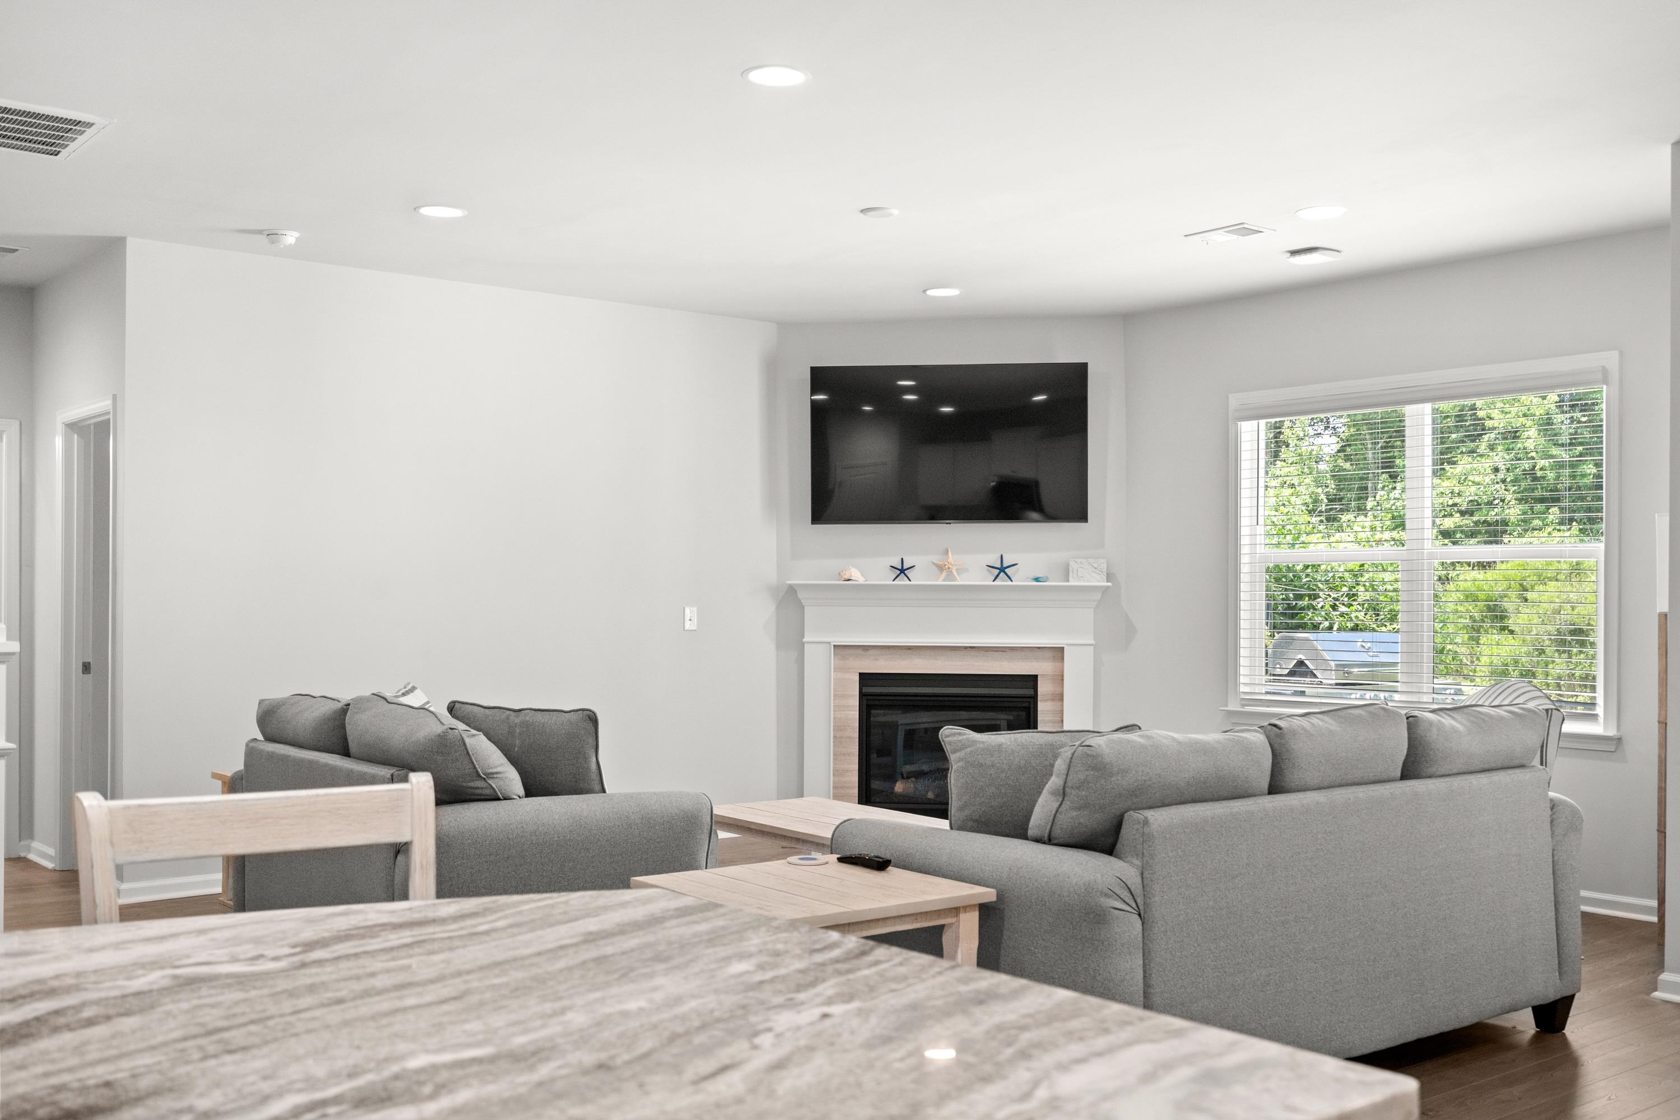
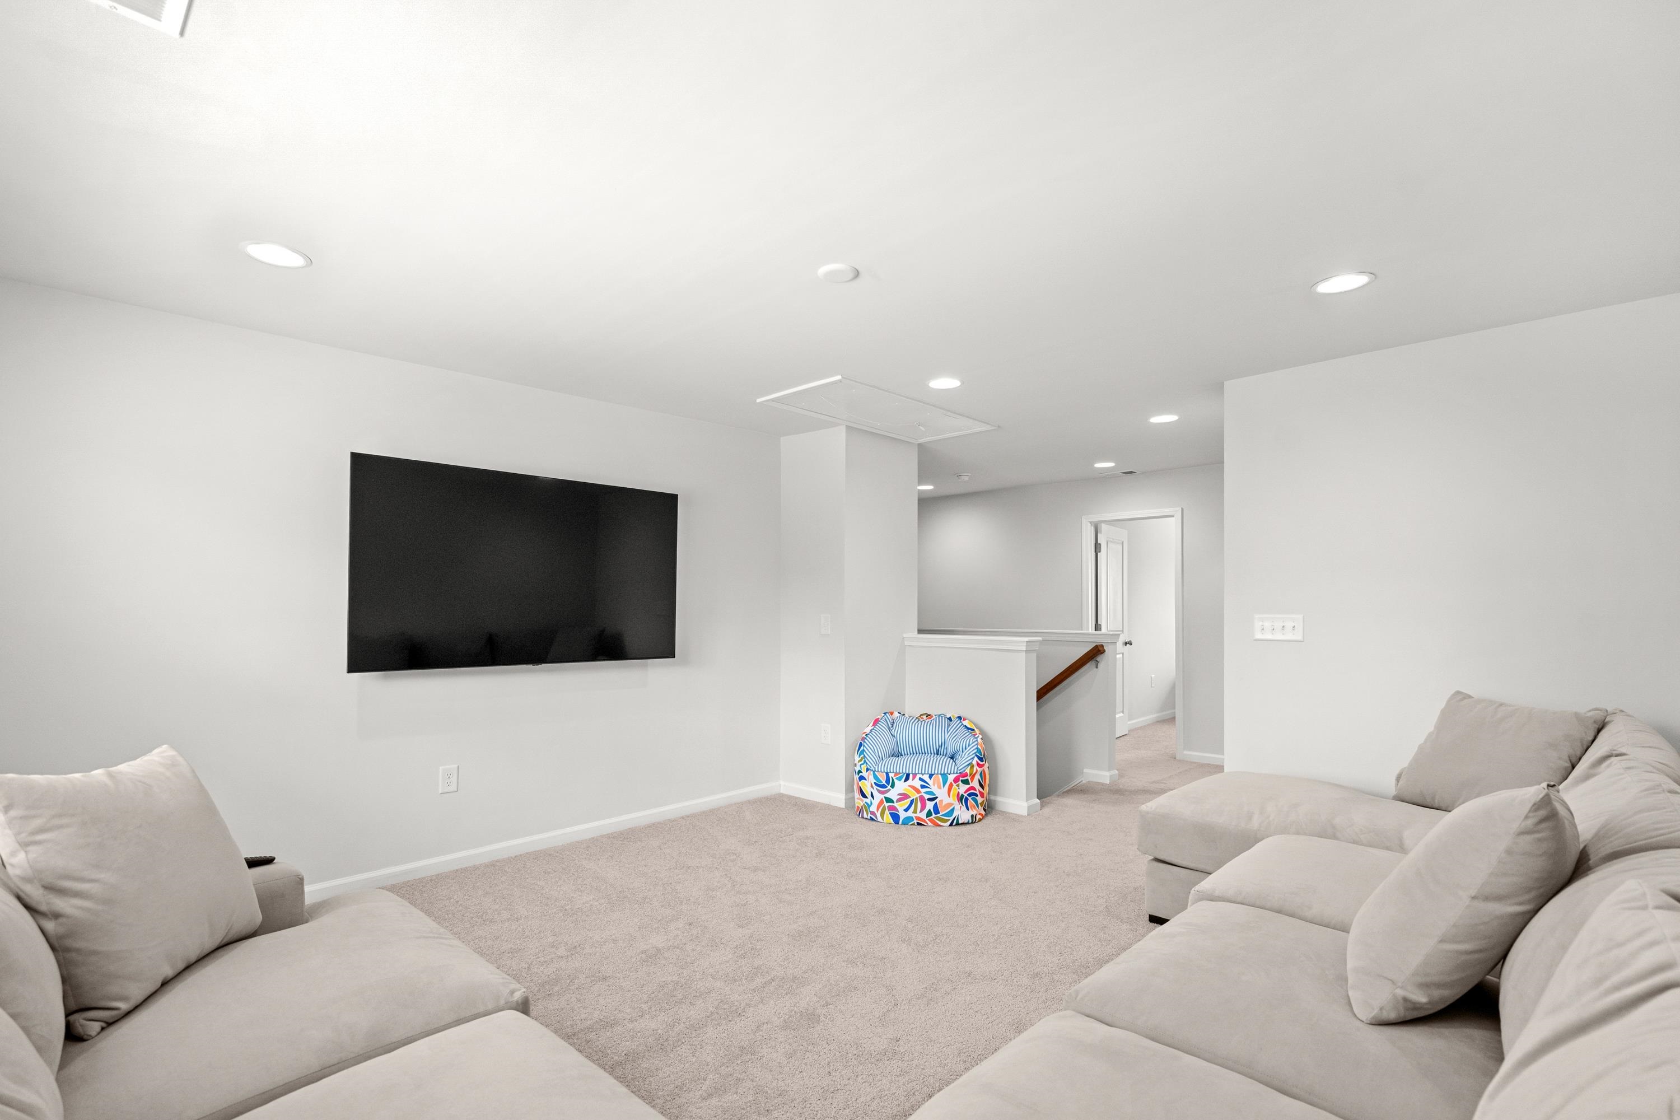
Beautifully maintained and move-in ready, this spacious 5-bedroom, 3-bath home offers modern style, flexible living space, and an ideal location in the highly sought-after Berkshire Forest community. Lightly lived in, the home features wide-plank luxury vinyl flooring throughout the main living areas, creating a fresh, contemporary feel from the moment you step inside. The spacious great room is filled with natural light and features an extended living area and natural gas fireplace, creating a warm and inviting centerpiece for both everyday living and entertaining. The open-concept design flows seamlessly into the kitchen and surrounding living spaces, while a spacious main-level flex room provides endless possibilities as a formal dining room, home office, den, or additional sitting area. A first-floor bedroom and full bath offer an ideal setup for overnight guests, extended family, or multigenerational living. Upstairs, you`ll find four generously sized bedrooms along with a large loft that can easily serve as a second living room, media space, playroom, or game room. Step outside and enjoy a private backyard retreat framed by a peaceful wooded backdrop. The screened porch and adjoining patio provide the perfect setting for morning coffee, outdoor dining, relaxing evenings, or entertaining family and friends. Ideally located within walking distance of Berkshire Forest`s newest amenity center and River Oaks Elementary School, this home places some of the community`s best amenities right at your fingertips. Berkshire Forest residents enjoy resort-style pools, large clubhouse, a lazy river, fitness amenities, pickleball and tennis courts, walking trails, and other recreational facilities, all while being just minutes from the beach, shopping, dining, and everything the Myrtle Beach area has to offer. With five bedrooms, multiple flexible living spaces, a private wooded setting, and thoughtful updates throughout, this home offers the space and versatility today`s buyers are looking for in one of Carolina Forest`s most desirable communities. Some photos have been virtually staged.
Agriculture / Farm
Association Fees / Info
Hoa Frequency: Monthly
Hoa Fees: 116
Hoa: Yes
Community Features: Pool
Bathroom Info
Total Baths: 3.00
Fullbaths: 3
Room Features
FamilyRoom: CeilingFans, Fireplace
Kitchen: Dishwasher, KitchenIsland, Pantry, StainlessSteelAppliances, SolidSurfaceCounters
Other: UtilityRoom
PrimaryBathroom: DualSinks, SeparateShower
PrimaryBedroom: CeilingFans, WalkInClosets
Bedroom Info
Beds: 5
Building Info
Year Built: 2022
Zoning: res
Style: Traditional
Builders Name: Pulte Homes
Builder Model: Hampton
Buyer Compensation
Exterior Features
Patio and Porch Features: Patio, Porch, Screened
Pool Features: Community, OutdoorPool
Foundation: Slab
Exterior Features: Patio
Financial
Garage / Parking
Parking Capacity: 4
Garage: Yes
Parking Type: Attached, Garage, TwoCarGarage
Attached Garage: Yes
Garage Spaces: 2
Green / Env Info
Interior Features
Floor Cover: LuxuryVinyl, LuxuryVinylPlank, Tile
Furnished: Unfurnished
Interior Features: CeilingFans, DualSinks, SeparateShower, WalkInClosets, KitchenIsland, StainlessSteelAppliances, SolidSurfaceCounters
Appliances: Dishwasher, Disposal, Microwave, Range
Lot Info
Acres: 0.17
Lot Description: Rectangular, RectangularLot
Misc
Offer Compensation
Other School Info
Property Info
County: Horry
Stipulation of Sale: None
Property Sub Type Additional: Detached
Construction: Resale
Room Info
Sold Info
Sqft Info
Total Sqft: 3150
Living Area Source: Estimated
Sqft: 2750
Tax Info
Unit Info
Utilities / Hvac
Heating: Gas
Cooling: CentralAir
Cooling: Yes
Utilities Available: ElectricityAvailable, NaturalGasAvailable, SewerAvailable, WaterAvailable
Heating: Yes
Water Source: Public
Waterfront / Water
Directions
GPSCourtesy of Living South Realty

 MLS# 2617306


 Provided courtesy of © Copyright 2026 Coastal Carolinas Multiple Listing Service, Inc.®. Information Deemed Reliable but Not Guaranteed. © Copyright 2026 Coastal Carolinas Multiple Listing Service, Inc.® MLS. All rights reserved. Information is provided exclusively for consumers’ personal, non-commercial use, that it may not be used for any purpose other than to identify prospective properties consumers may be interested in purchasing.
Images related to data from the MLS is the sole property of the MLS and not the responsibility of the owner of this website. MLS IDX data last updated on 07-10-2026 10:32 AM EST.
Any images related to data from the MLS is the sole property of the MLS and not the responsibility of the owner of this website.
Provided courtesy of © Copyright 2026 Coastal Carolinas Multiple Listing Service, Inc.®. Information Deemed Reliable but Not Guaranteed. © Copyright 2026 Coastal Carolinas Multiple Listing Service, Inc.® MLS. All rights reserved. Information is provided exclusively for consumers’ personal, non-commercial use, that it may not be used for any purpose other than to identify prospective properties consumers may be interested in purchasing.
Images related to data from the MLS is the sole property of the MLS and not the responsibility of the owner of this website. MLS IDX data last updated on 07-10-2026 10:32 AM EST.
Any images related to data from the MLS is the sole property of the MLS and not the responsibility of the owner of this website.