












$399,900 | 3 beds | 2 full baths | 1 half baths | 3,590 sqft
Conway, SC 29526
- 3Beds
- 2Full Baths
- 1Half Baths
- 3,590SqFt
- 1994Year Built
- 1.05Acres
- MLS# 2602529
- Residential
- Detached
- Sold
- Approx Time on Market1 month, 23 days
- AreaLoris To Conway Area--South of Loris Above Rt 22
- CountyHorry
- Subdivision Shaftesbury Green
Overview
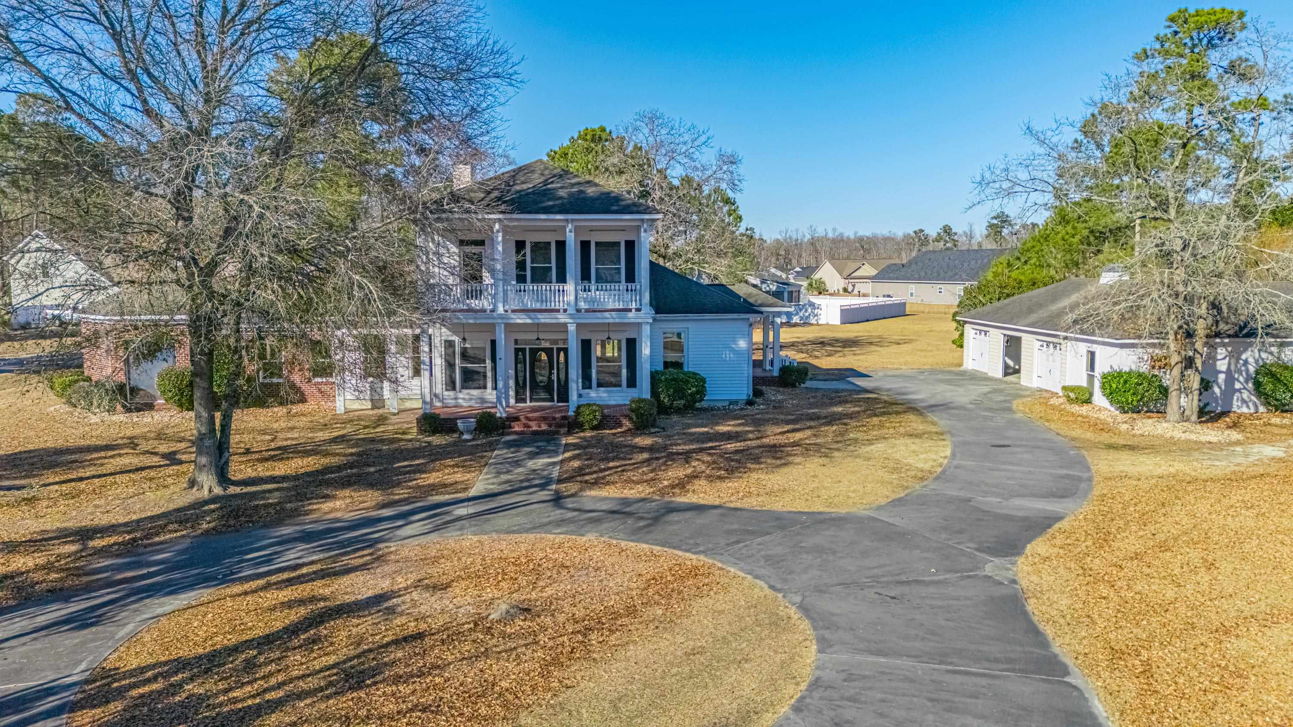
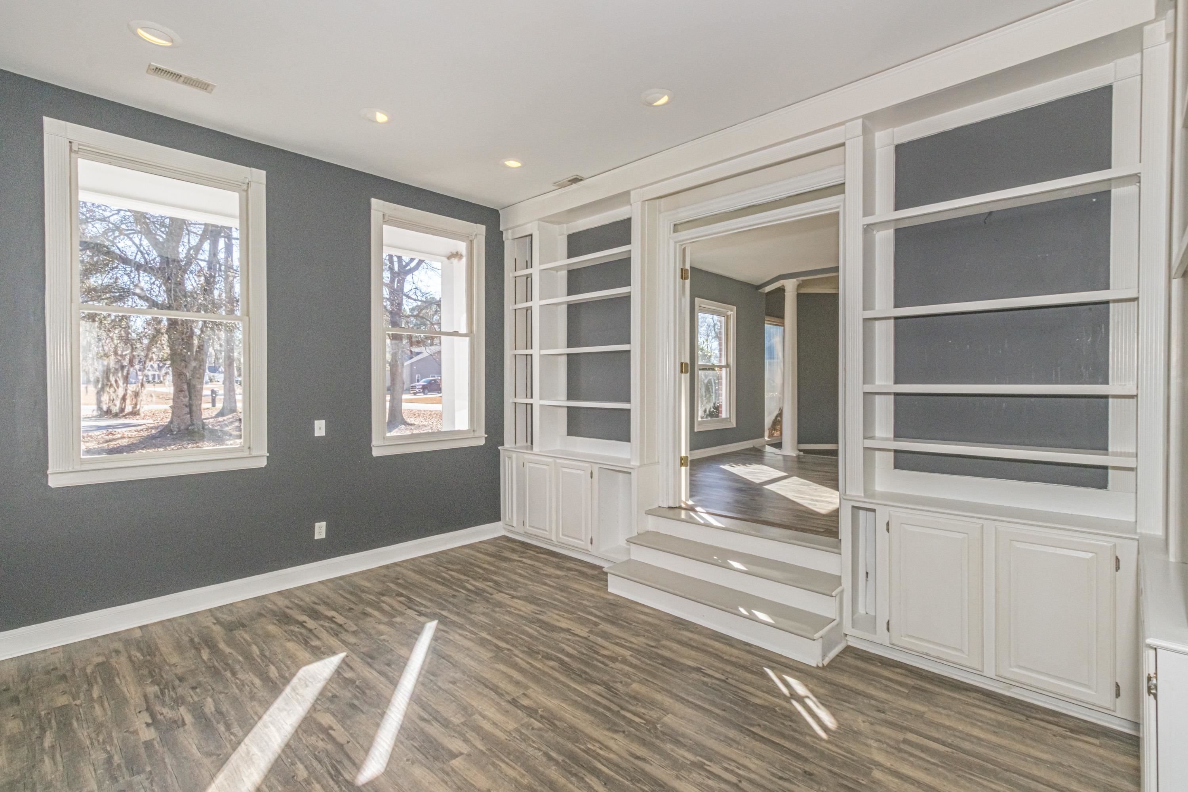
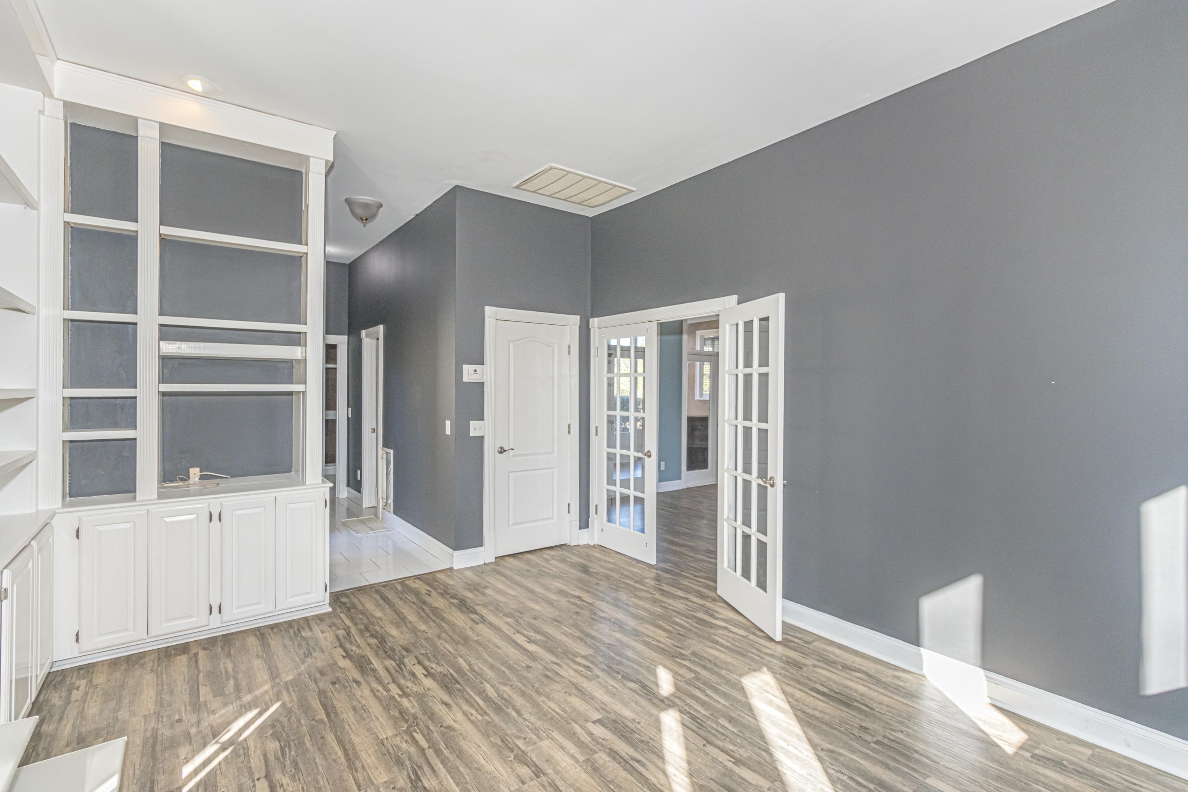
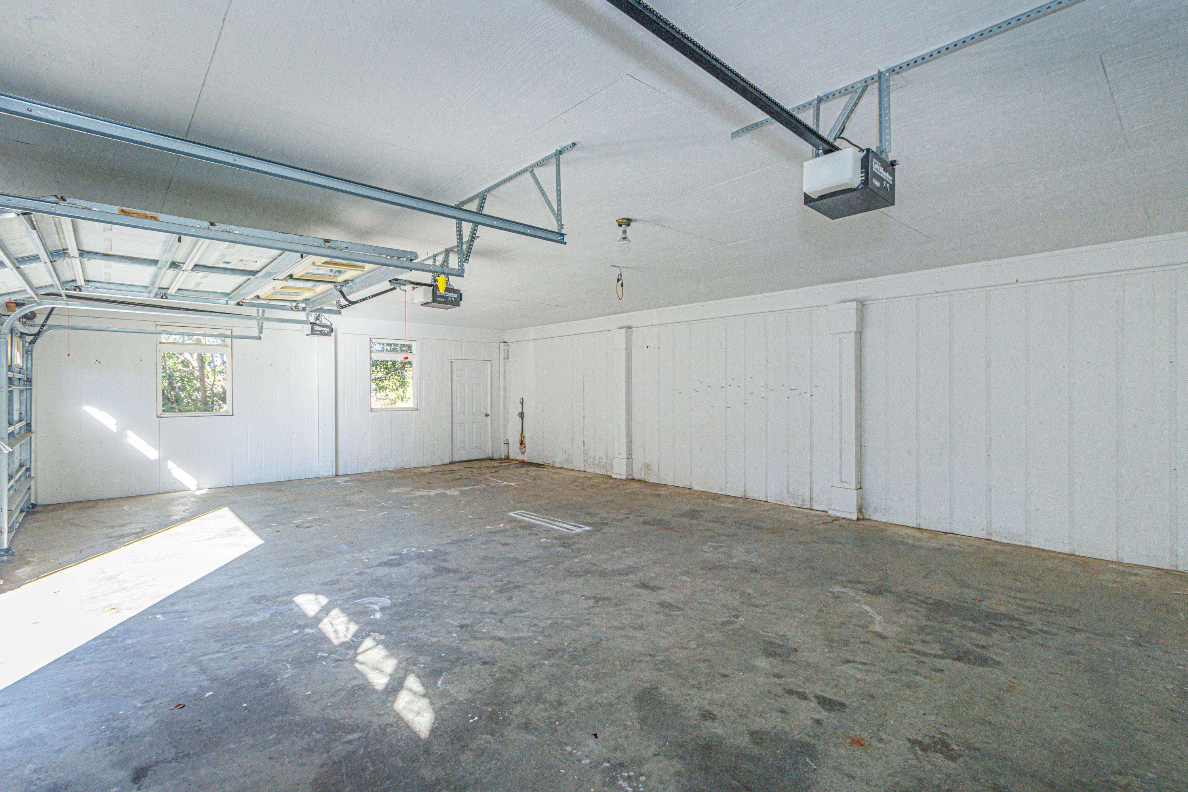
Incredible opportunity to acquire a truly rare property with built-in equity potential. Located in the heart of the Shaftsbury Green community yet not subject to the HOA, this home was the original residence prior to the neighborhood’s development. Situated on over one acre, the property is being sold as-is and does require repairs, but is priced well below its appraised after-repair value, creating a compelling value-add opportunity. The home offers 3 bedrooms, 2.5 bathrooms, and over 3500 square feet of living space with soaring ceilings and architectural character throughout, including a striking suspended grand spiral staircase at the entry. A step-down living area flows into a spacious screened porch, perfect for enjoying the private setting. The main-level primary suite features a sitting area or office and connects to a prior addition with a unique octagonal bedroom space, adding to the home’s distinctive design. A detached three-car garage provides ample storage or workshop potential. This is a must-see property for buyers seeking a renovation project with significant upside, whether for a personal residence with instant equity or a fix-and-flip opportunity in a highly desirable Conway location.
Sale Info
Listing Date: 01-28-2026
Sold Date: 03-24-2026
Aprox Days on Market:
1 month(s), 23 day(s)
Listing Sold:
3 month(s), 12 day(s) ago
Asking Price: $399,900
Selling Price: $394,900
Price Difference:
Reduced By $5,000
Agriculture / Farm
Association Fees / Info
Hoa Frequency: Monthly
Bathroom Info
Total Baths: 3.00
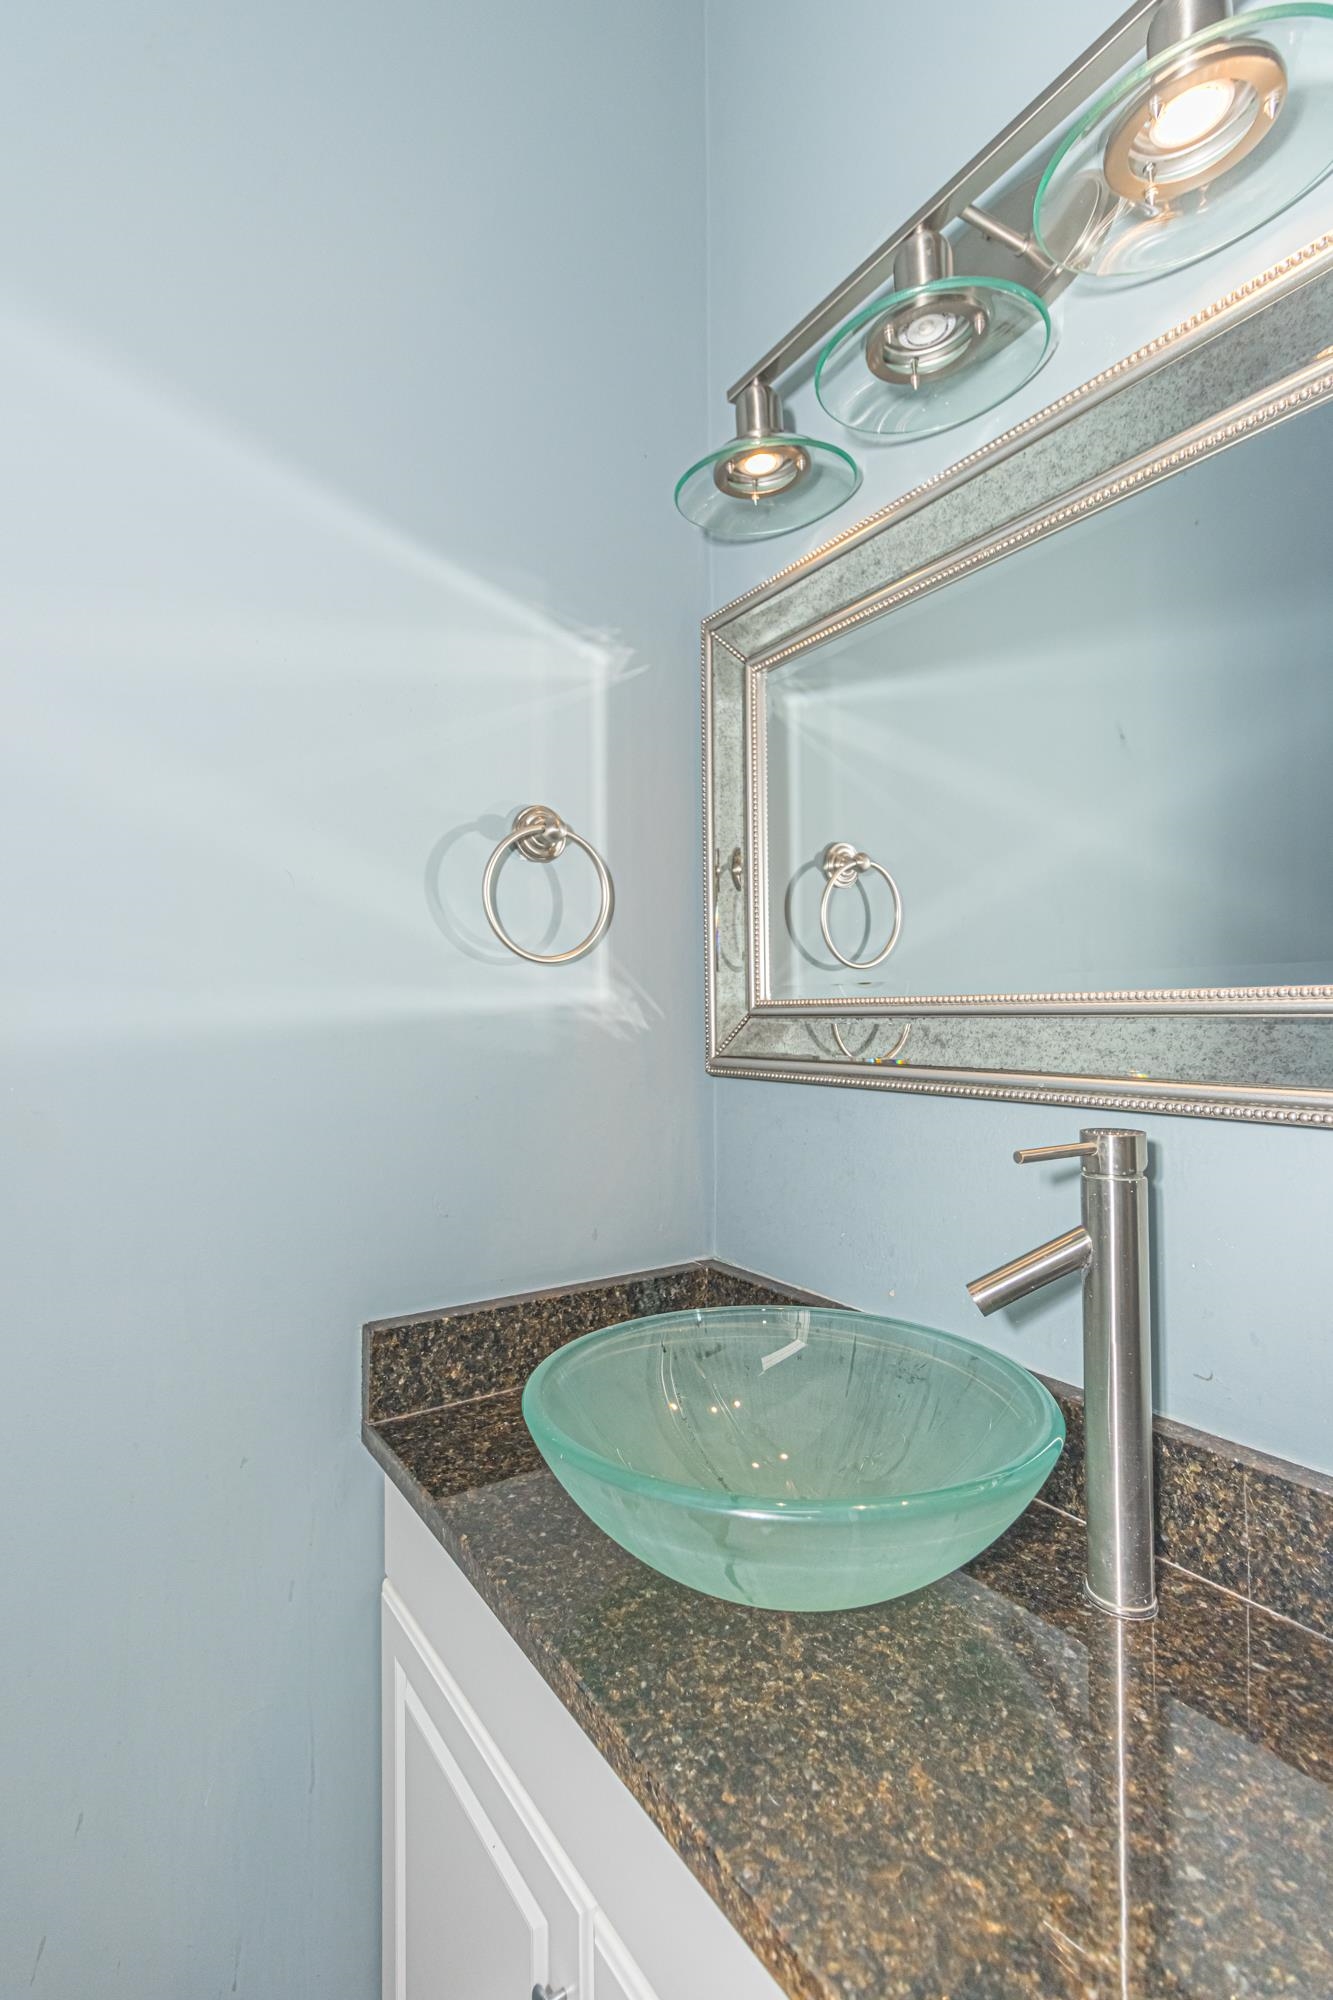
Halfbaths: 1
Fullbaths: 2
Room Features
DiningRoom: SeparateFormalDiningRoom
Kitchen: KitchenIsland, SolidSurfaceCounters
LivingRoom: CeilingFans, SunkenLivingRoom, VaultedCeilings
Other: BedroomOnMainLevel, EntranceFoyer, Library, UtilityRoom, Workshop
PrimaryBedroom: MainLevelMaster, VaultedCeilings, WalkInClosets
Bedroom Info
Beds: 3
Building Info
Levels: Two
Year Built: 1994
Zoning: MF
Style: Colonial
Construction Materials: BrickVeneer, Stucco, VinylSiding
Buyer Compensation
Exterior Features
Patio and Porch Features: Balcony, FrontPorch, Patio, Porch, Screened
Foundation: Crawlspace
Exterior Features: Balcony, Patio, Storage
Financial
Garage / Parking
Parking Capacity: 10
Garage: Yes
Parking Type: Detached, Garage, ThreeCarGarage, Boat, RvAccessParking
Garage Spaces: 3
Green / Env Info
Interior Features
Floor Cover: LuxuryVinyl, LuxuryVinylPlank, Tile
Laundry Features: WasherHookup
Furnished: Unfurnished
Interior Features: MainLevelPrimary, SittingAreaInPrimary, VaultedCeilings, WalkInClosets, BedroomOnMainLevel, EntranceFoyer, KitchenIsland, SolidSurfaceCounters, Workshop
Appliances: Dishwasher, Disposal, Microwave, Range
Lot Info
Acres: 1.05
Lot Size: 45832 LOT Size
Lot Description: OneOrMoreAcres, IrregularLot, OutsideCityLimits
Misc
Offer Compensation
Other School Info
Property Info
County: Horry
Stipulation of Sale: None
Property Sub Type Additional: Detached
Construction: Resale
Room Info
Basement: CrawlSpace
Sold Info
Sold Date: 2026-03-24T00:00:00
Sqft Info
Total Sqft: 5368
Living Area Source: Appraiser
Sqft: 3590
Tax Info
Unit Info
Utilities / Hvac
Waterfront / Water
Courtesy of Era Real Estate Modo

 MLS# 2614596


 Provided courtesy of © Copyright 2026 Coastal Carolinas Multiple Listing Service, Inc.®. Information Deemed Reliable but Not Guaranteed. © Copyright 2026 Coastal Carolinas Multiple Listing Service, Inc.® MLS. All rights reserved. Information is provided exclusively for consumers’ personal, non-commercial use, that it may not be used for any purpose other than to identify prospective properties consumers may be interested in purchasing.
Images related to data from the MLS is the sole property of the MLS and not the responsibility of the owner of this website. MLS IDX data last updated on 07-06-2026 10:00 AM EST.
Any images related to data from the MLS is the sole property of the MLS and not the responsibility of the owner of this website.
Provided courtesy of © Copyright 2026 Coastal Carolinas Multiple Listing Service, Inc.®. Information Deemed Reliable but Not Guaranteed. © Copyright 2026 Coastal Carolinas Multiple Listing Service, Inc.® MLS. All rights reserved. Information is provided exclusively for consumers’ personal, non-commercial use, that it may not be used for any purpose other than to identify prospective properties consumers may be interested in purchasing.
Images related to data from the MLS is the sole property of the MLS and not the responsibility of the owner of this website. MLS IDX data last updated on 07-06-2026 10:00 AM EST.
Any images related to data from the MLS is the sole property of the MLS and not the responsibility of the owner of this website.