








$309,000 | 3 beds | 2 full baths | N/A half baths | 1,884 sqft
Longs, SC 29568
- 3Beds
- 2Full Baths
- N/AHalf Baths
- 1,884SqFt
- 2005Year Built
- 0.24Acres
- MLS# 2617100
- Residential
- Detached
- Active
- Approx Time on MarketN/A
- AreaConway To Myrtle Beach Area--Between 90 & Waterway Redhill/grande Dunes
- CountyHorry
- Subdivision Summerfield
Overview
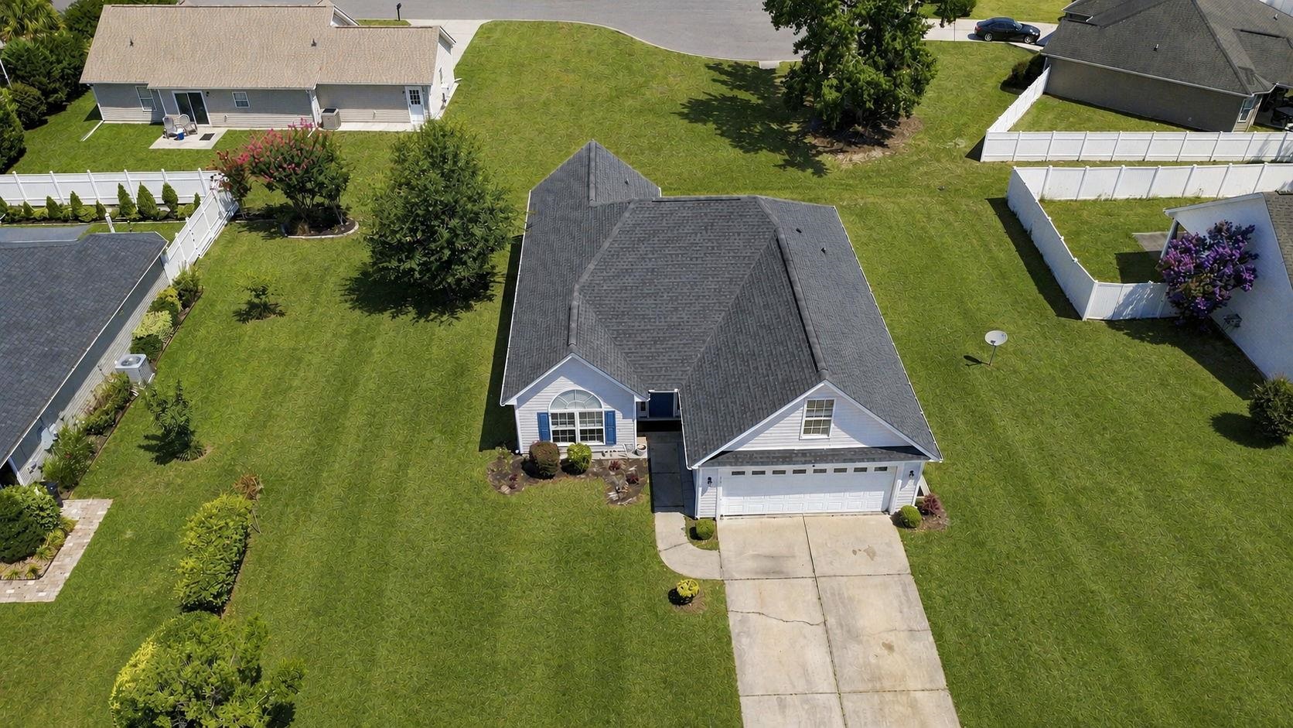
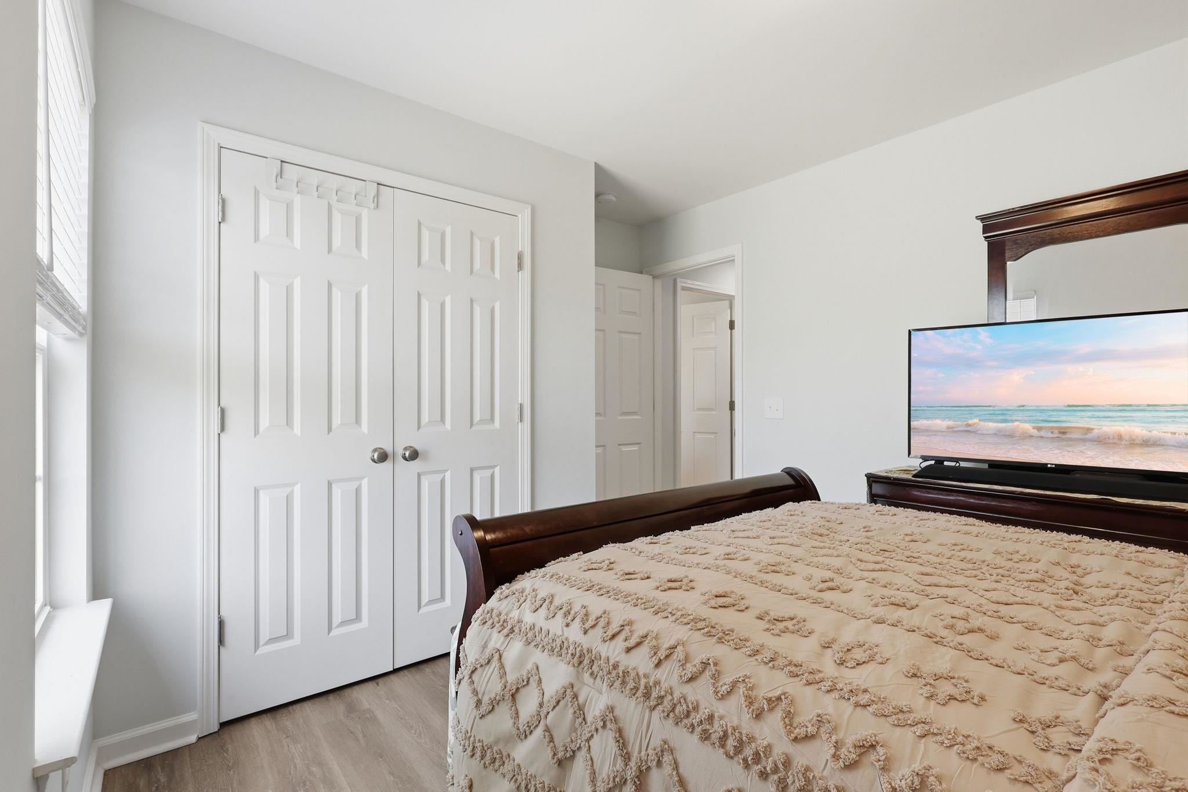
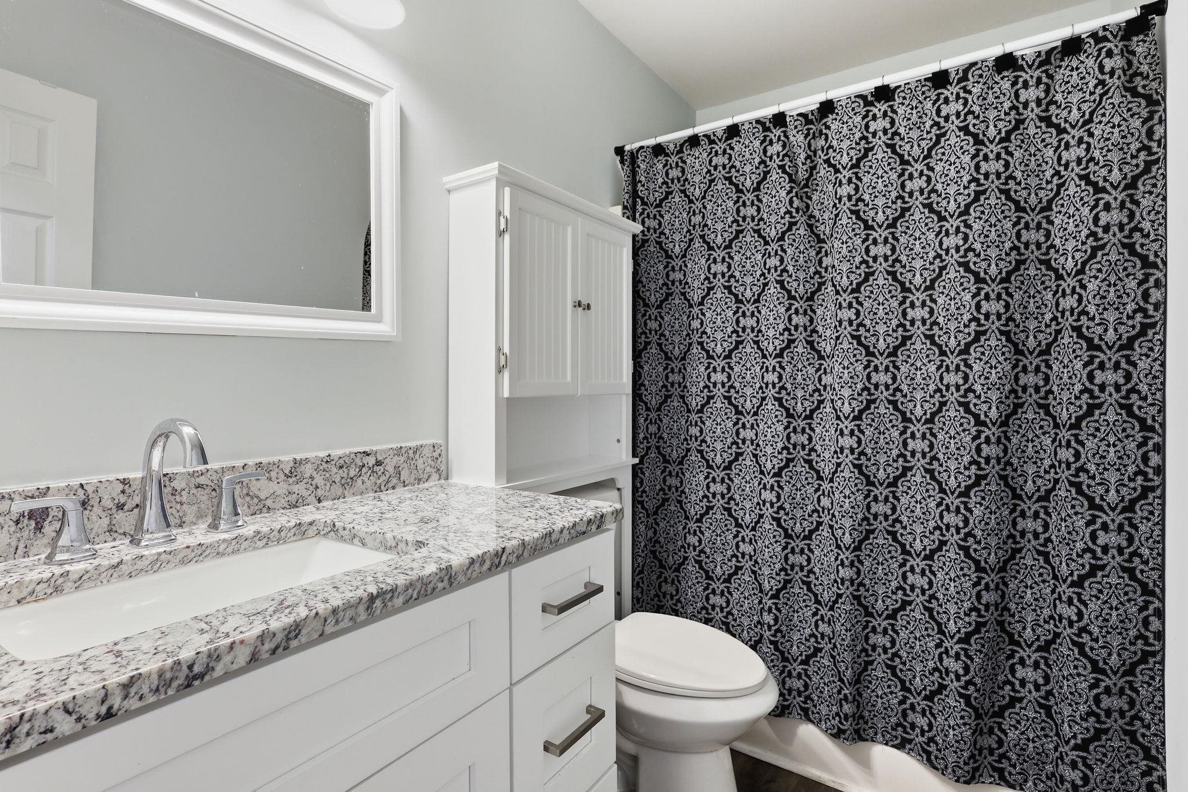
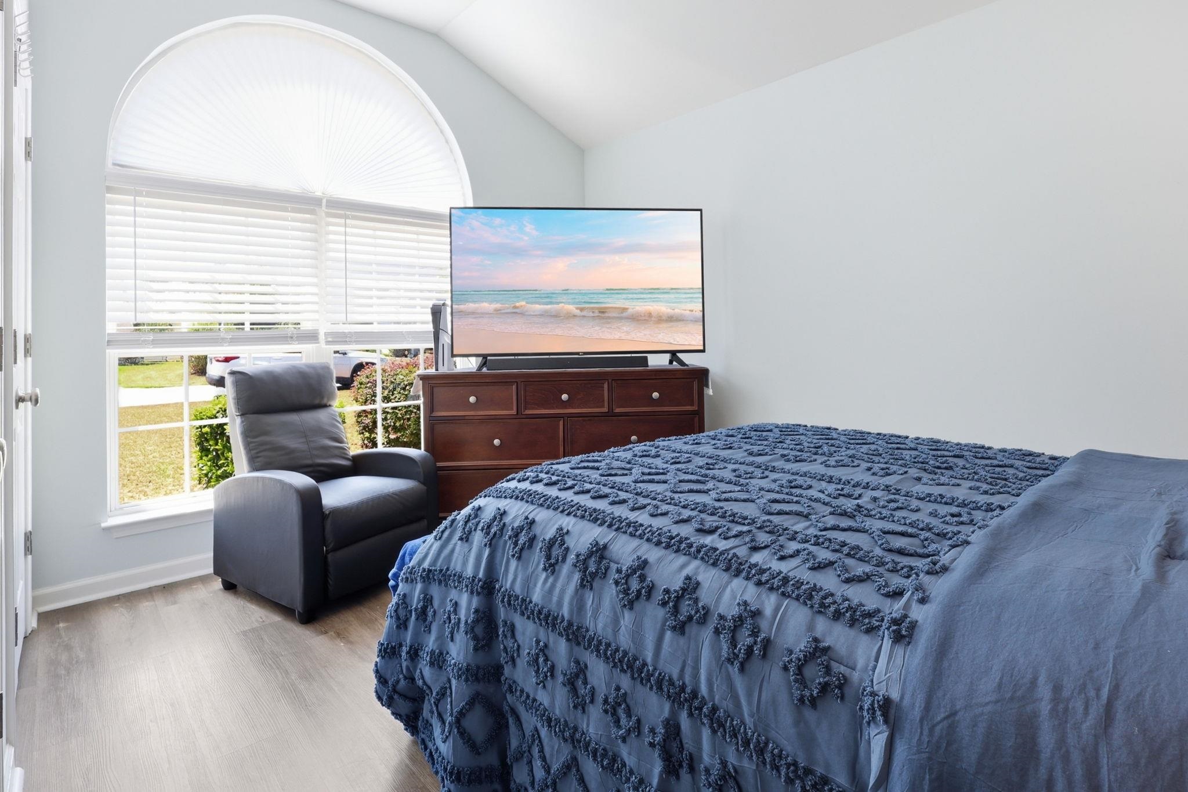
Welcome to this beautifully updated home in the charming Summerfield community, offering 3 bedrooms, 2 bathrooms, and a spacious bonus room over the garage that is currently being used as a fourth bedroom. Ideally located just 15 minutes from Cherry Grove Beach and North Myrtle Beach, this home provides easy access to Highway 90 and Highway 22, making it convenient for shopping, dining, world-class golf courses, entertainment, and all the beautiful beaches the Grand Strand has to offer. From the moment you arrive, you`ll appreciate the home`s inviting curb appeal with low-maintenance vinyl siding, a spacious two-car garage with a side entry door, and extra storage for tools, beach gear, and golf equipment. Situated on a large lot backing up to a quiet cul-de-sac, you`ll enjoy additional privacy and outdoor space. Inside, the home feels fresh and modern with new paint throughout, newly installed luxury vinyl plank flooring in the main living areas, new carpet in the bonus room, and soaring vaulted ceilings that create a bright, open feel. The spacious living room features a ceiling fan and sliding glass doors leading to the backyard patio, making it the perfect space for relaxing or entertaining guests. The beautifully updated kitchen is sure to impress with brand-new granite countertops, soft-close cabinetry, a stylish tile backsplash, stainless steel appliances, tile flooring, a large pantry, and a separate dining area. Just off the kitchen, you`ll also find a dedicated laundry room and additional storage closet for added convenience. The first-floor primary suite offers a private retreat with a tray ceiling, ceiling fan, luxury vinyl plank flooring, a large walk-in closet, and an ensuite bathroom complete with dual granite vanities, a soaking tub, a walk-in glass-enclosed shower, and tile flooring. Two additional guest bedrooms are also located on the first floor, each featuring luxury vinyl plank flooring and generous closet space, along with a guest bathroom offering a granite vanity and tub/shower combination. Upstairs, the oversized bonus room provides endless flexibility and can easily serve as a fourth bedroom, media room, home office, playroom, or fitness room. Major updates include a new roof and water heater installed in 2022, providing peace of mind for years to come. As an added bonus, the seller is offering a home warranty to the buyer. Even better, the kitchen refrigerator, washer, dryer, and existing window blinds all convey with the home, making this property truly move-in ready from day one. Summerfield is a quaint, self-managed community with a low annual HOA, making it an excellent choice for a primary residence, vacation home, or investment property. If you`ve been searching for a move-in-ready home with modern updates, flexible living space, and an unbeatable location close to the beach, this beautiful property is one you won`t want to miss. Schedule your private showing today!
Agriculture / Farm
Association Fees / Info
Hoa Frequency: Monthly
Hoa Fees: 25
Hoa: Yes
Hoa Includes: CommonAreas
Bathroom Info
Total Baths: 2.00
Fullbaths: 2
Room Dimensions
Bedroom1: 11.10 x 13.10
Bedroom2: 9.5 x 13
DiningRoom: 10.5x12.8
Kitchen: 10.5x16.10
LivingRoom: 14.11x25.1
PrimaryBedroom: 14.8x 12.1
Room Level
Bedroom1: First
Bedroom2: First
PrimaryBedroom: First
Room Features
DiningRoom: KitchenDiningCombo
Kitchen: Dishwasher, Pantry, StainlessSteelAppliances, SolidSurfaceCounters
LivingRoom: CeilingFans, VaultedCeilings
Other: BedroomOnMainLevel
PrimaryBathroom: DualSinks, GardenTubRomanTub, SeparateShower
PrimaryBedroom: TrayCeilings, CeilingFans, WalkInClosets
Bedroom Info
Beds: 3
Building Info
Num Stories: 1
Levels: Two
Year Built: 2005
Zoning: MSF 10
Style: Ranch
Construction Materials: VinylSiding
Buyer Compensation
Exterior Features
Patio and Porch Features: Patio
Foundation: Slab
Exterior Features: Patio
Financial
Garage / Parking
Parking Capacity: 6
Garage: Yes
Parking Type: Attached, Garage, TwoCarGarage
Attached Garage: Yes
Garage Spaces: 2
Green / Env Info
Interior Features
Floor Cover: LuxuryVinyl, LuxuryVinylPlank, Tile
Furnished: Unfurnished
Interior Features: TrayCeilings, CeilingFans, DualSinks, GardenTubRomanTub, SeparateShower, WalkInClosets, BedroomOnMainLevel, StainlessSteelAppliances, SolidSurfaceCounters
Appliances: Dishwasher, Microwave, Range, Refrigerator, Dryer, Washer
Lot Info
Acres: 0.24
Lot Size: 96' x 110' x 96' x 110'
Lot Description: IrregularLot, OutsideCityLimits
Misc
Offer Compensation
Other School Info
Property Info
County: Horry
Stipulation of Sale: None
Property Sub Type Additional: Detached
Security Features: SmokeDetectors
Disclosures: SellerDisclosure
Construction: Resale
Room Info
Sold Info
Sqft Info
Total Sqft: 2441
Living Area Source: Estimated
Sqft: 1884
Tax Info
Unit Info
Utilities / Hvac
Heating: Central, Electric
Cooling: CentralAir
Cooling: Yes
Utilities Available: SewerAvailable, UndergroundUtilities, WaterAvailable
Heating: Yes
Water Source: Public
Waterfront / Water
Directions
Take Highway 22 to Highway 90 and turn right, heading north. Turn right onto Whispering Oaks Drive into the community, then take the second right onto Silverbelle Boulevard. Continue straight, and 245 Silverbelle Blvd. will be on the right, with a sign in the yard.Courtesy of Exp Realty Llc - Cell: 843-360-0336

 MLS# 2617088


 Provided courtesy of © Copyright 2026 Coastal Carolinas Multiple Listing Service, Inc.®. Information Deemed Reliable but Not Guaranteed. © Copyright 2026 Coastal Carolinas Multiple Listing Service, Inc.® MLS. All rights reserved. Information is provided exclusively for consumers’ personal, non-commercial use, that it may not be used for any purpose other than to identify prospective properties consumers may be interested in purchasing.
Images related to data from the MLS is the sole property of the MLS and not the responsibility of the owner of this website. MLS IDX data last updated on 07-08-2026 8:01 AM EST.
Any images related to data from the MLS is the sole property of the MLS and not the responsibility of the owner of this website.
Provided courtesy of © Copyright 2026 Coastal Carolinas Multiple Listing Service, Inc.®. Information Deemed Reliable but Not Guaranteed. © Copyright 2026 Coastal Carolinas Multiple Listing Service, Inc.® MLS. All rights reserved. Information is provided exclusively for consumers’ personal, non-commercial use, that it may not be used for any purpose other than to identify prospective properties consumers may be interested in purchasing.
Images related to data from the MLS is the sole property of the MLS and not the responsibility of the owner of this website. MLS IDX data last updated on 07-08-2026 8:01 AM EST.
Any images related to data from the MLS is the sole property of the MLS and not the responsibility of the owner of this website.