


$399,900 | 4 beds | 2 full baths | 1 half baths | 2,408 sqft
Conway, SC 29527
- 4Beds
- 2Full Baths
- 1Half Baths
- 2,408SqFt
- 2023Year Built
- 0.27Acres
- MLS# 2422034
- Residential
- Detached
- Sold
- Approx Time on Market2 months, 9 days
- AreaConway Central Between 501& 9th Ave / South of 501
- CountyHorry
- Subdivision Spring Oaks
Overview
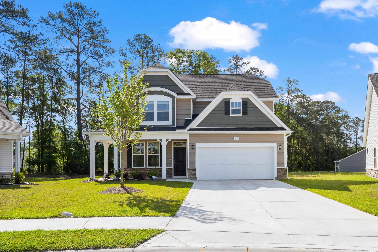

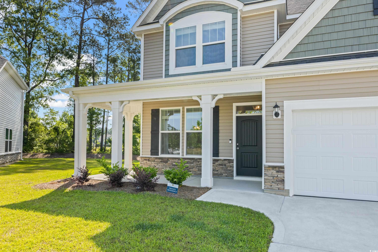
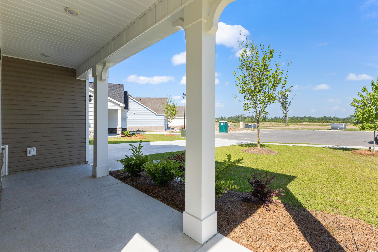
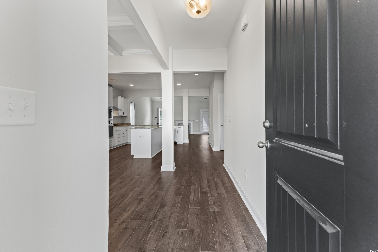
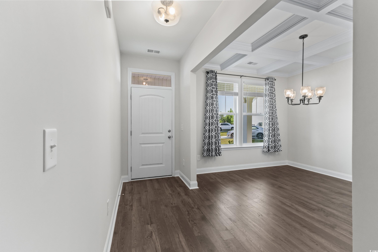
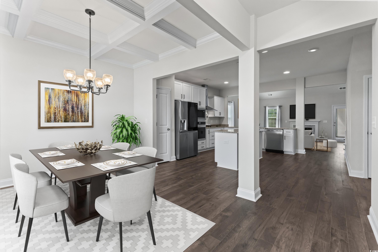
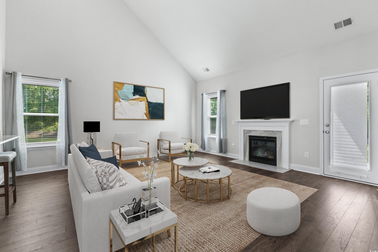

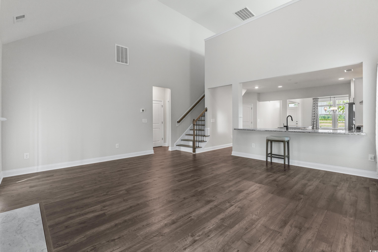
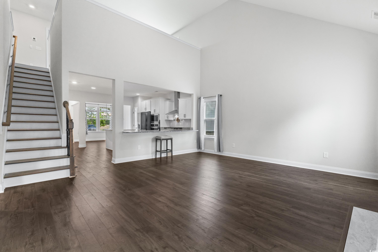
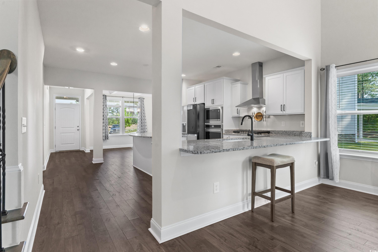
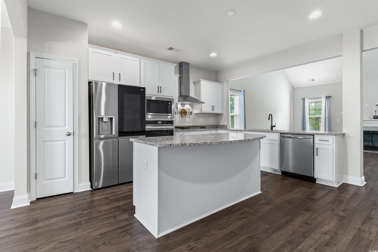
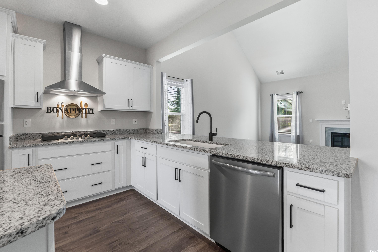
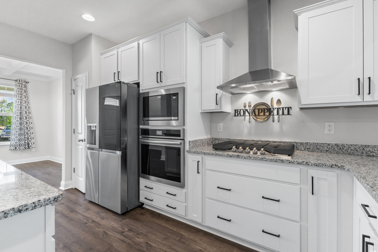
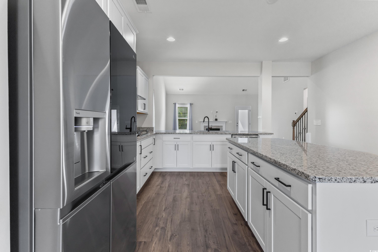
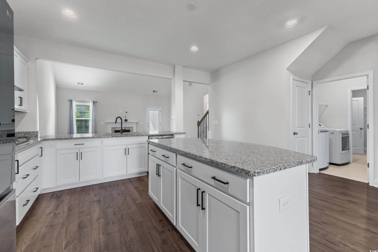

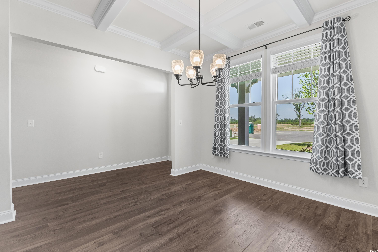
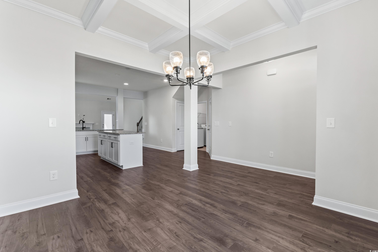
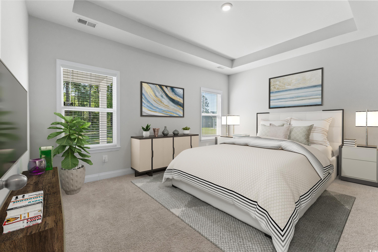
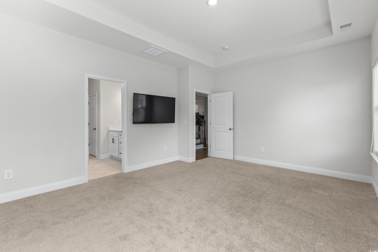
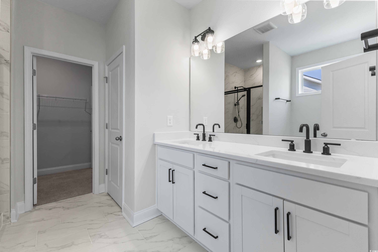
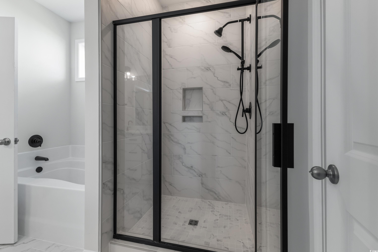
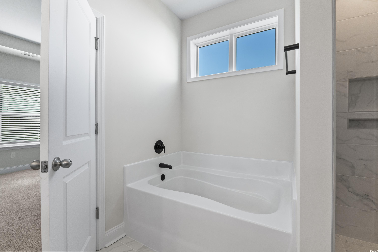
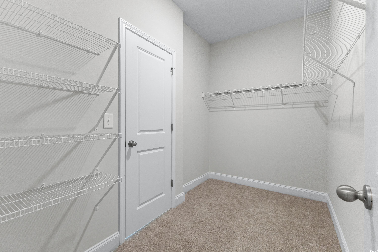
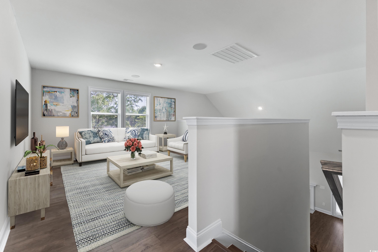
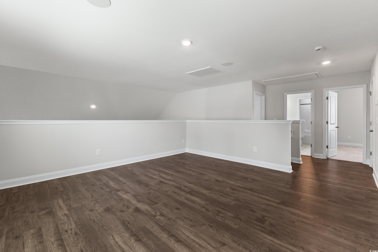
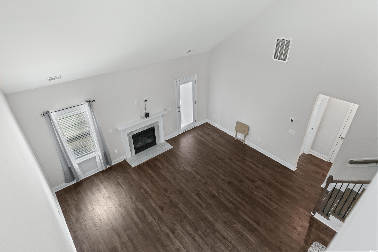
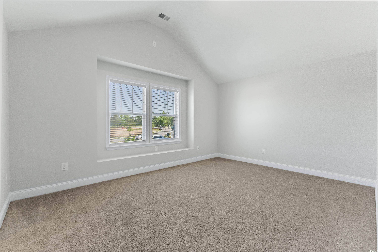
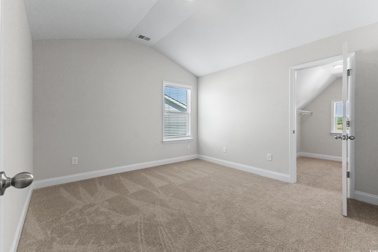
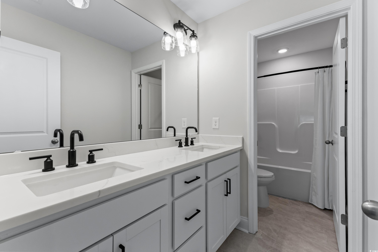
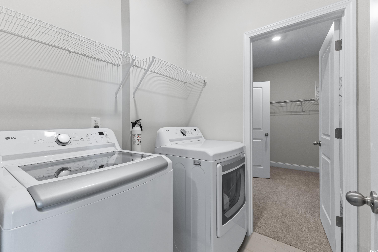
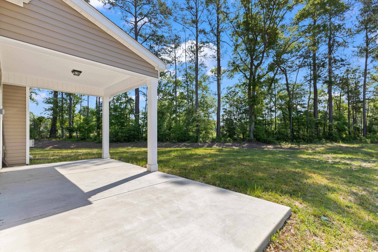
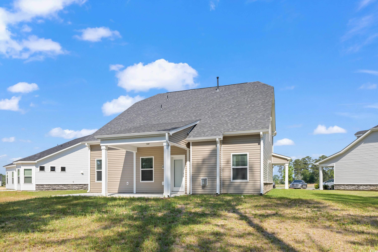

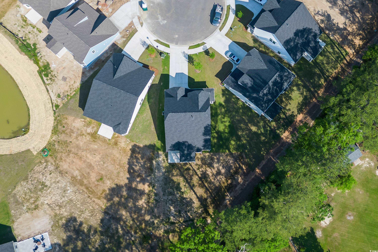
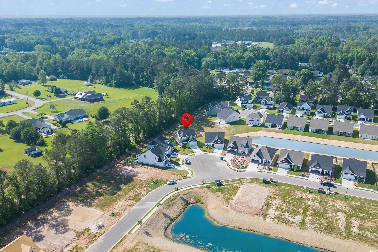
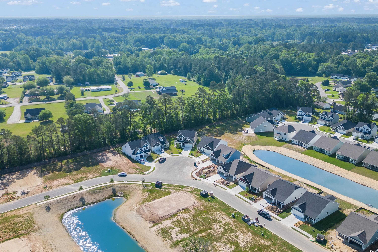
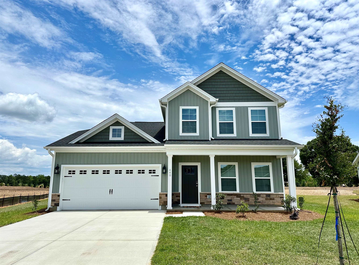
UPGRADES GALORE, HUGE PREMIUM LOT, CURB APPEAL AT IT`S BEST!! BRAND NEW CONSTRUCTION AND MOVE IN READY! Nestled in the tranquil Spring Oaks community, this highly sought after, well laid out Jordan floorplan by Dream Finders Homes delivers on all fronts. This spacious 4-bedroom, 2.5-bathroom residence boasts a prime location at the end of a cul-de-sac, offering both privacy and convenience. Step inside from the charming wrap-around front porch, and be greeted by the inviting foyer that sets the tone for the home`s open layout. The heart of the house is the expansive gourmet kitchen, a culinary enthusiast`s dream. Adorned with elegant staggered white cabinets featuring meticulous molding details, and a brand new high end appliance package, the kitchen exudes both style and functionality. Two generously-sized islands/breakfast bars provide ample space for meal prep and casual dining. Equipped with a wall oven, microwave, and gas cooktop, this kitchen is well-appointed for culinary adventures. Adjacent to the kitchen lies the spacious dining room, adorned with a stunning coffered ceiling, perfect for hosting gatherings and creating lasting memories. Flowing seamlessly from the kitchen is the two-story vaulted great room, illuminated by natural light and anchored by a cozy gas fireplace. Step through the sliding doors and onto the covered rear porch, extending your living space outdoors for al fresco entertaining. The primary master suite, is conveniently located on the first floor, offers a serene retreat with a large closet and direct access to the laundry room, enhancing daily convenience. Pamper yourself in the luxurious primary bathroom, featuring a soaking tub, all-tile shower, and double sink vanity with upgraded quartz countertops. A powder room completes the first-floor layout, catering to both guests and residents. Ascending to the second level, discover three generously-sized bedrooms, each boasting vaulted ceilings and expansive walk-in closets. An optional large loft overlooks the great room below, providing additional versatile living space for relaxation or entertainment. This home is thoughtfully upgraded with pre-wired speakers in the great room ceiling, pre-wired fans, and updated lighting and plumbing fixtures throughout. Ascend the stairs with confidence, thanks to the elegant iron pickets and oak tread stairs. Outdoor enthusiasts will appreciate the convenience of a gas line for a grill, while upgraded quartz countertops elevate the bathrooms` aesthetic. This show stopper also offer a large two car garage with an newly finished apoxy floor. Experience the epitome of modern living in this meticulously crafted home, where luxury meets functionality in every detail. Welcome home to Spring Oaks, where comfort and style await. All information is deemed reliable, buyer is responsible for verification
Sale Info
Listing Date: 09-22-2024
Sold Date: 12-02-2024
Aprox Days on Market:
2 month(s), 9 day(s)
Listing Sold:
1 Year(s), 7 month(s), 10 day(s) ago
Asking Price: $399,900
Selling Price: $385,000
Price Difference:
Reduced By $14,900
Agriculture / Farm
Grazing Permits Blm: ,No,
Horse: No
Grazing Permits Forest Service: ,No,
Grazing Permits Private: ,No,
Irrigation Water Rights: ,No,
Farm Credit Service Incl: ,No,
Crops Included: ,No,
Association Fees / Info
Hoa Frequency: Monthly
Hoa Fees: 54
Hoa: 1
Hoa Includes: CommonAreas
Community Features: LongTermRentalAllowed
Bathroom Info
Total Baths: 3.00
Halfbaths: 1
Fullbaths: 2
Bedroom Info
Beds: 4
Building Info
New Construction: No
Levels: Two
Year Built: 2023
Mobile Home Remains: ,No,
Zoning: Res
Style: Traditional
Construction Materials: Masonry, VinylSiding
Buyer Compensation
Exterior Features
Spa: No
Patio and Porch Features: RearPorch, FrontPorch
Foundation: Slab
Exterior Features: Porch
Financial
Lease Renewal Option: ,No,
Garage / Parking
Parking Capacity: 4
Garage: Yes
Carport: No
Parking Type: Attached, Garage, TwoCarGarage, GarageDoorOpener
Open Parking: No
Attached Garage: Yes
Garage Spaces: 2
Green / Env Info
Interior Features
Floor Cover: Carpet, LuxuryVinyl, LuxuryVinylPlank
Fireplace: Yes
Laundry Features: WasherHookup
Furnished: Unfurnished
Interior Features: Fireplace, SplitBedrooms, WindowTreatments, BreakfastBar, BedroomOnMainLevel, KitchenIsland, StainlessSteelAppliances, SolidSurfaceCounters
Appliances: Dishwasher, Disposal, Microwave, Range, RangeHood
Lot Info
Lease Considered: ,No,
Lease Assignable: ,No,
Acres: 0.27
Land Lease: No
Lot Description: CulDeSac, CityLot
Misc
Pool Private: No
Offer Compensation
Other School Info
Property Info
County: Horry
View: No
Senior Community: No
Stipulation of Sale: None
Habitable Residence: ,No,
Property Sub Type Additional: Detached
Property Attached: No
Security Features: SecuritySystem, SmokeDetectors
Disclosures: CovenantsRestrictionsDisclosure,SellerDisclosure
Rent Control: No
Construction: Resale
Room Info
Basement: ,No,
Sold Info
Sold Date: 2024-12-02T00:00:00
Sqft Info
Total Sqft: 3048
Living Area Source: Owner
Sqft: 2408
Tax Info
Unit Info
Utilities / Hvac
Heating: Central, Electric
Cooling: CentralAir
Electric On Property: No
Cooling: Yes
Utilities Available: CableAvailable, ElectricityAvailable, NaturalGasAvailable, PhoneAvailable, SewerAvailable, WaterAvailable
Heating: Yes
Water Source: Public
Waterfront / Water
Waterfront: No
Schools
Elem: Pee Dee Elementary School
Middle: Whittemore Park Middle School
High: Conway High School
Courtesy of Innovate Real Estate

 MLS# 2614596


 Provided courtesy of © Copyright 2026 Coastal Carolinas Multiple Listing Service, Inc.®. Information Deemed Reliable but Not Guaranteed. © Copyright 2026 Coastal Carolinas Multiple Listing Service, Inc.® MLS. All rights reserved. Information is provided exclusively for consumers’ personal, non-commercial use, that it may not be used for any purpose other than to identify prospective properties consumers may be interested in purchasing.
Images related to data from the MLS is the sole property of the MLS and not the responsibility of the owner of this website. MLS IDX data last updated on 07-11-2026 11:46 PM EST.
Any images related to data from the MLS is the sole property of the MLS and not the responsibility of the owner of this website.
Provided courtesy of © Copyright 2026 Coastal Carolinas Multiple Listing Service, Inc.®. Information Deemed Reliable but Not Guaranteed. © Copyright 2026 Coastal Carolinas Multiple Listing Service, Inc.® MLS. All rights reserved. Information is provided exclusively for consumers’ personal, non-commercial use, that it may not be used for any purpose other than to identify prospective properties consumers may be interested in purchasing.
Images related to data from the MLS is the sole property of the MLS and not the responsibility of the owner of this website. MLS IDX data last updated on 07-11-2026 11:46 PM EST.
Any images related to data from the MLS is the sole property of the MLS and not the responsibility of the owner of this website.