

$199,900 | 4 beds | 2 full baths | 1 half baths | 2,106 sqft
Myrtle Beach, SC 29579
- 4Beds
- 2Full Baths
- 1Half Baths
- 2,106SqFt
- 2005Year Built
- 0.16Acres
- MLS# 1421281
- Residential
- Detached
- Sold
- Approx Time on Market6 months, 11 days
- AreaMyrtle Beach Area--Carolina Forest
- CountyHorry
- Subdivision Carolina Forest - The Farm
Overview
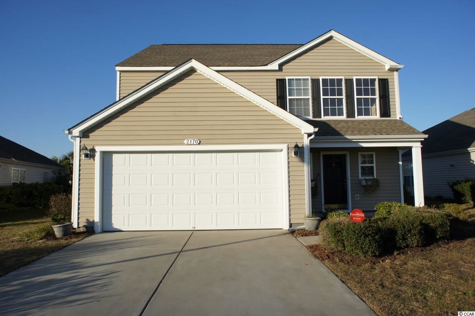
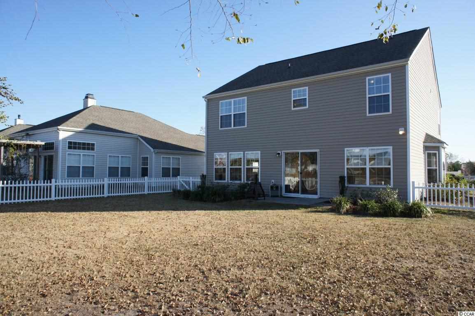
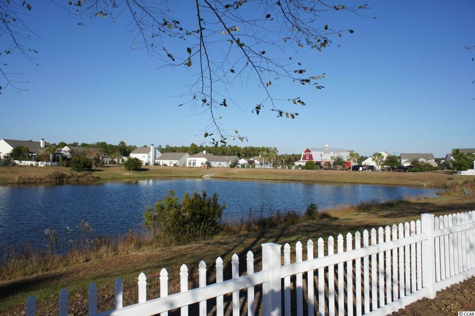
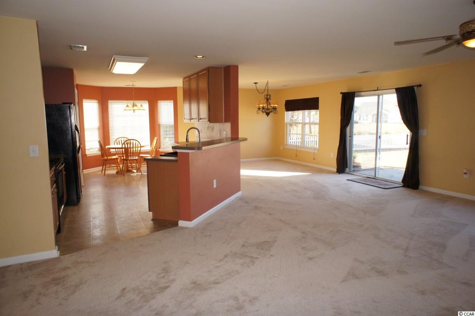
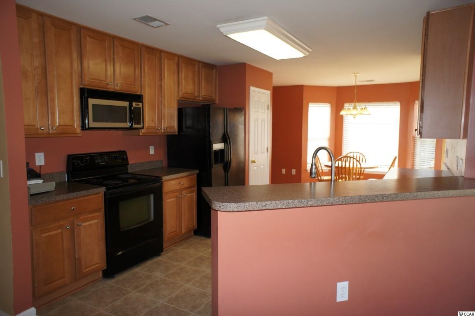
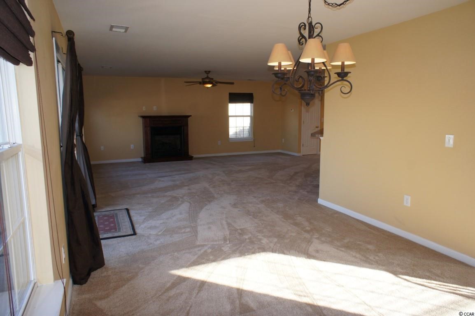
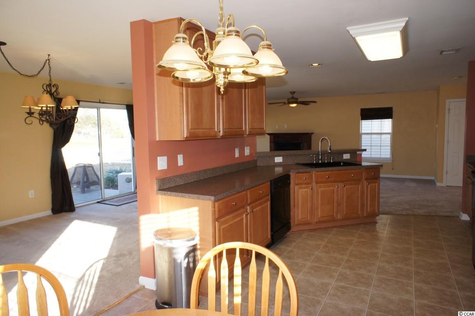
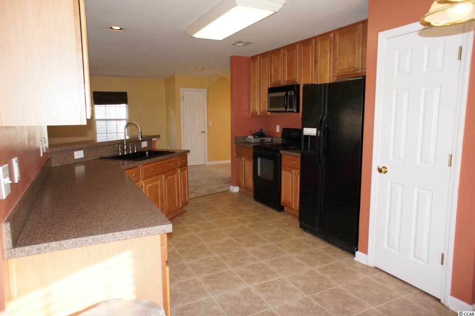
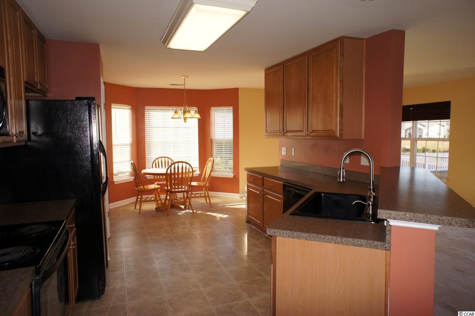
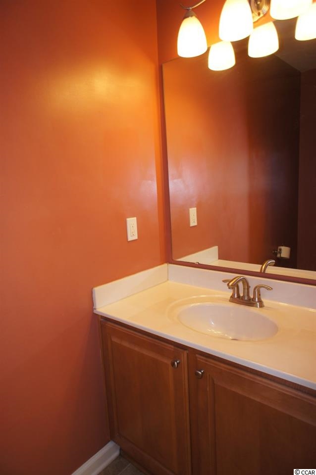
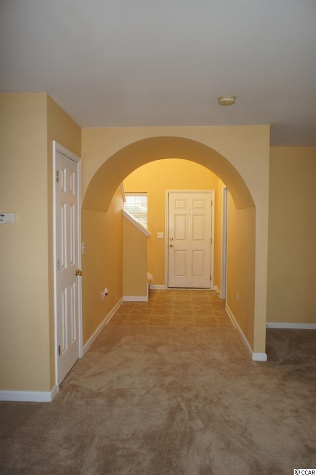
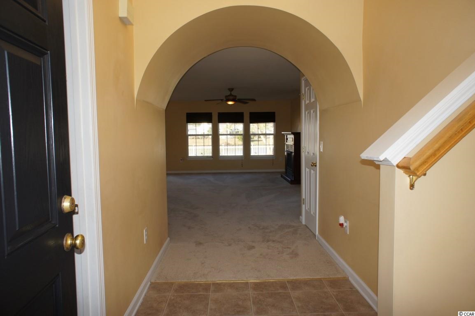

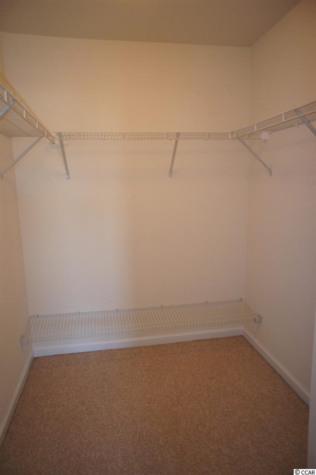
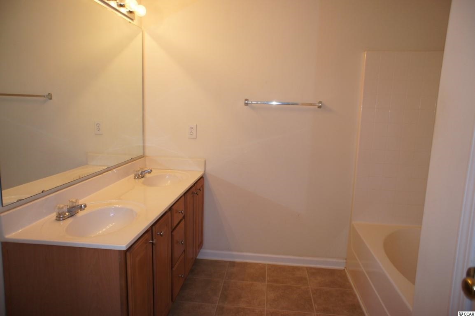
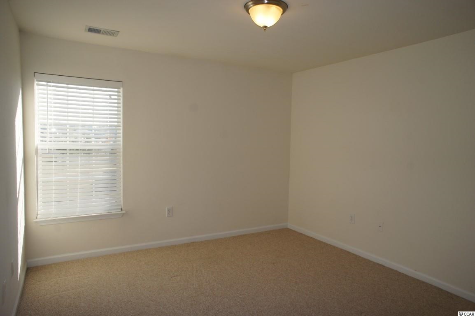
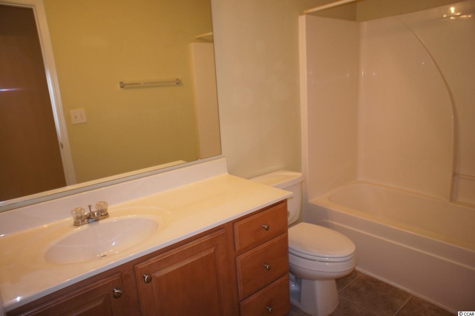
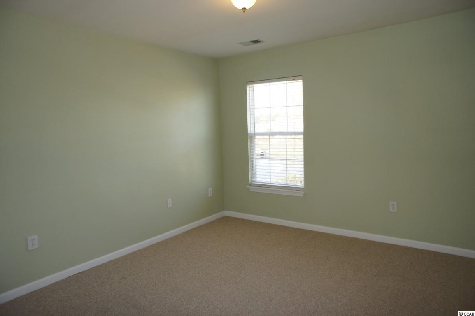
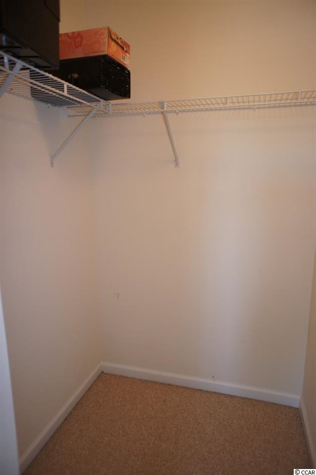
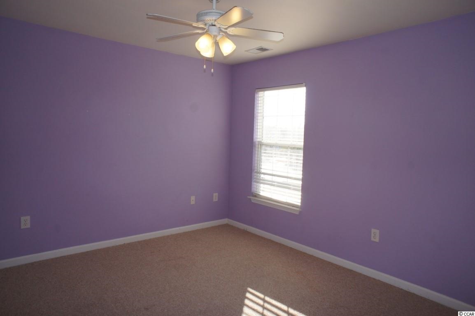
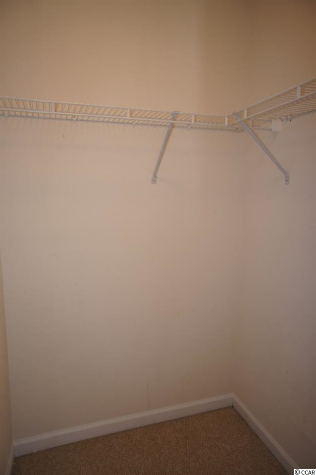
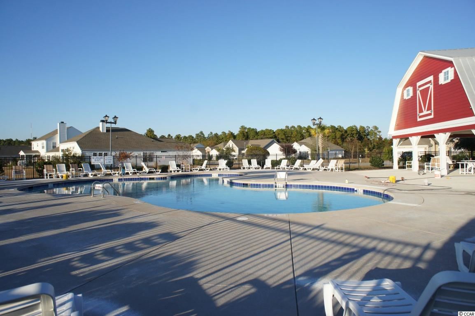
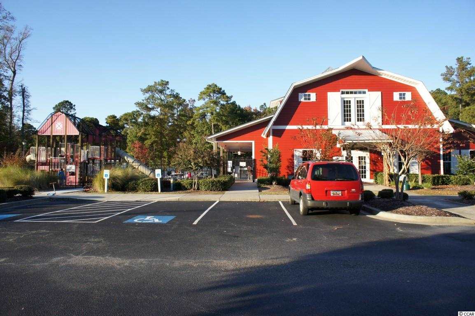
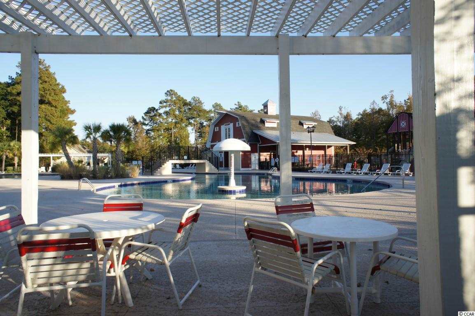
With its fabulous location, directly on a large pond, this four bedroom two and one-half bath Mackenzie model is a must-see. At the cozy and welcoming front porch enter the home into the dramatic two-story entry foyer. The gorgeous view from the wall of windows in the family and dining rooms is framed by a curved entry from the foyer, leading into the family room. Flooded by light from all of the windows, the family room, dining room and kitchen are all bright and open to each other. The living room features a gas fireplace, beautiful ceiling fan and a bank of three windows plus a glass slider to the patio and large fenced backyard. The spacious dining room has more windows, plus an elegant chandelier. A bay window frames the breakfast nook in the large eat-in kitchen, which boasts 42” raised panel maple cabinetry and large expanses of counters, plus a convenient breakfast bar and large pantry, and all appliances convey. All four bedrooms are on the second floor and all are spacious - two of the three guest bedrooms have walk-in closets. The master suite has a tray ceiling accented by a ceiling fan, a large walk-in closet and an attached bath with double sinks, a linen closet and a garden tub. The Farm has fantastic amenities, with two pools, a great farm-themed playground, basketball court and a workout facility. Its location can`t be beat - within minutes to the desirable Ocean Bay/Carolina Forest schools, shopping, restaurants and major highways and less than ten minutes to the beach and attractions.
Sale Info
Listing Date: 11-17-2014
Sold Date: 05-29-2015
Aprox Days on Market:
6 month(s), 11 day(s)
Listing Sold:
11 Year(s), 1 month(s), 19 day(s) ago
Asking Price: $205,000
Selling Price: $203,000
Price Difference:
Increase $3,100
Agriculture / Farm
Grazing Permits Blm: ,No,
Horse: No
Grazing Permits Forest Service: ,No,
Grazing Permits Private: ,No,
Irrigation Water Rights: ,No,
Farm Credit Service Incl: ,No,
Crops Included: ,No,
Association Fees / Info
Hoa Frequency: Monthly
Hoa Fees: 87
Hoa: 1
Community Features: Clubhouse, Pool, RecreationArea, LongTermRentalAllowed
Assoc Amenities: Clubhouse, OwnerAllowedMotorcycle, Pool, TenantAllowedMotorcycle
Bathroom Info
Total Baths: 3.00
Halfbaths: 1
Fullbaths: 2
Bedroom Info
Beds: 4
Building Info
New Construction: No
Levels: Two
Year Built: 2005
Mobile Home Remains: ,No,
Zoning: Res
Style: Contemporary
Construction Materials: VinylSiding
Buyer Compensation
Exterior Features
Spa: No
Patio and Porch Features: FrontPorch, Patio
Pool Features: Association, Community
Foundation: Slab
Exterior Features: Fence, Patio
Financial
Lease Renewal Option: ,No,
Garage / Parking
Parking Capacity: 4
Garage: Yes
Carport: No
Parking Type: Attached, Garage, TwoCarGarage
Open Parking: No
Attached Garage: Yes
Garage Spaces: 2
Green / Env Info
Green Energy Efficient: Doors, Windows
Interior Features
Floor Cover: Carpet, Vinyl
Door Features: InsulatedDoors
Fireplace: Yes
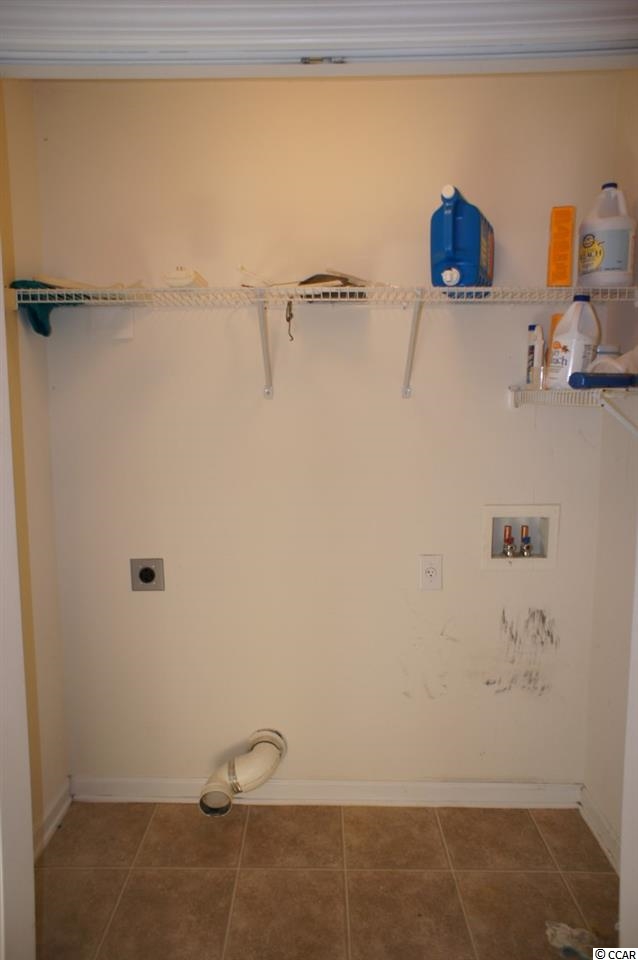
Laundry Features: WasherHookup
Furnished: Unfurnished
Interior Features: Fireplace, WindowTreatments, BreakfastBar, BreakfastArea, EntranceFoyer
Appliances: Dishwasher, Disposal, Microwave, Range, Refrigerator
Lot Info
Lease Considered: ,No,
Lease Assignable: ,No,
Acres: 0.16
Lot Size: 55x120x61x120
Land Lease: No
Lot Description: LakeFront, OutsideCityLimits, Pond, Rectangular
Misc
Pool Private: No
Offer Compensation
Other School Info
Property Info
County: Horry
View: No
Senior Community: No
Stipulation of Sale: None
Property Sub Type Additional: Detached
Property Attached: No
Security Features: SecuritySystem, SmokeDetectors
Disclosures: CovenantsRestrictionsDisclosure,SellerDisclosure
Rent Control: No
Construction: Resale
Room Info
Basement: ,No,
Sold Info
Sold Date: 2015-05-29T00:00:00
Sqft Info
Total Sqft: 2606
Sqft: 2106
Tax Info
Tax Legal Description: Lot 478 Ph 7
Unit Info
Utilities / Hvac
Heating: Central, Electric
Cooling: CentralAir
Electric On Property: No
Cooling: Yes
Utilities Available: CableAvailable, ElectricityAvailable, PhoneAvailable, SewerAvailable, UndergroundUtilities, WaterAvailable
Heating: Yes
Water Source: Public
Waterfront / Water
Waterfront: Yes
Waterfront Features: LakeFront
Directions
From Carolina Forest Blvd entrance, take a right at the traffic circle to Carolina Farms Blvd. Turn left on Haystack - the home is on the right at the curve. From International Drive, enter on Wheatfield and turn left on Carolina Farms. Turn right on Golden Pasture and then right on Haystack and the home is on the right at the curve.Courtesy of Century 21 Broadhurst & Associ
 MLS# 2523674
 Provided courtesy of © Copyright 2026 Coastal Carolinas Multiple Listing Service, Inc.®. Information Deemed Reliable but Not Guaranteed. © Copyright 2026 Coastal Carolinas Multiple Listing Service, Inc.® MLS. All rights reserved. Information is provided exclusively for consumers’ personal, non-commercial use, that it may not be used for any purpose other than to identify prospective properties consumers may be interested in purchasing.
Images related to data from the MLS is the sole property of the MLS and not the responsibility of the owner of this website. MLS IDX data last updated on 07-17-2026 11:46 PM EST.
Any images related to data from the MLS is the sole property of the MLS and not the responsibility of the owner of this website.
Provided courtesy of © Copyright 2026 Coastal Carolinas Multiple Listing Service, Inc.®. Information Deemed Reliable but Not Guaranteed. © Copyright 2026 Coastal Carolinas Multiple Listing Service, Inc.® MLS. All rights reserved. Information is provided exclusively for consumers’ personal, non-commercial use, that it may not be used for any purpose other than to identify prospective properties consumers may be interested in purchasing.
Images related to data from the MLS is the sole property of the MLS and not the responsibility of the owner of this website. MLS IDX data last updated on 07-17-2026 11:46 PM EST.
Any images related to data from the MLS is the sole property of the MLS and not the responsibility of the owner of this website.