

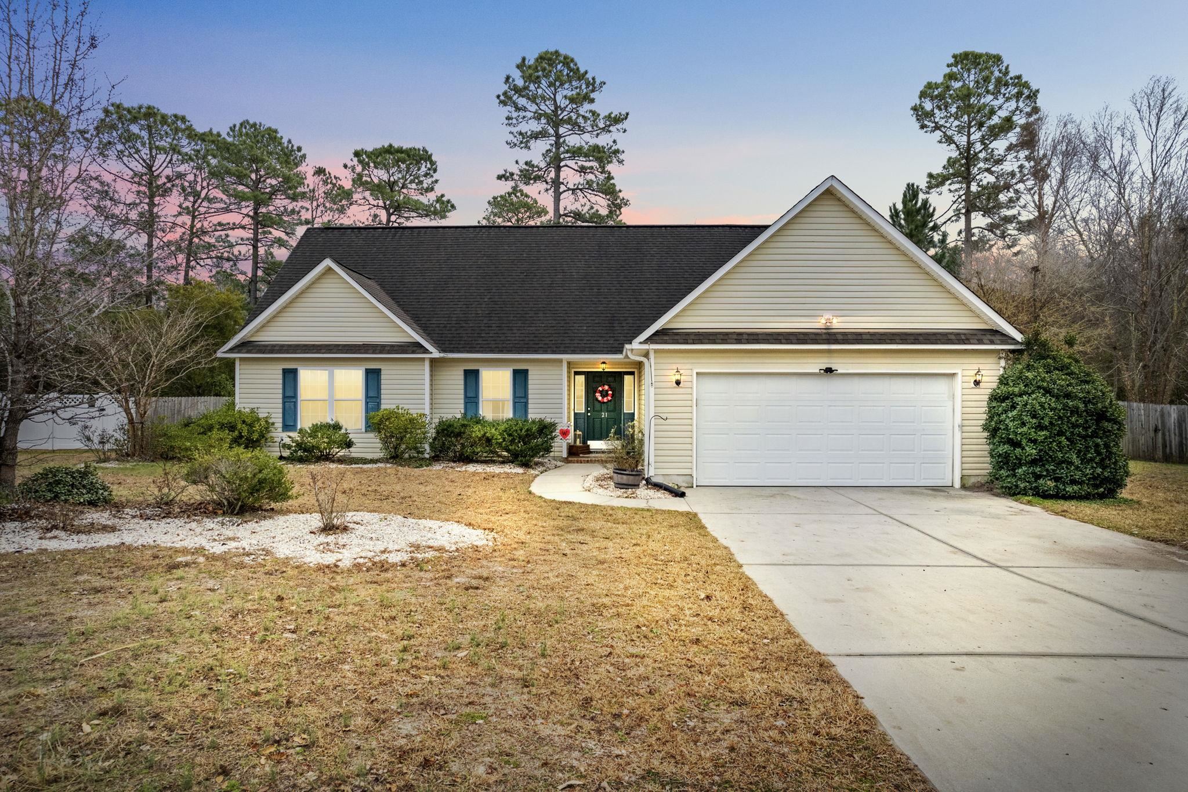
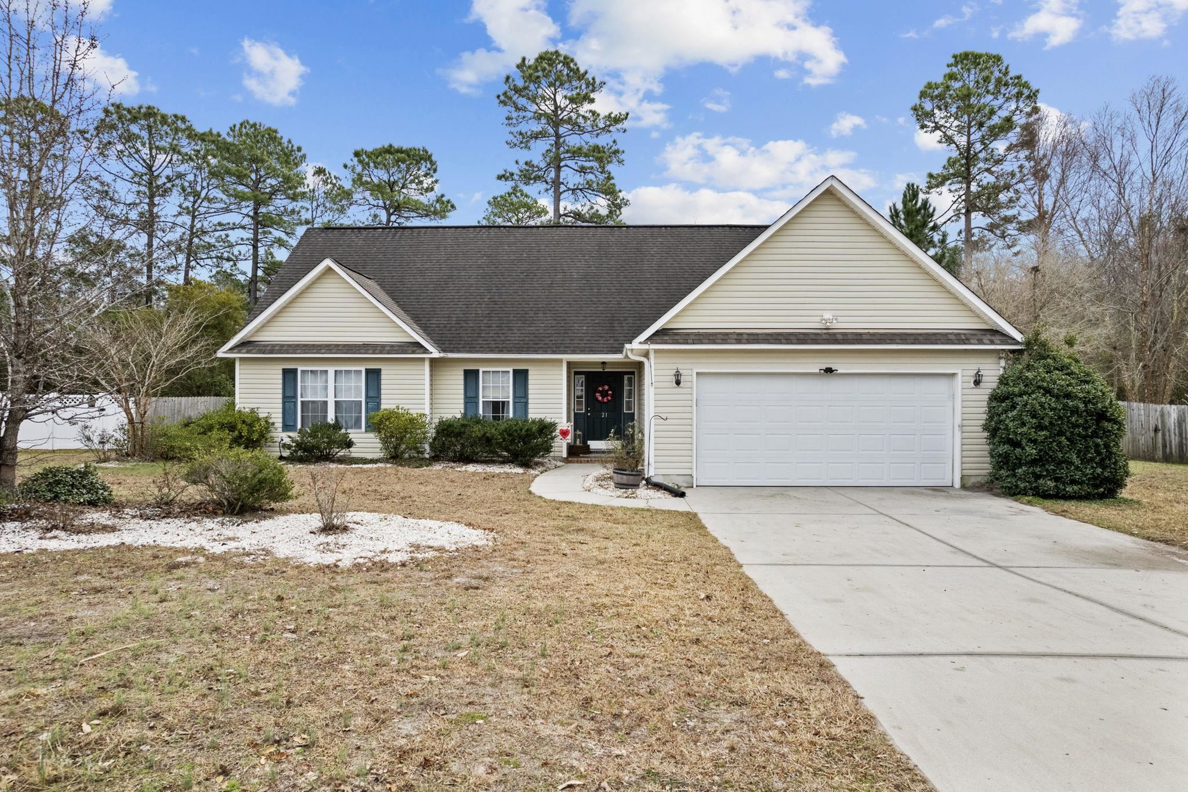
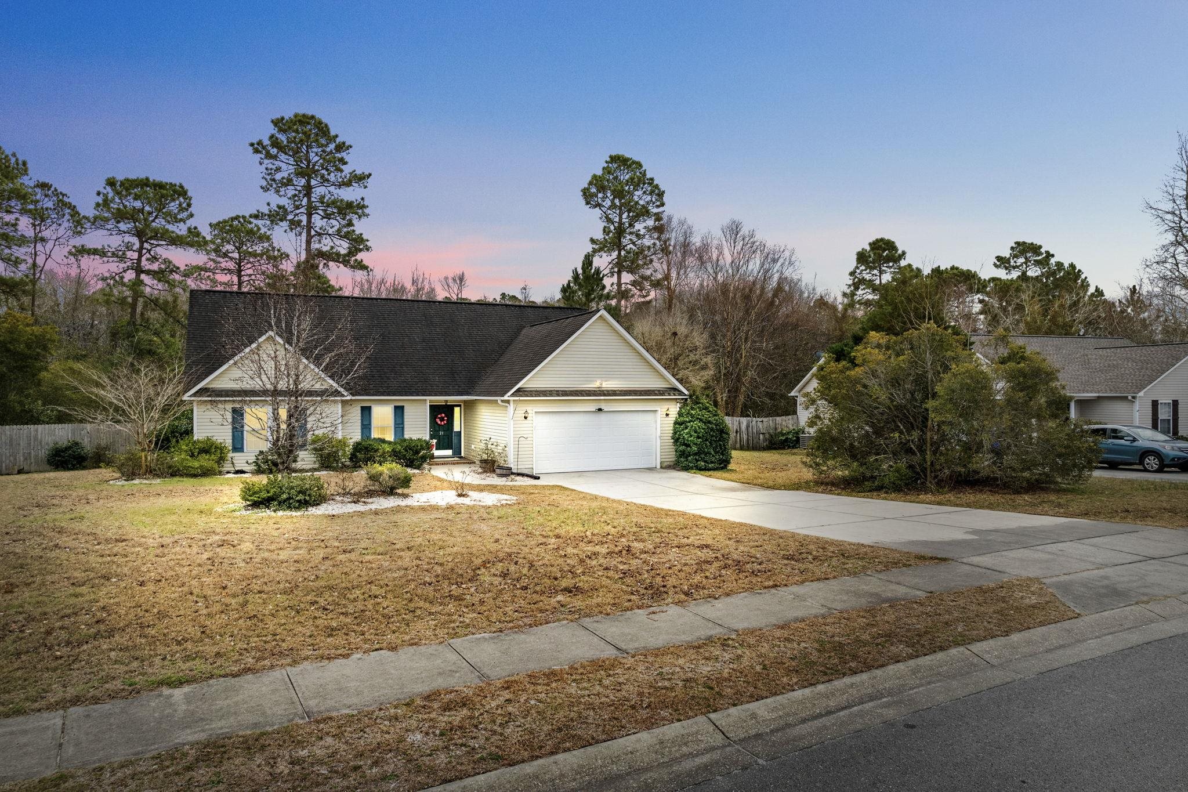
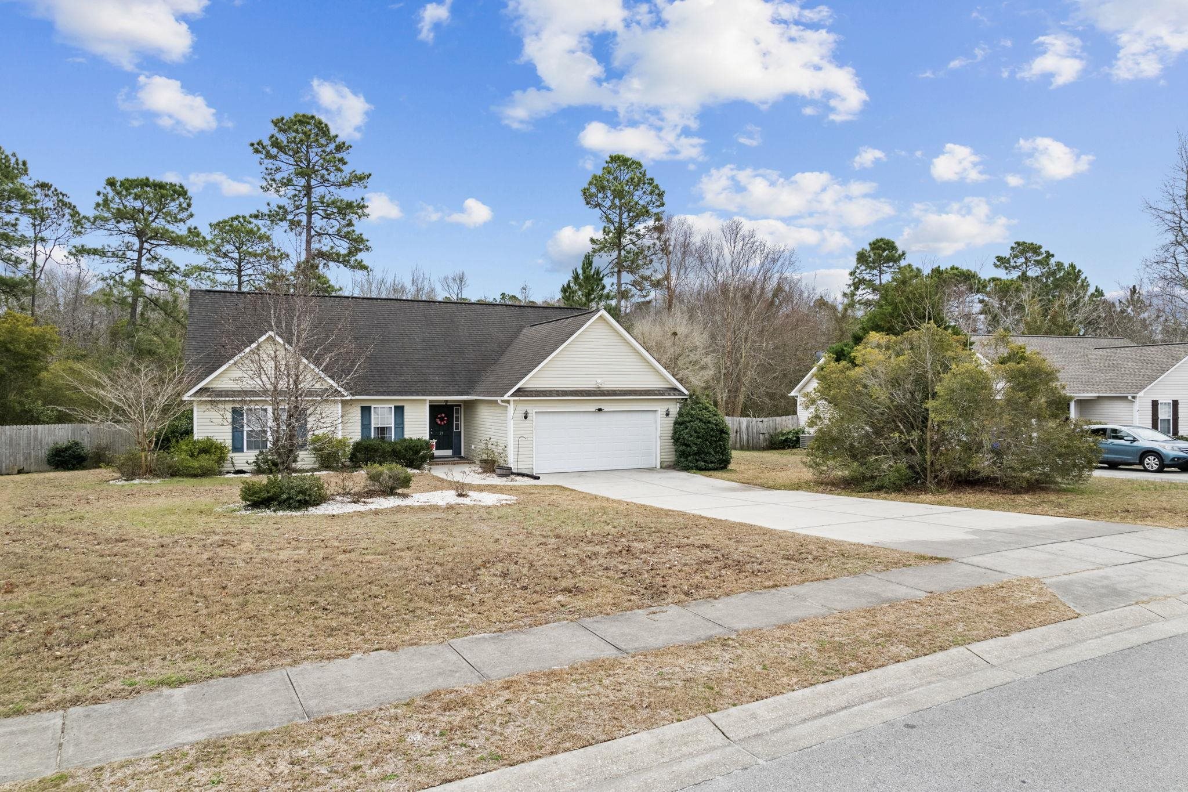
$284,000 | 3 beds | 2 full baths | N/A half baths | 1,576 sqft
Shallotte, NC 28470
- 3Beds
- 2Full Baths
- N/AHalf Baths
- 1,576SqFt
- 2004Year Built
- 0.37Acres
- MLS# 2302448
- Residential
- Detached
- Sold
- Approx Time on Market1 month, 22 days
- AreaNorth Carolina
- CountyBrunswick
- Subdivision Highlands Shallotte
Overview
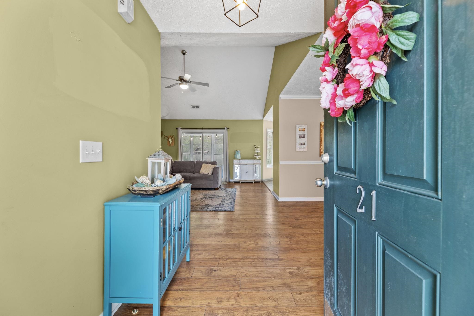
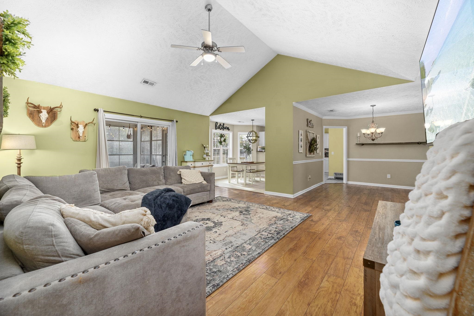
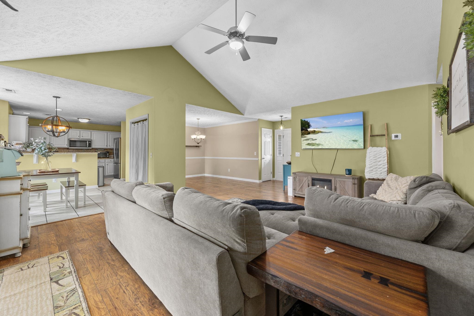
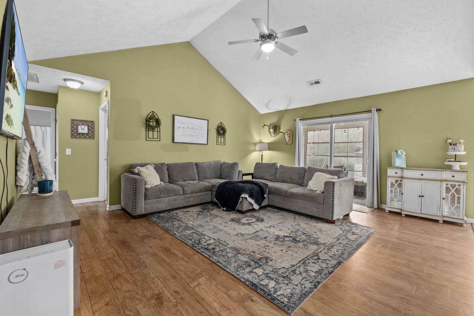
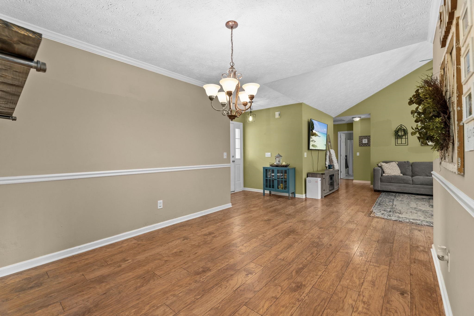
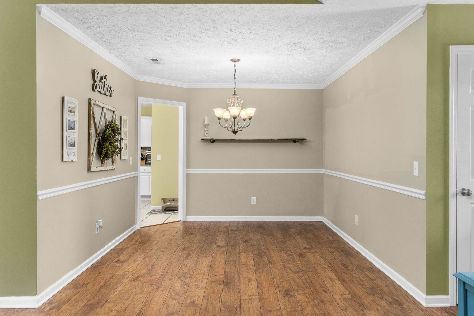
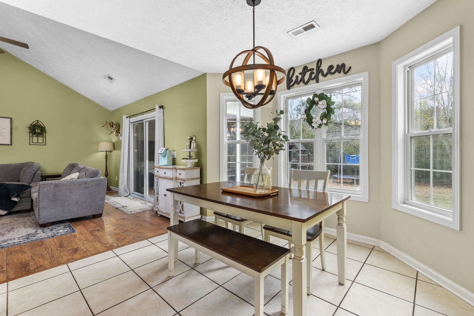

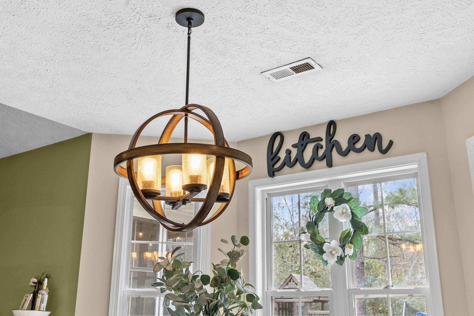
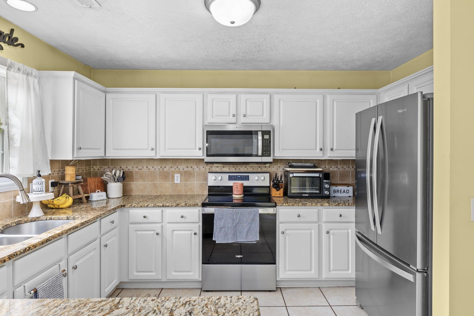
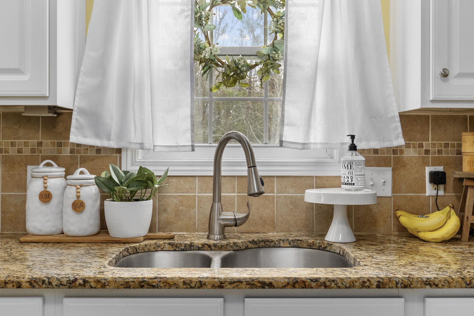

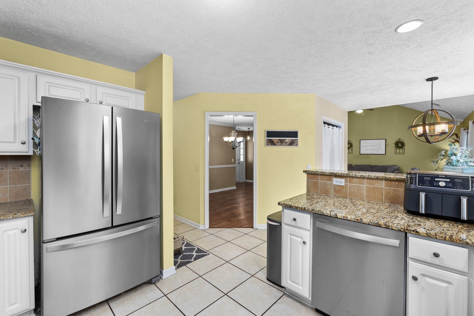
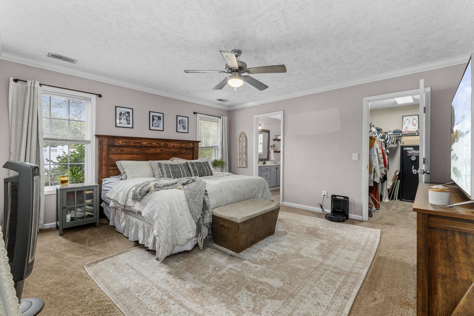
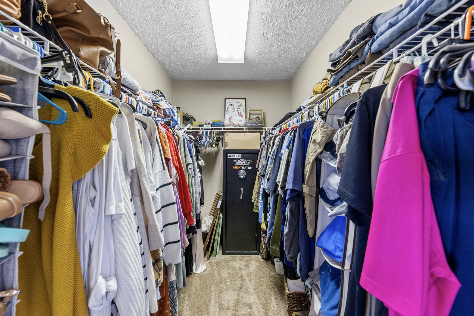
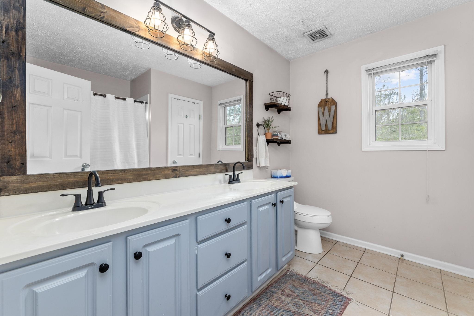

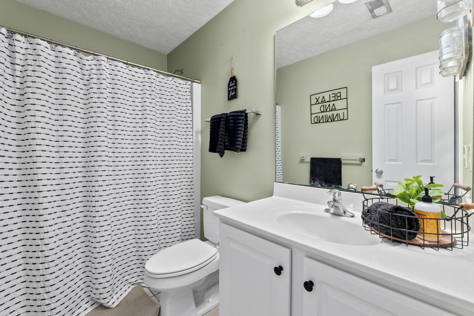
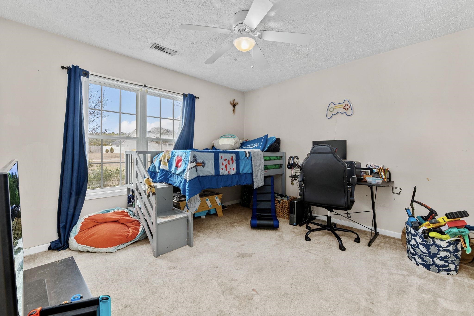
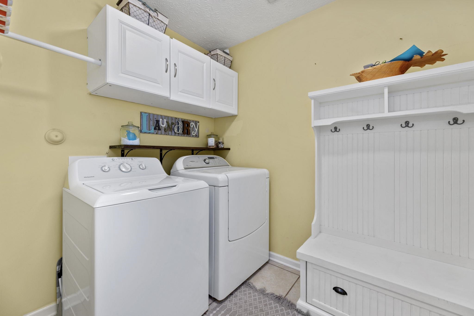
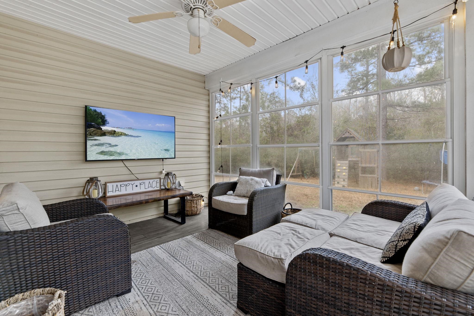
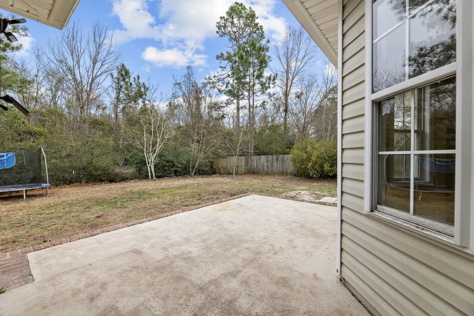
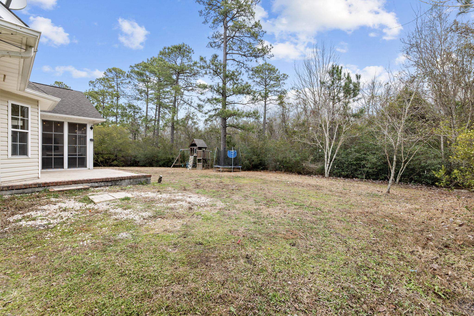
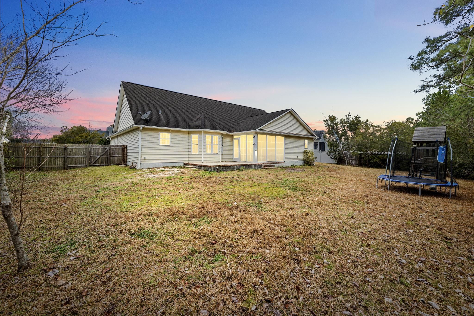

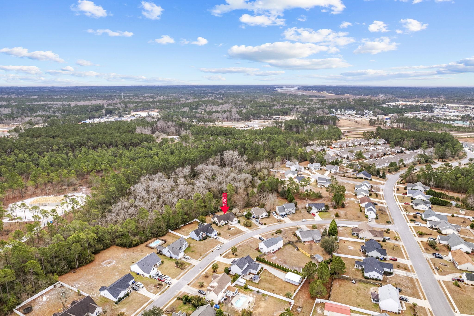
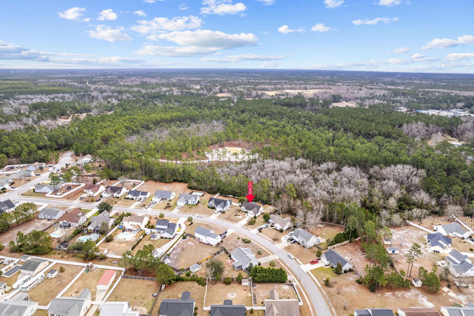

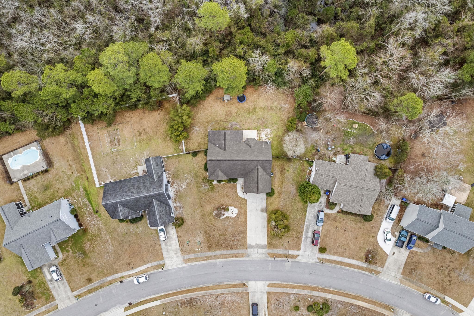
Looking for a great home in a wonderful community? This is it! Located in the highly desirable neighborhood of The Highlands, this 3 bedroom/ 2 bath home is ready and waiting for you. As you step inside you will see a beautiful vaulted welcoming you into the spacious living room. Just off the living room is a large kitchen, complete with breakfast eating area with bay window, stainless steel appliances, granite countertops, tile backsplash, pantry, and tons of cabinet storage. There is also a formal dining room for additional eating space or entertaining that connects to both the kitchen and living room. The oversized primary bedroom has an ensuite bath with double sinks, and a. large walk-in closet. Enjoy quiet evenings relaxing on the screened-in back porch, or cook out on the patio which overlooks a private, fenced-in backyard. A full sized laundry room comes complete with washer and dryer, and a 2-car garage with workbench offers great storage space. Located just minutes from area beaches, shopping, dining, and all Shallotte has to offer!
Sale Info
Listing Date: 02-07-2023
Sold Date: 03-30-2023
Aprox Days on Market:
1 month(s), 22 day(s)
Listing Sold:
3 Year(s), 3 month(s), 21 day(s) ago
Asking Price: $284,000
Selling Price: $280,000
Price Difference:
Reduced By $4,000
Agriculture / Farm
Association Fees / Info
Hoa Frequency: Annually
Hoa Fees: 9
Hoa: 1
Hoa Includes: CommonAreas, Trash
Community Features: LongTermRentalAllowed
Assoc Amenities: PetRestrictions
Bathroom Info
Total Baths: 2.00
Fullbaths: 2
Bedroom Info
Beds: 3
Building Info
Levels: One
Year Built: 2004
Zoning: Res
Style: Traditional
Construction Materials: VinylSiding
Buyer Compensation
Exterior Features
Patio and Porch Features: RearPorch, Patio
Foundation: Slab
Exterior Features: SprinklerIrrigation, Porch, Patio
Financial
Garage / Parking
Parking Capacity: 4
Garage: Yes
Parking Type: Attached, Garage, TwoCarGarage, GarageDoorOpener
Attached Garage: Yes
Garage Spaces: 2
Green / Env Info
Interior Features
Floor Cover: Carpet, Tile, Vinyl
Laundry Features: WasherHookup
Furnished: Unfurnished
Interior Features: Attic, PermanentAtticStairs, WindowTreatments, BreakfastBar, BedroomonMainLevel, StainlessSteelAppliances, SolidSurfaceCounters
Appliances: Dishwasher, Microwave, Range, Refrigerator, Dryer, Washer
Lot Info
Acres: 0.37
Lot Description: Rectangular
Misc
Pets Allowed: OwnerOnly, Yes
Offer Compensation
Other School Info
Property Info
County: Brunswick
Stipulation of Sale: None
Property Sub Type Additional: Detached
Security Features: SmokeDetectors
Disclosures: CovenantsRestrictionsDisclosure,SellerDisclosure
Construction: Resale
Room Info
Sold Info
Sold Date: 2023-03-30T00:00:00
Sqft Info
Total Sqft: 2029
Living Area Source: Other
Sqft: 1576
Tax Info
Unit Info
Utilities / Hvac
Heating: Central, Electric
Cooling: CentralAir
Cooling: Yes
Utilities Available: CableAvailable, ElectricityAvailable, SewerAvailable, WaterAvailable
Heating: Yes
Water Source: Public
Waterfront / Water
Directions
From Highway 17, turn onto the frontage road beside Chick-Fil-A. Follow road and then turn right onto Highlands Glen. Turn right onto MacGregor DriveCourtesy of Weichert Realtors Southern Coast - Main Line: 843-280-4445

 MLS# 2609122


 Provided courtesy of © Copyright 2026 Coastal Carolinas Multiple Listing Service, Inc.®. Information Deemed Reliable but Not Guaranteed. © Copyright 2026 Coastal Carolinas Multiple Listing Service, Inc.® MLS. All rights reserved. Information is provided exclusively for consumers’ personal, non-commercial use, that it may not be used for any purpose other than to identify prospective properties consumers may be interested in purchasing.
Images related to data from the MLS is the sole property of the MLS and not the responsibility of the owner of this website. MLS IDX data last updated on 07-21-2026 1:33 PM EST.
Any images related to data from the MLS is the sole property of the MLS and not the responsibility of the owner of this website.
Provided courtesy of © Copyright 2026 Coastal Carolinas Multiple Listing Service, Inc.®. Information Deemed Reliable but Not Guaranteed. © Copyright 2026 Coastal Carolinas Multiple Listing Service, Inc.® MLS. All rights reserved. Information is provided exclusively for consumers’ personal, non-commercial use, that it may not be used for any purpose other than to identify prospective properties consumers may be interested in purchasing.
Images related to data from the MLS is the sole property of the MLS and not the responsibility of the owner of this website. MLS IDX data last updated on 07-21-2026 1:33 PM EST.
Any images related to data from the MLS is the sole property of the MLS and not the responsibility of the owner of this website.