


$349,000 | 4 beds | 4 full baths | N/A half baths | 2,550 sqft
Murrells Inlet, SC 29576
- 4Beds
- 4Full Baths
- N/AHalf Baths
- 2,550SqFt
- 2007Year Built
- 0.00Acres
- MLS# 1214850
- Residential
- Detached
- Sold
- Approx Time on Market9 months, 29 days
- AreaMurrells Inlet - Horry County
- CountyHorry
- Subdivision Seasons At Prince Creek West
Overview
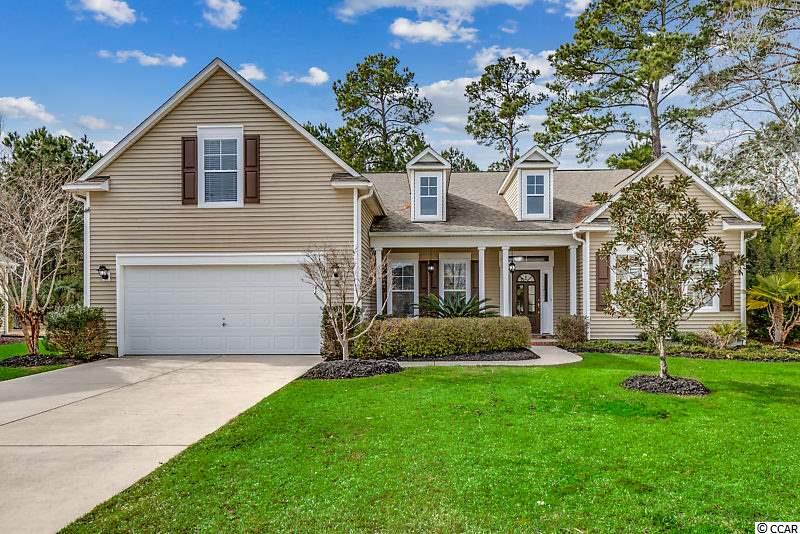
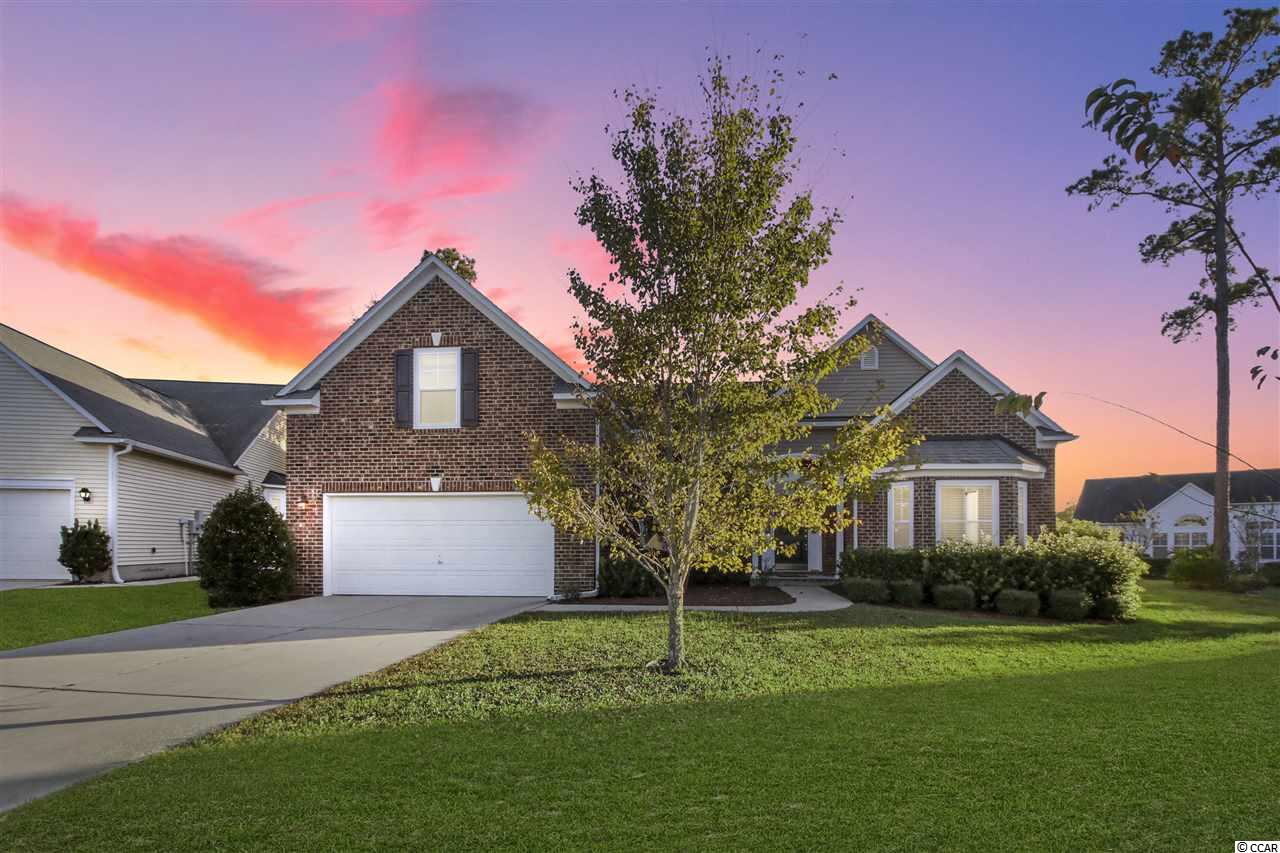
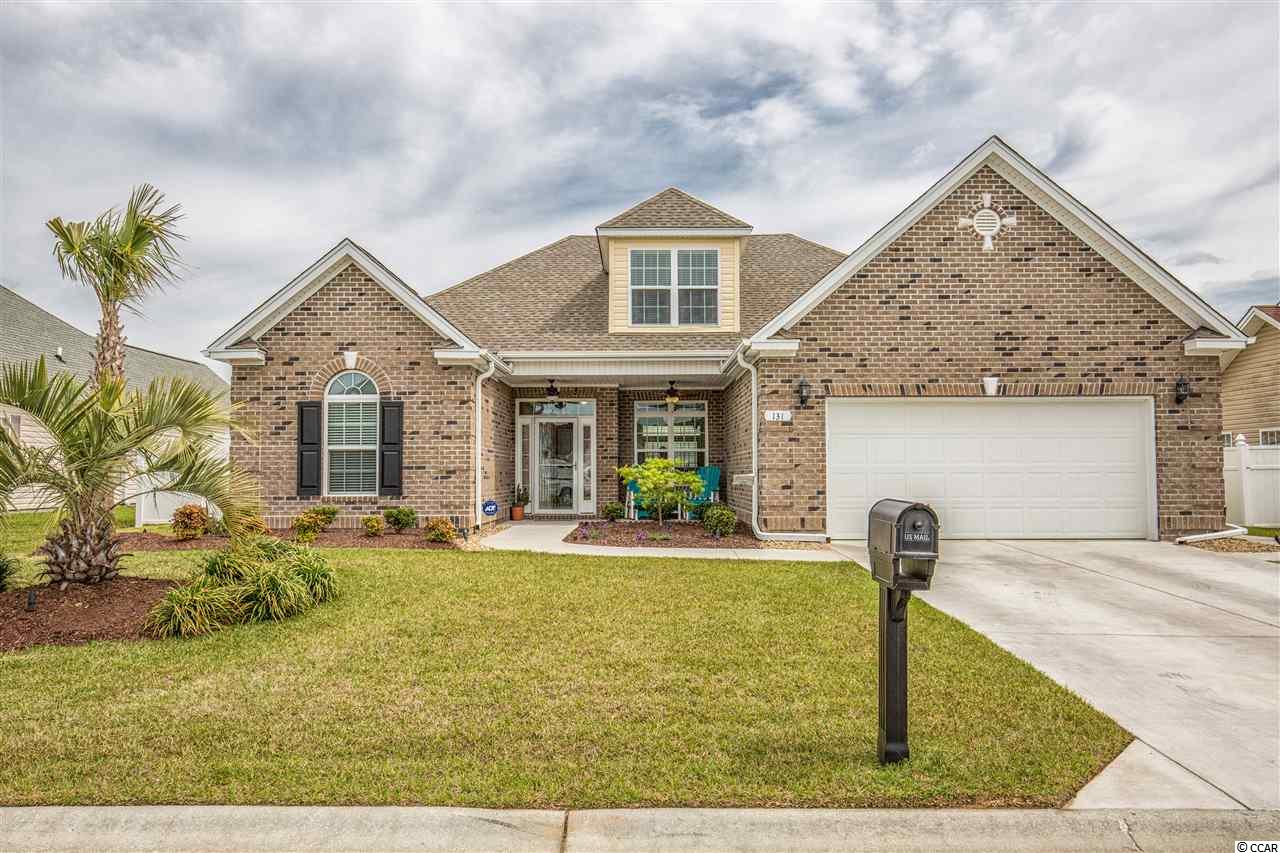
Welcome to Seasons At Prince Creek, the area`s premier 55+ Active Adult Community that has it all! 209 Sugar Loaf Lane is our featured contemporary home with custom brick and stucco exterior, two car garage, and welcoming front porch and breezeway. Upon entering the home there is a spacious foyer area and beautiful ceramic tile floors throughout the living, dining and kitchen areas - perfect for coastal living. The focal point of the home is the formal living area featuring tray ceilings and adjoining formal dining room with crown molding, chair rail and additional tray ceiling. The open great room / kitchen area has many upgrades including granite countertops, new stainless appliances (French door refrigerator, range with convection oven and bottom drawer oven, Bosch dishwasher, GE convection microwave), natural Maple cabinets with undermount lighting, glass backsplash, breakfast bar, nook, and pantry. The great room and breakfast nook showcase Roman Shades and there you will find an additional entry onto the beautiful Lanai with tiled floors, elevated ceilings, and two fans offering outdoor living throughout much of the year. There is also an extensive stone patio for grilling, relaxing, and entertaining. The split bedroom concept is perfect with guest wing towards the front of the home with 2 bedrooms, 2 baths, and additional office/bedroom. The inviting master suite offers his and hers walk-in closets as well as his and hers bathrooms. In addition, the home features whole house security system, hurricane shutters, upgraded lighting, and solar powered attic fans. The Monterey Floor Plan offers an open floor plan and features all of the upgrades that make a ""House A Home."" A low country look of brick and stucco with an interior feel of ""casual elegance."" For the the active adults who want it all this is a must see. Amenities include Indoor and Outdoor pools, Tennis, Bocce, Shuffleboard and Horseshoe Courts, Fitness Center, Card Room and Billiard Tables and Full Time Lifestyle Director. The new 18,000 square foot clubhouse completion date 12/15/12!
Sale Info
Listing Date: 09-12-2012
Sold Date: 07-12-2013
Aprox Days on Market:
9 month(s), 29 day(s)
Listing Sold:
13 Year(s), 6 day(s) ago
Asking Price: $374,900
Selling Price: $335,000
Price Difference:
Reduced By $14,000
Agriculture / Farm
Grazing Permits Blm: ,No,
Horse: No
Grazing Permits Forest Service: ,No,
Grazing Permits Private: ,No,
Irrigation Water Rights: ,No,
Farm Credit Service Incl: ,No,
Crops Included: ,No,
Association Fees / Info
Hoa Frequency: Monthly
Hoa Fees: 293
Hoa: 1
Community Features: Clubhouse, Gated, Other, Pool, RecreationArea, TennisCourts, Golf, LongTermRentalAllowed
Assoc Amenities: Clubhouse, Gated, Other, Pool, Security, TennisCourts
Bathroom Info
Total Baths: 4.00
Fullbaths: 4
Bedroom Info
Beds: 4
Building Info
New Construction: No
Levels: One
Year Built: 2007
Mobile Home Remains: ,No,
Zoning: RES
Style: Ranch
Construction Materials: BrickVeneer, Stucco
Buyer Compensation
Exterior Features
Spa: No
Patio and Porch Features: RearPorch, FrontPorch, Patio, Porch, Screened
Pool Features: Association, Community
Foundation: Slab
Exterior Features: SprinklerIrrigation, Porch, Patio
Financial
Lease Renewal Option: ,No,
Garage / Parking
Parking Capacity: 4
Garage: Yes
Carport: No
Parking Type: Attached, Garage, TwoCarGarage, GarageDoorOpener
Open Parking: No
Attached Garage: Yes
Garage Spaces: 2
Green / Env Info
Interior Features
Floor Cover: Carpet, Tile
Fireplace: No
Laundry Features: WasherHookup
Furnished: Unfurnished
Interior Features: SplitBedrooms, WindowTreatments, BreakfastBar, BedroomonMainLevel, BreakfastArea, EntranceFoyer, StainlessSteelAppliances
Appliances: DoubleOven, Dishwasher, Disposal, Microwave, Range, Refrigerator, Dryer, Washer
Lot Info
Lease Considered: ,No,
Lease Assignable: ,No,
Acres: 0.00
Land Lease: No
Lot Description: NearGolfCourse, OutsideCityLimits, Rectangular
Misc
Pool Private: No
Offer Compensation
Other School Info
Property Info
County: Horry
View: No
Senior Community: Yes
Stipulation of Sale: None
Property Sub Type Additional: Detached
Property Attached: No
Security Features: SecuritySystem, GatedCommunity, SmokeDetectors, SecurityService
Disclosures: CovenantsRestrictionsDisclosure,SellerDisclosure
Rent Control: No
Construction: Resale
Room Info
Basement: ,No,
Sold Info
Sold Date: 2013-07-12T00:00:00
Sqft Info
Total Sqft: 3450
Sqft: 2550
Tax Info
Tax Legal Description: Lot 72
Unit Info
Utilities / Hvac
Heating: Central, Electric
Cooling: AtticFan, CentralAir
Electric On Property: No
Cooling: Yes
Utilities Available: CableAvailable, ElectricityAvailable, Other, PhoneAvailable, SewerAvailable, UndergroundUtilities, WaterAvailable
Heating: Yes
Water Source: Public
Waterfront / Water
Waterfront: No
Schools
Elem: Saint James Elementary School
Middle: Saint James Middle School
High: Saint James High School
Directions
CALL PAT SHINE 843-855-9888 FOR DIRECTIONS.Courtesy of The Litchfield Co.re-princecrk
 MLS# 2002410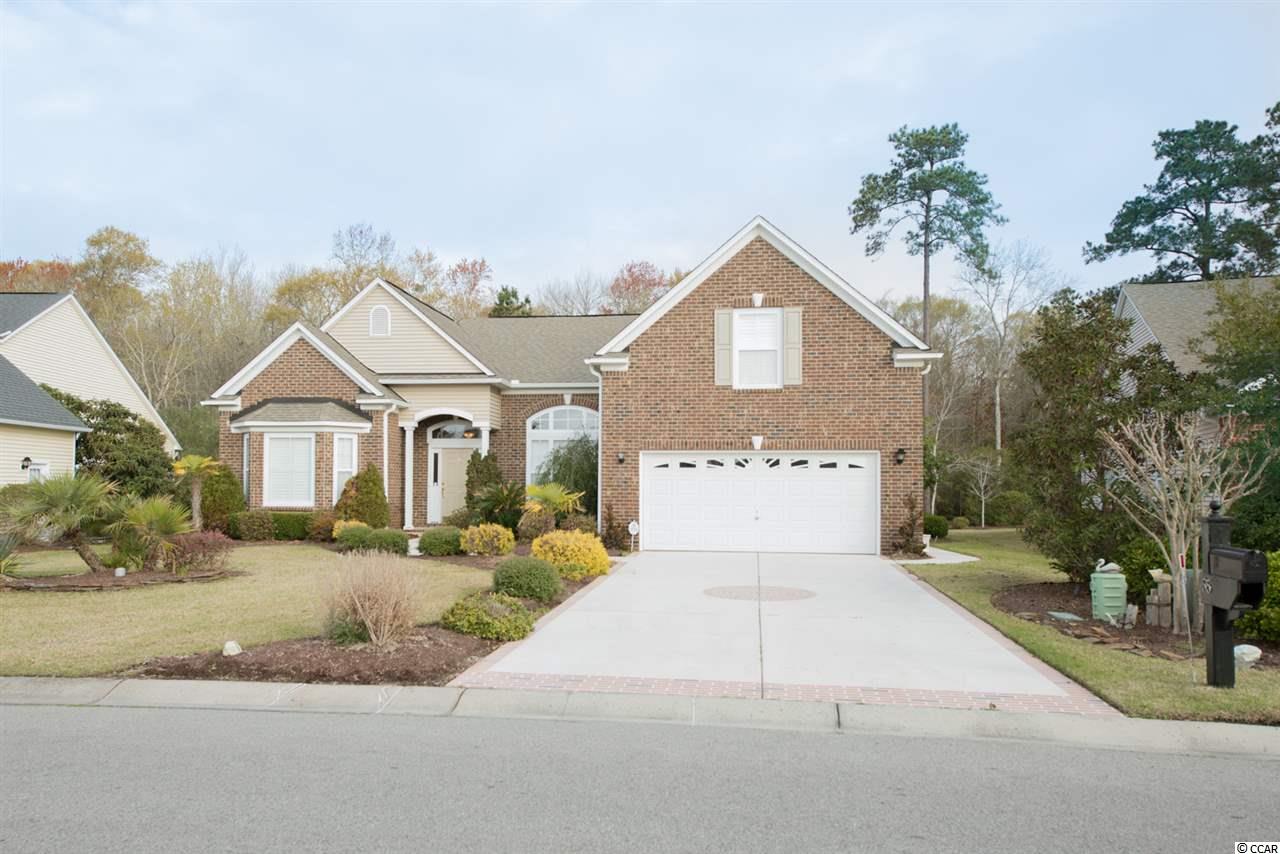
 Provided courtesy of © Copyright 2026 Coastal Carolinas Multiple Listing Service, Inc.®. Information Deemed Reliable but Not Guaranteed. © Copyright 2026 Coastal Carolinas Multiple Listing Service, Inc.® MLS. All rights reserved. Information is provided exclusively for consumers’ personal, non-commercial use, that it may not be used for any purpose other than to identify prospective properties consumers may be interested in purchasing.
Images related to data from the MLS is the sole property of the MLS and not the responsibility of the owner of this website. MLS IDX data last updated on 07-18-2026 10:01 PM EST.
Any images related to data from the MLS is the sole property of the MLS and not the responsibility of the owner of this website.
Provided courtesy of © Copyright 2026 Coastal Carolinas Multiple Listing Service, Inc.®. Information Deemed Reliable but Not Guaranteed. © Copyright 2026 Coastal Carolinas Multiple Listing Service, Inc.® MLS. All rights reserved. Information is provided exclusively for consumers’ personal, non-commercial use, that it may not be used for any purpose other than to identify prospective properties consumers may be interested in purchasing.
Images related to data from the MLS is the sole property of the MLS and not the responsibility of the owner of this website. MLS IDX data last updated on 07-18-2026 10:01 PM EST.
Any images related to data from the MLS is the sole property of the MLS and not the responsibility of the owner of this website.