

$438,990 | 4 beds | 3 full baths | 1 half baths | 2,587 sqft
Myrtle Beach, SC 29588
- 4Beds
- 3Full Baths
- 1Half Baths
- 2,587SqFt
- 2018Year Built
- 0.34Acres
- MLS# 2017288
- Residential
- Detached
- Sold
- Approx Time on Market2 months, 18 days
- AreaMyrtle Beach Area--South of 544 & West of 17 Bypass M.i. Horry County
- CountyHorry
- Subdivision Cypress River Plantation
Overview
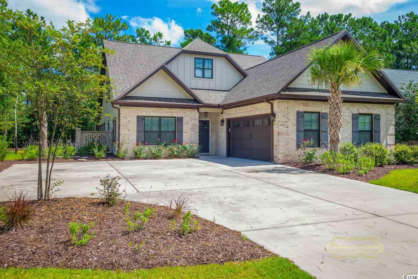
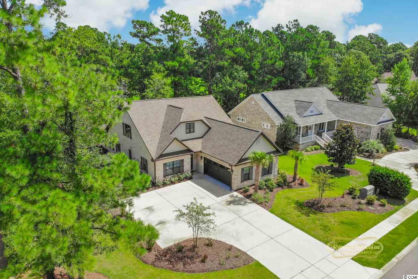
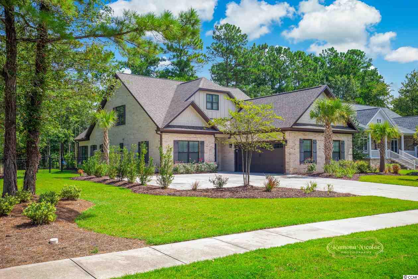
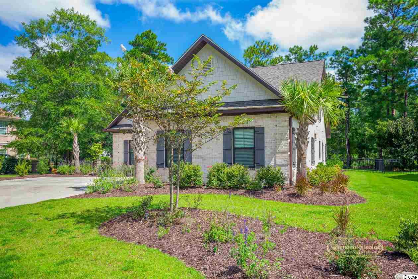
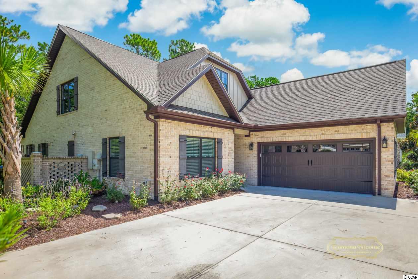
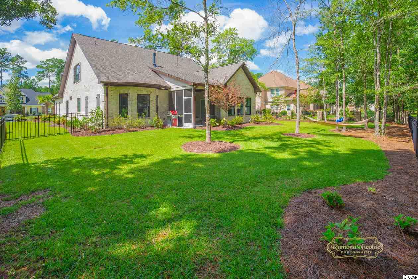
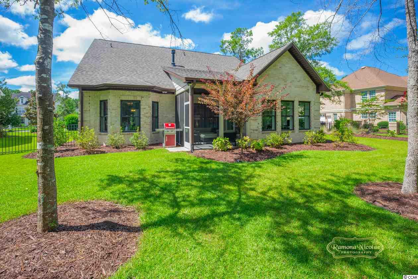
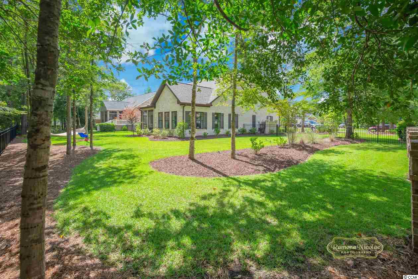
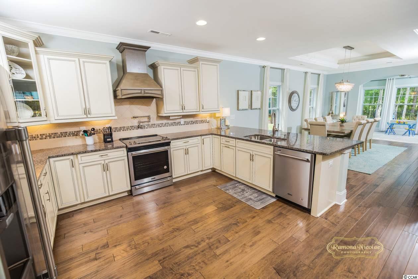
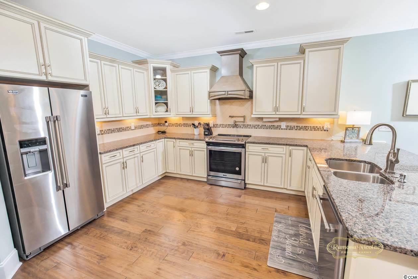
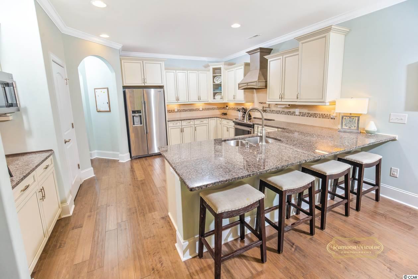
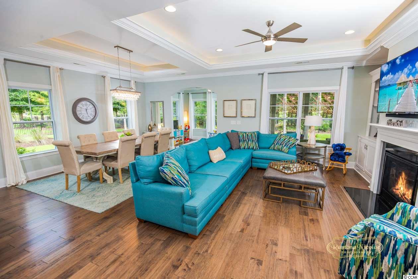
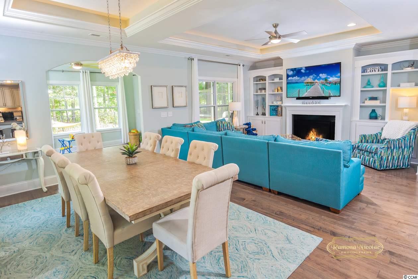
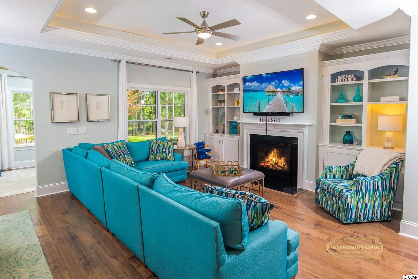
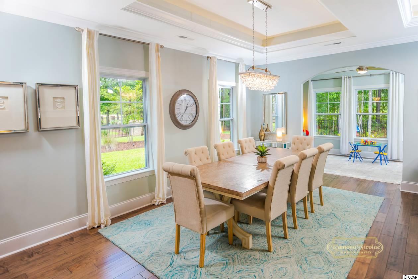
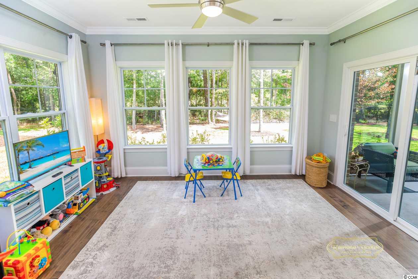
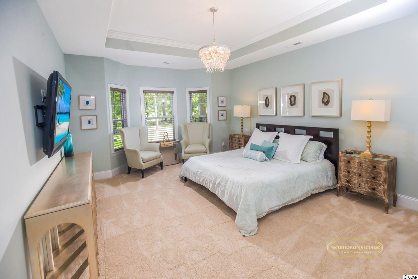
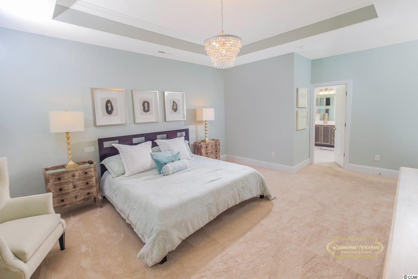
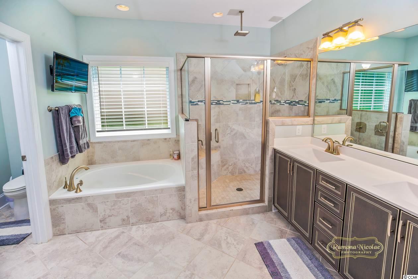
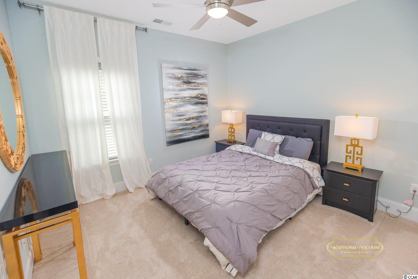
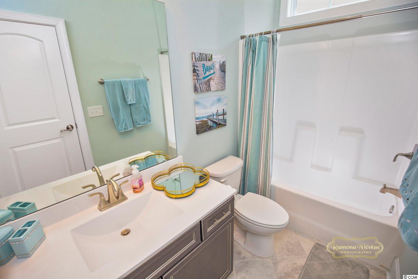
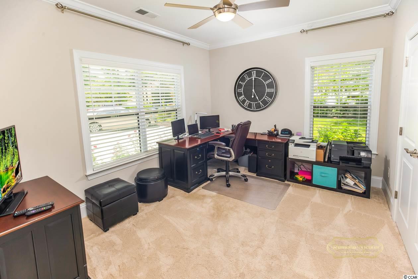
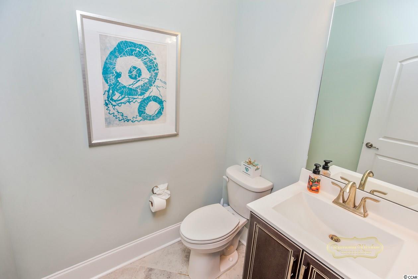
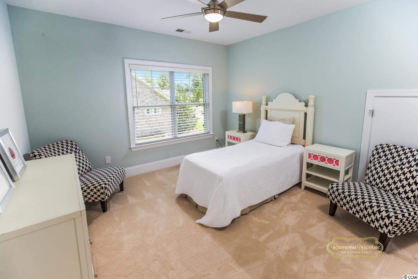
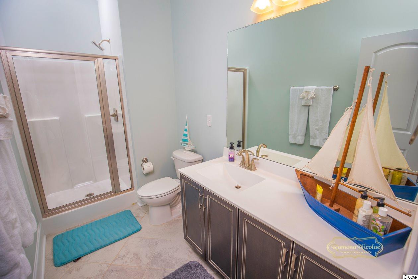
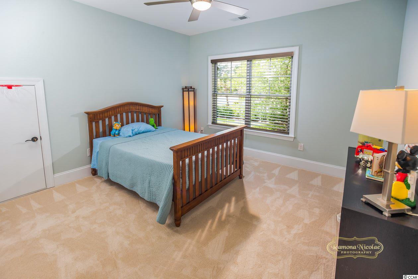
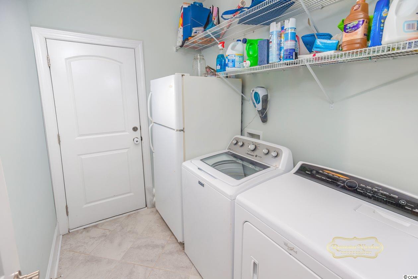
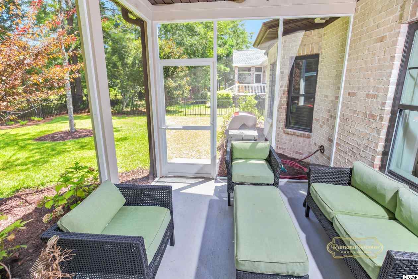
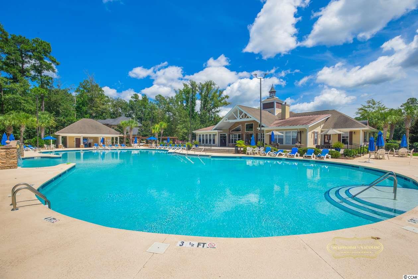
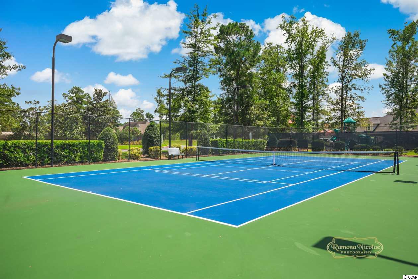
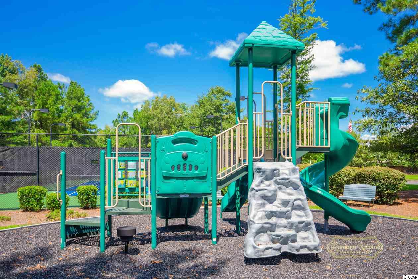
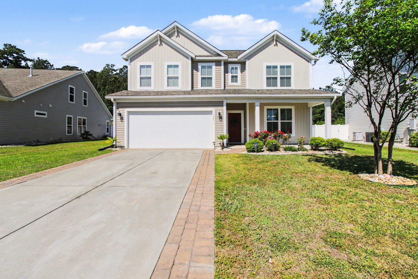
This custom home in Cypress River Plantation is only 2 years old and features a huge side yard! This desirable custom/upscale community is gated (with a guard) and features a beautiful pool, tennis court, basketball, boat slip, docks, boat / trailer storage, and much more! This home features 4 bedrooms and 3.5 bathrooms, plus an office and Carolina Room! You could easily swap out the glass doors to make the office into a 5th bedroom if needed! Features include: full ensuite bathroom in the guest bedroom, large tray ceilings with hidden tray lighting, granite countertops, beautiful Linen painted cabinets with glazed accents, double lazy susans, soft close doors, pull out double trash can, large wood hood, staggered height cabinets with crown, 60/40 undermount stainless sink, tile backsplash with decorative accents, pot filler above range, undercabinet lighting, Maytag stainless steel appliances, Kitchen Aid garbage disposal, Large 7-1/4"" baseboard, 5-1/4"" crown molding throughout most of the first floor, Raised height vanity cabinets in Master bath and Powder room, bullnose drywall corners, archway entrances, expensive hand-beveled 5"" Harmon Manor Steel Maple wood flooring in common areas, extra thick DreamWeaver carpeting in the first floor bedrooms, and diagonal tile with gator mat in baths. You`ll find large chandeliers in the Dining Room and Master Bedroom, and recessed can lighting throughout much of the home. Sound insulation is in the laundry, master bedroom, and powder room. Master bathroom features a custom tile shower with decorative tile accents, glass surround, rain shower, large soaking tub, and cable drop for TV. The efficient HVAC system features a separate zone for the Master Suite with it`s own thermostat. The home also features comfort height toilets in the powder room and master bathroom, large master closet with storage area, bay window in master bedroom, Solid core roman style doors everywhere (hollow core in closets) matched with nickel door levers. Wood stained stairs with decorative metal spindles, 2 huge walk-in attic storage areas from 2nd floor bedrooms, and another large attic storage area with pull down steps above the garage. Living/great room features a beautiful gas fireplace with black granite surround and Richland mantel, flex tube behind the TV wall to hide wires, and large custom built-ins on each side of the fireplace. Additional home features include a refrigerator hookup in laundry room, utility sink in garage, quiet/belt drive garage door openers with mobile app capabilities. This home also features a Taexx Pest Control System with tubes inside the exterior walls. The outside features a Cape Fear brick exterior with flush cut white mortar, fiber cement board & batten, Bronze Andersen SilverLine windows, Large HVAC wall, Screened rear porch, courtyard garage, sprinkler system with rain sensor, Large fenced yard with black aluminum fencing and arched gate, gutters around the home with drain pipes through landscape beds, outdoor landscape lighting, and extra sewer line and electric box in case a 2nd garage was ever built.
Sale Info
Listing Date: 08-18-2020
Sold Date: 11-06-2020
Aprox Days on Market:
2 month(s), 18 day(s)
Listing Sold:
5 Year(s), 8 month(s), 19 day(s) ago
Asking Price: $439,990
Selling Price: $434,500
Price Difference:
Reduced By $4,490
Agriculture / Farm
Grazing Permits Blm: ,No,
Horse: No
Grazing Permits Forest Service: ,No,
Grazing Permits Private: ,No,
Irrigation Water Rights: ,No,
Farm Credit Service Incl: ,No,
Crops Included: ,No,
Association Fees / Info
Hoa Frequency: Quarterly
Hoa Fees: 140
Hoa: 1
Hoa Includes: AssociationManagement, CommonAreas, LegalAccounting, Pools, Security, Trash
Community Features: BoatSlip, Clubhouse, GolfCartsOK, Gated, RecreationArea, TennisCourts, LongTermRentalAllowed, Pool
Assoc Amenities: Clubhouse, Gated, OwnerAllowedGolfCart, PetRestrictions, BoatSlip, Security, TennisCourts
Bathroom Info
Total Baths: 4.00
Halfbaths: 1
Fullbaths: 3
Bedroom Info
Beds: 4
Building Info
New Construction: No
Levels: Two
Year Built: 2018
Mobile Home Remains: ,No,
Zoning: GR
Style: Traditional
Construction Materials: Brick, HardiPlankType, WoodFrame
Buyer Compensation
Exterior Features
Spa: No
Patio and Porch Features: RearPorch, Porch, Screened
Pool Features: Community, OutdoorPool
Foundation: Slab
Exterior Features: Fence, SprinklerIrrigation, Porch
Financial
Lease Renewal Option: ,No,
Garage / Parking
Parking Capacity: 9
Garage: Yes
Carport: No
Parking Type: Attached, Garage, TwoCarGarage, GarageDoorOpener
Open Parking: No
Attached Garage: Yes
Garage Spaces: 2
Green / Env Info
Interior Features
Floor Cover: Carpet, Tile, Wood
Fireplace: Yes
Laundry Features: WasherHookup
Furnished: Unfurnished
Interior Features: Attic, Fireplace, PermanentAtticStairs, BreakfastBar, BedroomonMainLevel, EntranceFoyer, StainlessSteelAppliances
Appliances: Dishwasher, Disposal, Microwave, Range, Refrigerator, RangeHood
Lot Info
Lease Considered: ,No,
Lease Assignable: ,No,
Acres: 0.34
Lot Size: Approx 100' w x 148' d
Land Lease: No
Lot Description: Rectangular
Misc
Pool Private: No
Pets Allowed: OwnerOnly, Yes
Offer Compensation
Other School Info
Property Info
County: Horry
View: No
Senior Community: No
Stipulation of Sale: None
Property Sub Type Additional: Detached
Property Attached: No
Security Features: GatedCommunity, SmokeDetectors, SecurityService
Disclosures: CovenantsRestrictionsDisclosure
Rent Control: No
Construction: Resale
Room Info
Basement: ,No,
Sold Info
Sold Date: 2020-11-06T00:00:00
Sqft Info
Total Sqft: 3108
Living Area Source: Plans
Sqft: 2587
Tax Info
Tax Legal Description: CYPRES RIVER PLTN; LT 328
Unit Info
Utilities / Hvac
Heating: Electric
Electric On Property: No
Cooling: No
Utilities Available: CableAvailable, ElectricityAvailable, PhoneAvailable, SewerAvailable, UndergroundUtilities, WaterAvailable
Heating: Yes
Water Source: Public
Waterfront / Water
Waterfront: No
Schools
Elem: Saint James Elementary School
Middle: Saint James Middle School
High: Saint James High School
Directions
Once inside Cypress River, turn left onto Timmerman Road and go around the large turn. It's ahead on the left.Courtesy of R.s. Parker Homes, Llc
 MLS# 922424


 Provided courtesy of © Copyright 2026 Coastal Carolinas Multiple Listing Service, Inc.®. Information Deemed Reliable but Not Guaranteed. © Copyright 2026 Coastal Carolinas Multiple Listing Service, Inc.® MLS. All rights reserved. Information is provided exclusively for consumers’ personal, non-commercial use, that it may not be used for any purpose other than to identify prospective properties consumers may be interested in purchasing.
Images related to data from the MLS is the sole property of the MLS and not the responsibility of the owner of this website. MLS IDX data last updated on 07-24-2026 11:46 PM EST.
Any images related to data from the MLS is the sole property of the MLS and not the responsibility of the owner of this website.
Provided courtesy of © Copyright 2026 Coastal Carolinas Multiple Listing Service, Inc.®. Information Deemed Reliable but Not Guaranteed. © Copyright 2026 Coastal Carolinas Multiple Listing Service, Inc.® MLS. All rights reserved. Information is provided exclusively for consumers’ personal, non-commercial use, that it may not be used for any purpose other than to identify prospective properties consumers may be interested in purchasing.
Images related to data from the MLS is the sole property of the MLS and not the responsibility of the owner of this website. MLS IDX data last updated on 07-24-2026 11:46 PM EST.
Any images related to data from the MLS is the sole property of the MLS and not the responsibility of the owner of this website.