

$239,900 | 3 beds | 1 full baths | 1 half baths | 2,112 sqft
Tabor City, NC 28463
- 3Beds
- 1Full Baths
- 1Half Baths
- 2,112SqFt
- 1954Year Built
- 0.84Acres
- MLS# 2412010
- Residential
- Detached
- Sold
- Approx Time on Market2 months, 25 days
- AreaNorth Carolina
- CountyColumbus
- Subdivision Tabor City
Overview
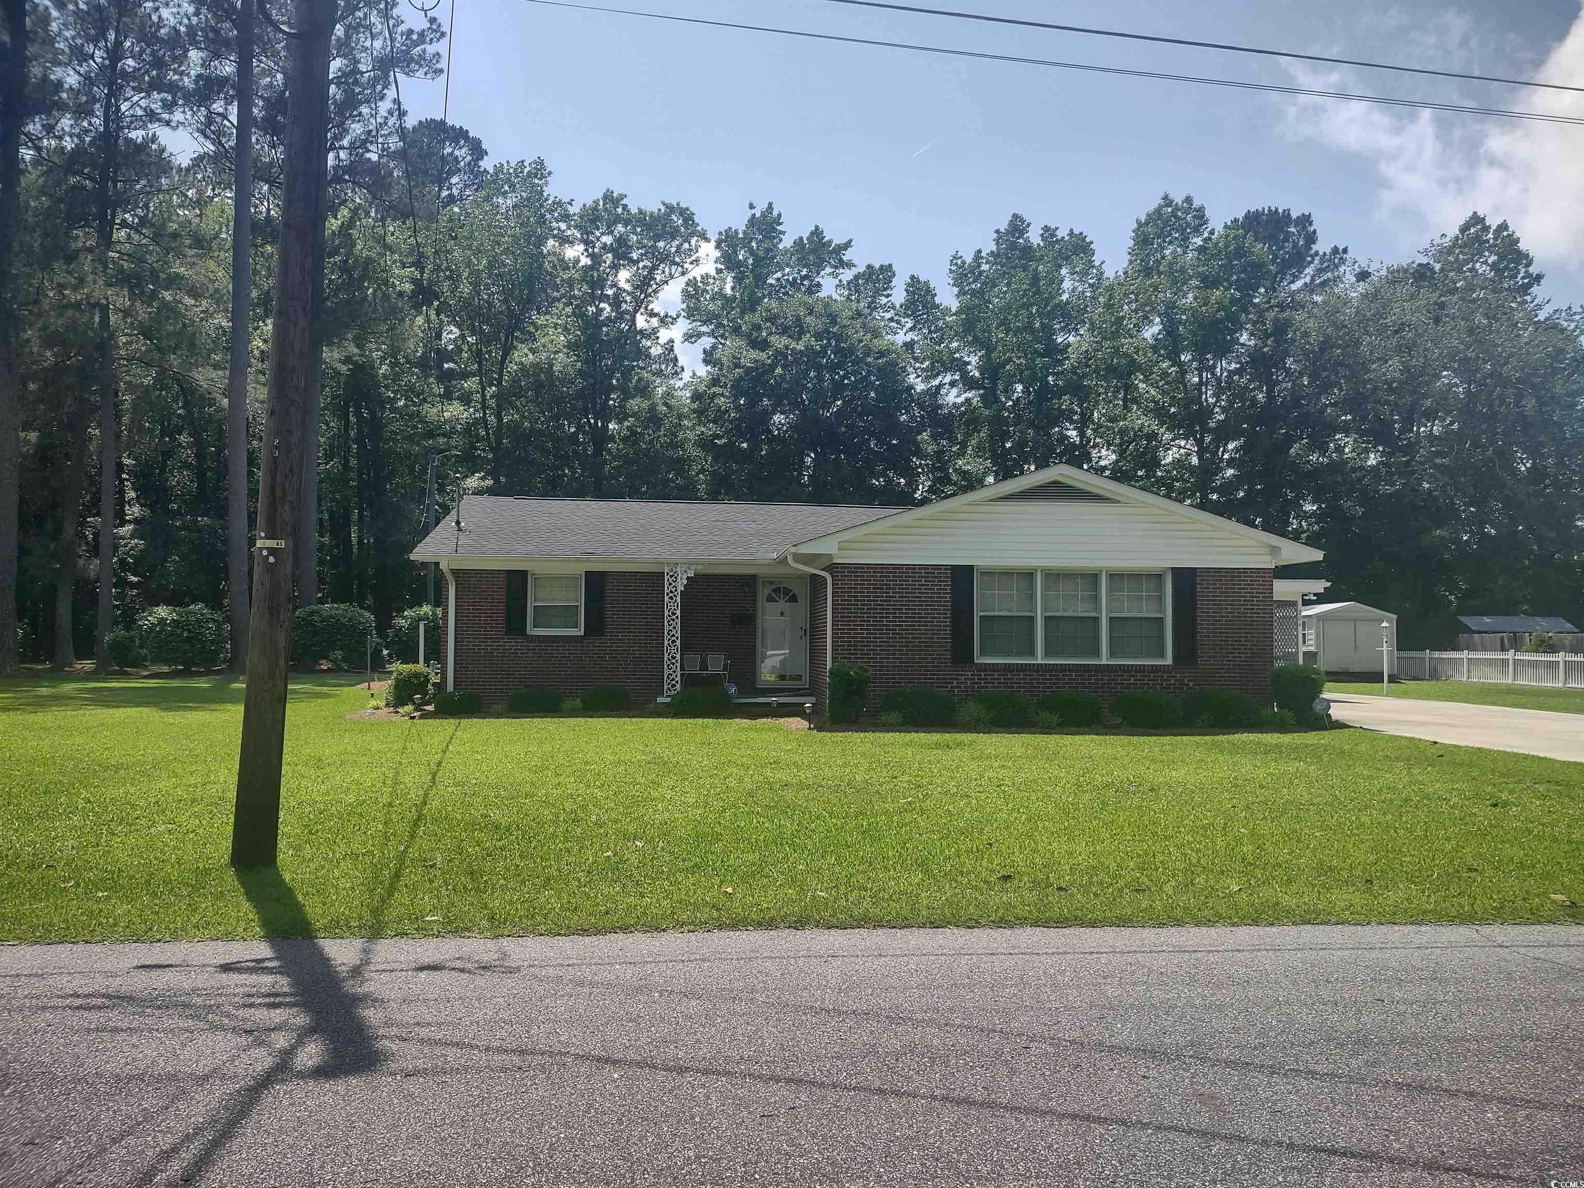
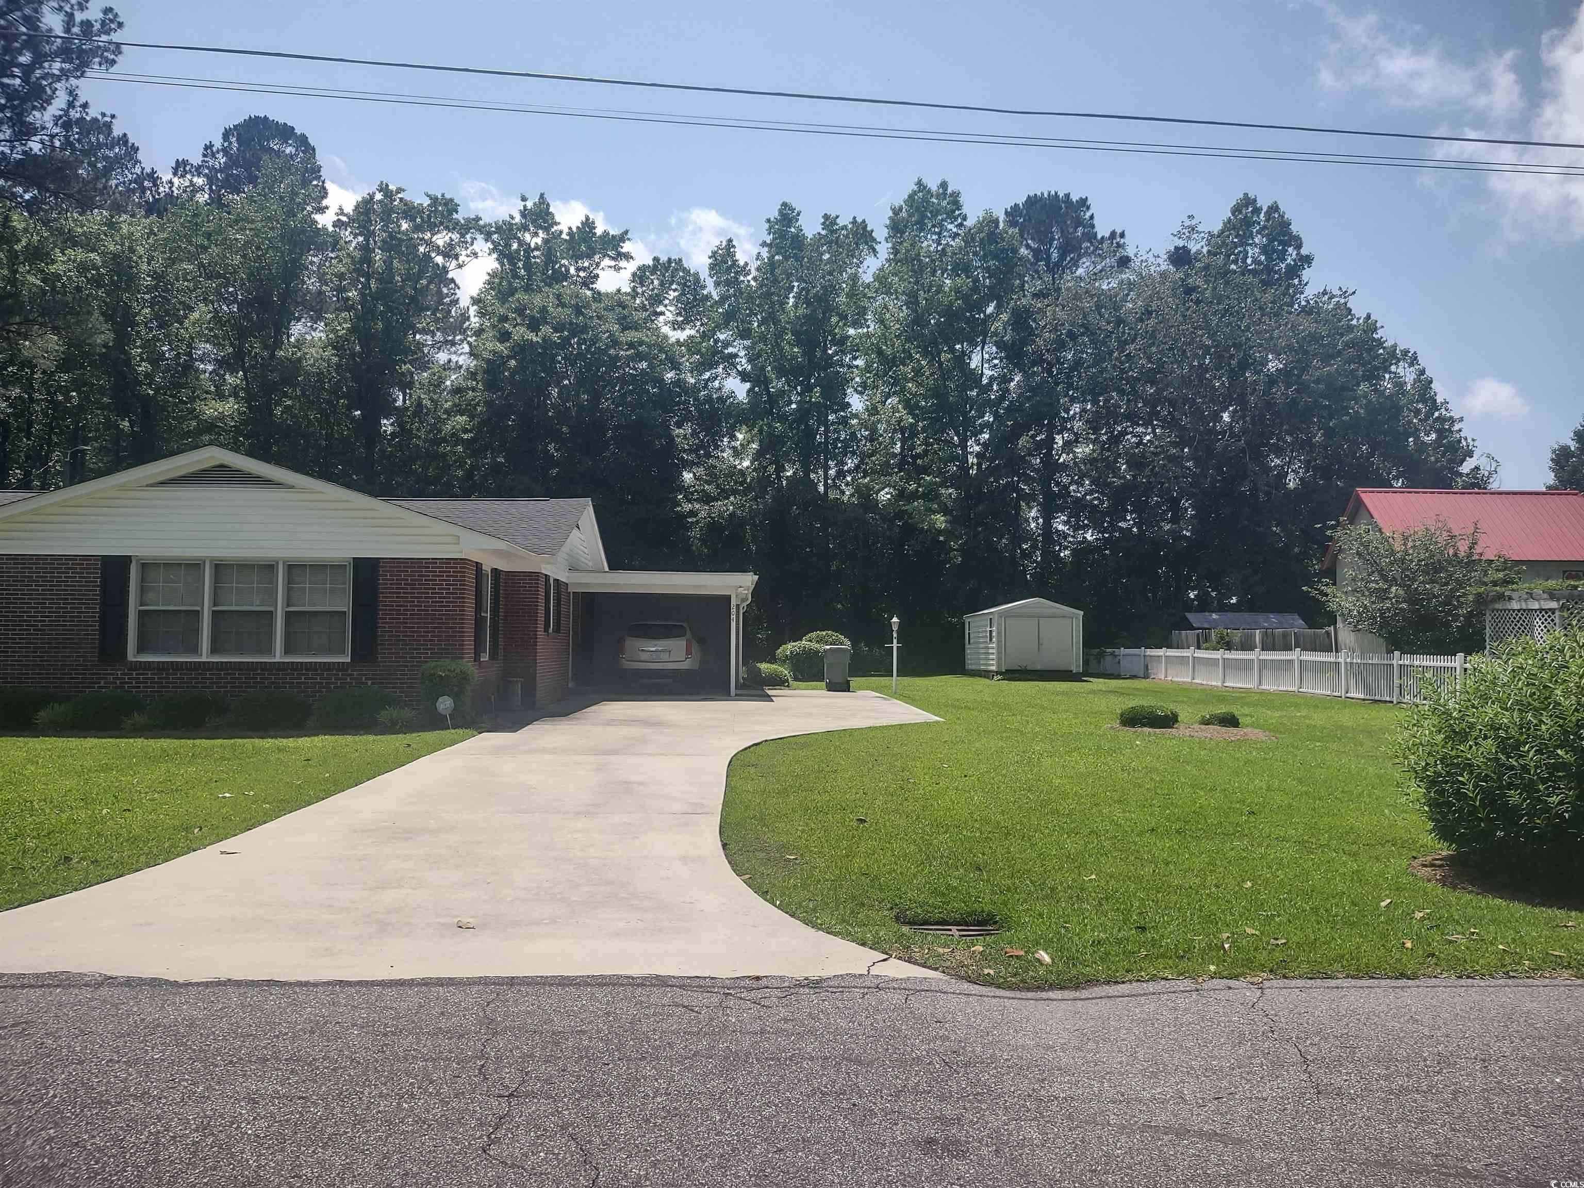
Charming brick ranch home within the city limits of Tabor City. This home sits on a large lot displaying beautiful pine trees with amazing curb appeal. This 3 bedroom, 1 1/2 bath, has a formal living room, office space, dinning room and large den. The den features, french doors leading to a screened in patio and backyard. There`s a brick fireplace in the den, with bookshelves and storage displayed on each side. Just off the Den, is a large storage room with access from the inside and outside of the home. There is also an attached covered carport off the laundry and storage area. In addition to a 10 x 20 storage shed on the property.
Sale Info
Listing Date: 04-22-2024
Sold Date: 07-18-2024
Aprox Days on Market:
2 month(s), 25 day(s)
Listing Sold:
2 Year(s), 6 day(s) ago
Asking Price: $239,900
Selling Price: $235,000
Price Difference:
Reduced By $4,900
Agriculture / Farm
Grazing Permits Blm: ,No,
Horse: No
Grazing Permits Forest Service: ,No,
Grazing Permits Private: ,No,
Irrigation Water Rights: ,No,
Farm Credit Service Incl: ,No,
Crops Included: ,No,
Association Fees / Info
Hoa Frequency: Monthly
Hoa: No
Bathroom Info
Total Baths: 2.00
Halfbaths: 1
Fullbaths: 1
Bedroom Info
Beds: 3
Building Info
New Construction: No
Year Built: 1954
Mobile Home Remains: ,No,
Zoning: SW CR
Style: Ranch
Buyer Compensation
Exterior Features
Spa: No
Financial
Lease Renewal Option: ,No,
Garage / Parking
Parking Capacity: 4
Garage: No
Carport: Yes
Parking Type: Carport
Open Parking: No
Attached Garage: No
Green / Env Info
Interior Features
Fireplace: No
Furnished: Unfurnished
Lot Info
Lease Considered: ,No,
Lease Assignable: ,No,
Acres: 0.84
Land Lease: No
Misc
Pool Private: No
Offer Compensation
Other School Info
Property Info
County: Columbus
View: No
Senior Community: No
Stipulation of Sale: None
Habitable Residence: ,No,
Property Sub Type Additional: Detached
Property Attached: No
Rent Control: No
Construction: Resale
Room Info
Basement: ,No,
Sold Info
Sold Date: 2024-07-18T00:00:00
Sqft Info
Total Sqft: 2112
Living Area Source: PublicRecords
Sqft: 2112
Tax Info
Unit Info
Utilities / Hvac
Electric On Property: No
Cooling: No
Heating: No
Waterfront / Water
Waterfront: No
Directions
Take business 701, turn right on E. 5th St (Bus 701) & right on Williams St by the St Paul Methodist Church. Home is the third house on the right. Or take Pireway RD, turn right on E 5th St & righ ton Willaims St.Courtesy of Coastal First Properties, Llc
 MLS# 2612160


 Provided courtesy of © Copyright 2026 Coastal Carolinas Multiple Listing Service, Inc.®. Information Deemed Reliable but Not Guaranteed. © Copyright 2026 Coastal Carolinas Multiple Listing Service, Inc.® MLS. All rights reserved. Information is provided exclusively for consumers’ personal, non-commercial use, that it may not be used for any purpose other than to identify prospective properties consumers may be interested in purchasing.
Images related to data from the MLS is the sole property of the MLS and not the responsibility of the owner of this website. MLS IDX data last updated on 07-24-2026 10:16 PM EST.
Any images related to data from the MLS is the sole property of the MLS and not the responsibility of the owner of this website.
Provided courtesy of © Copyright 2026 Coastal Carolinas Multiple Listing Service, Inc.®. Information Deemed Reliable but Not Guaranteed. © Copyright 2026 Coastal Carolinas Multiple Listing Service, Inc.® MLS. All rights reserved. Information is provided exclusively for consumers’ personal, non-commercial use, that it may not be used for any purpose other than to identify prospective properties consumers may be interested in purchasing.
Images related to data from the MLS is the sole property of the MLS and not the responsibility of the owner of this website. MLS IDX data last updated on 07-24-2026 10:16 PM EST.
Any images related to data from the MLS is the sole property of the MLS and not the responsibility of the owner of this website.