

$369,900 | 3 beds | 2 full baths | N/A half baths | 2,286 sqft
Murrells Inlet, SC 29576
- 3Beds
- 2Full Baths
- N/AHalf Baths
- 2,286SqFt
- 2011Year Built
- 0.00Acres
- MLS# 1713126
- Residential
- Detached
- Sold
- Approx Time on Market3 months, 6 days
- AreaMurrells Inlet - Horry County
- CountyHorry
- Subdivision Seasons At Prince Creek West
Overview
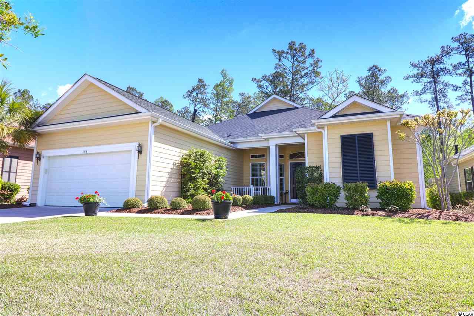
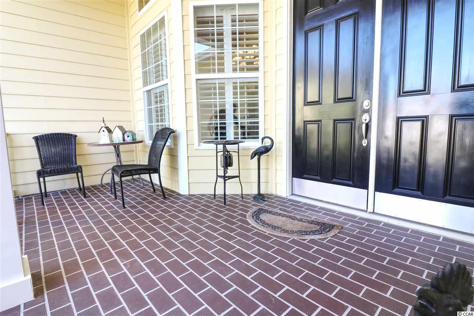

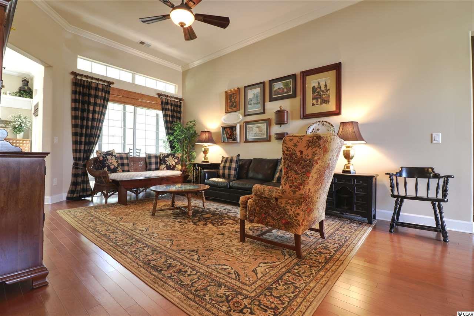
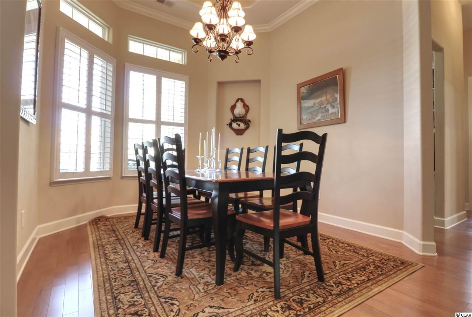
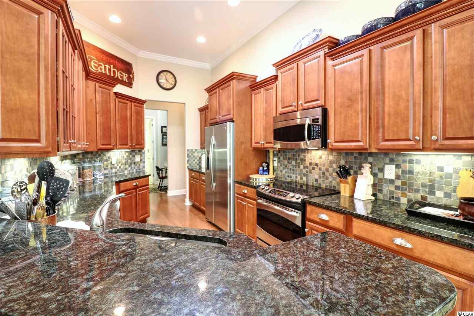
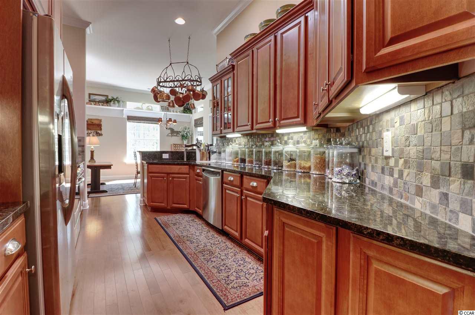
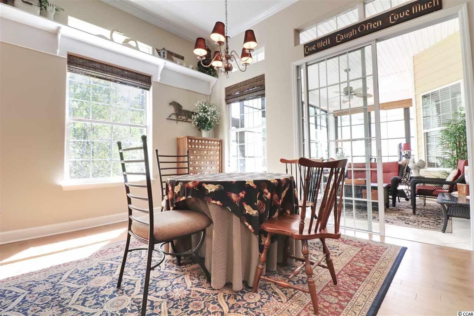
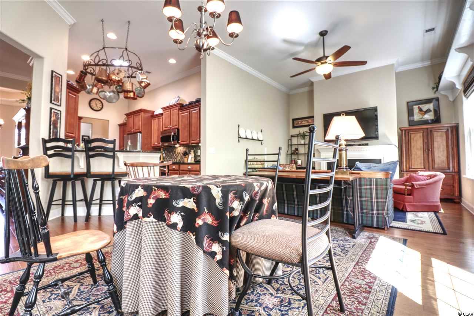
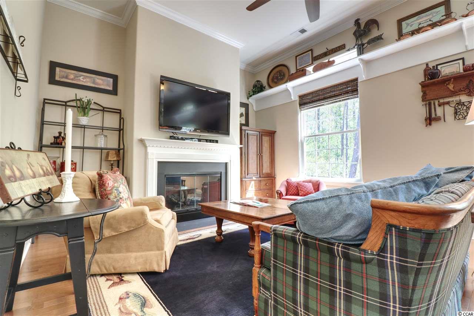
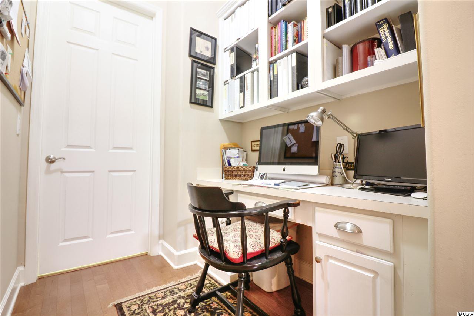
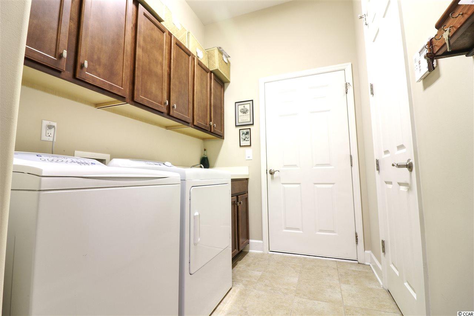
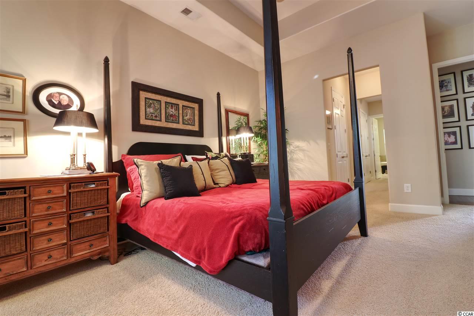
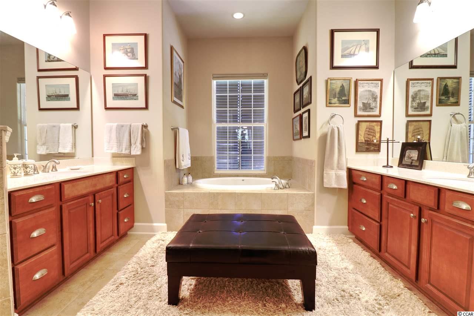
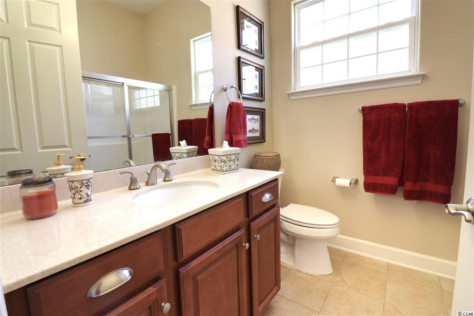
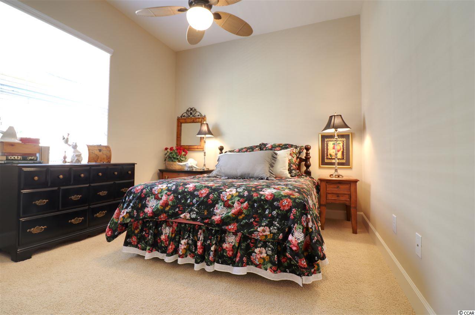
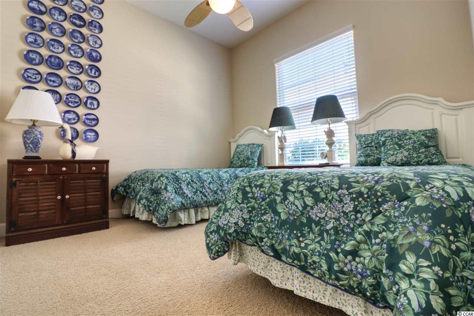
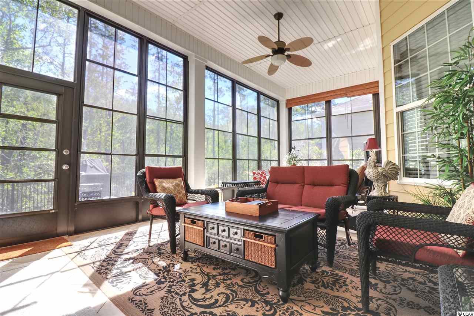
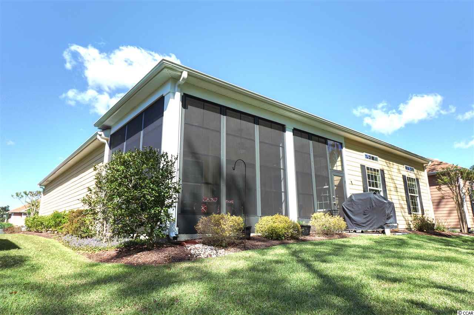
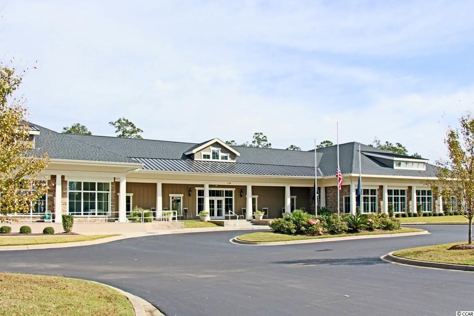
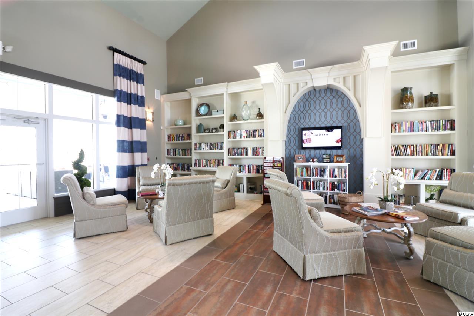
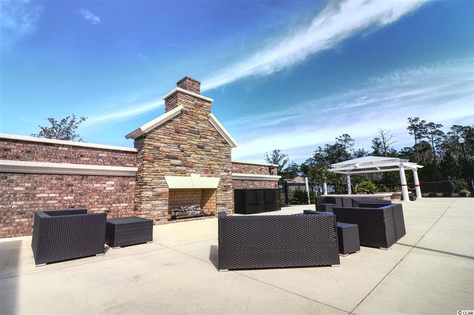
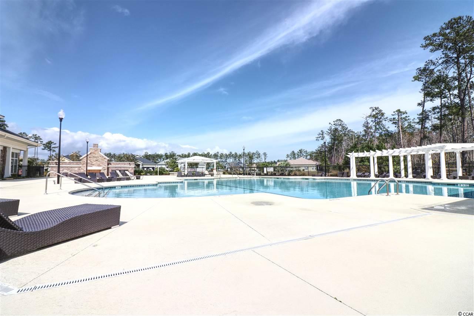
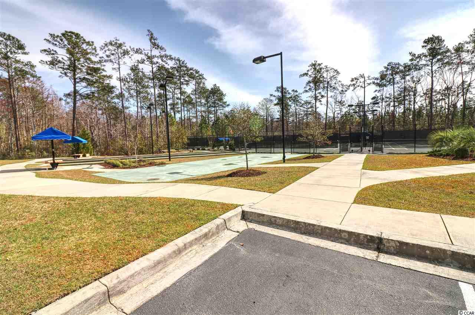
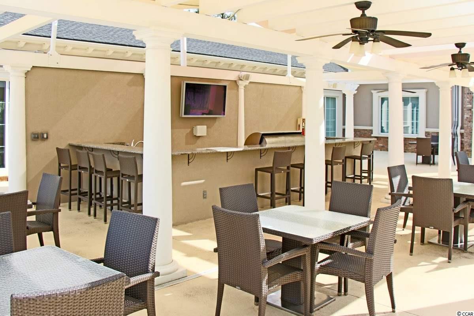
A covered front porch with brick paver flooring welcomes you into this Kiawah floor plan home situated on a private lot backing to the woods. Entering through the double doors one immediately can appreciate this well appointed home and its many amenities. Hardwood floors in main living areas, doorways with rounded corners throughout and crown and wide floor moldings set this home apart from others. A formal Living Room, and Dining Room with tray ceiling and windows with transoms for formal gatherings are present. The Kitchen will delight the fussiest gourmet with its granite counters, stainless steel appliances, beautiful wood cabinetry with under lighting and crown molding is open to the eating area. The eating area, made light and bright by windows with transoms is adjacent to the Family Room which features a gas fireplace with wood surround mantle and is appointed with decorative shelving to display cherished items, over windows with transoms which is carried through to the eating area. Also from this area of the home one enters the extended Lanai with EZ breeze windows with Travertine tile flooring and creating an easy flow for entertaining! A carpeted Master Bedroom with tray ceiling, his and her closets and Office leads to a spa like Master Bath featuring soaking tub, separate vanity areas, tile flooring and shower. Two additional carpeted Bedrooms and the main full Bath are also featured in this split floor plan. The Laundry Room has with cabinetry and utility sink and here a hallway leading to the 2 car garage has been well thought out with a built in desk area with cabinetry and shelving. This home has been lovingly cared for and shows pride of ownership. Seasons is a gated sought after 55 and older active adult community. The Clubhouse features indoor and outdoor pools, gym, art room, meeting areas, fireplace, tennis, employs a Lifestyle Director and is only a short walk or golf car ride away! One also can enjoy access to Wilderness Park, a short ride down the street outside of the gate. Come, call this beautiful home yours and begin to enjoy the great lifestyle offered!
Sale Info
Listing Date: 06-14-2017
Sold Date: 09-21-2017
Aprox Days on Market:
3 month(s), 6 day(s)
Listing Sold:
8 Year(s), 9 month(s), 29 day(s) ago
Asking Price: $369,900
Selling Price: $354,900
Price Difference:
Reduced By $15,000
Agriculture / Farm
Association Fees / Info
Hoa Frequency: Monthly
Hoa Fees: 375
Hoa: 1
Hoa Includes: AssociationManagement, CommonAreas, CableTV, Internet, MaintenanceGrounds, Pools, RecreationFacilities, Security, Trash
Community Features: Clubhouse, GolfCartsOK, Gated, Pool, RecreationArea, TennisCourts, LongTermRentalAllowed
Assoc Amenities: Clubhouse, Gated, IndoorPool, OwnerAllowedGolfCart, OwnerAllowedMotorcycle, Pool, Security, TennisCourts
Bathroom Info
Total Baths: 2.00
Fullbaths: 2
Bedroom Info
Beds: 3
Building Info
Levels: One
Year Built: 2011
Zoning: Res
Style: Traditional
Construction Materials: HardiPlankType
Buyer Compensation
Exterior Features
Patio and Porch Features: RearPorch, FrontPorch, Patio, Porch, Screened
Pool Features: Association, Community, Indoor
Foundation: Slab
Exterior Features: SprinklerIrrigation, Porch, Patio
Financial
Garage / Parking
Parking Capacity: 6
Garage: Yes
Parking Type: Attached, Garage, TwoCarGarage, GarageDoorOpener
Attached Garage: Yes
Garage Spaces: 2
Green / Env Info
Interior Features
Floor Cover: Carpet, Tile, Wood
Fireplace: Yes
Laundry Features: WasherHookup
Interior Features: Attic, Fireplace, PermanentAtticStairs, SplitBedrooms, WindowTreatments, BreakfastBar, BedroomonMainLevel, BreakfastArea, EntranceFoyer, StainlessSteelAppliances, SolidSurfaceCounters
Appliances: Dishwasher, Disposal, Microwave, Range, Refrigerator, Dryer, Washer
Lot Info
Acres: 0.00
Lot Description: Rectangular, Wetlands
Misc
Offer Compensation
Other School Info
Property Info
County: Horry
Senior Community: Yes
Stipulation of Sale: None
Property Sub Type Additional: Detached
Security Features: SecuritySystem, GatedCommunity, SmokeDetectors, SecurityService
Disclosures: CovenantsRestrictionsDisclosure,SellerDisclosure
Construction: Resale
Room Info
Sold Info
Sold Date: 2017-09-21T00:00:00
Sqft Info
Total Sqft: 3067
Sqft: 2286
Tax Info
Tax Legal Description: Lot 102 Ph 1
Unit Info
Utilities / Hvac
Heating: Central, Gas
Cooling: AtticFan, CentralAir
Cooling: Yes
Utilities Available: CableAvailable, ElectricityAvailable, NaturalGasAvailable, PhoneAvailable, SewerAvailable, UndergroundUtilities, WaterAvailable
Heating: Yes
Water Source: Public
Waterfront / Water
Schools
Elem: Saint James Elementary School
Middle: Saint James Middle School
High: Saint James High School
Directions
707 TO TPC ENTRANCE. TPC BLVD TO MAIN ENTRANCE OF SEASONS. PROCEED TO GUARD GATE. Guard is there 9 - 5 pm, daily.Courtesy of Keller Williams Mb S. Realty

 MLS# 2617093


 Provided courtesy of © Copyright 2026 Coastal Carolinas Multiple Listing Service, Inc.®. Information Deemed Reliable but Not Guaranteed. © Copyright 2026 Coastal Carolinas Multiple Listing Service, Inc.® MLS. All rights reserved. Information is provided exclusively for consumers’ personal, non-commercial use, that it may not be used for any purpose other than to identify prospective properties consumers may be interested in purchasing.
Images related to data from the MLS is the sole property of the MLS and not the responsibility of the owner of this website. MLS IDX data last updated on 07-19-2026 11:46 PM EST.
Any images related to data from the MLS is the sole property of the MLS and not the responsibility of the owner of this website.
Provided courtesy of © Copyright 2026 Coastal Carolinas Multiple Listing Service, Inc.®. Information Deemed Reliable but Not Guaranteed. © Copyright 2026 Coastal Carolinas Multiple Listing Service, Inc.® MLS. All rights reserved. Information is provided exclusively for consumers’ personal, non-commercial use, that it may not be used for any purpose other than to identify prospective properties consumers may be interested in purchasing.
Images related to data from the MLS is the sole property of the MLS and not the responsibility of the owner of this website. MLS IDX data last updated on 07-19-2026 11:46 PM EST.
Any images related to data from the MLS is the sole property of the MLS and not the responsibility of the owner of this website.