








$274,999 | 3 beds | 2 full baths | N/A half baths | 1,500 sqft
Conway, SC 29526
- 3Beds
- 2Full Baths
- N/AHalf Baths
- 1,500SqFt
- 2018Year Built
- 0.20Acres
- MLS# 2608275
- Residential
- Detached
- Sold
- Approx Time on Market3 months, 5 days
- AreaConway To Longs Area--Between Rt 90 & Waccamaw River
- CountyHorry
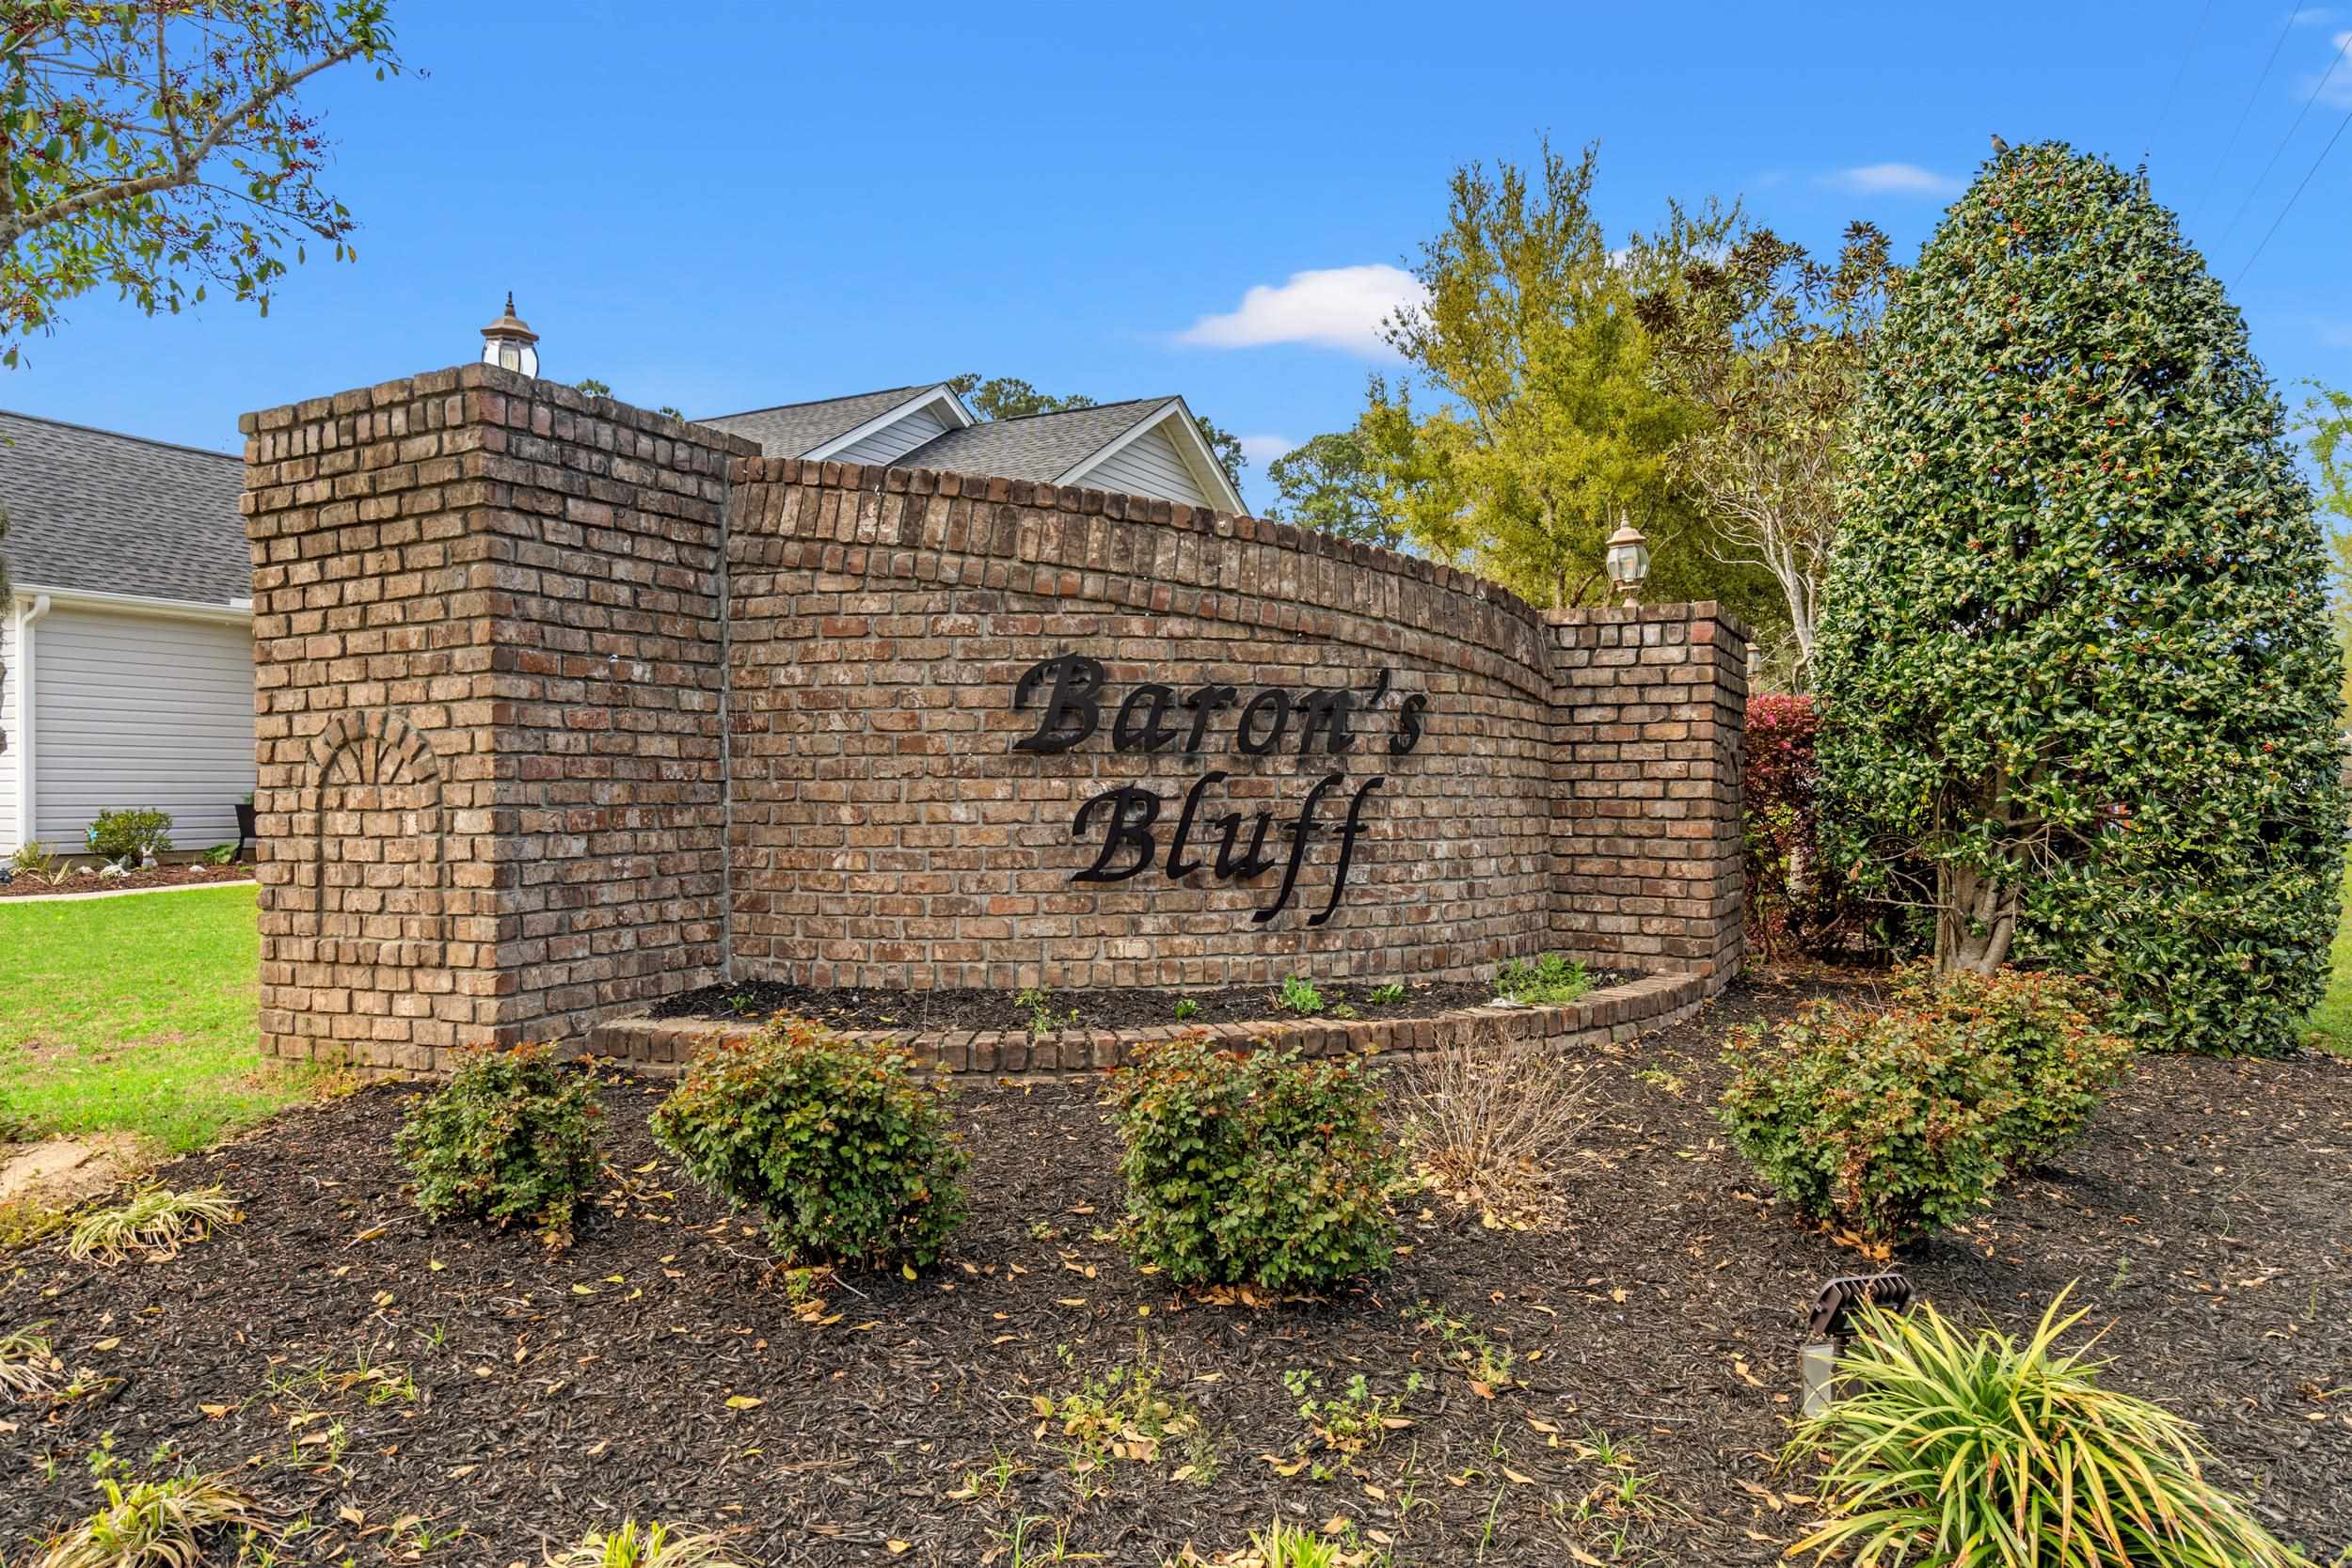
- Subdivision Barons Bluff
Overview
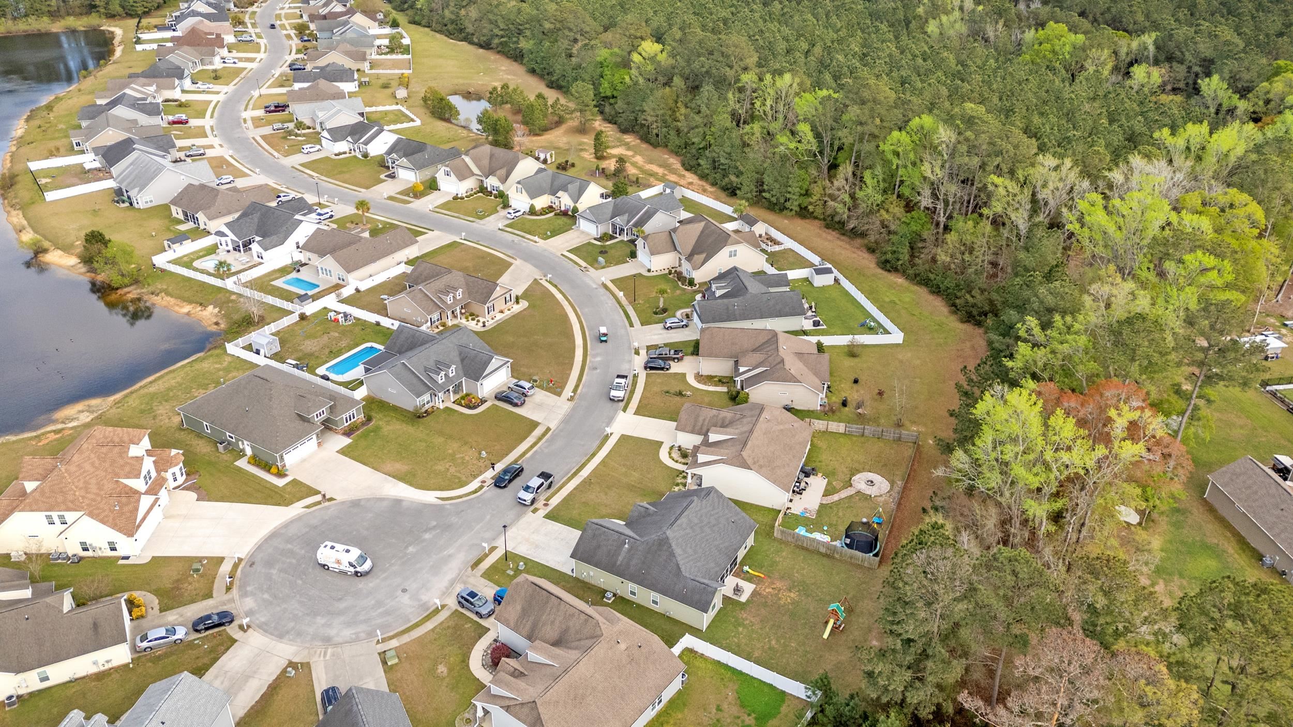
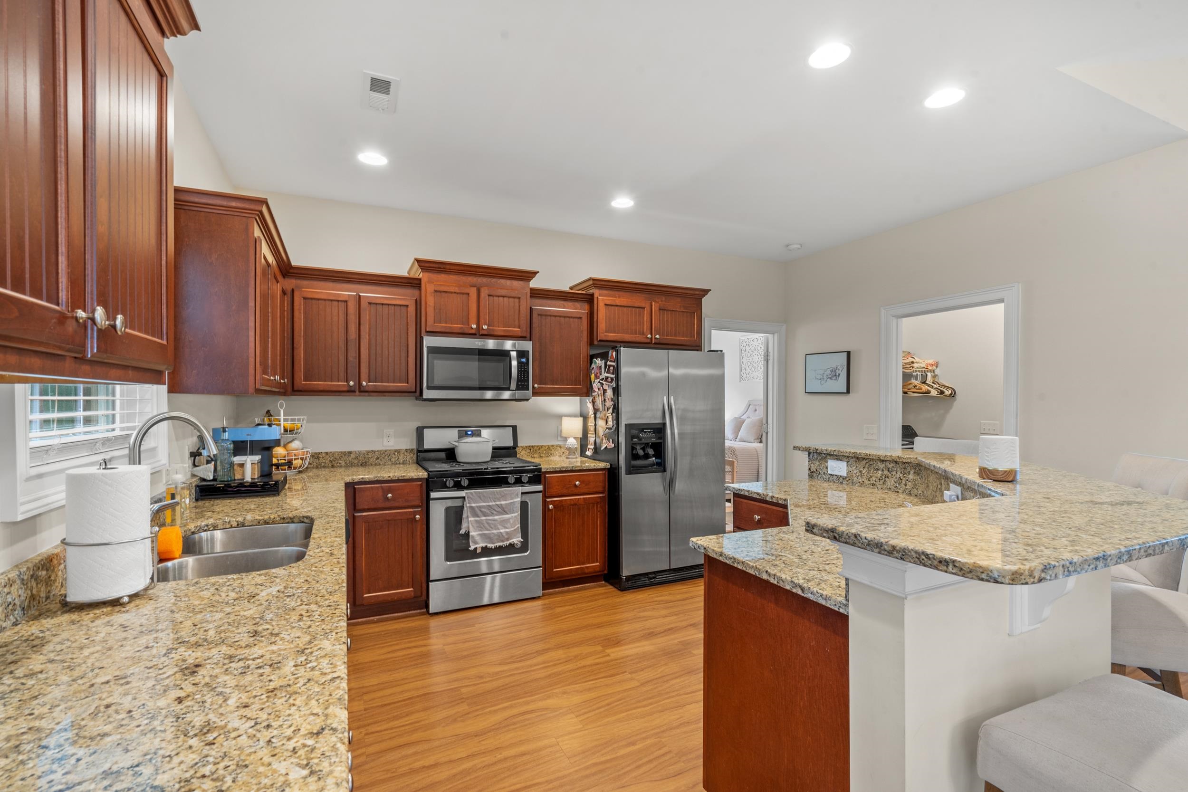
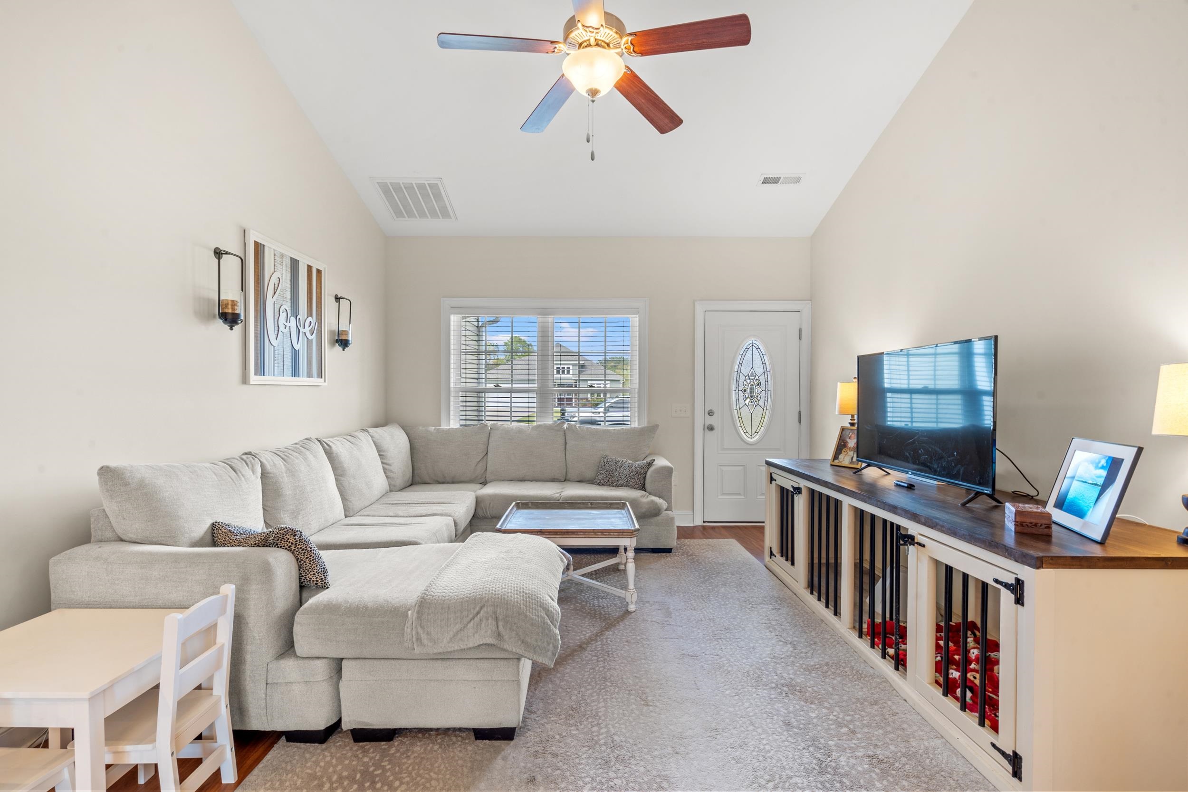
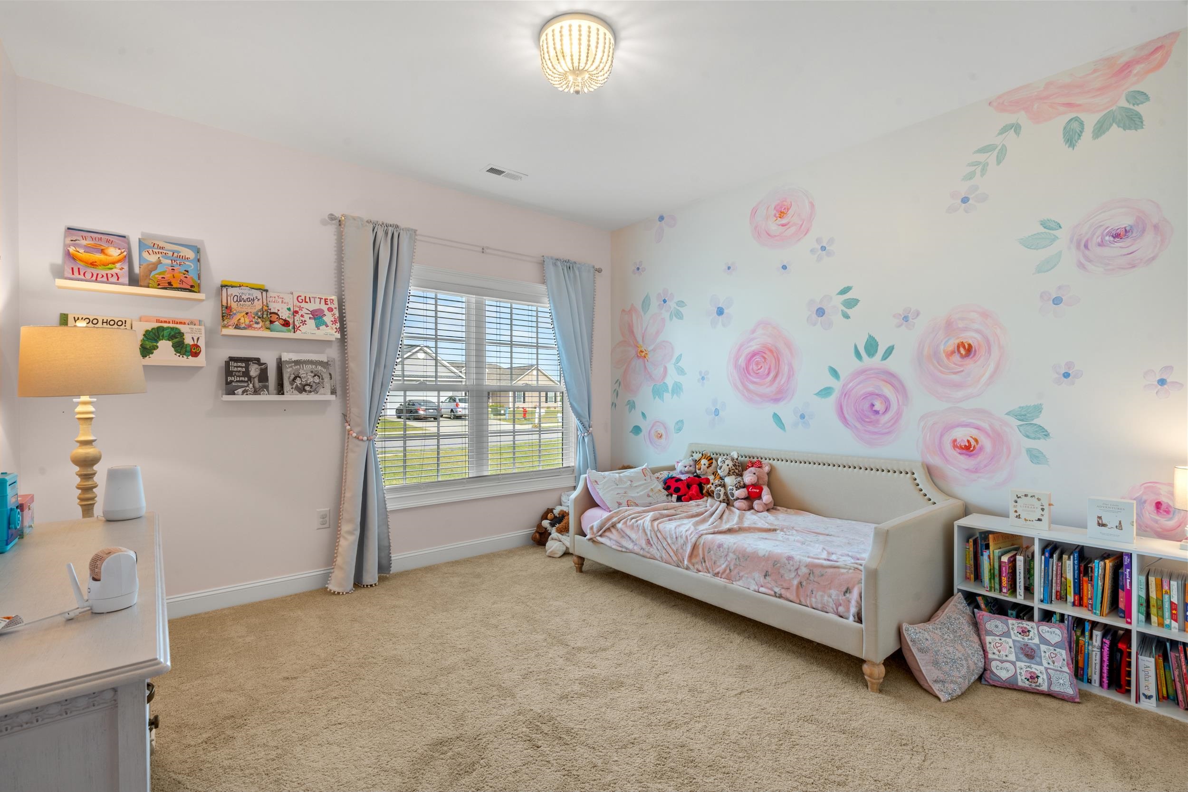
Open living areas, split bedrooms, front porch and 6`x23` rear screened porch. Living area has vaulted ceiling, and flows seamlessly into the kitchen area with a spacious dining area, roomy kitchen space, custom cabinets with crown molding and knobs, granite counter tops, stainless steel appliances, and an ever important gas range. Floors complete with wood laminate, tile, and carpeting. Laundry room. Master bedroom has tray ceiling, fan with light, 2 walk in closets, garden tub plus separate walk in shower, and two raised height vanities each with its own sink. Spacious finished/painted 2 car garage with automatic door opener, pull down stairs to attic storage above. Irrigation system, gutters, mailbox, sodded and landscaped yard backing up to 25` wooded perimeter buffer. Award winning local builder. INCLUDES Natural gas: Gas Tankless Hot water heater, Gas stove/oven, Gas heat, Granite kitchen counters, tile, wood and carpet. Beautiful 25 foot wooded buffer surrounding providing great privacy. Convenient location near Hwy 22 and International Drive- just minutes to the Beach, shopping, dining and more. Square footage is approximate and not guaranteed. Buyer is responsible for verification.
Sale Info
Listing Date: 03-31-2026
Sold Date: 07-07-2026
Aprox Days on Market:
3 month(s), 5 day(s)
Listing Sold:
18 day(s) ago
Asking Price: $285,000
Selling Price: $269,000
Price Difference:
Reduced By $5,999
Agriculture / Farm
Association Fees / Info
Hoa Frequency: Monthly
Hoa Fees: 25
Hoa: Yes
Hoa Includes: AssociationManagement, CommonAreas, LegalAccounting
Community Features: GolfCartsOk, LongTermRentalAllowed
Assoc Amenities: OwnerAllowedGolfCart, OwnerAllowedMotorcycle, PetRestrictions
Bathroom Info
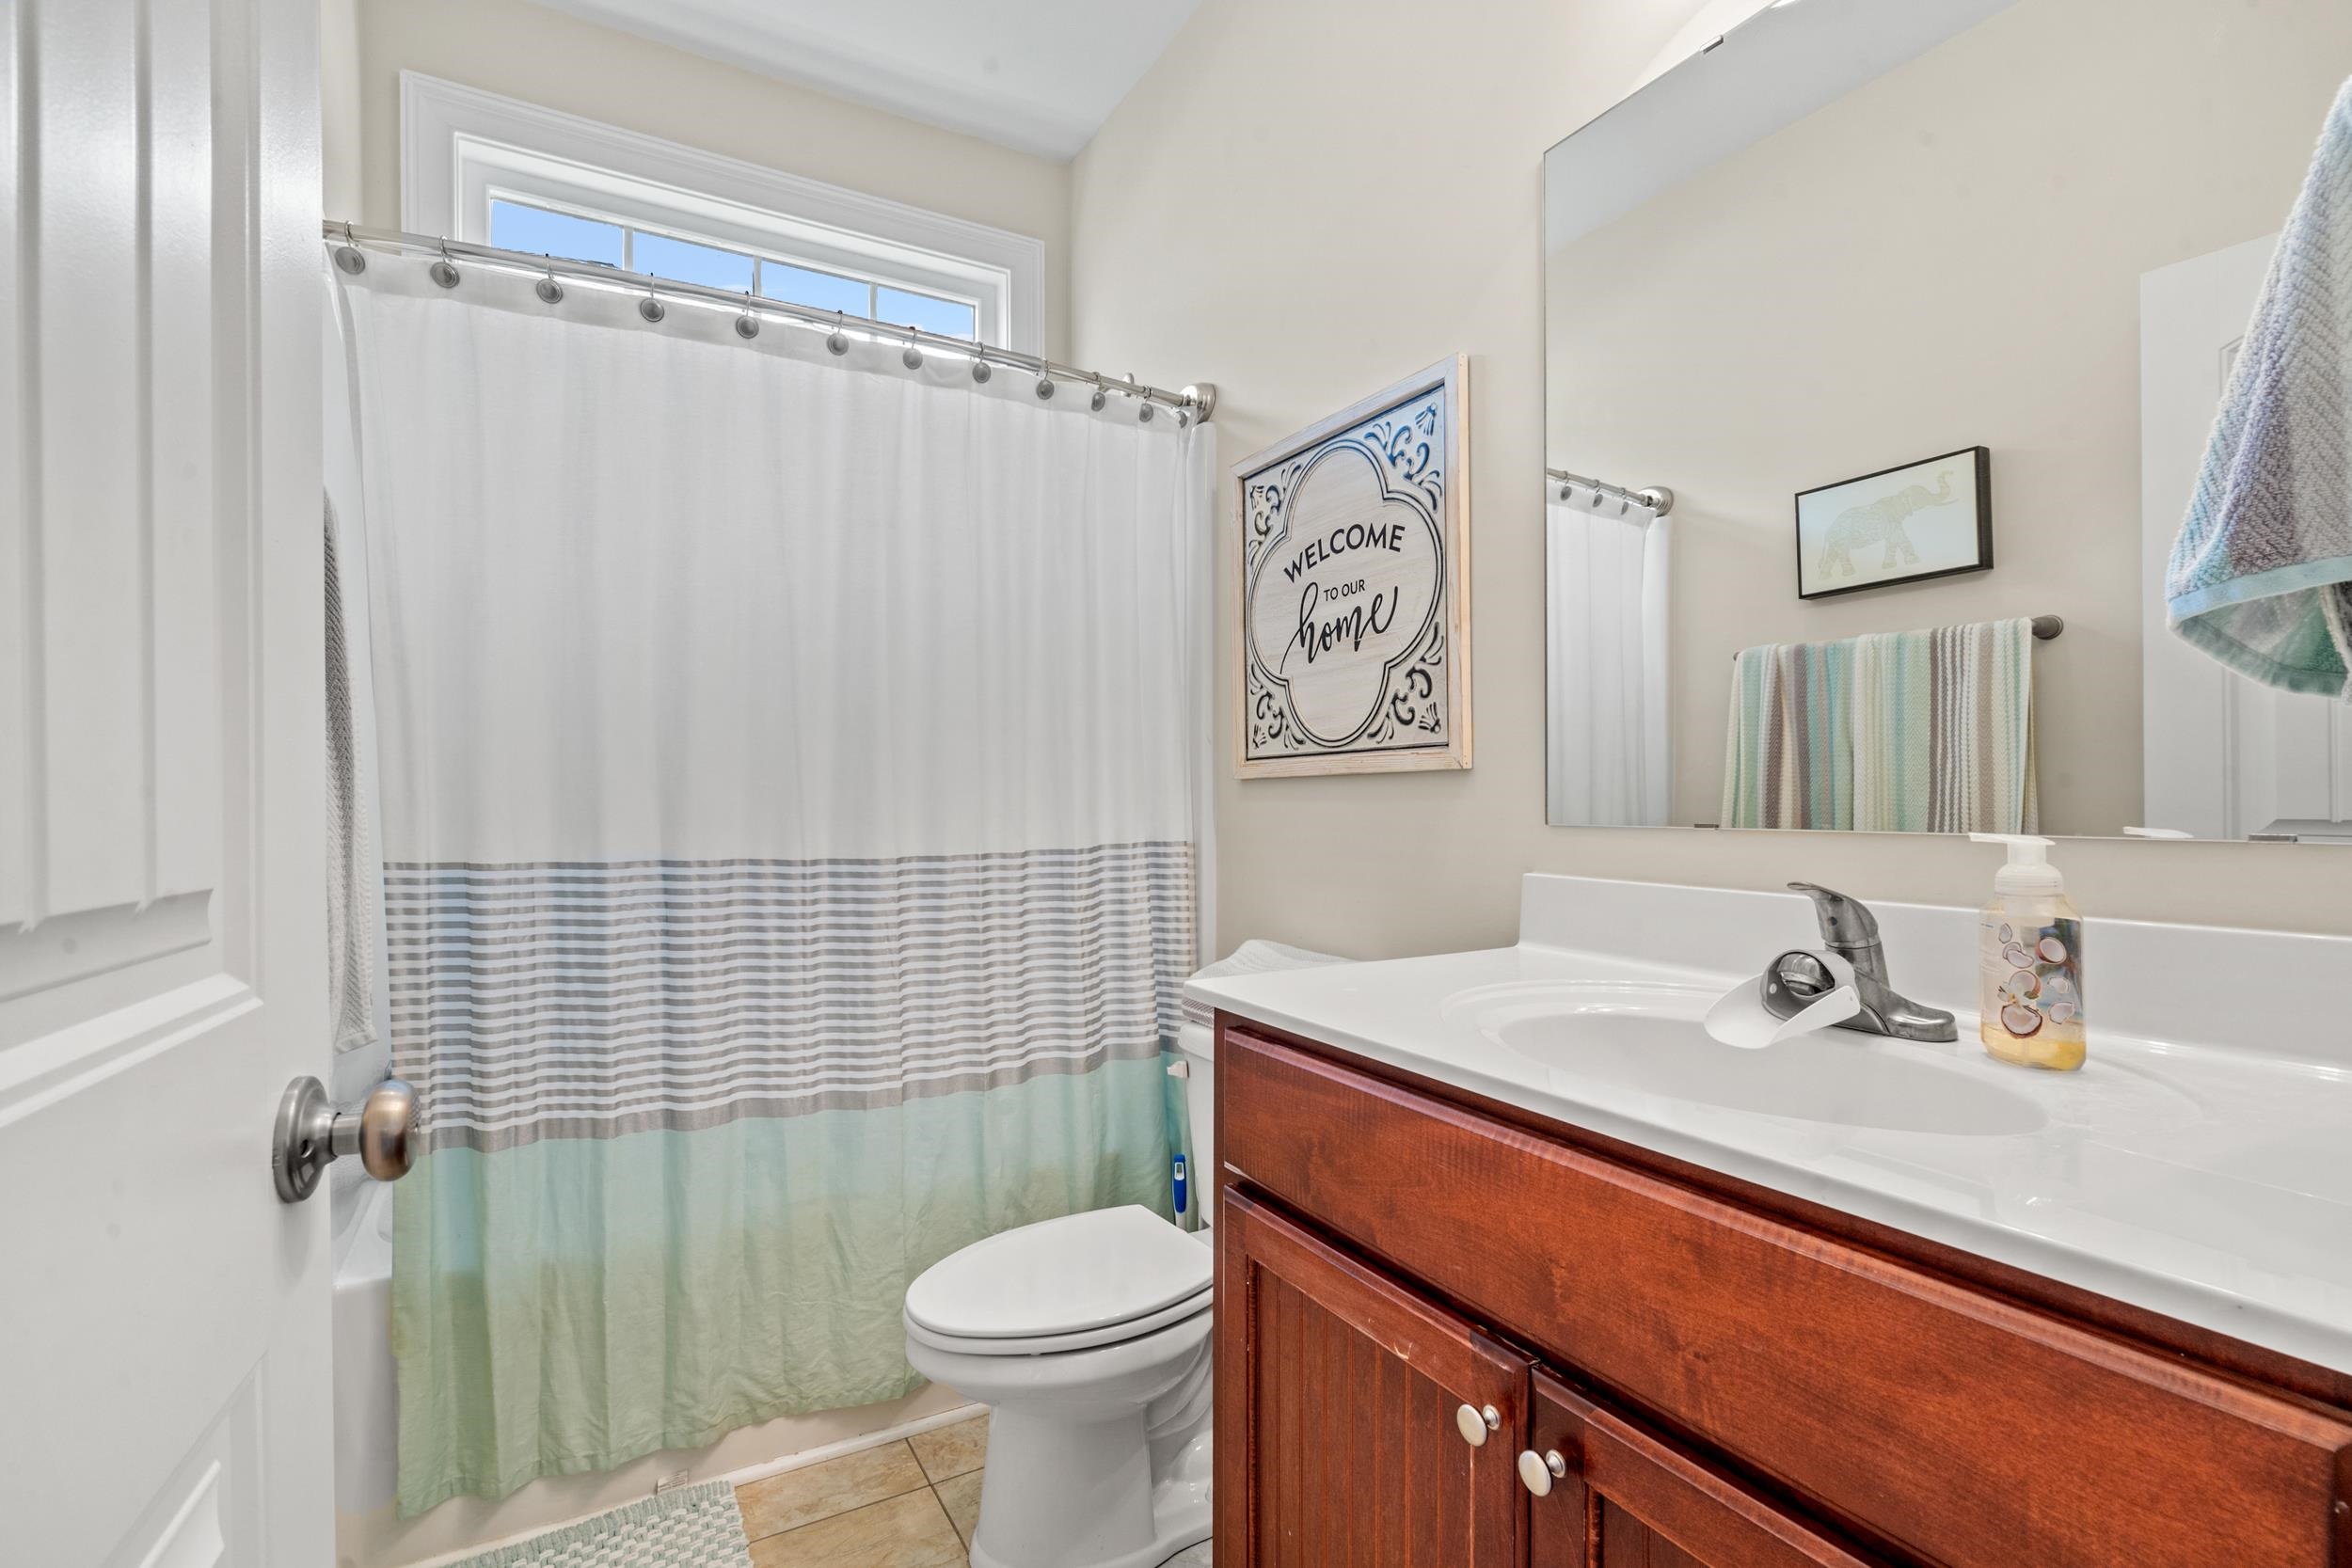
Total Baths: 2.00
Fullbaths: 2
Room Dimensions
DiningRoom: 11'x11'
Kitchen: 12'x11'
LivingRoom: 13'4x18'2
PrimaryBedroom: 12'6x12'5
Room Level
PrimaryBedroom: First
Room Features
DiningRoom: LivingDiningRoom
Kitchen: BreakfastBar, Pantry, StainlessSteelAppliances, SolidSurfaceCounters
LivingRoom: CeilingFans, VaultedCeilings
Other: BedroomOnMainLevel
PrimaryBathroom: DualSinks, GardenTubRomanTub, SeparateShower, Vanity
PrimaryBedroom: CeilingFans, MainLevelPrimary, WalkInClosets
Bedroom Info
Beds: 3
Building Info
Num Stories: 1
Levels: One
Year Built: 2018
Zoning: Res
Style: Ranch
Construction Materials: VinylSiding
Builders Name: Creekside Custom Homes
Builder Model: Pecan
Buyer Compensation
Exterior Features
Patio and Porch Features: RearPorch, FrontPorch, Patio, Porch, Screened
Foundation: Slab
Exterior Features: SprinklerIrrigation, Porch, Patio
Financial
Garage / Parking
Parking Capacity: 4
Garage: Yes
Parking Type: Attached, Garage, TwoCarGarage
Attached Garage: Yes
Garage Spaces: 2
Green / Env Info
Interior Features
Floor Cover: Carpet, Laminate, Tile
Laundry Features: WasherHookup
Furnished: Unfurnished
Interior Features: Attic, CeilingFans, DualSinks, GardenTubRomanTub, MainLevelPrimary, PullDownAtticStairs, PermanentAtticStairs, SplitBedrooms, SeparateShower, Vanity, WalkInClosets, BreakfastBar, BedroomOnMainLevel, StainlessSteelAppliances, SolidSurfaceCounters
Appliances: Dishwasher, Microwave, Range, Refrigerator, Dryer, Washer
Lot Info
Acres: 0.20
Lot Description: CulDeSac, OutsideCityLimits, Rectangular, RectangularLot
Misc
Pets Allowed: OwnerOnly, Yes
Offer Compensation
Other School Info
Property Info
County: Horry
Stipulation of Sale: None
Property Sub Type Additional: Detached
Security Features: SmokeDetectors
Disclosures: CovenantsRestrictionsDisclosure
Construction: Resale
Room Info
Sold Info
Sold Date: 2026-07-07T00:00:00
Sqft Info
Total Sqft: 2190
Living Area Source: PublicRecords
Sqft: 1500
Tax Info
Unit Info
Utilities / Hvac
Heating: Central, Electric, Gas
Cooling: CentralAir
Cooling: Yes
Utilities Available: CableAvailable, ElectricityAvailable, NaturalGasAvailable, PhoneAvailable, SewerAvailable, UndergroundUtilities, WaterAvailable
Heating: Yes
Water Source: Public
Waterfront / Water
Directions
Hwy 90, between Hwy 501 Business and Hwy 22, west on Bear Bluff Road, entrance is 1.5 miles ahead on left.Courtesy of Circa Real Estate

 MLS# 2616702



 Provided courtesy of © Copyright 2026 Coastal Carolinas Multiple Listing Service, Inc.®. Information Deemed Reliable but Not Guaranteed. © Copyright 2026 Coastal Carolinas Multiple Listing Service, Inc.® MLS. All rights reserved. Information is provided exclusively for consumers’ personal, non-commercial use, that it may not be used for any purpose other than to identify prospective properties consumers may be interested in purchasing.
Images related to data from the MLS is the sole property of the MLS and not the responsibility of the owner of this website. MLS IDX data last updated on 07-25-2026 6:46 PM EST.
Any images related to data from the MLS is the sole property of the MLS and not the responsibility of the owner of this website.
Provided courtesy of © Copyright 2026 Coastal Carolinas Multiple Listing Service, Inc.®. Information Deemed Reliable but Not Guaranteed. © Copyright 2026 Coastal Carolinas Multiple Listing Service, Inc.® MLS. All rights reserved. Information is provided exclusively for consumers’ personal, non-commercial use, that it may not be used for any purpose other than to identify prospective properties consumers may be interested in purchasing.
Images related to data from the MLS is the sole property of the MLS and not the responsibility of the owner of this website. MLS IDX data last updated on 07-25-2026 6:46 PM EST.
Any images related to data from the MLS is the sole property of the MLS and not the responsibility of the owner of this website.