






$130,000 | 2 beds | 2 full baths | 1 half baths | 1,248 sqft
Surfside Beach, SC 29575
- 2Beds
- 2Full Baths
- 1Half Baths
- 1,248SqFt
- 1983Year Built
- 0.00Acres
- MLS# 2618688
- Residential
- Townhouse
- Active
- Approx Time on MarketN/A
- AreaSurfside Area--Surfside Triangle 544 To Glenns Bay
- CountyHorry
- Subdivision Fairway Ridge
Overview
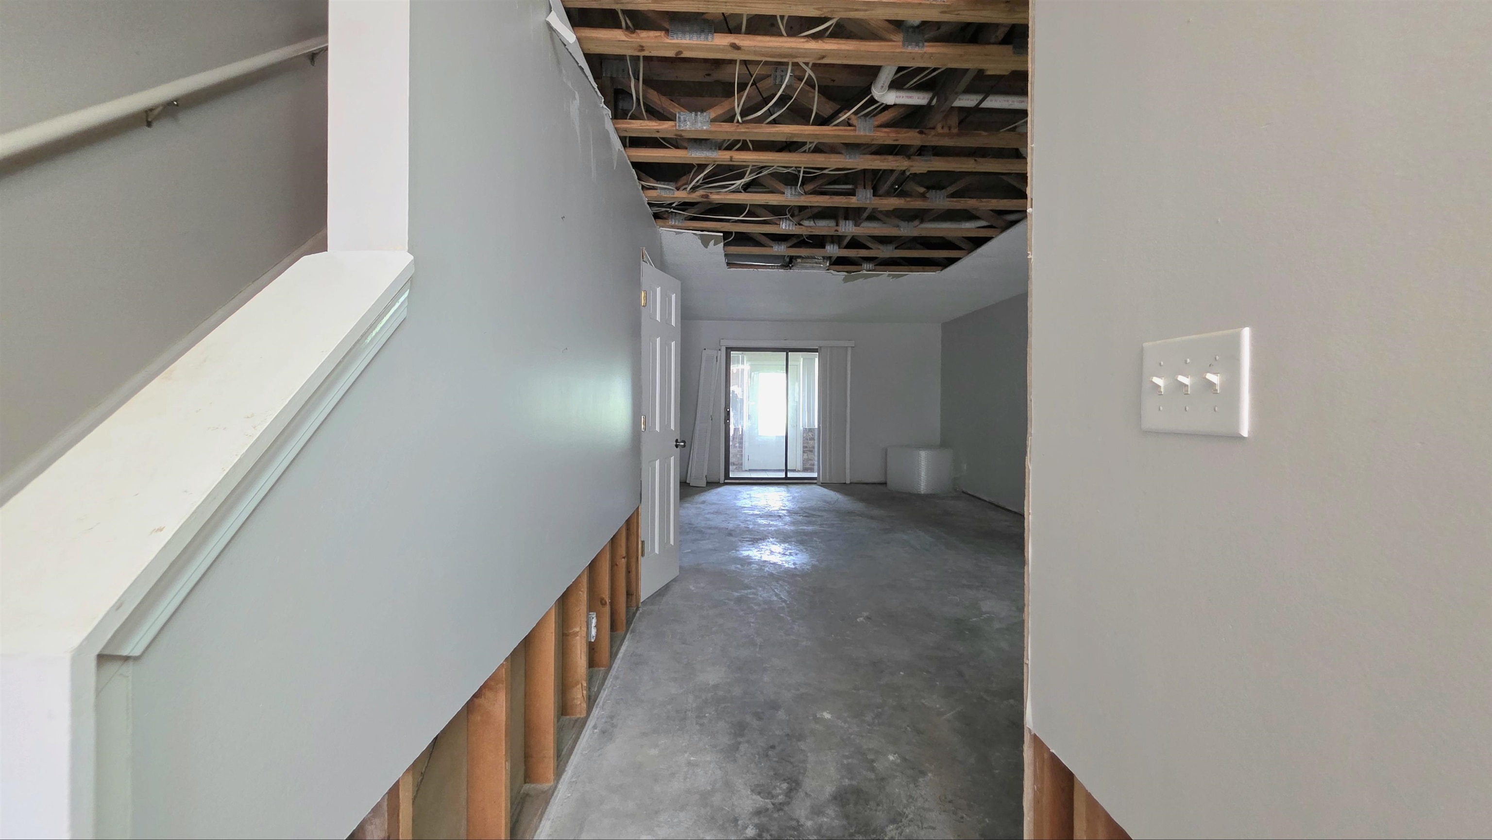
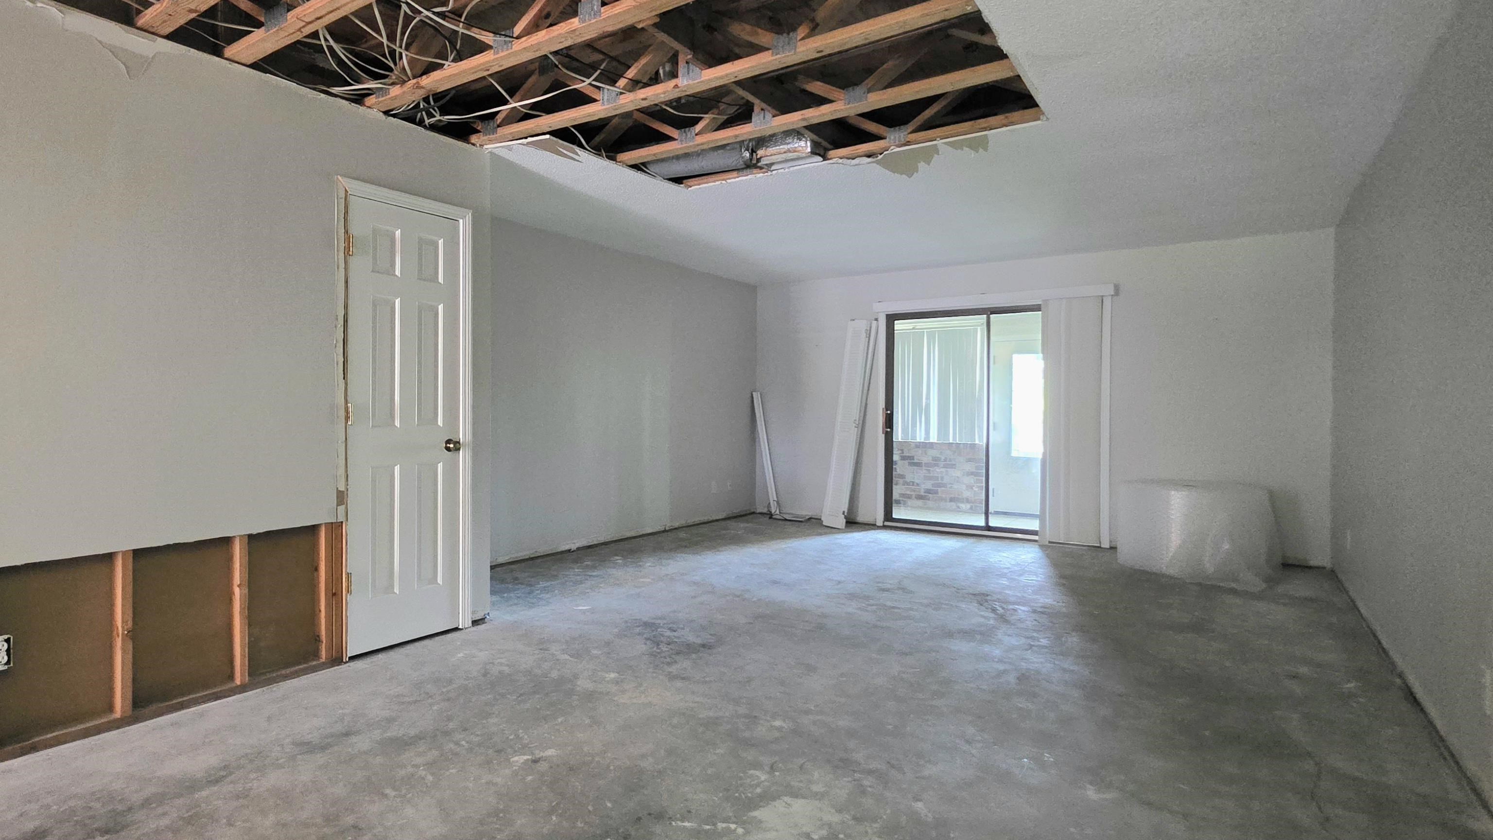
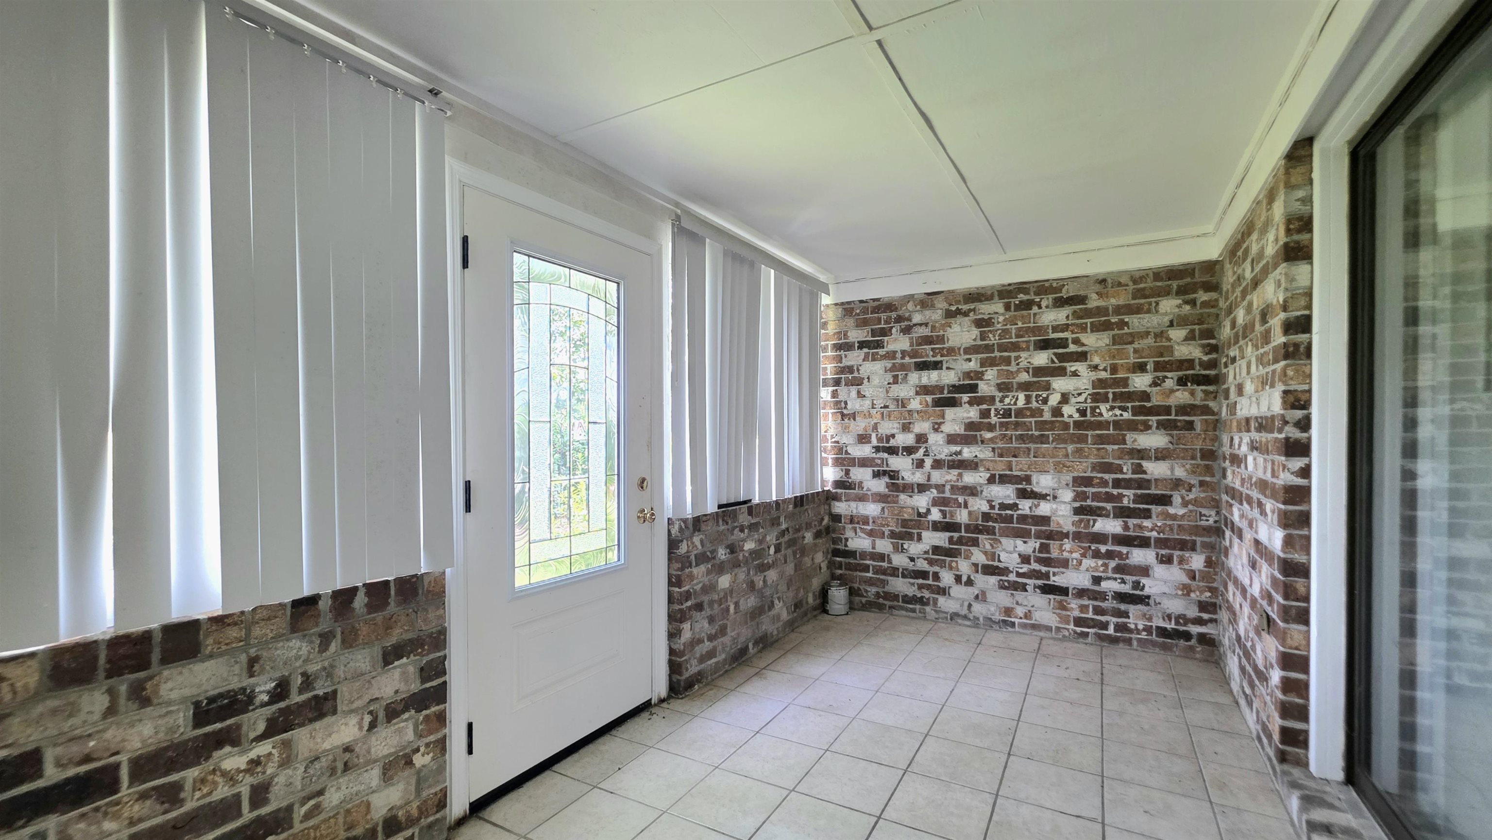
Calling all buyers looking for the opportunity to build sweat equity in a great location just two miles from the ocean! A large local company professionally started the renovations, and now it is a blank slate for you to make your dream beach vacation home, residence, or investment property. The first floor offers an open and inviting layout with the kitchen opening to a breakfast bar and dining area. The large living room leads out to a bright sunroom, perfect for relaxing or entertaining. There is a half bath on the first floor, with each bedroom upstairs receiving a private full bathroom. The primary bedroom opens onto a private balcony that was renovated just a few years ago, a great spot to enjoy your morning coffee or unwind in the evening. There is easy access to the laundry upstairs, splitting the bedrooms to provide an extra layer of privacy. The HVAC and water heater were replaced within the last few years. This is an amazing opportunity to buy a piece of Surfside Beach at a great price and make it your own.
Agriculture / Farm
Association Fees / Info
Hoa Frequency: Monthly
Hoa Fees: 67
Hoa: Yes
Hoa Includes: MaintenanceGrounds, Trash
Community Features: LongTermRentalAllowed
Assoc Amenities: PetRestrictions, MaintenanceGrounds
Bathroom Info
Total Baths: 3.00
Halfbaths: 1
Fullbaths: 2
Bedroom Info
Beds: 2
Building Info
Levels: Two
Year Built: 1983
Structure Type: Townhouse
Zoning: res
Construction Materials: BrickVeneer
Entry Level: 1
Buyer Compensation
Exterior Features
Patio and Porch Features: Balcony, RearPorch, Deck, FrontPorch
Foundation: Slab
Exterior Features: Balcony, Deck, Porch, Storage
Financial
Garage / Parking
Parking Type: TwoSpaces
Green / Env Info
Interior Features
Furnished: Unfurnished
Interior Features: CeilingFans, SplitBedrooms, TubShower, Vanity, BreakfastBar
Appliances: Dishwasher, Disposal, Microwave, Oven, Range, Refrigerator, Dryer, Washer
Lot Info
Acres: 0.00
Lot Description: CityLot, Rectangular, RectangularLot
Misc
Pets Allowed: OwnerOnly, Yes
Offer Compensation
Other School Info
Property Info
County: Horry
Stipulation of Sale: None
Property Sub Type Additional: Townhouse
Security Features: SmokeDetectors
Disclosures: CovenantsRestrictionsDisclosure
Construction: Resale
Room Info
Sold Info
Sqft Info
Total Sqft: 1248
Living Area Source: PublicRecords
Sqft: 1248
Tax Info
Unit Info
Unit: 6-G
Utilities / Hvac
Heating: Central, Electric
Cooling: CentralAir
Cooling: Yes
Utilities Available: CableAvailable, ElectricityAvailable, SewerAvailable, WaterAvailable
Heating: Yes
Water Source: Public
Waterfront / Water
Directions
Take Hwy 544 to Highway 17 Business. Turn right onto Hwy 17 heading South. In about .75 miles turn right onto Platt Blvd. Stay on Platt through the traffic circle. Take next traffic circle to Colony Drive. Turn Right to enter Fairway Ridge, home will be on the right.Courtesy of River Oaks Real Estate
 Provided courtesy of © Copyright 2026 Coastal Carolinas Multiple Listing Service, Inc.®. Information Deemed Reliable but Not Guaranteed. © Copyright 2026 Coastal Carolinas Multiple Listing Service, Inc.® MLS. All rights reserved. Information is provided exclusively for consumers’ personal, non-commercial use, that it may not be used for any purpose other than to identify prospective properties consumers may be interested in purchasing.
Images related to data from the MLS is the sole property of the MLS and not the responsibility of the owner of this website. MLS IDX data last updated on 07-28-2026 1:32 PM EST.
Any images related to data from the MLS is the sole property of the MLS and not the responsibility of the owner of this website.
Provided courtesy of © Copyright 2026 Coastal Carolinas Multiple Listing Service, Inc.®. Information Deemed Reliable but Not Guaranteed. © Copyright 2026 Coastal Carolinas Multiple Listing Service, Inc.® MLS. All rights reserved. Information is provided exclusively for consumers’ personal, non-commercial use, that it may not be used for any purpose other than to identify prospective properties consumers may be interested in purchasing.
Images related to data from the MLS is the sole property of the MLS and not the responsibility of the owner of this website. MLS IDX data last updated on 07-28-2026 1:32 PM EST.
Any images related to data from the MLS is the sole property of the MLS and not the responsibility of the owner of this website.