

$249,900 | 3 beds | 2 full baths | N/A half baths | 1,292 sqft
Conway, SC 29527
- 3Beds
- 2Full Baths
- N/AHalf Baths
- 1,292SqFt
- 2018Year Built
- 0.26Acres
- MLS# 2416462
- Residential
- Detached
- Sold
- Approx Time on Market2 months, 25 days
- AreaConway Central Between 501& 9th Ave / South of 501
- CountyHorry
- Subdivision Rosehaven
Overview
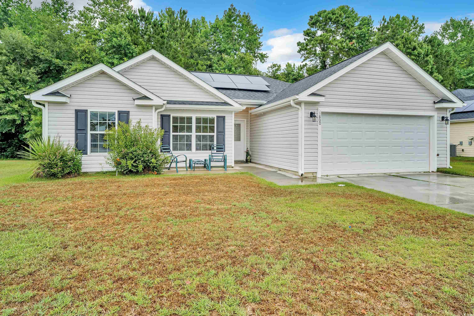
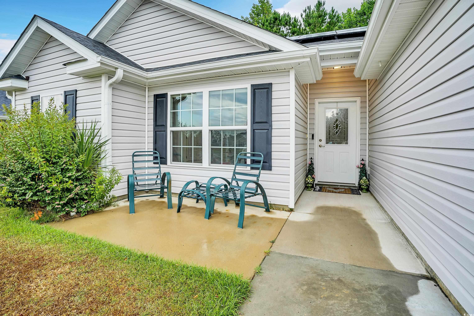
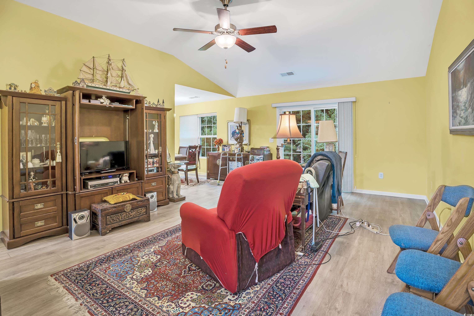
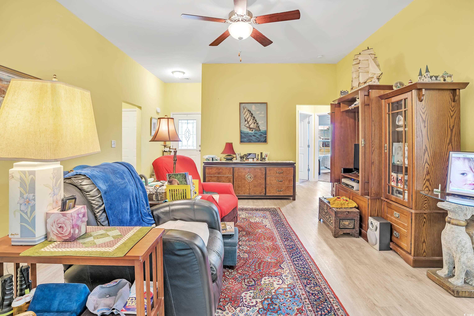
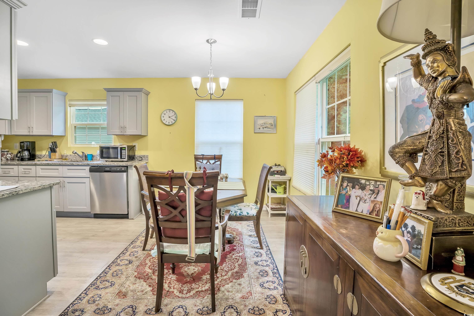
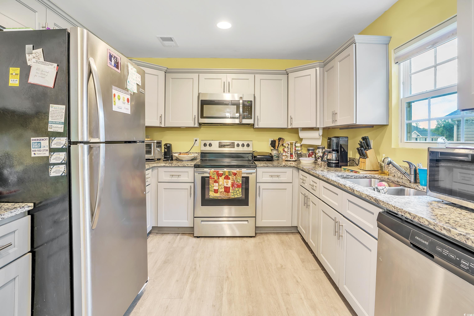
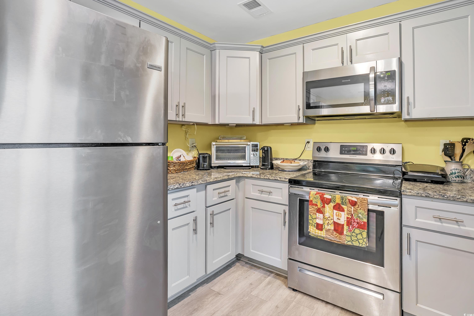

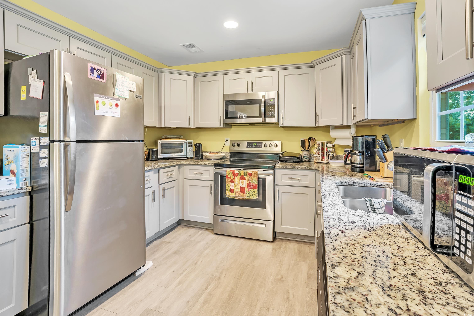
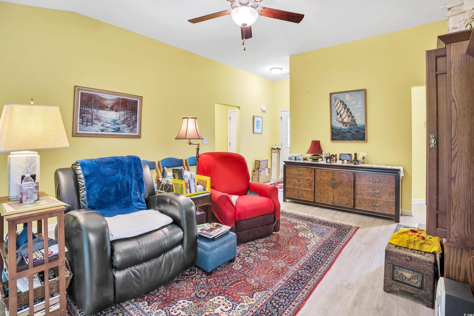
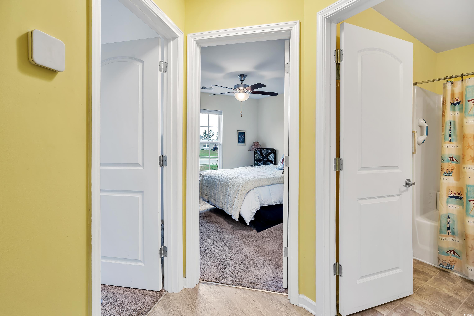
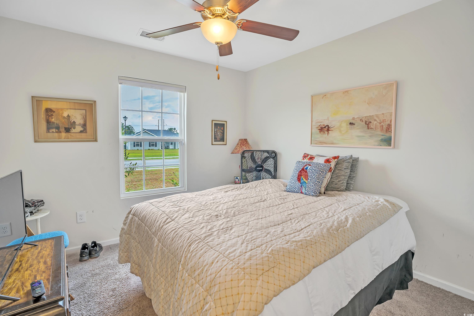
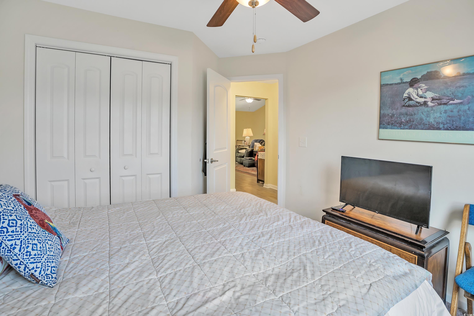
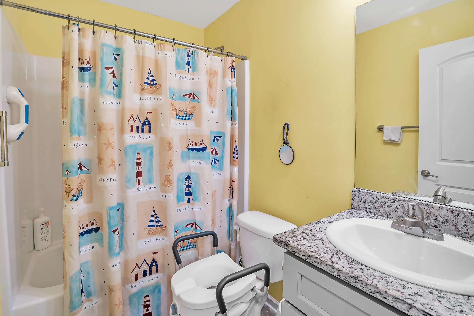
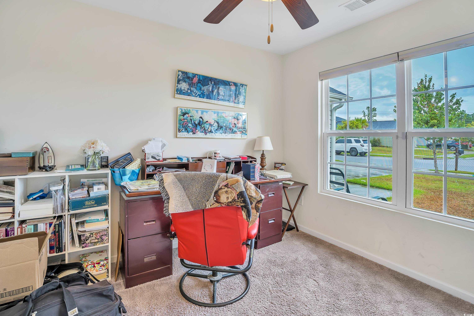
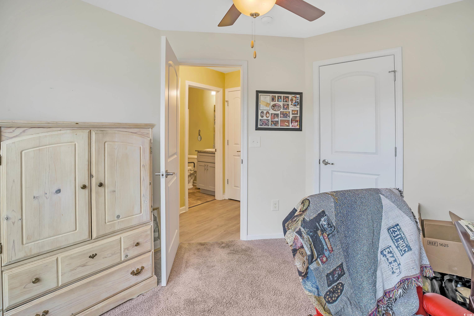
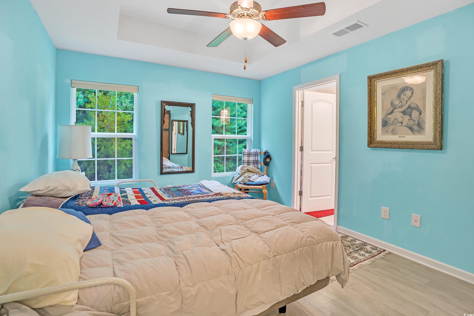
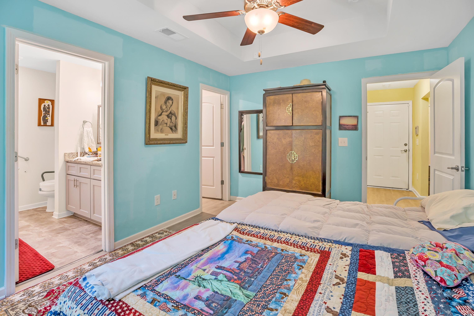
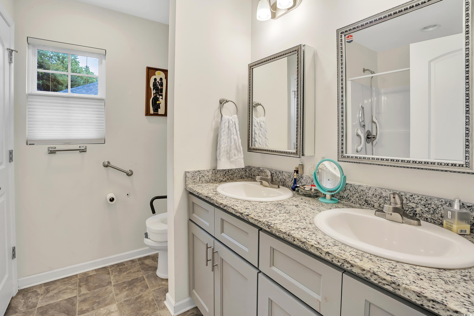
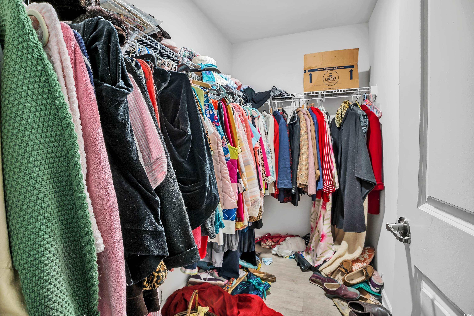
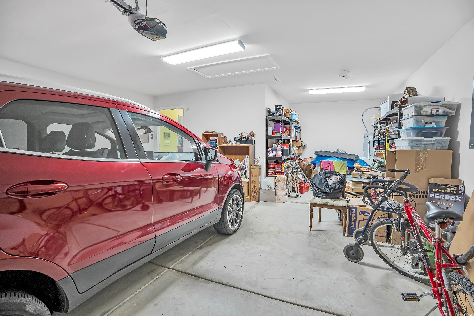
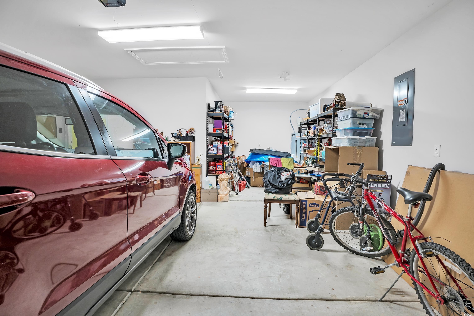

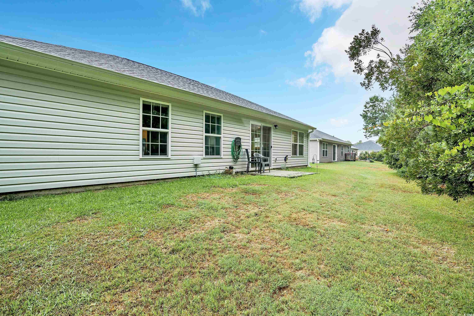
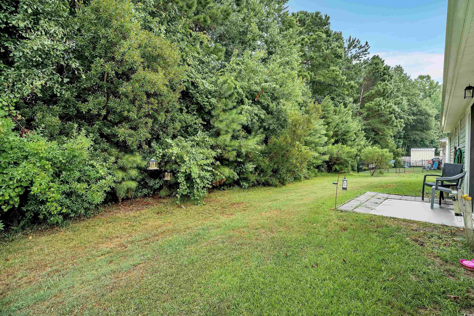
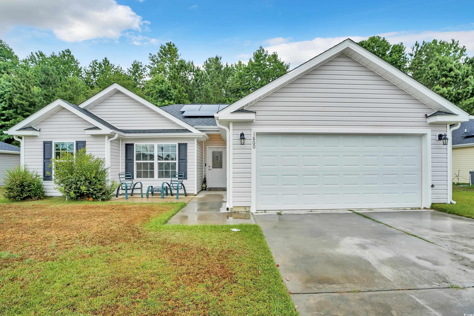
Are you searching for a home in a low HOA, close to Downtown Conway, and a short drive to the beach? This 3-bedroom, 2-bath residence, known as The Theresa, is designed for modern living with eco-friendly solar roof panels, luxurious granite countertops in both the kitchen and bathrooms, and stainless steel appliances. The living room features vaulted ceilings, creating a spacious and airy atmosphere, while the master bedroom boasts a tray ceiling and a generous walk-in closet. The master bathroom offers a double sink vanity, perfect for a busy lifestyle. Durable laminate floors run throughout the home, complementing the smart split floor plan that ensures privacy for all family members. Step outside to enjoy a private backyard that faces the woods, providing a serene retreat. Additional features include a two-car garage and a prime location just 5 minutes from Historical Downtown Conway and 8 minutes to a Super Walmart. Don`t miss out on this incredible opportunity to own a home that combines elegance, convenience, and sustainability in Rosehaven!
Sale Info
Listing Date: 07-12-2024
Sold Date: 10-08-2024
Aprox Days on Market:
2 month(s), 25 day(s)
Listing Sold:
1 Year(s), 9 month(s), 5 day(s) ago
Asking Price: $249,900
Selling Price: $249,900
Price Difference:
Same as list price
Agriculture / Farm
Association Fees / Info
Hoa Frequency: Monthly
Hoa Fees: 8
Hoa: 1
Community Features: GolfCartsOk, LongTermRentalAllowed
Assoc Amenities: OwnerAllowedGolfCart, OwnerAllowedMotorcycle, PetRestrictions, TenantAllowedGolfCart, TenantAllowedMotorcycle
Bathroom Info
Total Baths: 2.00
Fullbaths: 2
Bedroom Info
Beds: 3
Building Info
Levels: One
Year Built: 2018
Zoning: PDD
Style: Ranch
Construction Materials: VinylSiding
Buyer Compensation
Exterior Features
Patio and Porch Features: FrontPorch, Patio
Foundation: Slab
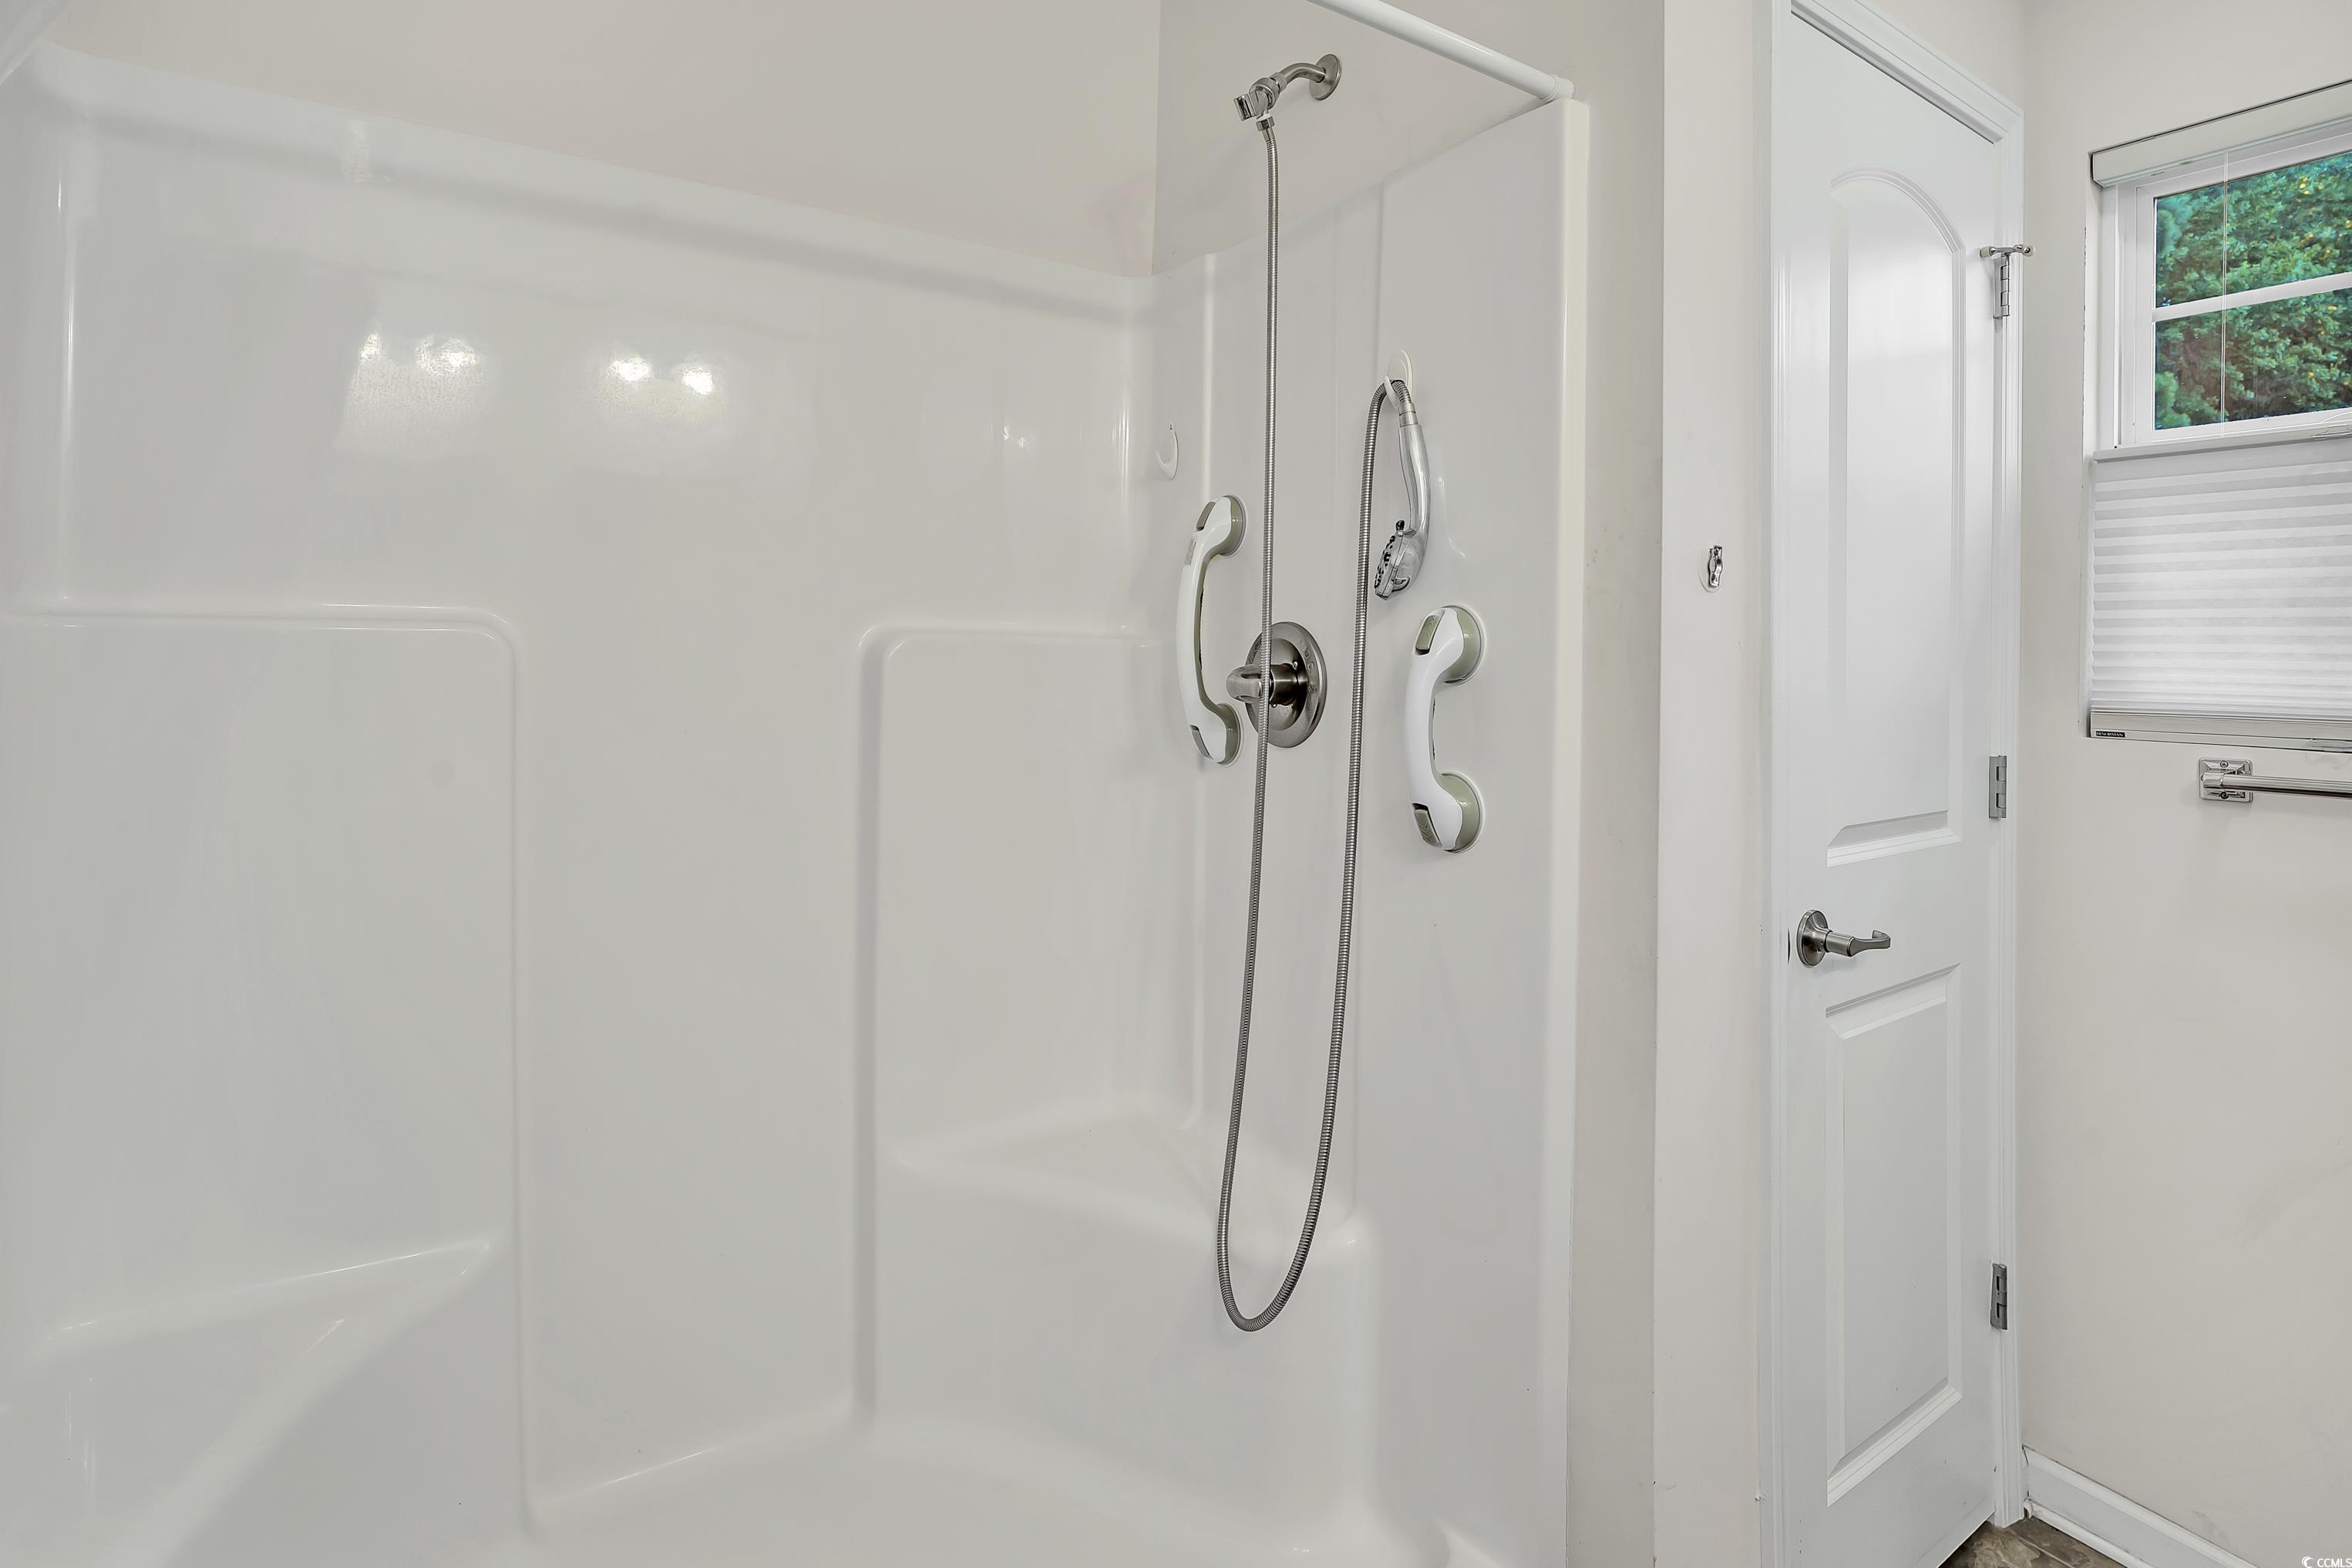
Exterior Features: HandicapAccessible, Patio
Financial
Garage / Parking
Parking Capacity: 4
Garage: Yes
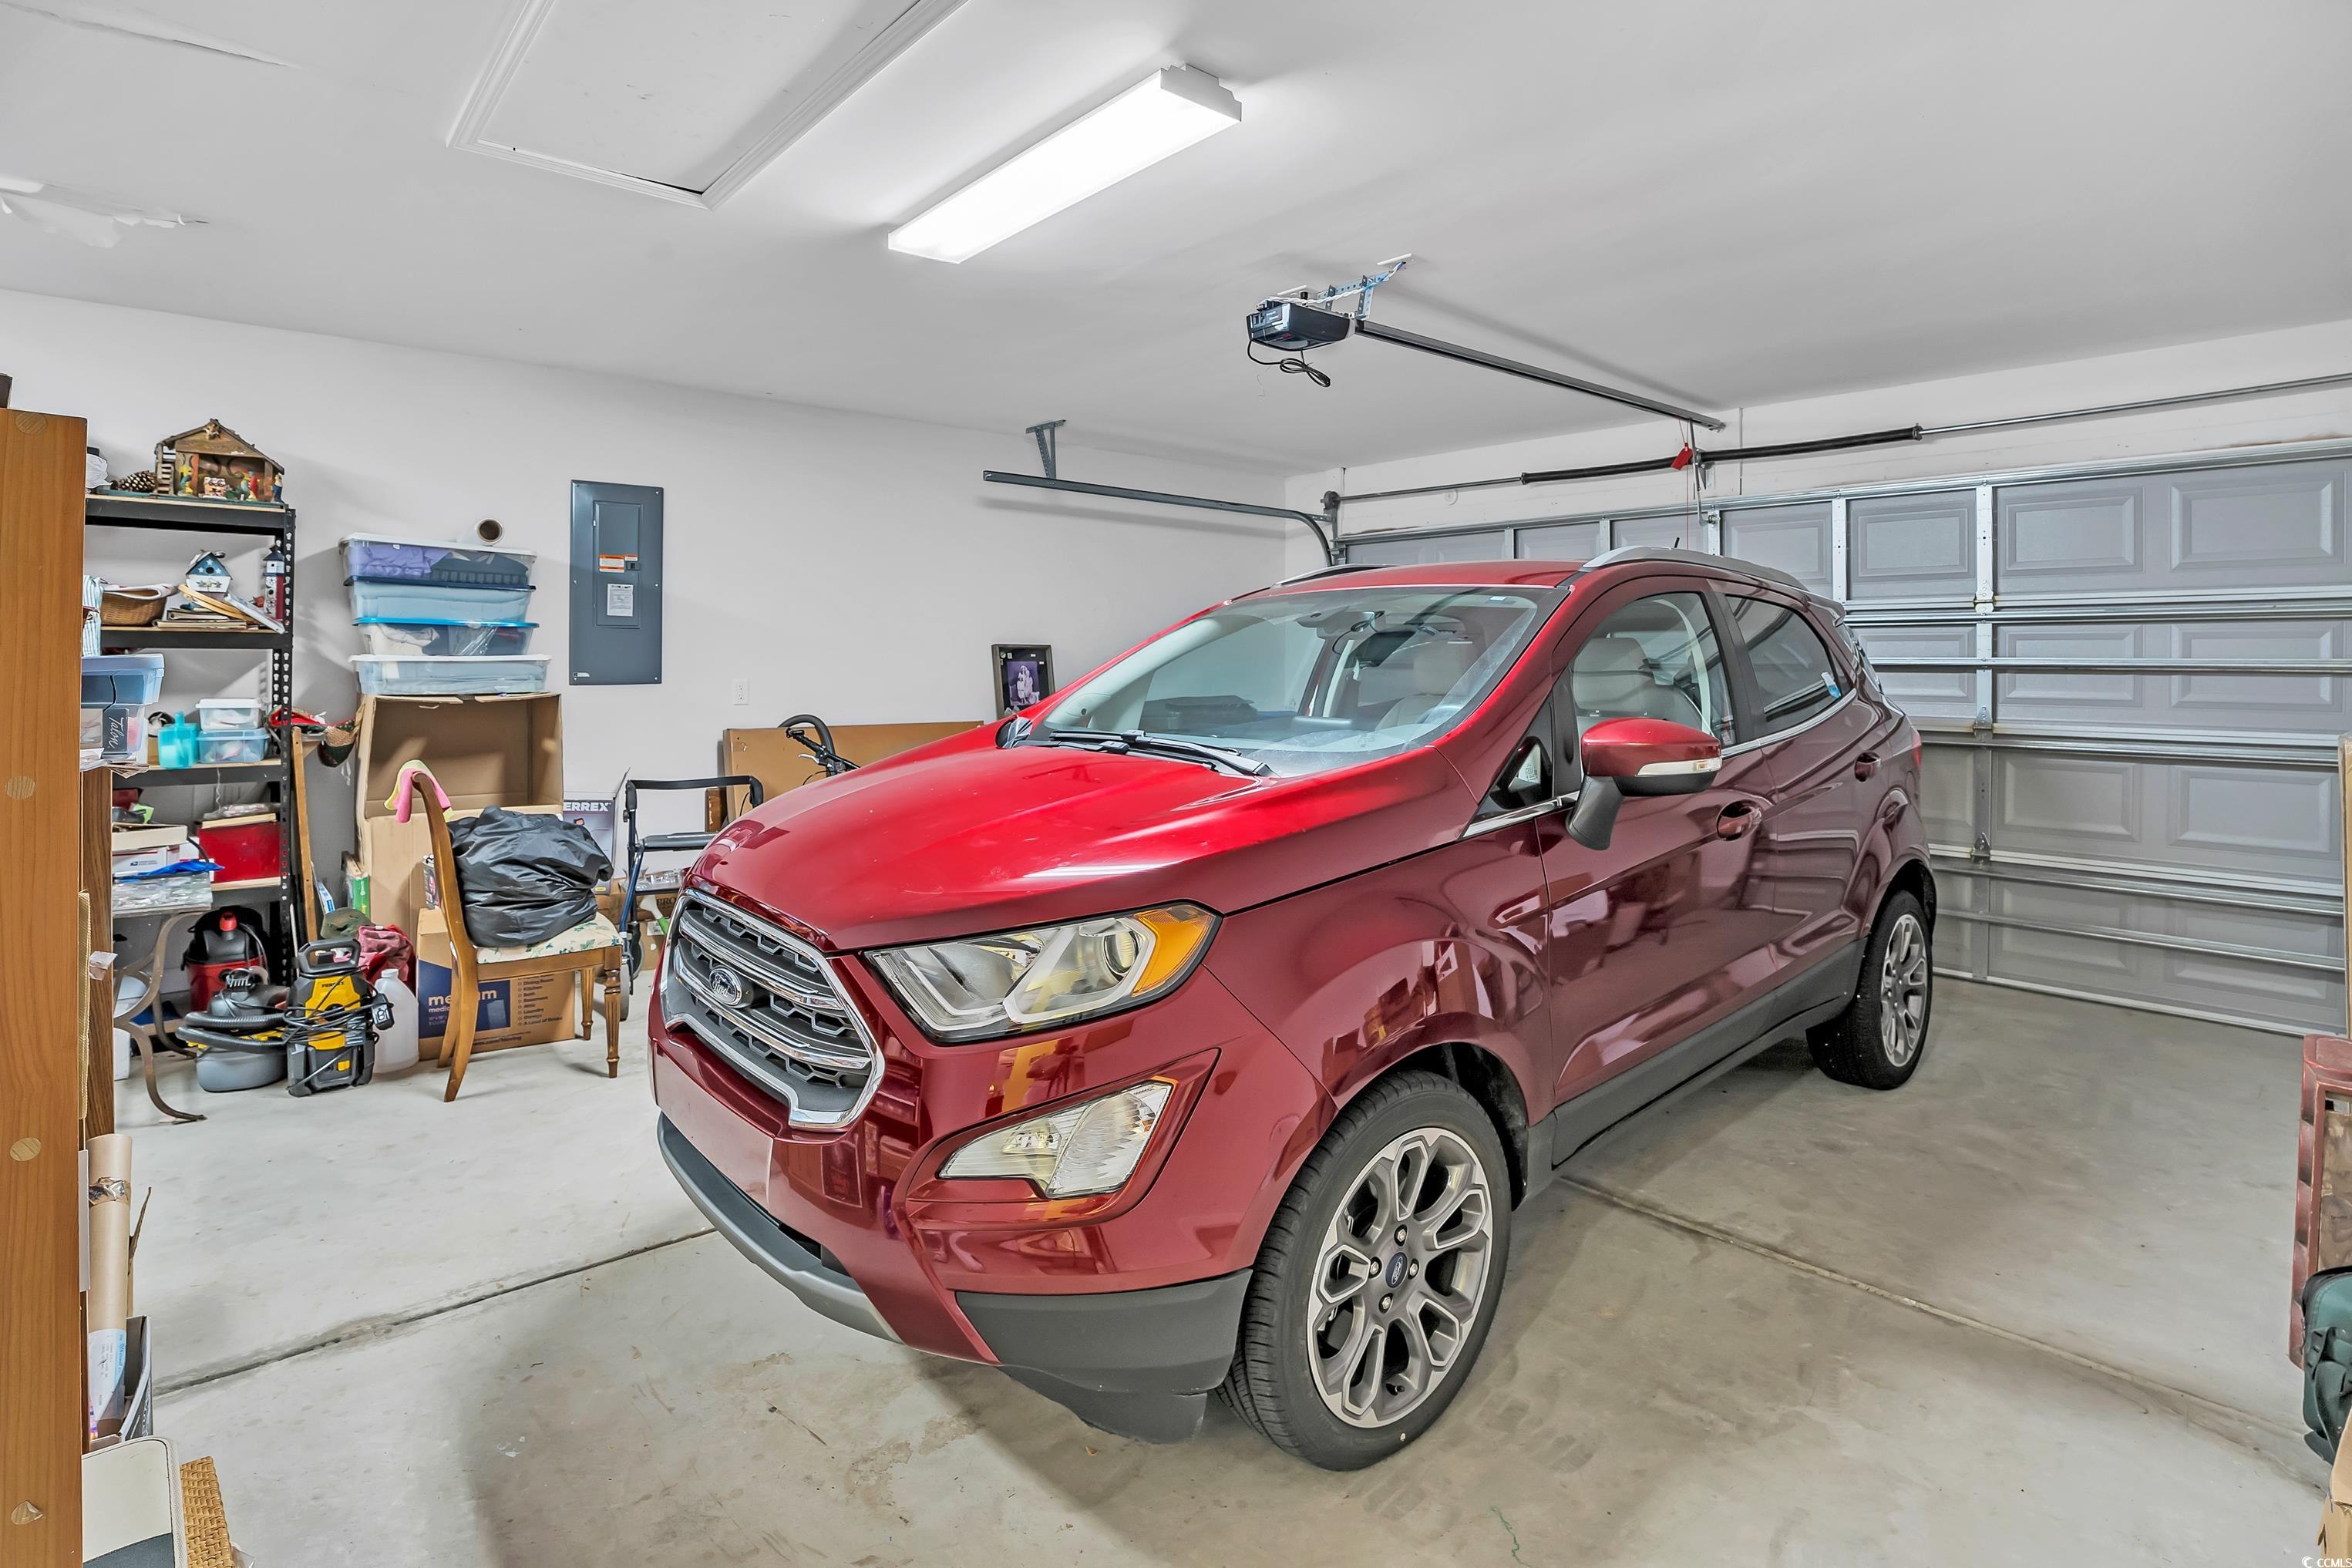
Parking Type: Attached, Garage, TwoCarGarage, GarageDoorOpener
Attached Garage: Yes
Garage Spaces: 2
Green / Env Info
Interior Features
Floor Cover: Carpet, Laminate
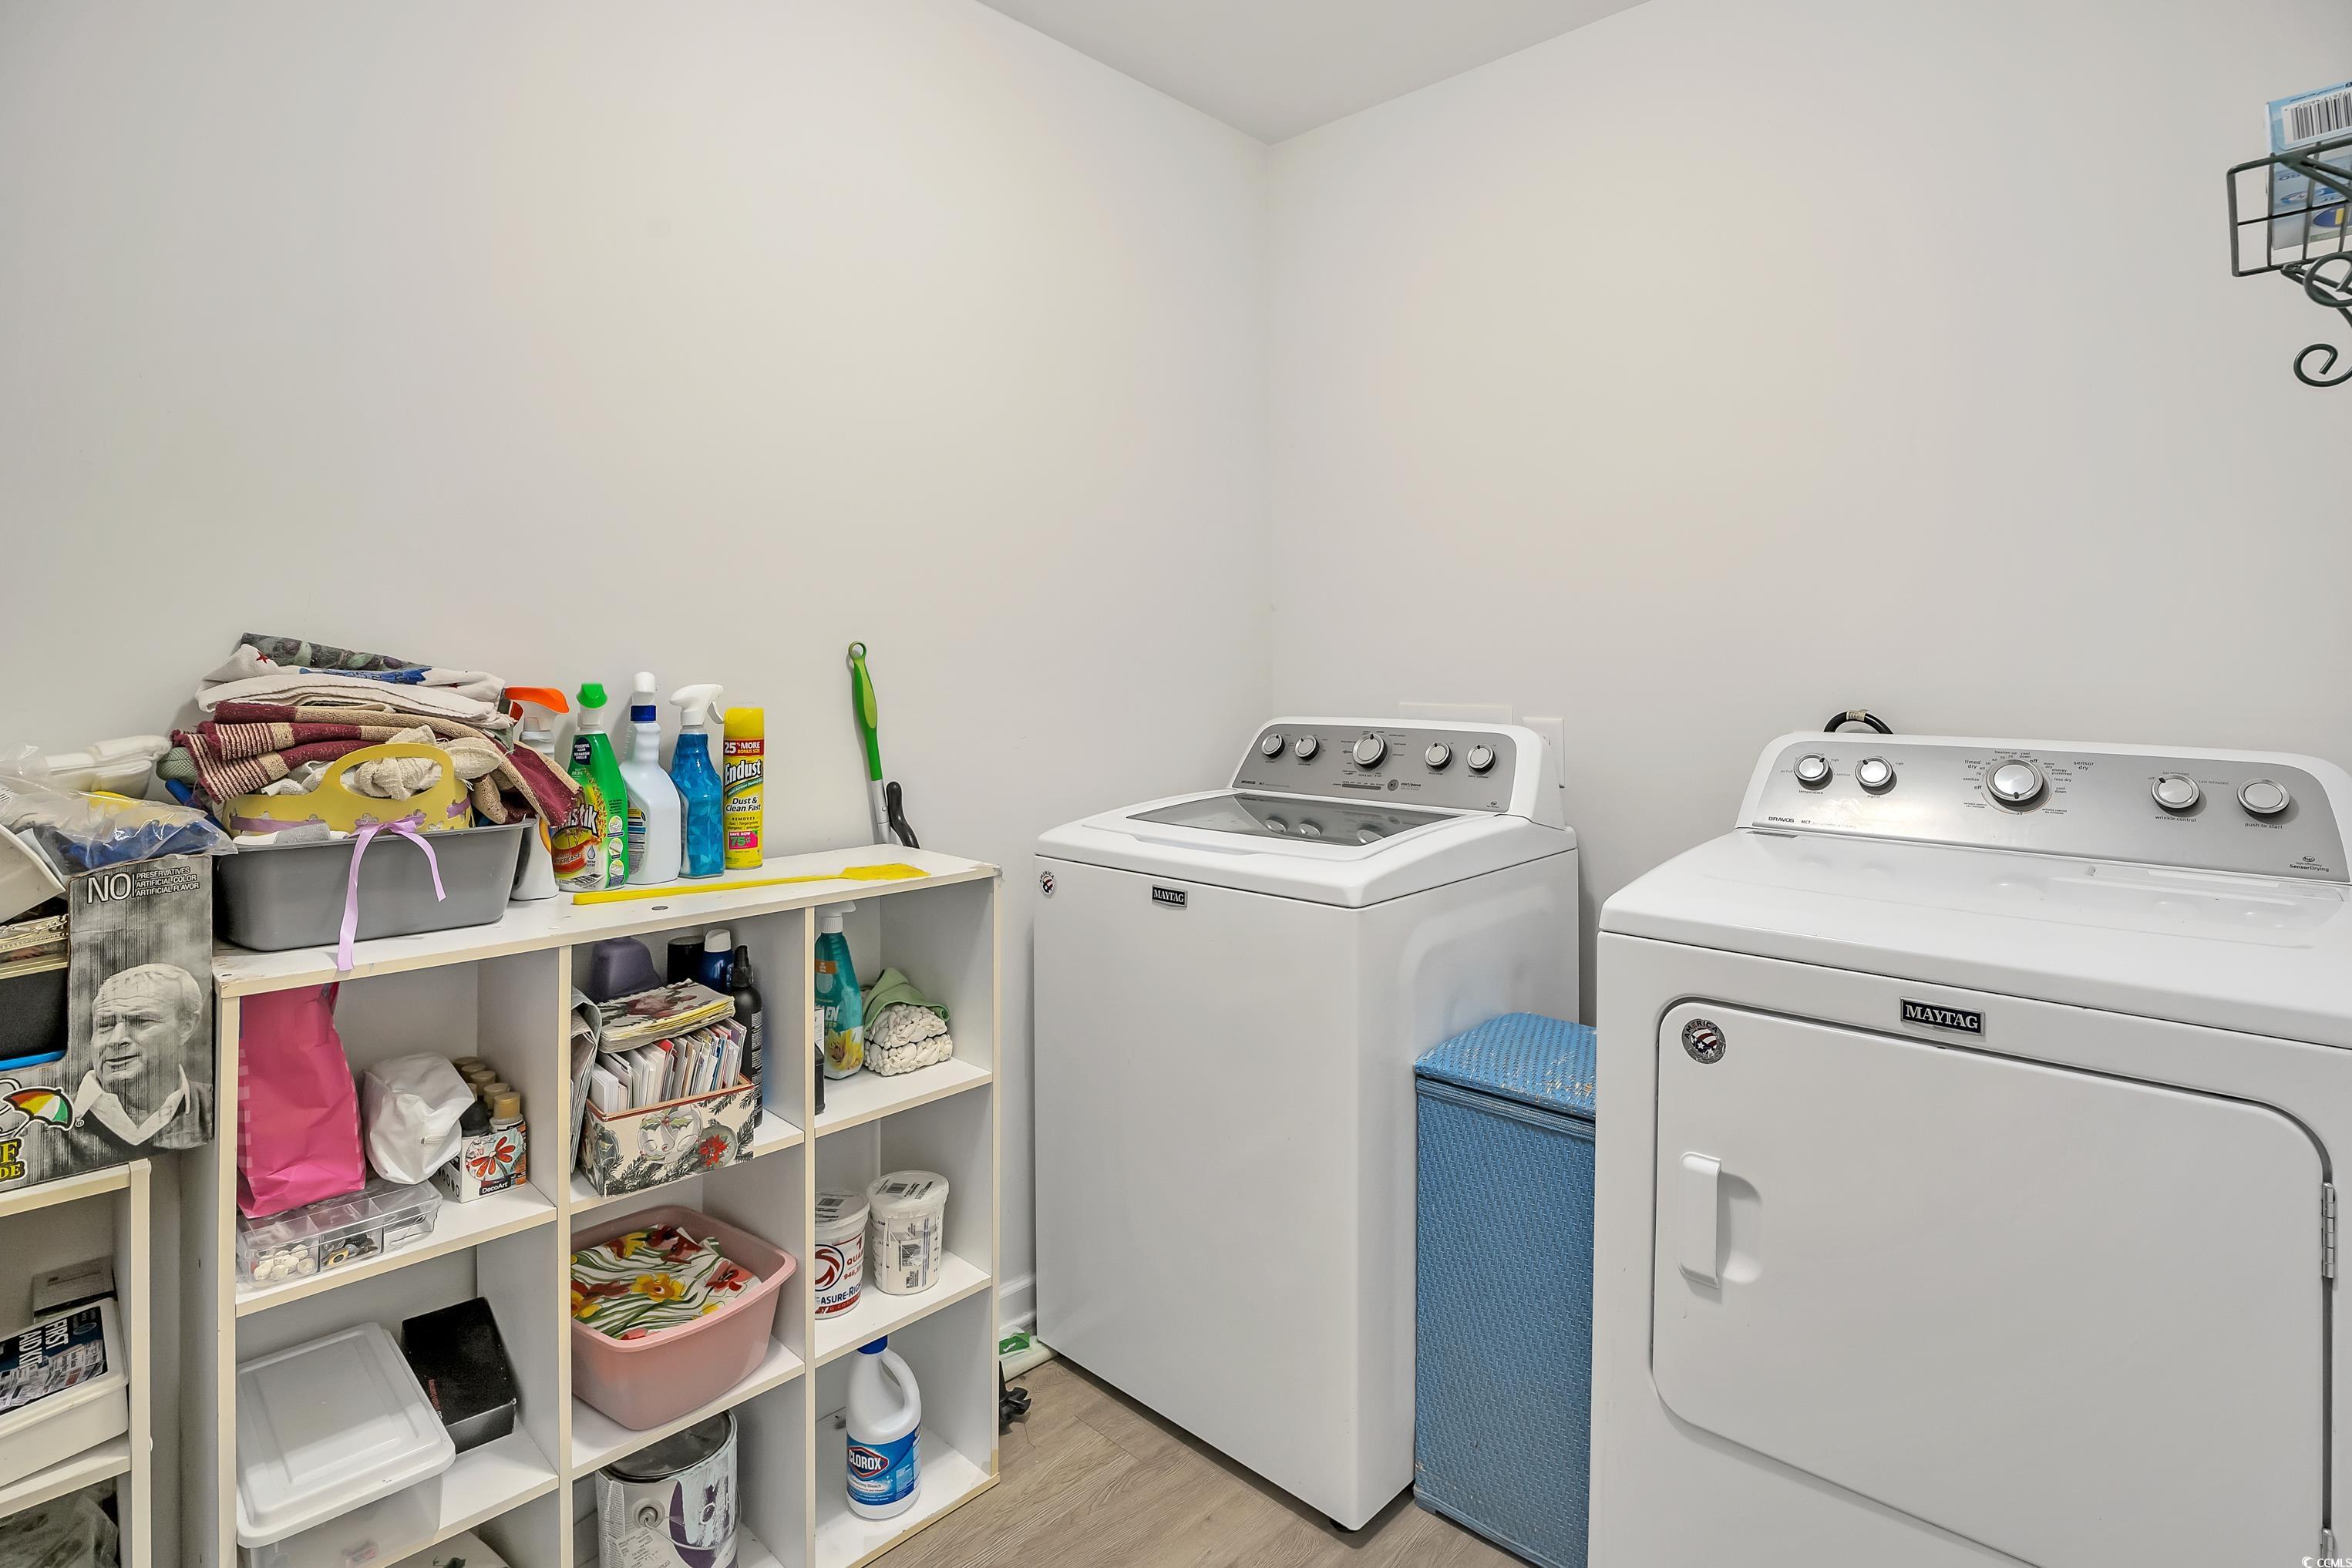
Laundry Features: WasherHookup
Furnished: Unfurnished
Interior Features: HandicapAccess, SplitBedrooms, BedroomOnMainLevel, StainlessSteelAppliances, SolidSurfaceCounters
Appliances: Dishwasher, Microwave, Range, Refrigerator
Lot Info
Acres: 0.26
Lot Description: CityLot, Rectangular
Misc
Pets Allowed: OwnerOnly, Yes
Offer Compensation
Other School Info
Property Info
County: Horry
Stipulation of Sale: None
Property Sub Type Additional: Detached
Security Features: SecuritySystem, SmokeDetectors
Disclosures: CovenantsRestrictionsDisclosure
Construction: Resale
Room Info
Sold Info
Sold Date: 2024-10-08T00:00:00
Sqft Info
Total Sqft: 1783
Living Area Source: PublicRecords
Sqft: 1292
Tax Info
Unit Info
Utilities / Hvac
Heating: Central, Electric
Cooling: CentralAir
Cooling: Yes
Utilities Available: CableAvailable, ElectricityAvailable, PhoneAvailable, SewerAvailable, WaterAvailable
Heating: Yes
Water Source: Public
Waterfront / Water
Schools
Elem: Pee Dee Elementary School
Middle: Whittemore Park Middle School
High: Conway High School
Directions
From 501 to Conway, Left onto 378 about 1+ mile on left is Rosehaven sign don't go too fast or you will miss it. Make first left to end, left at stop sign, left onto Heirloom go down, you will see sign house on the left with 1800 Address.Courtesy of Century 21 Stopper &associates
 MLS# 911124



 Provided courtesy of © Copyright 2026 Coastal Carolinas Multiple Listing Service, Inc.®. Information Deemed Reliable but Not Guaranteed. © Copyright 2026 Coastal Carolinas Multiple Listing Service, Inc.® MLS. All rights reserved. Information is provided exclusively for consumers’ personal, non-commercial use, that it may not be used for any purpose other than to identify prospective properties consumers may be interested in purchasing.
Images related to data from the MLS is the sole property of the MLS and not the responsibility of the owner of this website. MLS IDX data last updated on 07-12-2026 11:46 PM EST.
Any images related to data from the MLS is the sole property of the MLS and not the responsibility of the owner of this website.
Provided courtesy of © Copyright 2026 Coastal Carolinas Multiple Listing Service, Inc.®. Information Deemed Reliable but Not Guaranteed. © Copyright 2026 Coastal Carolinas Multiple Listing Service, Inc.® MLS. All rights reserved. Information is provided exclusively for consumers’ personal, non-commercial use, that it may not be used for any purpose other than to identify prospective properties consumers may be interested in purchasing.
Images related to data from the MLS is the sole property of the MLS and not the responsibility of the owner of this website. MLS IDX data last updated on 07-12-2026 11:46 PM EST.
Any images related to data from the MLS is the sole property of the MLS and not the responsibility of the owner of this website.