

$379,900 | 3 beds | 2 full baths | N/A half baths | 1,599 sqft
Galivants Ferry, SC 29544
- 3Beds
- 2Full Baths
- N/AHalf Baths
- 1,599SqFt
- 2022Year Built
- 0.48Acres
- MLS# 2509304
- Residential
- Detached
- Sold
- Approx Time on Market1 month, 29 days
- AreaAynor Area--North of Rt 22 & West of 410
- CountyHorry
- Subdivision Not within a Subdivision
Overview
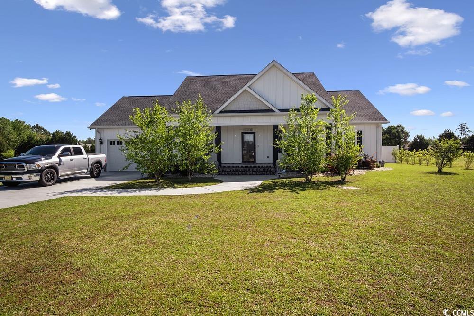
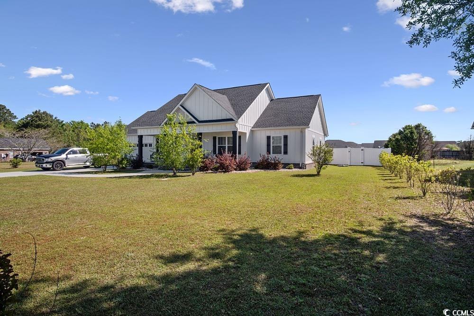
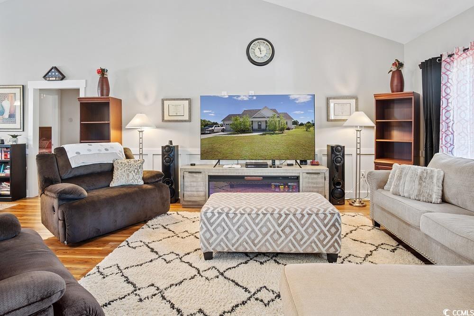
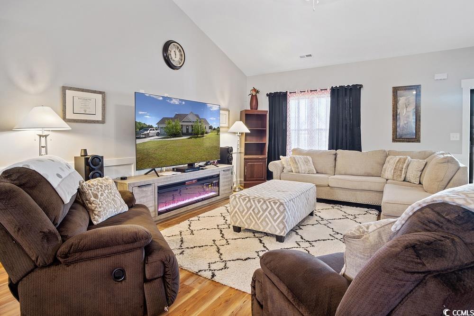
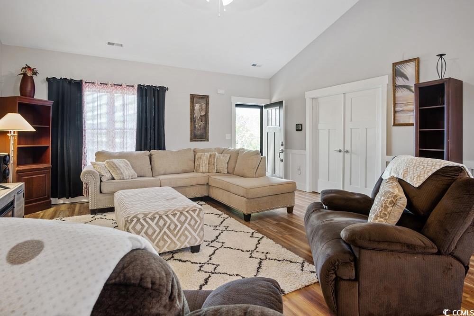
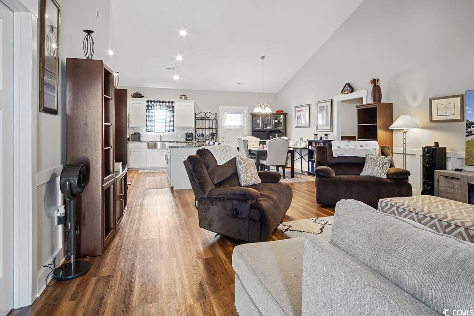
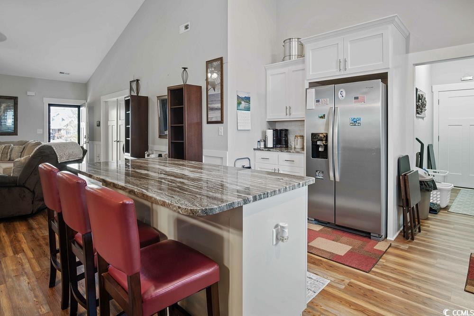
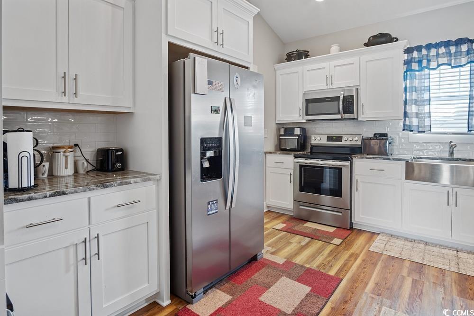
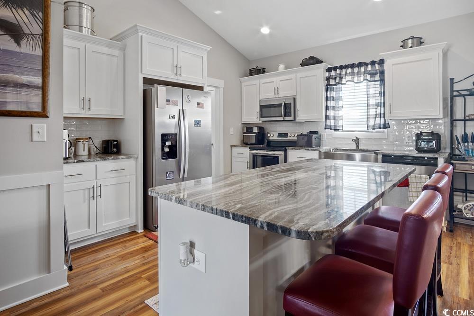
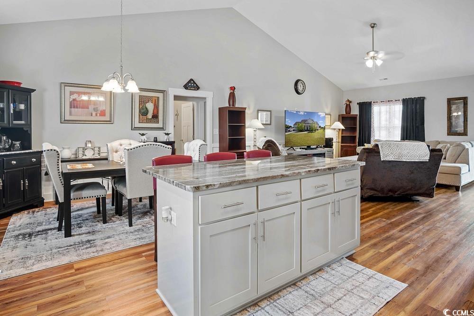
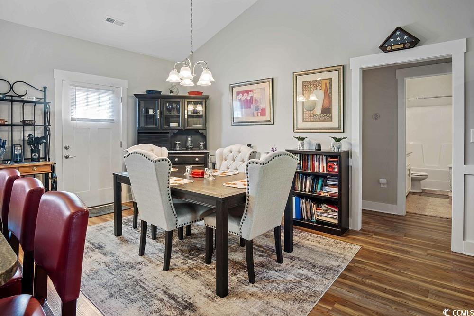
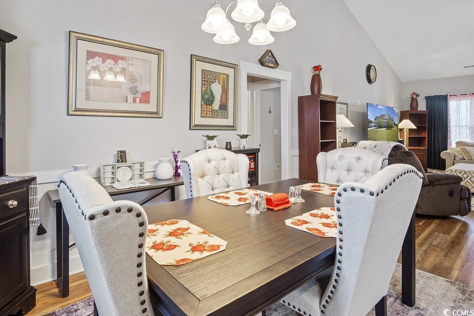
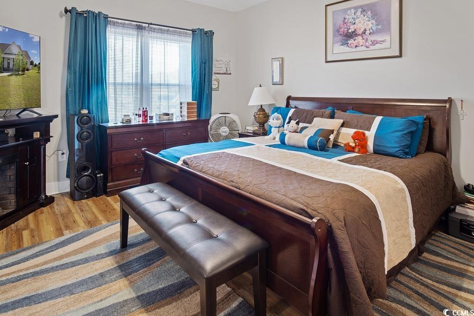
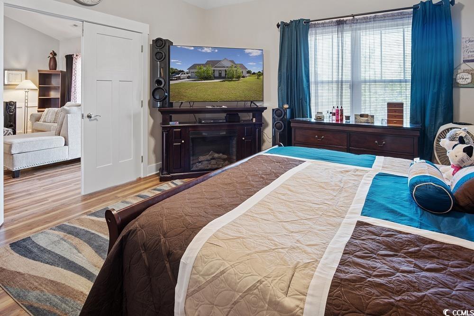
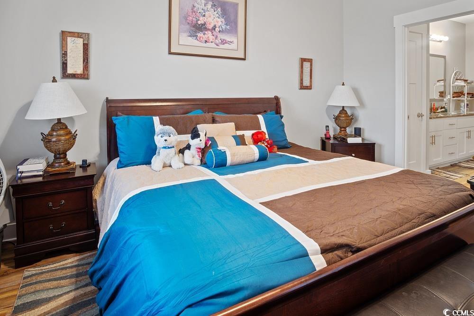
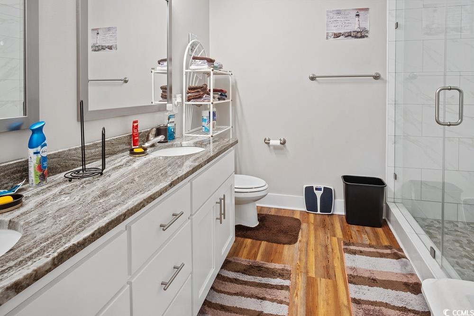
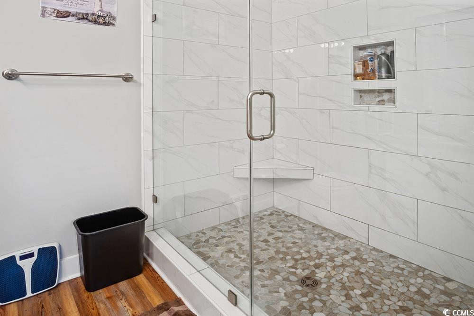
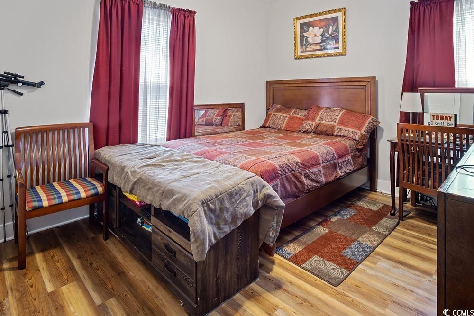
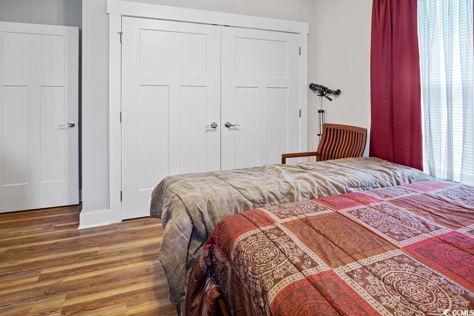
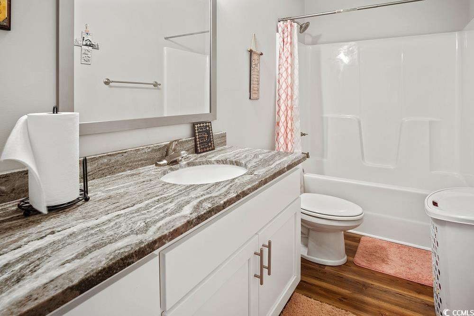
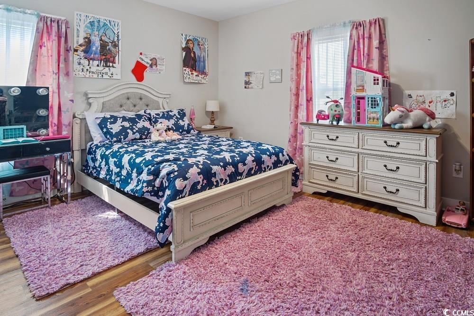
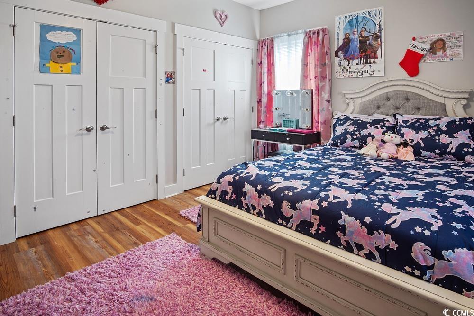
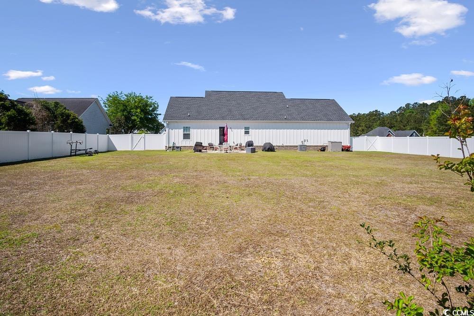
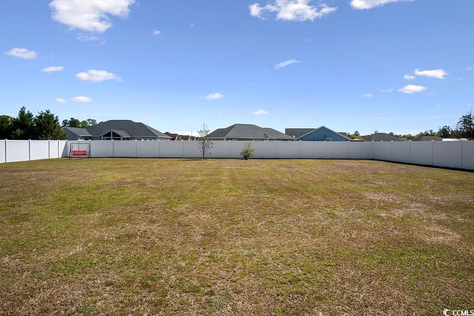
This home has inviting curb appeal, nestled in a nicely landscaped yard with stamped curbscaping, variety of trees/shrubs and a large front porch that is truly a showstopper—a perfect spot for morning coffee, evening relaxation, or welcoming guests. The exterior features Hardy plank siding with brick veneer as well as recently added storm doors & gutters. This exceptional home offers a thoughtfully designed split-floor plan for both privacy and comfort. The spacious primary suite is a serene retreat, featuring a large bathroom with a beautifully tiled shower and double vanity. On the opposite side of the home, you`ll find the welcoming guest bedrooms with a conveniently located guest bath tucked between, providing a perfect balance of functionality and style. Along with the open floor plan, it is accentuated by 9-foot ceilings and luxurious LPV flooring that flows throughout. Thoughtful touches like elegant wainscoting add character and sophistication to every corner. The heart of the home—the kitchen—is a chef`s dream, featuring a large island with stunning granite countertops, a charming farmhouse sink, and top-of-the-line stainless steel appliances. An attached painted two-car garage equipped with a convenient utility sink and side doors—perfect for storing your lawn tractor or golf cart. Sitting on a generous 1/2-acre lot, this property is framed by a 6-foot white vinyl privacy fence, ensuring peace and seclusion. The enlarged back patio offers the ideal setting for sipping sweet tea and enjoying outdoor grilling with friends and family. An ADT security system & equipment including cameras, motion detectors are staying with the home. The pride of ownership shines through with the Sellers offering a Home Warranty! All located in the highly desired Aynor area/School district. This property is more than just a house—it`s a home ready to be cherished. Call TODAY & SCHEDULE YOUR SHOWING.
Sale Info
Listing Date: 04-13-2025
Sold Date: 06-12-2025
Aprox Days on Market:
1 month(s), 29 day(s)
Listing Sold:
1 Year(s), 1 month(s), 4 day(s) ago
Asking Price: $379,900
Selling Price: $376,000
Price Difference:
Reduced By $3,900
Agriculture / Farm
Grazing Permits Blm: ,No,
Horse: No
Grazing Permits Forest Service: ,No,
Grazing Permits Private: ,No,
Irrigation Water Rights: ,No,
Farm Credit Service Incl: ,No,
Crops Included: ,No,
Association Fees / Info
Hoa Frequency: Monthly
Hoa: No
Bathroom Info
Total Baths: 2.00
Fullbaths: 2
Room Features
DiningRoom: CeilingFans, KitchenDiningCombo, VaultedCeilings
Kitchen: BreakfastBar, KitchenExhaustFan, KitchenIsland, Pantry, StainlessSteelAppliances, SolidSurfaceCounters
LivingRoom: CeilingFans, VaultedCeilings
Other: BedroomOnMainLevel
Bedroom Info
Beds: 3
Building Info
New Construction: No
Levels: One
Year Built: 2022
Mobile Home Remains: ,No,
Zoning: FA
Style: Ranch
Construction Materials: BrickVeneer, Other
Buyer Compensation
Exterior Features
Spa: No
Patio and Porch Features: FrontPorch, Patio
Foundation: Slab
Exterior Features: Fence, Patio
Financial
Lease Renewal Option: ,No,
Garage / Parking
Parking Capacity: 4
Garage: Yes
Carport: No
Parking Type: Attached, Garage, TwoCarGarage, GarageDoorOpener
Open Parking: No
Attached Garage: Yes
Garage Spaces: 2
Green / Env Info
Green Energy Efficient: Doors, Windows
Interior Features
Floor Cover: LuxuryVinyl, LuxuryVinylPlank, Tile
Door Features: InsulatedDoors, StormDoors
Fireplace: No
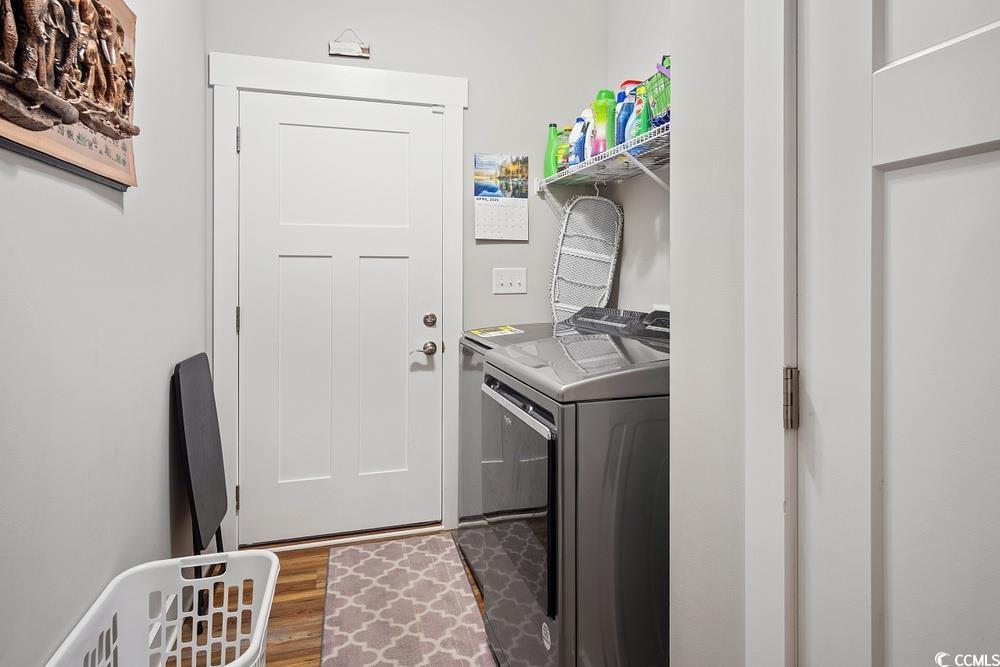
Laundry Features: WasherHookup
Furnished: Unfurnished
Interior Features: Attic, PullDownAtticStairs, PermanentAtticStairs, SplitBedrooms, BreakfastBar, BedroomOnMainLevel, KitchenIsland, StainlessSteelAppliances, SolidSurfaceCounters
Appliances: Dishwasher, Disposal, Microwave, Range, Refrigerator, RangeHood, Dryer, Washer
Lot Info
Lease Considered: ,No,
Lease Assignable: ,No,
Acres: 0.48
Land Lease: No
Lot Description: CityLot, Rectangular, RectangularLot
Misc
Pool Private: No
Offer Compensation
Other School Info
Property Info
County: Horry
View: No
Senior Community: No
Stipulation of Sale: None
Habitable Residence: ,No,
Property Sub Type Additional: Detached
Property Attached: No
Security Features: SecuritySystem, SmokeDetectors
Rent Control: No
Construction: Resale
Room Info
Basement: ,No,
Sold Info
Sold Date: 2025-06-12T00:00:00
Sqft Info
Total Sqft: 2479
Living Area Source: PublicRecords
Sqft: 1599
Tax Info
Unit Info
Utilities / Hvac
Heating: Central
Cooling: CentralAir
Electric On Property: No
Cooling: Yes
Utilities Available: CableAvailable, ElectricityAvailable, PhoneAvailable, SewerAvailable, UndergroundUtilities, WaterAvailable
Heating: Yes
Water Source: Public
Waterfront / Water
Waterfront: No
Directions
From Hwy 501 Northbound make a left onto Frye Rd then a right onto Graham Rd and house is located on the right.Courtesy of Shoreline Realty-conway

 MLS# 2606009

 Provided courtesy of © Copyright 2026 Coastal Carolinas Multiple Listing Service, Inc.®. Information Deemed Reliable but Not Guaranteed. © Copyright 2026 Coastal Carolinas Multiple Listing Service, Inc.® MLS. All rights reserved. Information is provided exclusively for consumers’ personal, non-commercial use, that it may not be used for any purpose other than to identify prospective properties consumers may be interested in purchasing.
Images related to data from the MLS is the sole property of the MLS and not the responsibility of the owner of this website. MLS IDX data last updated on 07-16-2026 8:17 PM EST.
Any images related to data from the MLS is the sole property of the MLS and not the responsibility of the owner of this website.
Provided courtesy of © Copyright 2026 Coastal Carolinas Multiple Listing Service, Inc.®. Information Deemed Reliable but Not Guaranteed. © Copyright 2026 Coastal Carolinas Multiple Listing Service, Inc.® MLS. All rights reserved. Information is provided exclusively for consumers’ personal, non-commercial use, that it may not be used for any purpose other than to identify prospective properties consumers may be interested in purchasing.
Images related to data from the MLS is the sole property of the MLS and not the responsibility of the owner of this website. MLS IDX data last updated on 07-16-2026 8:17 PM EST.
Any images related to data from the MLS is the sole property of the MLS and not the responsibility of the owner of this website.