

$1,125,000 | 4 beds | 3 full baths | 1 half baths | 3,454 sqft
Loris, SC 29569
- 4Beds
- 3Full Baths
- 1Half Baths
- 3,454SqFt
- 2019Year Built
- 9.00Acres
- MLS# 2511867
- Residential
- Detached
- Sold
- Approx Time on Market2 months, 5 days
- AreaLoris To Longs Area--South of 9 Between Loris & Longs
- CountyHorry
- Subdivision Not within a Subdivision
Overview
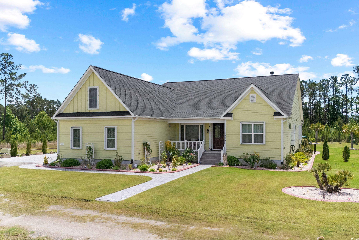
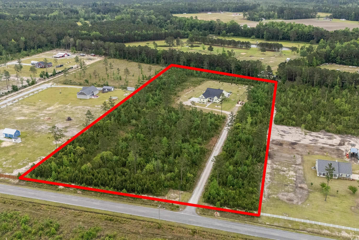
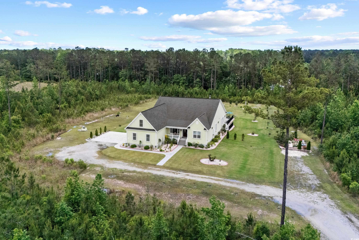
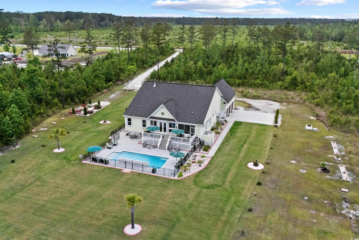
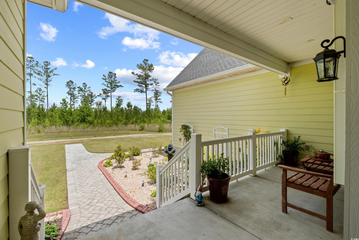
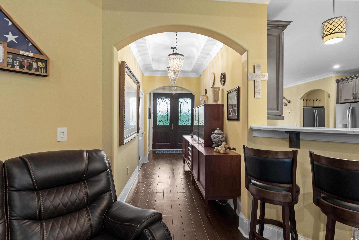
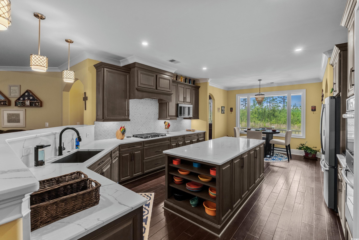
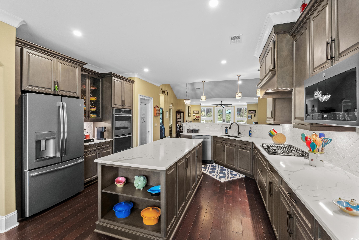
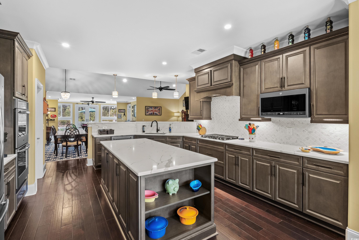
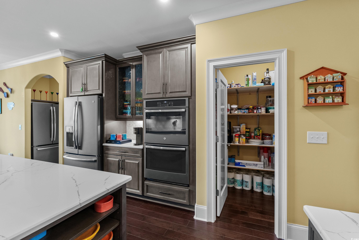
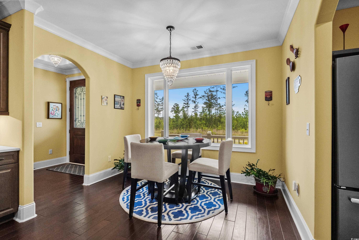
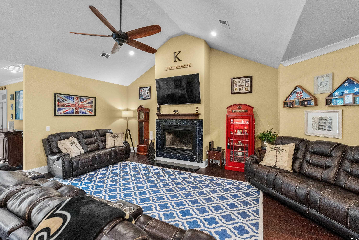
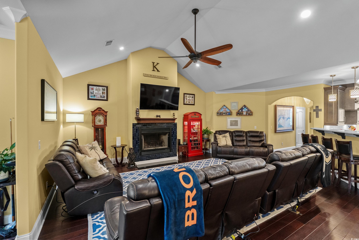
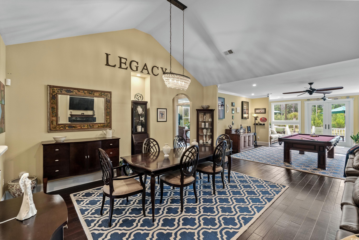
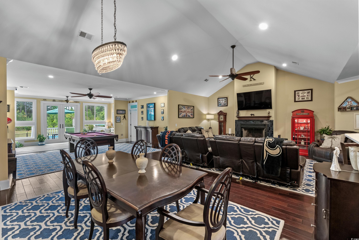
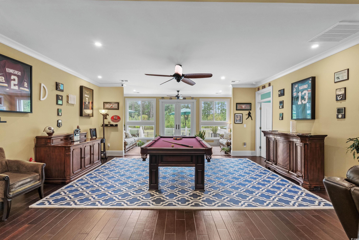
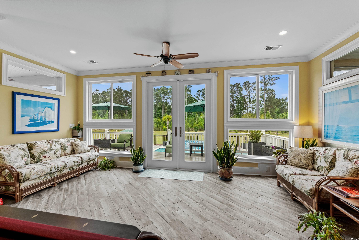
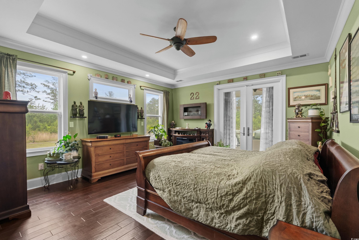
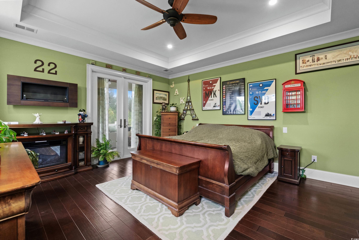
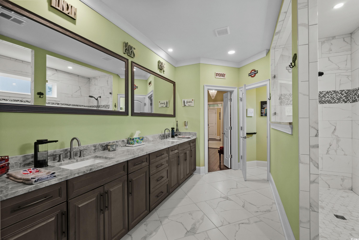
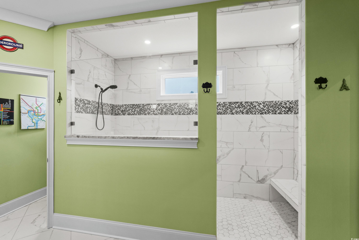
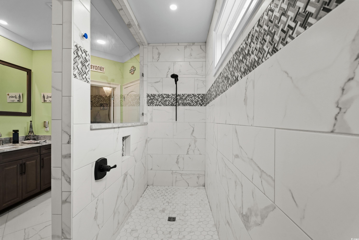
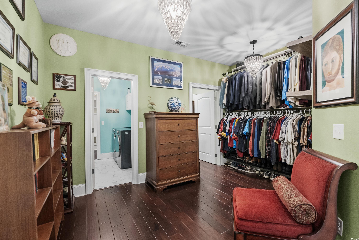
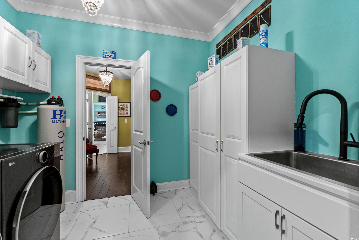
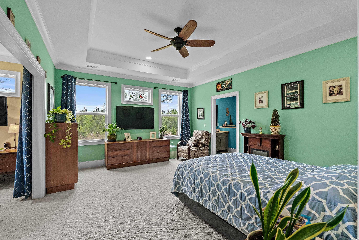
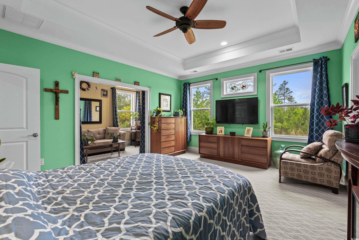
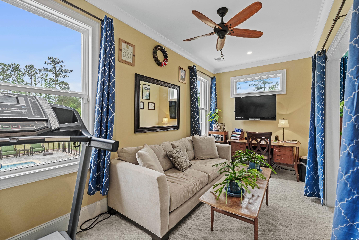
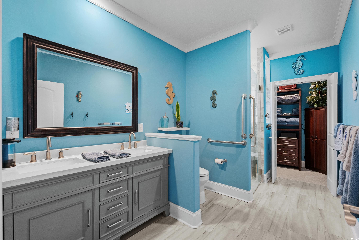
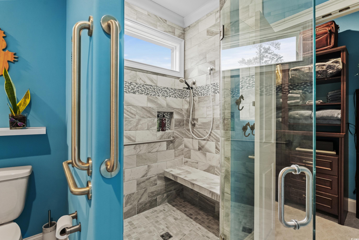
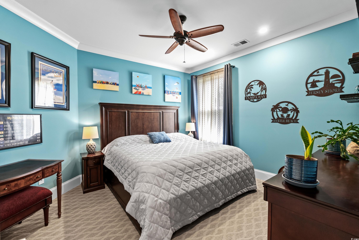
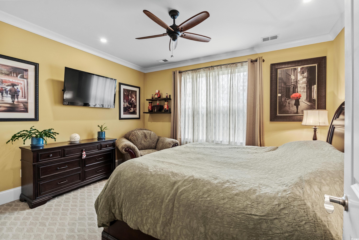
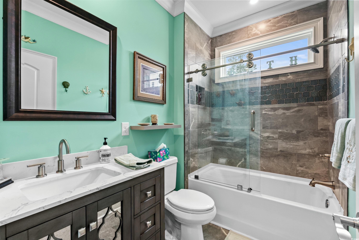
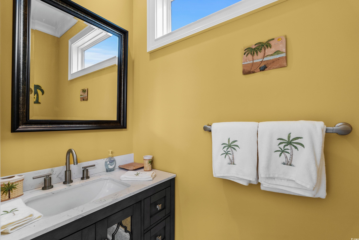
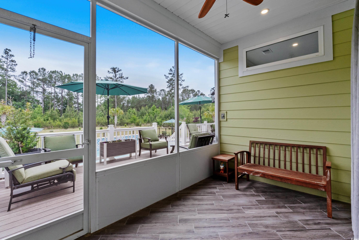
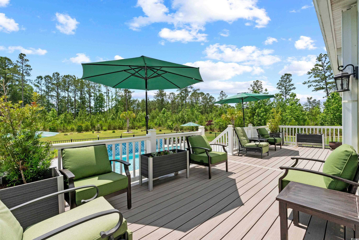
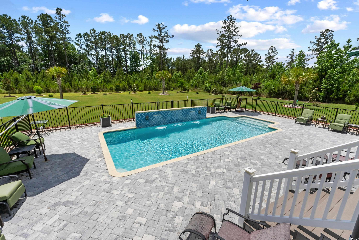
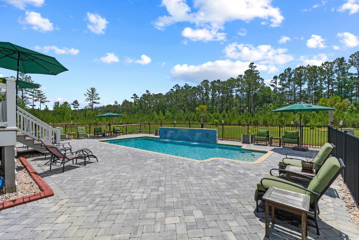
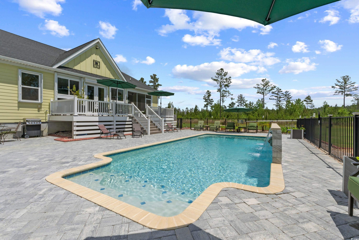
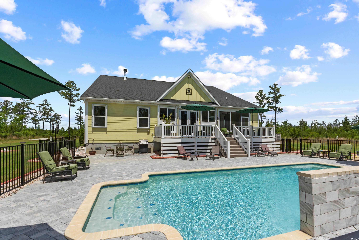
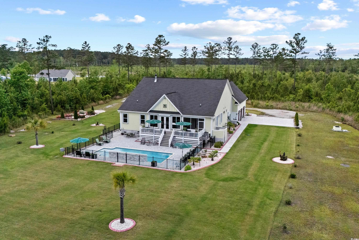

Modern luxury meets peaceful country living! Stunning 4 bedroom, 3.5 bath custom-built home on a sprawling 9-acre estate featuring a beautiful pool. Built in 2019 with the utmost attention to quality and comfort, this home perfectly blends the serenity of country living with the convenience of being just 20 minutes from North Myrtle Beach and the Atlantic Ocean. With over 3,450 heated sqft, this home offers an open floor plan, two primary bedroom suites, high-end finishes and upgrades, bullnose wall corners, smooth ceilings, and an abundance of natural light. This custom build includes Hardi-plank style cement-fiber siding, architectural shingles, encapsulated crawl space w/2 dehumidifiers, public water & sewer, and a 2 car side-load garage with expansive paver parking pad & 3rd garage bay door. Front covered porch highlighted by grand double wood front doors with glass & iron accents. Elegant foyer and hallway each have tray ceilings. Rich, dark engineered hardwood flooring is throughout kitchen, primary bedroom and the main living areas, including the expansive family room with vaulted 13’ ceiling, wood-burning fireplace, large ceiling fan & two floor outlets—perfect for flexible furniture layouts. The dining room also has a vaulted 13’ ceiling with a modern chandelier. The gourmet eat-in kitchen offers quartz countertops, designer fish scale tile backsplash, large center work island, and GE Profile slate stainless appliances, including a 5-burner gas range with vent hood, double wall ovens, two refrigerators, microwave, and a new dishwasher (2024). Also included are a walk-in pantry, undermount sink with garbage disposal, soft-close solid wood cabinetry with pull-out shelving, under-cabinet lighting, breakfast nook, & breakfast bar with 3 stylish pendant lights. Split bedroom floorplan. 1st primary bedroom suite features a tray ceiling, ceiling fan, French doors to the screened porch, huge marble double sink vanity, large walk-in tile shower with bench and transom window, private water closet, and spacious walk-in closet with access to a safe room or additional storage, as well as direct access to the laundry room. A 2nd primary suite offers its own sitting/office/workout area, ensuite bath with quartz countertops, walk-in tiled shower w/ grab bars, and walk-in closet, ideal for multi-generational living. Two additional guest bedrooms feature crown molding, ceiling fans, and easy access to a beautifully appointed guest bath with a quartz-top vanity, tub/shower combo with glass slider & transom window. Enjoy the large 14’6x20’ game room with ceiling fan and relax in Carolina room, filled with light from walls of windows and French doors that lead out to the incredible outdoor space. The backyard oasis features a 32’x10’ deck, with trex composite flooring and vinyl railing with solar lights, overlooking the beautiful 30’x16’ saltwater gunite pool with 3 waterfalls and 2 lion heads with water spouts. Pool is surrounded with paver decking and black aluminum fencing with solar lights. Pool has a separate electrical panel. Pool users have a convenient ½ bath on the screen porch & outdoor shower on the side of house with hot & cold water. 2 car garage with epoxy floor and mud sink. Inside house at garage entry is a Drop Zone with bench, shoe cubbies and coat hooks; and pull-down stairs to a huge floored attic area with tons of storage. 2 HVAC systems (1 with dual zone). 2 tankless Rinnai propane water heaters. Whole-house Briggs & Stratton propane generator. Whole-house surge protector (includes HVAC and Pool). 500-gallon buried propane tank. Irrigation system for sodded grass areas & landscape beds. Separate irrigation water meter. Termite bond. Home Team Taexx in-wall pest control system. Electric retractable hurricane shutters for front doors & 2 back set of French doors. Security system w/cameras. Come experience the luxury, comfort, and tranquility of this 9 acre custom-built estate home…just minutes from the Coast!
Sale Info
Listing Date: 05-10-2025
Sold Date: 07-16-2025
Aprox Days on Market:
2 month(s), 5 day(s)
Listing Sold:
1 Year(s), 2 day(s) ago
Asking Price: $1,125,000
Selling Price: $1,050,000
Price Difference:
Reduced By $75,000
Agriculture / Farm
Grazing Permits Blm: ,No,
Horse: No
Grazing Permits Forest Service: ,No,
Grazing Permits Private: ,No,
Irrigation Water Rights: ,No,
Farm Credit Service Incl: ,No,
Other Equipment: Generator
Crops Included: ,No,
Association Fees / Info
Hoa Frequency: Monthly
Hoa: No
Community Features: GolfCartsOk, LongTermRentalAllowed, ShortTermRentalAllowed
Assoc Amenities: OwnerAllowedGolfCart, OwnerAllowedMotorcycle, PetRestrictions, TenantAllowedGolfCart, TenantAllowedMotorcycle
Bathroom Info
Total Baths: 4.00
Halfbaths: 1
Fullbaths: 3
Room Level
Bedroom1: First
Bedroom2: First
Bedroom3: First
PrimaryBedroom: First
Room Features
DiningRoom: FamilyDiningRoom, VaultedCeilings
FamilyRoom: CeilingFans, Fireplace, VaultedCeilings
Kitchen: BreakfastBar, BreakfastArea, KitchenExhaustFan, KitchenIsland, Pantry, StainlessSteelAppliances, SolidSurfaceCounters
Other: BedroomOnMainLevel, EntranceFoyer, GameRoom
Bedroom Info
Beds: 4
Building Info
New Construction: No
Levels: One
Year Built: 2019
Mobile Home Remains: ,No,
Zoning: AG2
Style: Traditional
Construction Materials: HardiplankType
Builders Name: Legacy Homes of SC
Builder Model: Custom
Buyer Compensation
Exterior Features
Spa: No
Patio and Porch Features: Deck, FrontPorch, Porch, Screened
Pool Features: InGround, OutdoorPool, Private
Foundation: Crawlspace
Exterior Features: Deck, Fence, SprinklerIrrigation, Pool
Financial
Lease Renewal Option: ,No,
Garage / Parking
Parking Capacity: 8
Garage: Yes
Carport: No
Parking Type: Attached, TwoCarGarage, Garage, GarageDoorOpener, RvAccessParking
Open Parking: No
Attached Garage: Yes
Garage Spaces: 2
Green / Env Info
Green Energy Efficient: Doors, Windows
Interior Features
Floor Cover: Carpet, Tile, Wood
Door Features: InsulatedDoors
Fireplace: Yes
Laundry Features: WasherHookup
Furnished: Unfurnished
Interior Features: Fireplace, SplitBedrooms, BreakfastBar, BedroomOnMainLevel, BreakfastArea, EntranceFoyer, KitchenIsland, StainlessSteelAppliances, SolidSurfaceCounters
Appliances: Cooktop, DoubleOven, Dishwasher, Disposal, Microwave, Refrigerator, RangeHood, WaterPurifier
Lot Info
Lease Considered: ,No,
Lease Assignable: ,No,
Acres: 9.00
Lot Size: 430'x988'x456'x836'
Land Lease: No
Lot Description: Acreage, IrregularLot, OutsideCityLimits
Misc
Pool Private: Yes
Pets Allowed: OwnerOnly, Yes
Offer Compensation
Other School Info
Property Info
County: Horry
View: No
Senior Community: No
Stipulation of Sale: None
Habitable Residence: ,No,
Property Sub Type Additional: Detached
Property Attached: No
Security Features: SecuritySystem, SmokeDetectors
Disclosures: SellerDisclosure
Rent Control: No
Construction: Resale
Room Info
Basement: ,No,
Basement: CrawlSpace
Sold Info
Sold Date: 2025-07-16T00:00:00
Sqft Info
Total Sqft: 4423
Living Area Source: Builder
Sqft: 3454
Tax Info
Unit Info
Utilities / Hvac
Heating: Central, Electric
Cooling: CentralAir
Electric On Property: No
Cooling: Yes
Utilities Available: CableAvailable, ElectricityAvailable, PhoneAvailable, SewerAvailable, UndergroundUtilities, WaterAvailable
Heating: Yes
Water Source: Public
Waterfront / Water
Waterfront: No
Directions
From Hwy 17 North, exit onto Hwy 9 North towards Loris. Turn Left onto Hemingway Road by Crown Park Golf Club. Continue down Hemingway to 1763 on Left.Courtesy of Re/max Southern Shores Nmb - Cell: 843-457-5534
 MLS# 2209699
 Provided courtesy of © Copyright 2026 Coastal Carolinas Multiple Listing Service, Inc.®. Information Deemed Reliable but Not Guaranteed. © Copyright 2026 Coastal Carolinas Multiple Listing Service, Inc.® MLS. All rights reserved. Information is provided exclusively for consumers’ personal, non-commercial use, that it may not be used for any purpose other than to identify prospective properties consumers may be interested in purchasing.
Images related to data from the MLS is the sole property of the MLS and not the responsibility of the owner of this website. MLS IDX data last updated on 07-18-2026 11:01 AM EST.
Any images related to data from the MLS is the sole property of the MLS and not the responsibility of the owner of this website.
Provided courtesy of © Copyright 2026 Coastal Carolinas Multiple Listing Service, Inc.®. Information Deemed Reliable but Not Guaranteed. © Copyright 2026 Coastal Carolinas Multiple Listing Service, Inc.® MLS. All rights reserved. Information is provided exclusively for consumers’ personal, non-commercial use, that it may not be used for any purpose other than to identify prospective properties consumers may be interested in purchasing.
Images related to data from the MLS is the sole property of the MLS and not the responsibility of the owner of this website. MLS IDX data last updated on 07-18-2026 11:01 AM EST.
Any images related to data from the MLS is the sole property of the MLS and not the responsibility of the owner of this website.