


$399,900 | 2 beds | 2 full baths | N/A half baths | 1,583 sqft
Myrtle Beach, SC 29577
- 2Beds
- 2Full Baths
- N/AHalf Baths
- 1,583SqFt
- 2019Year Built
- 0.13Acres
- MLS# 2413023
- Residential
- Detached
- Sold
- Approx Time on Market4 months, 20 days
- AreaMyrtle Beach Area--Southern Limit To 10th Ave N
- CountyHorry
- Subdivision Cresswind - Market Common
Overview
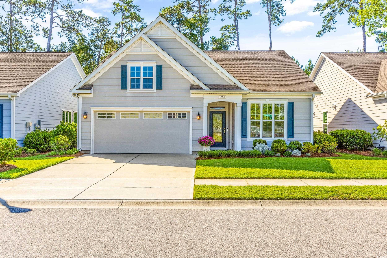
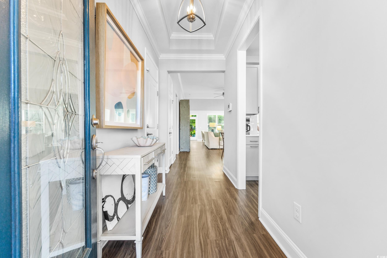
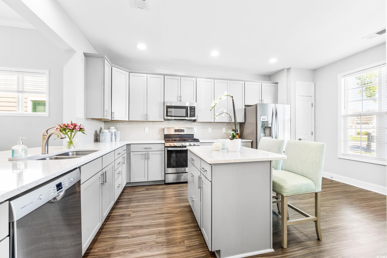
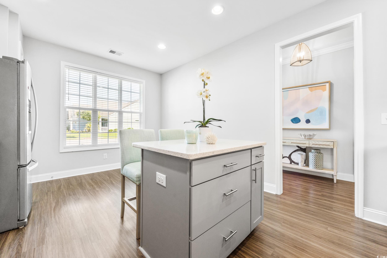
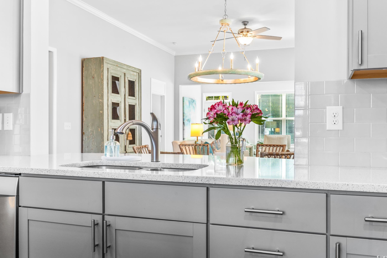
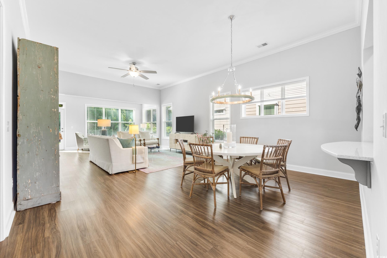
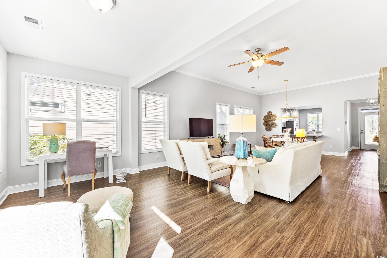
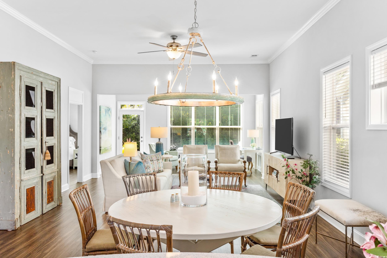
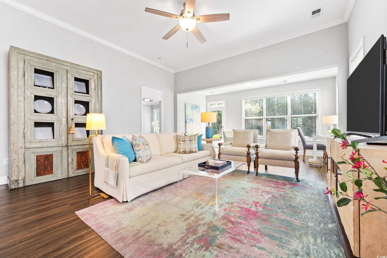
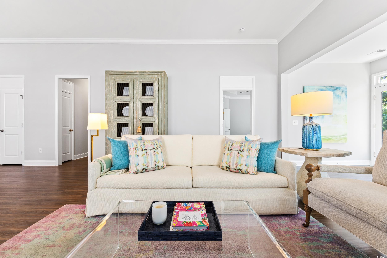
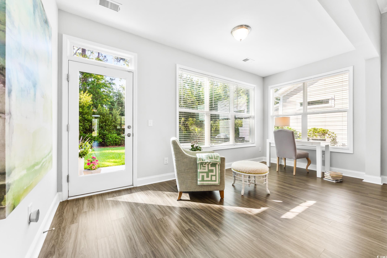
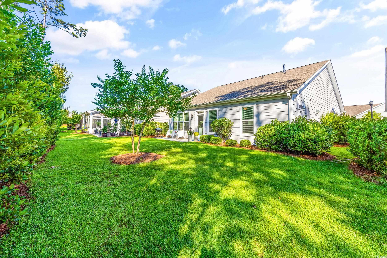
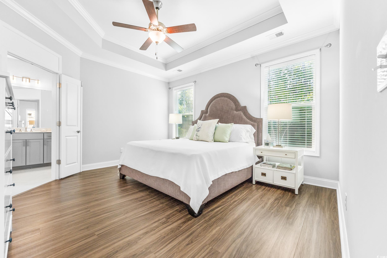
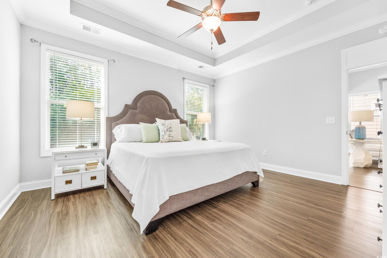

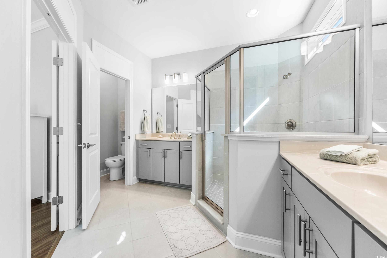
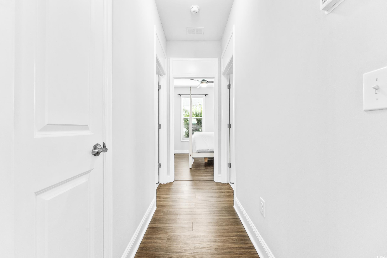
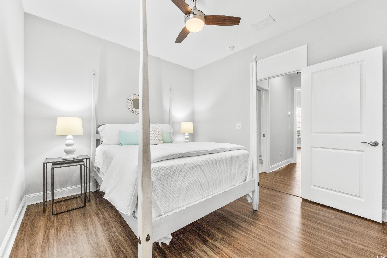
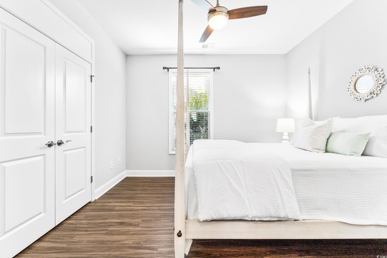
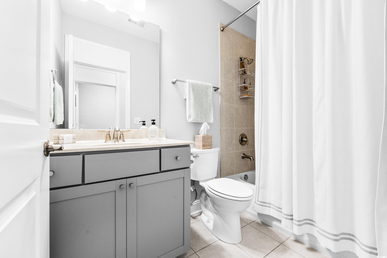
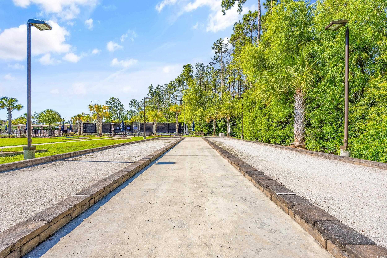
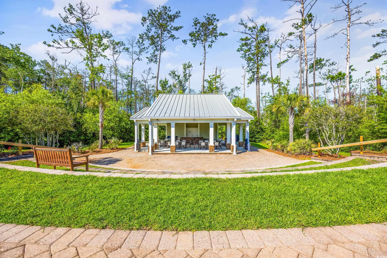
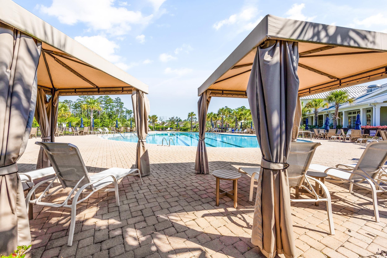
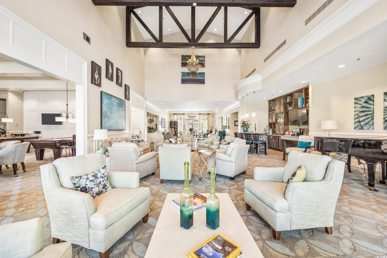
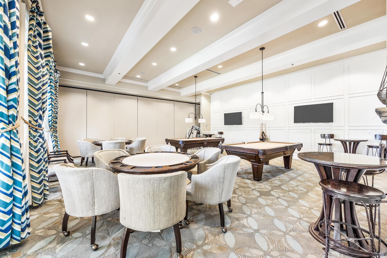
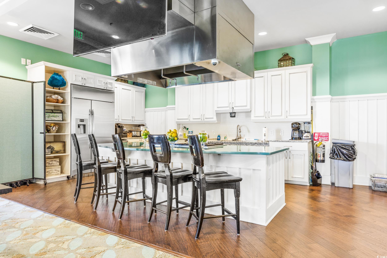
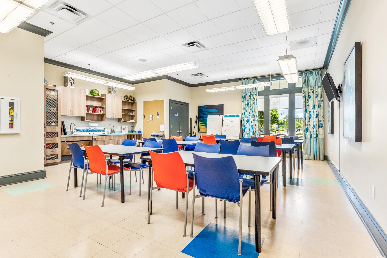
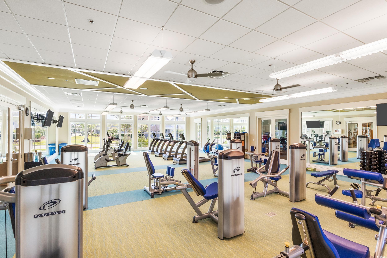
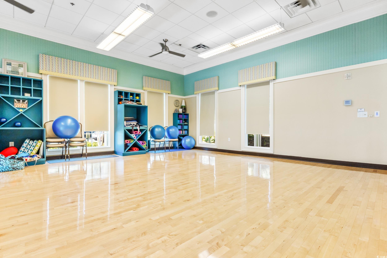
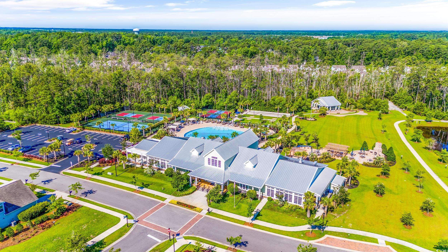
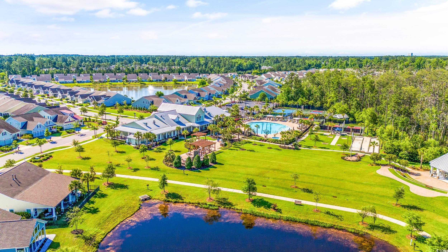
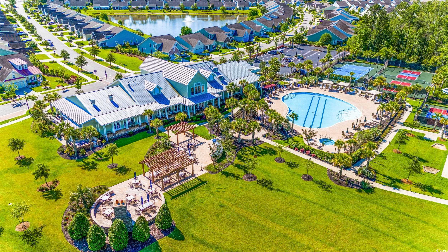
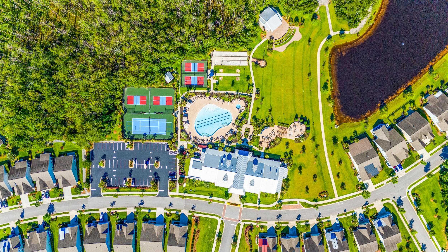
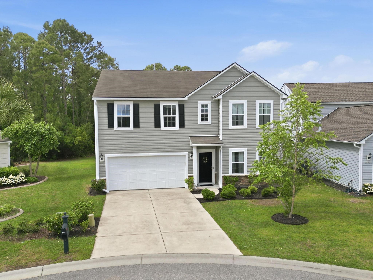
Welcome to your dream home in the sought-after Cresswind community! This immaculate, spacious, and bright ranch-style residence offers the perfect blend of comfort and modern elegance. Step inside to discover an open floor plan that seamlessly connects the living spaces, creating an inviting atmosphere perfect for both relaxation and entertaining. The heart of this home is the gourmet kitchen, a true chef`s delight. Featuring sleek stainless steel appliances, pristine white quartz countertops, and ample cabinetry, this kitchen is as functional as it is stylish. Whether you`re preparing a family meal or hosting a dinner party, you`ll appreciate the quality and sophistication of this space. The luxurious master suite is a true retreat, boasting not one, but two expansive walk-in closets, providing abundant storage and organization options. The master bath complements this sanctuary with elegant fixtures and finishes, creating a spa-like experience at home. Throughout the home, you`ll find beautiful, easy-to-maintain flooring—no carpet here! The airy and light-filled rooms boast large windows, ensuring a bright and cheerful ambiance all year round. Situated in the vibrant Cresswind community, this home offers access to an array of exceptional amenities. Enjoy a state-of-the-art fitness center, resort-style pool, and beautifully landscaped walking trails. The clubhouse hosts numerous social events, making it easy to meet neighbors and build lasting friendships. Experience the best in modern living with this pristine ranch home in Cresswind. It`s not just a place to live, but a lifestyle to be cherished. Schedule your private tour today and discover all that this exceptional property and community have to offer!
Sale Info
Listing Date: 05-30-2024
Sold Date: 10-21-2024
Aprox Days on Market:
4 month(s), 20 day(s)
Listing Sold:
1 Year(s), 8 month(s), 28 day(s) ago
Asking Price: $427,900
Selling Price: $399,900
Price Difference:
Same as list price
Agriculture / Farm
Association Fees / Info
Hoa Frequency: Monthly
Hoa Fees: 348
Hoa: 1
Hoa Includes: AssociationManagement, CommonAreas, Insurance, Internet, LegalAccounting, MaintenanceGrounds, Pools, RecreationFacilities, Security
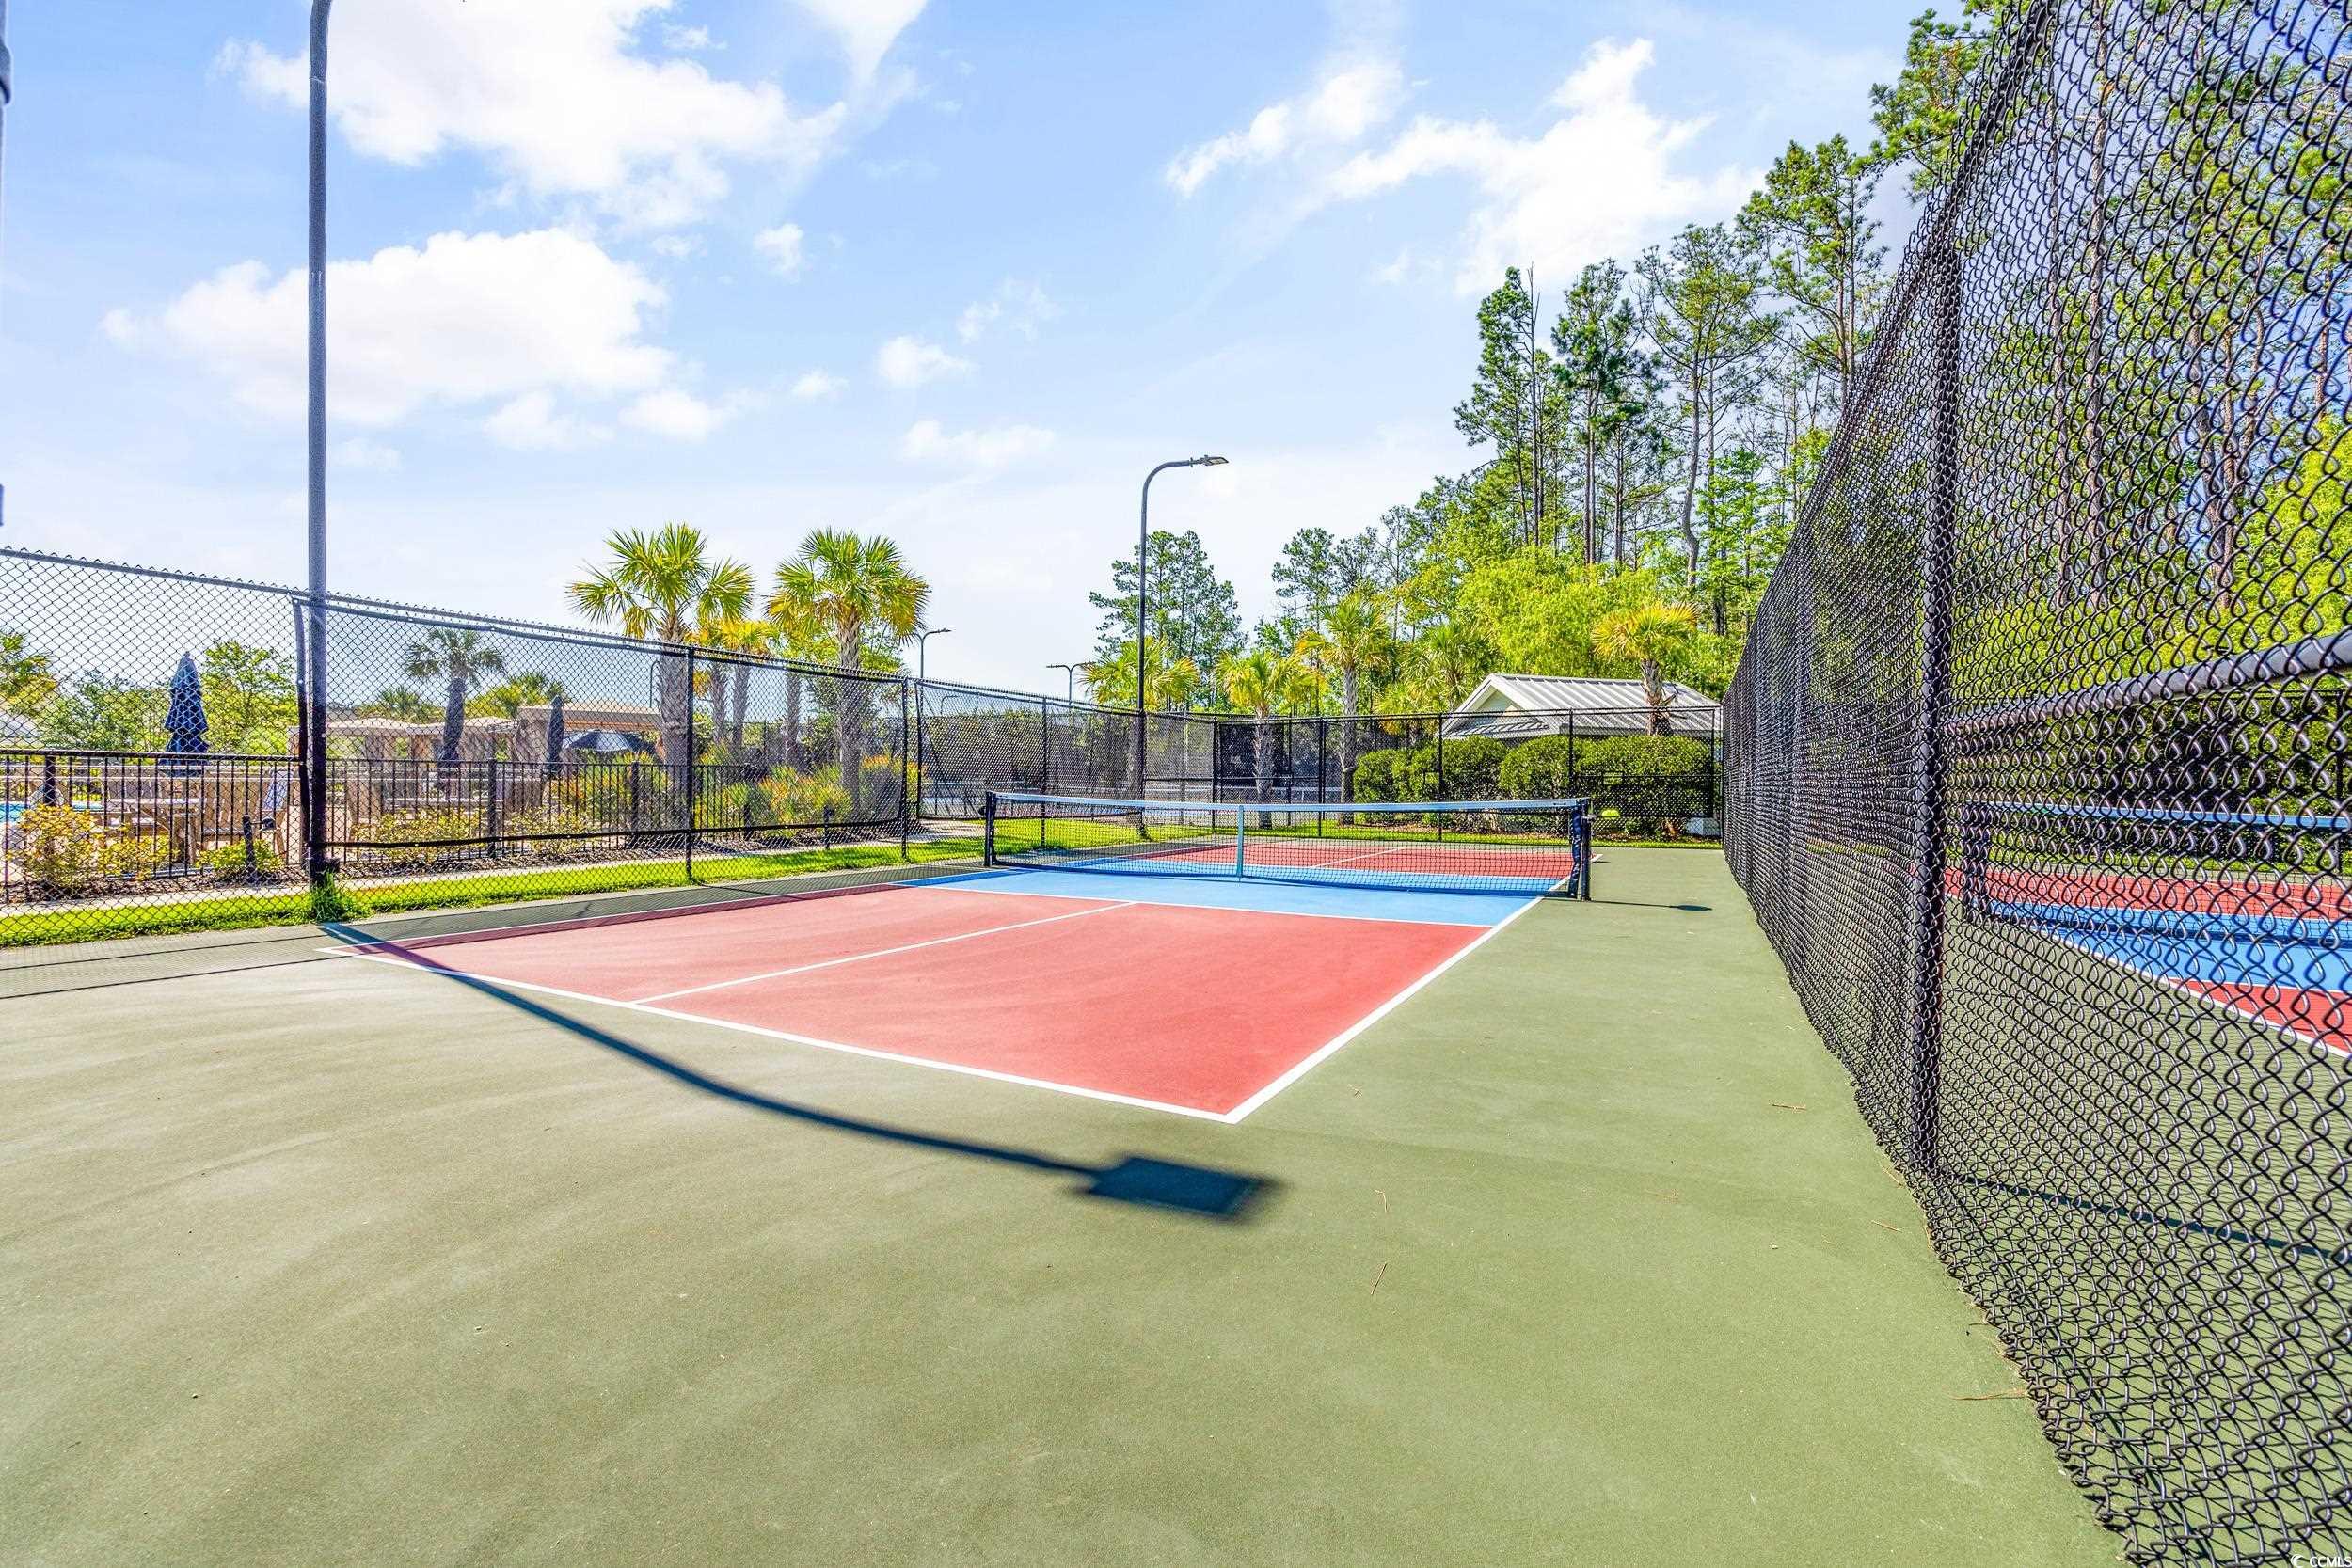
Community Features: Clubhouse, GolfCartsOk, RecreationArea, TennisCourts, LongTermRentalAllowed, Pool
Assoc Amenities: Clubhouse, OwnerAllowedGolfCart, OwnerAllowedMotorcycle, PetRestrictions, Security, TenantAllowedGolfCart, TennisCourts, TenantAllowedMotorcycle
Bathroom Info
Total Baths: 2.00
Fullbaths: 2
Bedroom Info
Beds: 2
Building Info
Levels: One
Year Built: 2019
Zoning: Res
Style: Ranch
Construction Materials: HardiplankType, WoodFrame
Builders Name: Kolter
Builder Model: Ashford
Buyer Compensation
Exterior Features
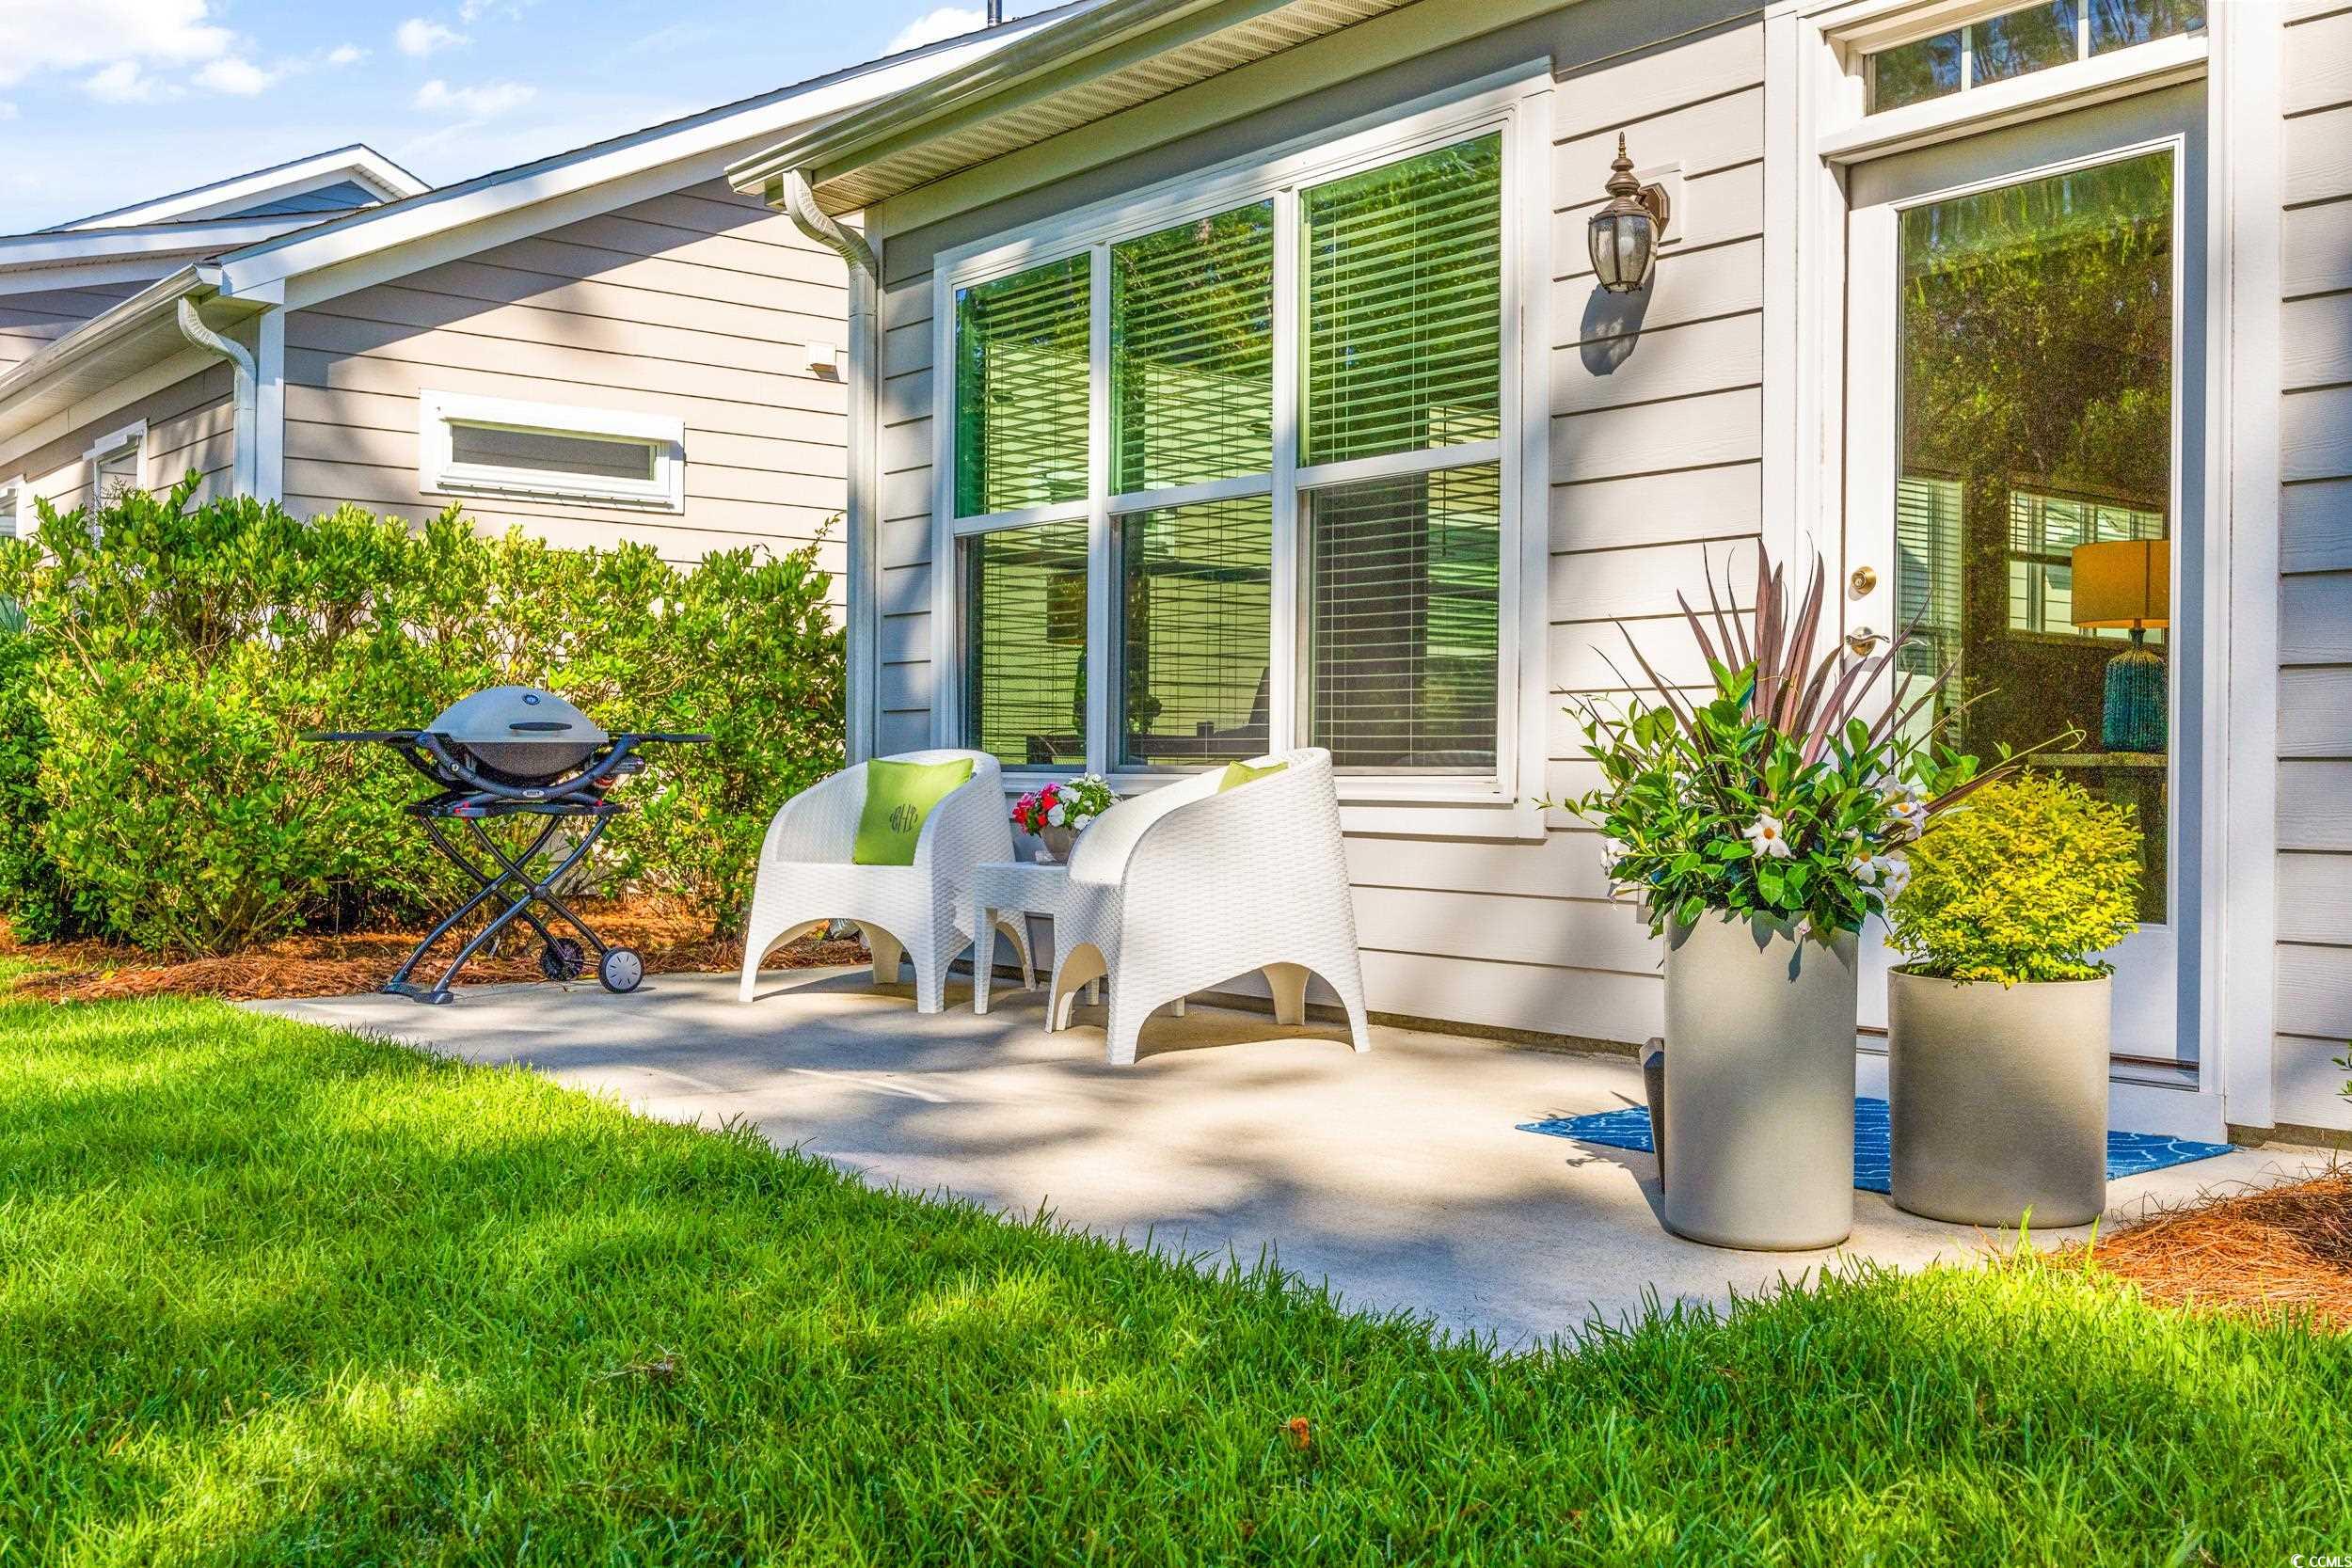
Patio and Porch Features: Patio
Pool Features: Community, OutdoorPool
Foundation: Slab
Exterior Features: SprinklerIrrigation, Patio
Financial
Garage / Parking
Parking Capacity: 4
Garage: Yes
Parking Type: Attached, Garage, TwoCarGarage, GarageDoorOpener
Attached Garage: Yes
Garage Spaces: 2
Green / Env Info
Interior Features
Floor Cover: Tile, Wood
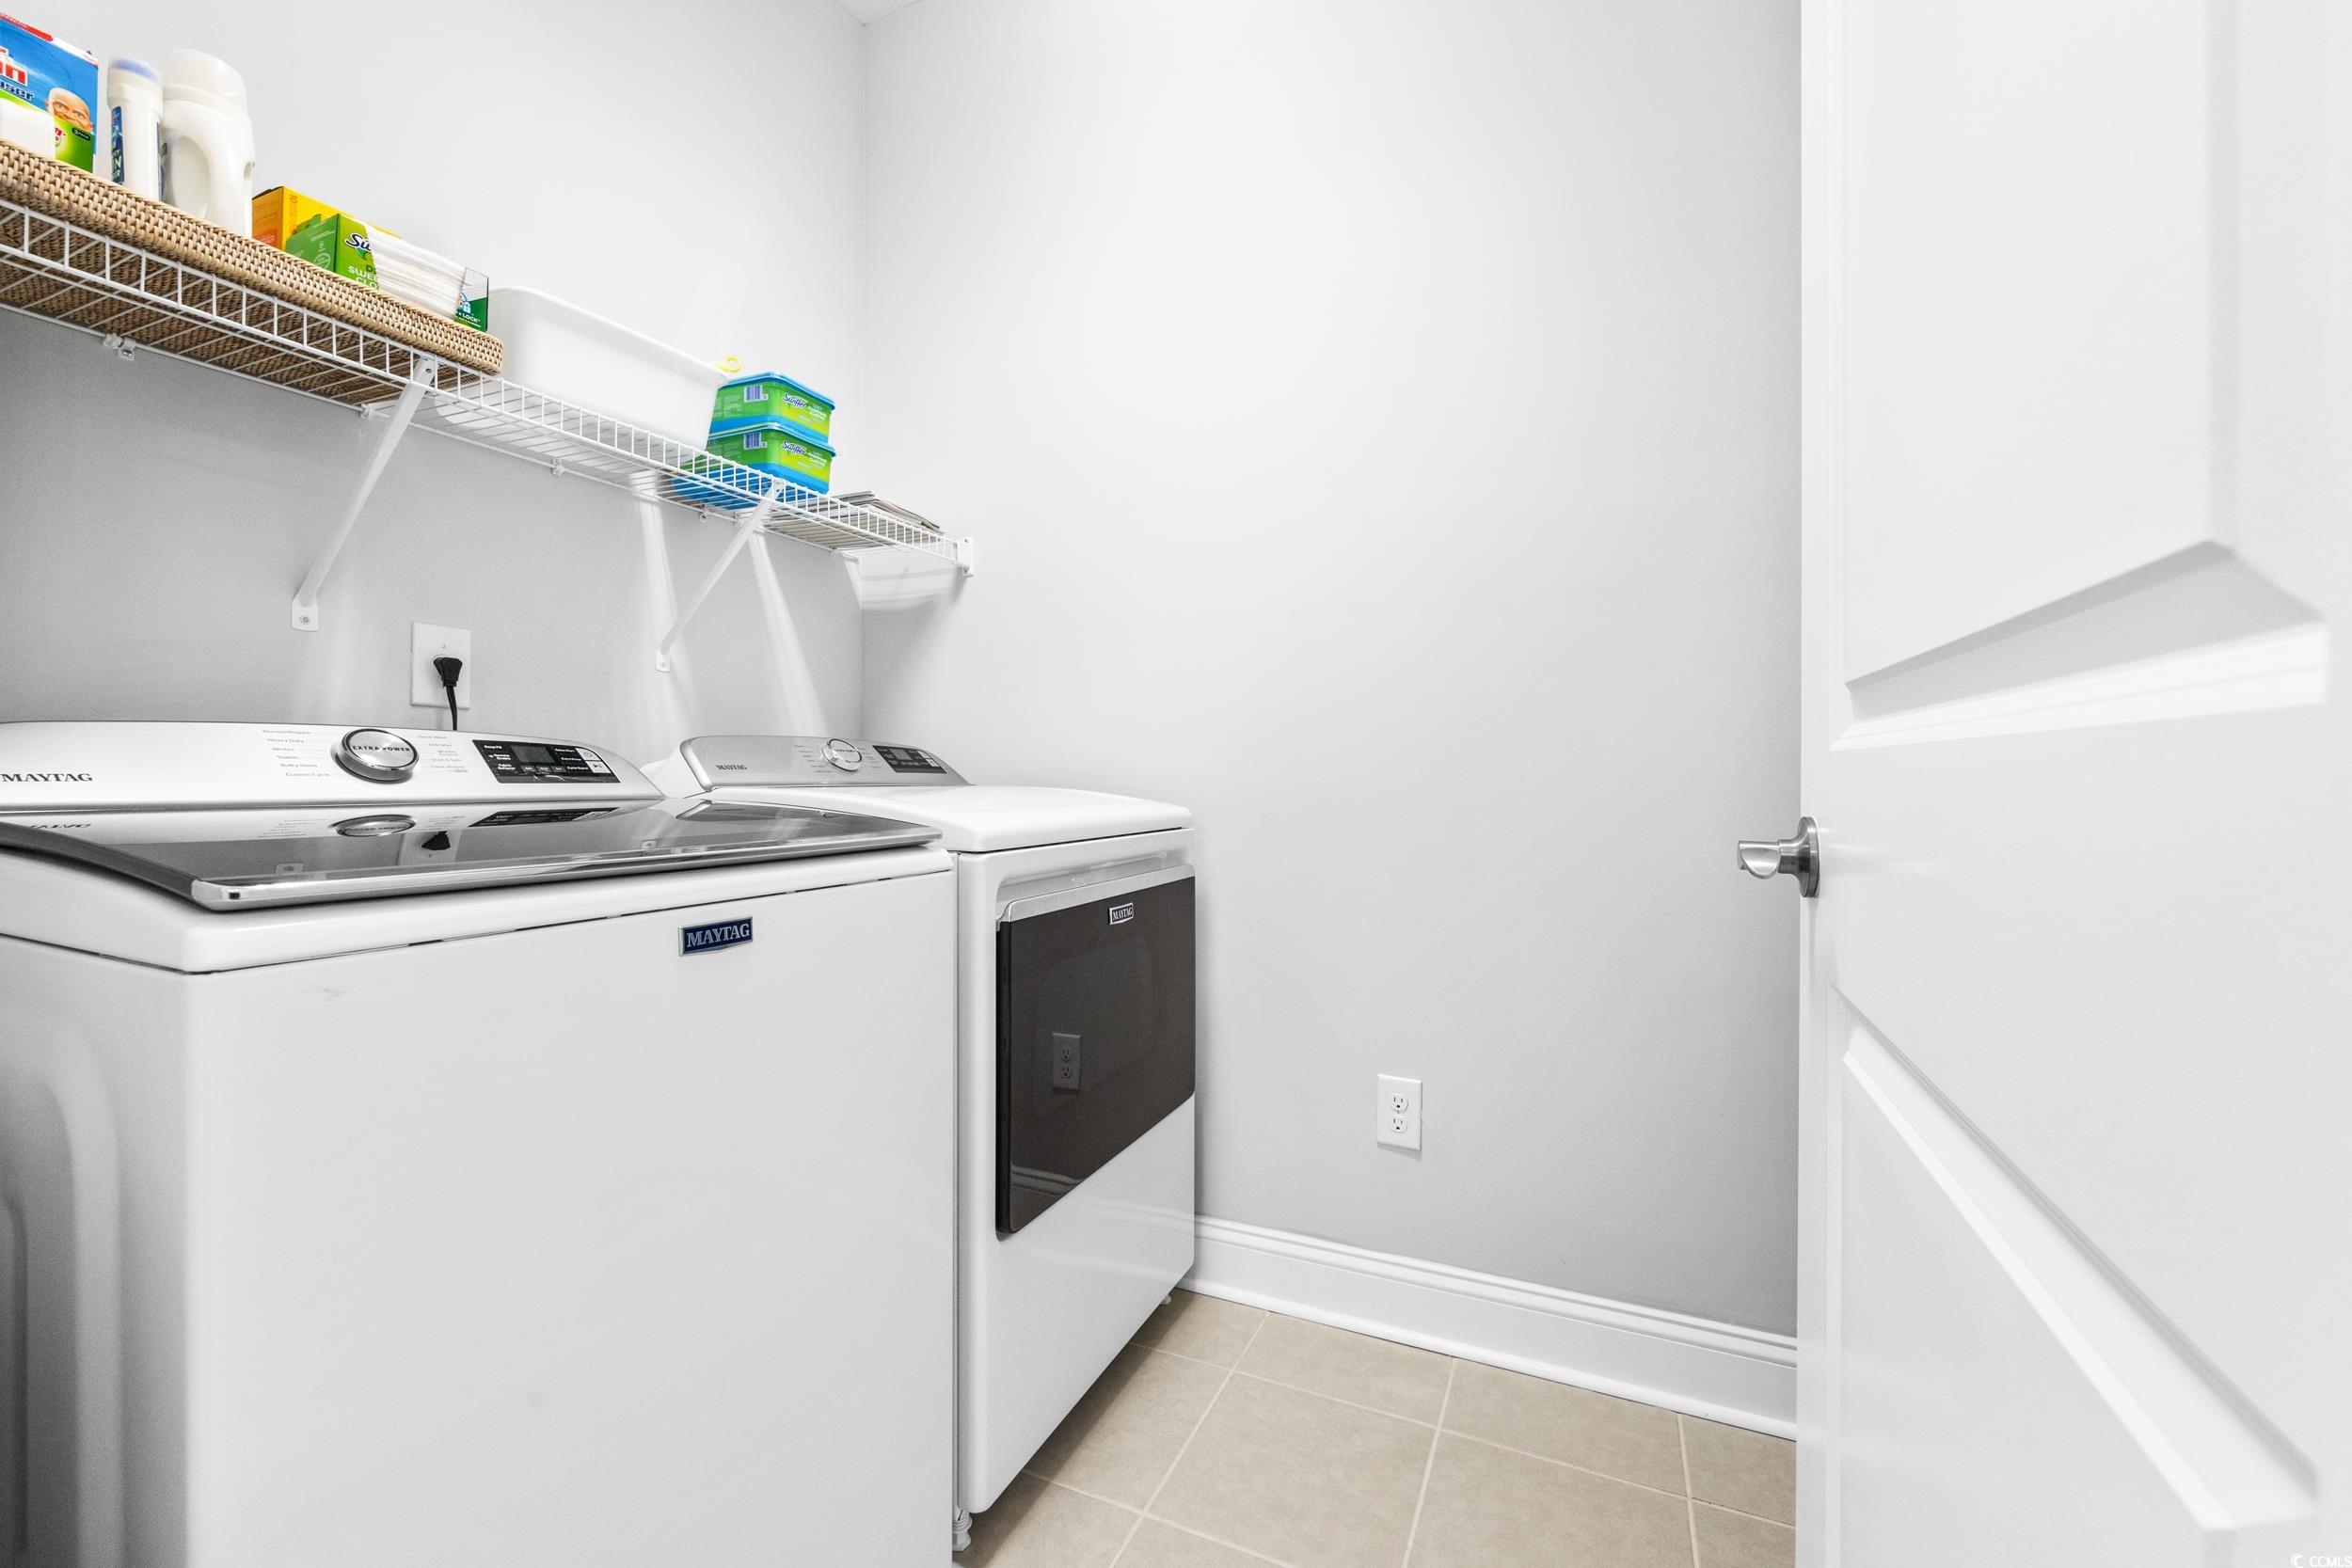
Laundry Features: WasherHookup
Furnished: Unfurnished
Interior Features: Attic, PermanentAtticStairs, WindowTreatments, BedroomOnMainLevel, EntranceFoyer, KitchenIsland, StainlessSteelAppliances, SolidSurfaceCounters
Appliances: Dishwasher, Disposal, Microwave, Range, Refrigerator
Lot Info
Acres: 0.13
Lot Description: Rectangular
Misc
Pets Allowed: OwnerOnly, Yes
Offer Compensation
Other School Info
Property Info
County: Horry
Stipulation of Sale: None
Property Sub Type Additional: Detached
Security Features: SecuritySystem, SmokeDetectors, SecurityService
Disclosures: CovenantsRestrictionsDisclosure,SellerDisclosure
Construction: Resale
Room Info
Sold Info
Sold Date: 2024-10-21T00:00:00
Sqft Info
Total Sqft: 2291
Living Area Source: Plans
Sqft: 1583
Tax Info
Unit Info
Utilities / Hvac
Heating: Central, Electric
Utilities Available: CableAvailable, ElectricityAvailable, NaturalGasAvailable, PhoneAvailable, SewerAvailable, UndergroundUtilities, WaterAvailable
Heating: Yes
Water Source: Public
Waterfront / Water
Schools
Elem: Myrtle Beach Elementary School
Middle: Myrtle Beach Middle School
High: Myrtle Beach High School
Directions
17 to Farrow Parkway. Turn into Cresswind neighborhood. Turn first left onto Suncrest. Home is on the left.Courtesy of Century 21 Broadhurst & Associ
 MLS# 922424


 Provided courtesy of © Copyright 2026 Coastal Carolinas Multiple Listing Service, Inc.®. Information Deemed Reliable but Not Guaranteed. © Copyright 2026 Coastal Carolinas Multiple Listing Service, Inc.® MLS. All rights reserved. Information is provided exclusively for consumers’ personal, non-commercial use, that it may not be used for any purpose other than to identify prospective properties consumers may be interested in purchasing.
Images related to data from the MLS is the sole property of the MLS and not the responsibility of the owner of this website. MLS IDX data last updated on 07-19-2026 3:31 PM EST.
Any images related to data from the MLS is the sole property of the MLS and not the responsibility of the owner of this website.
Provided courtesy of © Copyright 2026 Coastal Carolinas Multiple Listing Service, Inc.®. Information Deemed Reliable but Not Guaranteed. © Copyright 2026 Coastal Carolinas Multiple Listing Service, Inc.® MLS. All rights reserved. Information is provided exclusively for consumers’ personal, non-commercial use, that it may not be used for any purpose other than to identify prospective properties consumers may be interested in purchasing.
Images related to data from the MLS is the sole property of the MLS and not the responsibility of the owner of this website. MLS IDX data last updated on 07-19-2026 3:31 PM EST.
Any images related to data from the MLS is the sole property of the MLS and not the responsibility of the owner of this website.