













$354,900 | 3 beds | 2 full baths | N/A half baths | 1,618 sqft
Myrtle Beach, SC 29579
- 3Beds
- 2Full Baths
- N/AHalf Baths
- 1,618SqFt
- 2024Year Built
- 0.17Acres
- MLS# 2602067
- Residential
- Detached
- Sold
- Approx Time on Market1 month, 7 days
- AreaMyrtle Beach Area--Carolina Forest
- CountyHorry
- Subdivision Village Oaks
Overview
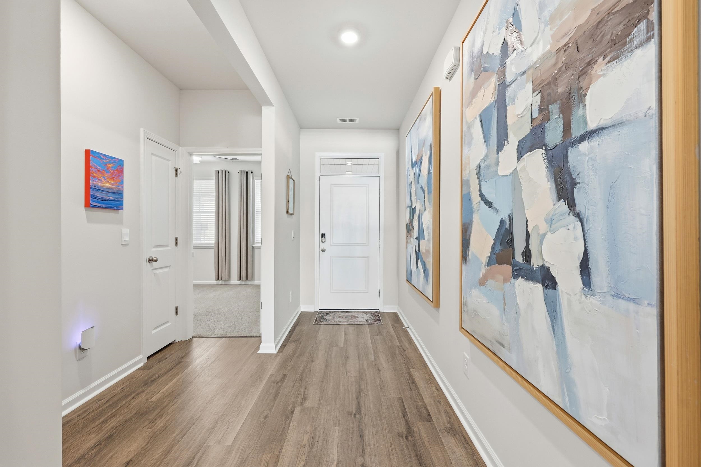
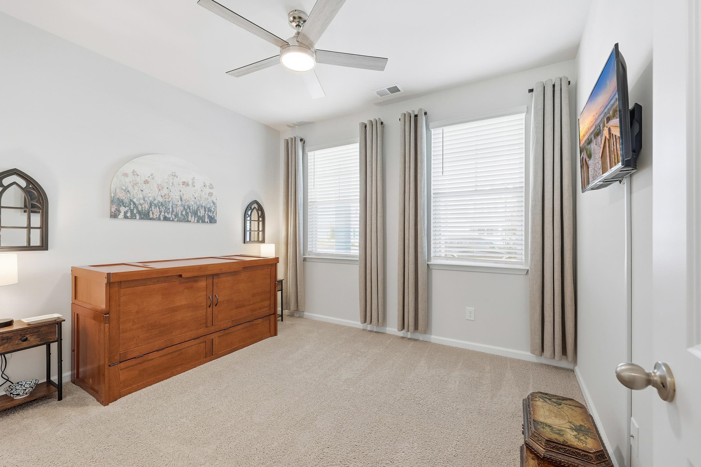
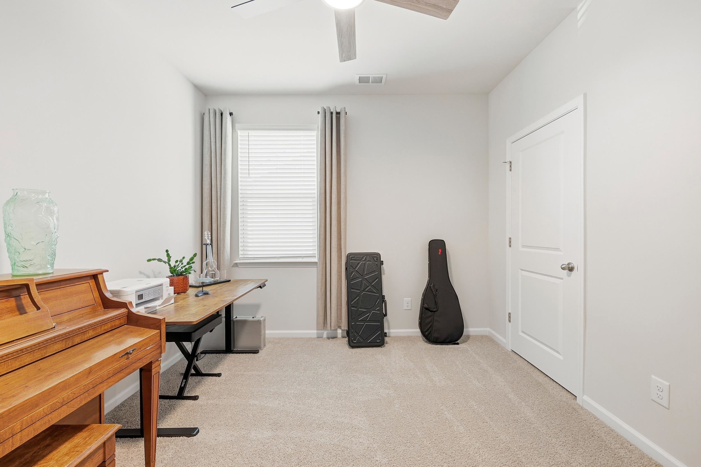
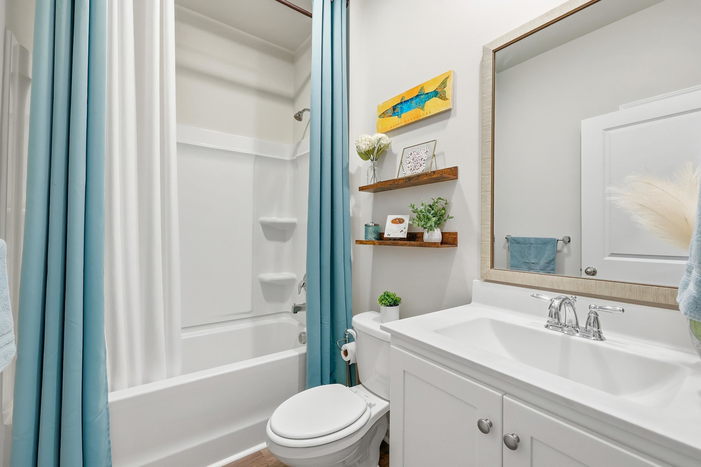
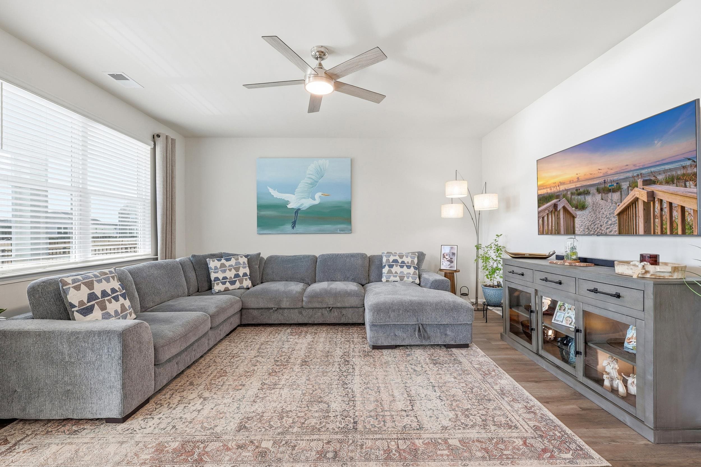
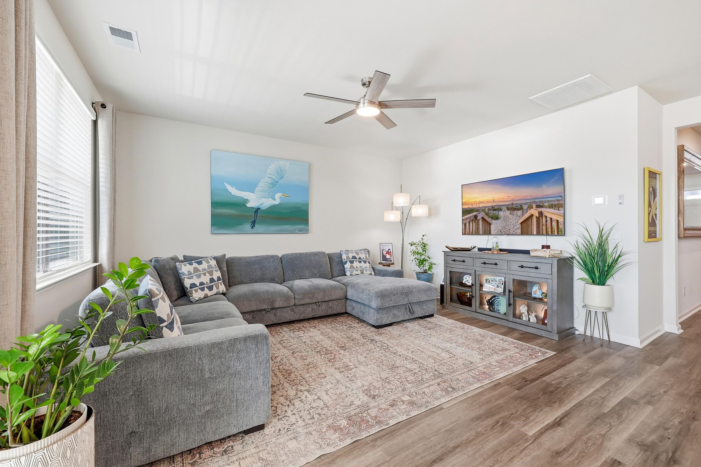
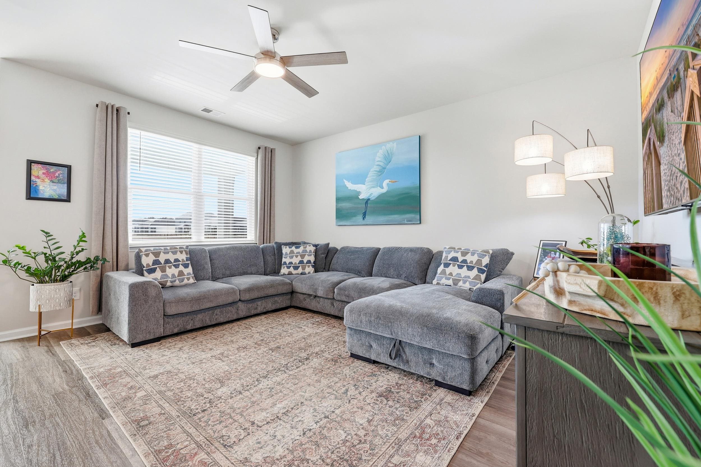
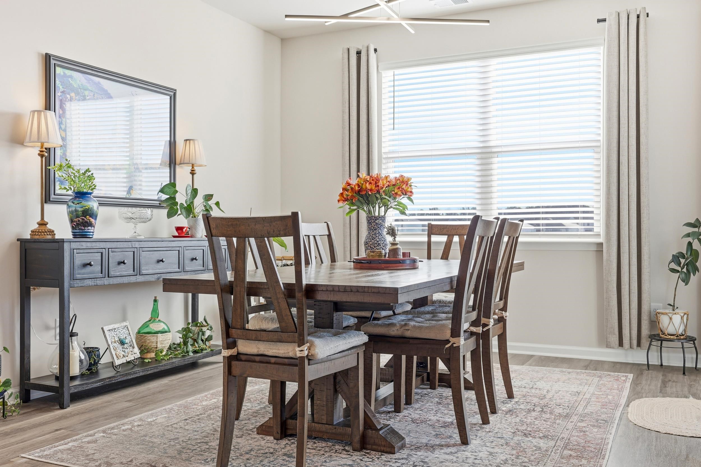
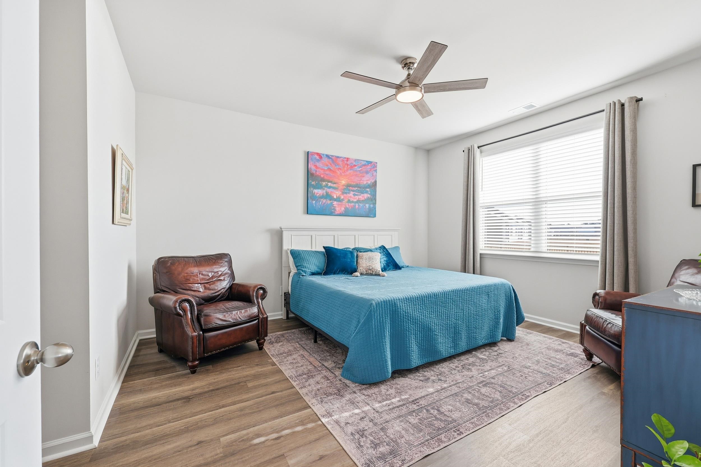
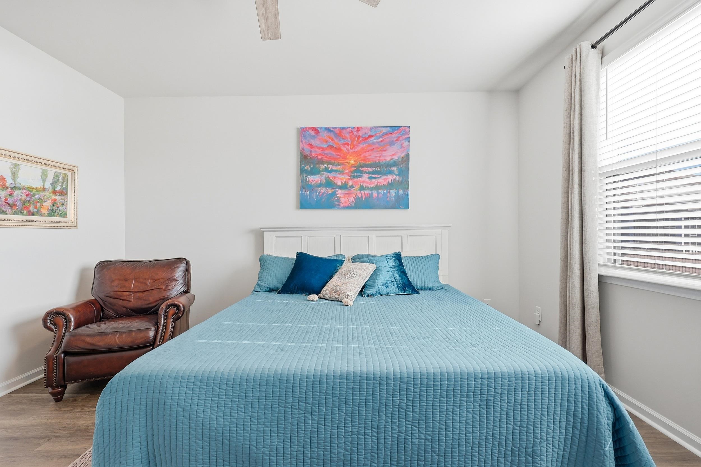
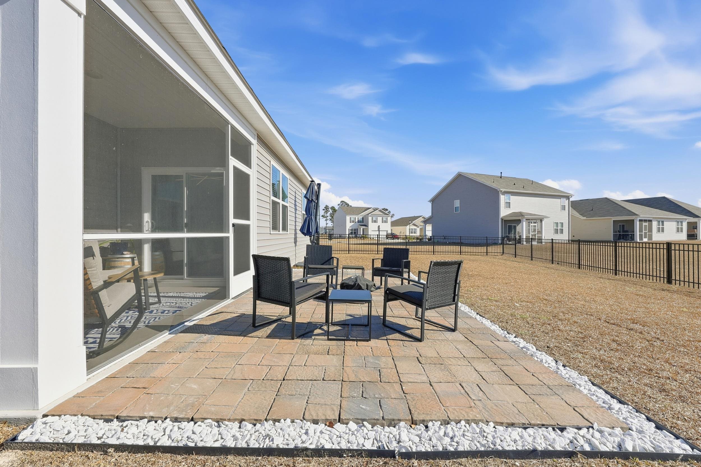
Welcome to your dream home! This stunning Aria floorplan in Village Oaks offers the perfect blend of modern style and thoughtful upgrades. Ideally located near International Drive, Hwy 31, and Hwy 22, this home provides easy access to everything you love, with only a 10 minute drive to the beach. Inside, 9-foot ceilings and an abundance of windows create a cheerful, sun-drenched atmosphere. The kitchen features gleaming granite countertops, gas oven & range, and stainless steel appliances. Modern ceiling fan and lighting upgrades have been added throughout the home. Relaxation is effortless on your rear screened-in porch and your expanded paver patio, beautifully accented with white stone. Enjoy peaceful evenings overlooking the serene pond—a perfect backdrop for entertaining or quiet relaxation. This home features a rare, climate-controlled garage that has been fully insulated (24-inch deep blown-in insulation and an insulated garage door), painted walls, sealed concrete floors, and an added ventilation fan in the attic. Four 20-amp GFCI outlets have been added in the garage and overhead storage racks for maximum organization. Both bathrooms have upgraded LED lighting with Bluetooth speaker fans for a spa-like experience. The home also has a tankless hot water heater and industry-leading smart home technology including: thermostat control, alarm, Nest doorbell, front door lock/unlock, and garage door. An alarm system is provided with the house, ready for activation. If you`re looking for a quiet sanctuary, close to everything Myrtle Beach has to offer, and 10 minutes from the ocean, this might be your next dream home!
Sale Info
Listing Date: 01-22-2026
Sold Date: 03-02-2026
Aprox Days on Market:
1 month(s), 7 day(s)
Listing Sold:
4 month(s), 12 day(s) ago
Asking Price: $354,900
Selling Price: $348,000
Price Difference:
Reduced By $6,900
Agriculture / Farm
Association Fees / Info
Hoa Frequency: Monthly
Hoa Fees: 95
Hoa: Yes
Community Features: Clubhouse, GolfCartsOk, RecreationArea, LongTermRentalAllowed, Pool
Assoc Amenities: Clubhouse, OwnerAllowedGolfCart, PetRestrictions
Bathroom Info
Total Baths: 2.00
Fullbaths: 2
Room Features
DiningRoom: FamilyDiningRoom
Kitchen: BreakfastBar, Pantry, StainlessSteelAppliances, SolidSurfaceCounters
LivingRoom: CeilingFans
Other: BedroomOnMainLevel, UtilityRoom
PrimaryBathroom: DualSinks, SeparateShower
PrimaryBedroom: CeilingFans, MainLevelMaster, WalkInClosets
Bedroom Info
Beds: 3
Building Info
Num Stories: 1
Levels: One
Year Built: 2024
Zoning: res
Style: Ranch
Construction Materials: VinylSiding, WoodFrame
Builders Name: DR Horton
Builder Model: Aria H
Buyer Compensation
Exterior Features
Patio and Porch Features: FrontPorch, Patio, Porch, Screened
Window Features: WindowTreatments
Pool Features: Community, OutdoorPool
Foundation: Slab
Exterior Features: Fence, Patio
Financial
Garage / Parking
Parking Capacity: 6
Garage: Yes
Parking Type: Attached, Garage, TwoCarGarage, GarageDoorOpener
Attached Garage: Yes
Garage Spaces: 2
Green / Env Info
Interior Features
Floor Cover: Carpet, LuxuryVinyl, LuxuryVinylPlank
Laundry Features: WasherHookup
Furnished: Unfurnished
Interior Features: CeilingFans, DualSinks, MainLevelPrimary, SeparateShower, WalkInClosets, WindowTreatments, BreakfastBar, BedroomOnMainLevel, StainlessSteelAppliances, SolidSurfaceCounters
Appliances: Dishwasher, Disposal, Microwave, Range, Refrigerator
Lot Info
Acres: 0.17
Lot Description: LakeFront, PondOnLot
Misc
Pets Allowed: OwnerOnly, Yes
Offer Compensation
Other School Info
Property Info
County: Horry
Stipulation of Sale: None
Property Sub Type Additional: Detached
Security Features: SmokeDetectors
Disclosures: CovenantsRestrictionsDisclosure
Construction: Resale
Room Info
Sold Info
Sold Date: 2026-03-02T00:00:00
Sqft Info
Total Sqft: 2181
Living Area Source: Builder
Sqft: 1618
Tax Info
Unit Info
Utilities / Hvac
Heating: Central, Electric, Gas
Cooling: CentralAir
Cooling: Yes
Utilities Available: ElectricityAvailable, NaturalGasAvailable
Heating: Yes
Waterfront / Water
Waterfront: Yes
Waterfront Features: Pond
Directions
Use google maps, or waze :)Courtesy of Living South Realty
 MLS# 911871


 Provided courtesy of © Copyright 2026 Coastal Carolinas Multiple Listing Service, Inc.®. Information Deemed Reliable but Not Guaranteed. © Copyright 2026 Coastal Carolinas Multiple Listing Service, Inc.® MLS. All rights reserved. Information is provided exclusively for consumers’ personal, non-commercial use, that it may not be used for any purpose other than to identify prospective properties consumers may be interested in purchasing.
Images related to data from the MLS is the sole property of the MLS and not the responsibility of the owner of this website. MLS IDX data last updated on 07-13-2026 11:46 PM EST.
Any images related to data from the MLS is the sole property of the MLS and not the responsibility of the owner of this website.
Provided courtesy of © Copyright 2026 Coastal Carolinas Multiple Listing Service, Inc.®. Information Deemed Reliable but Not Guaranteed. © Copyright 2026 Coastal Carolinas Multiple Listing Service, Inc.® MLS. All rights reserved. Information is provided exclusively for consumers’ personal, non-commercial use, that it may not be used for any purpose other than to identify prospective properties consumers may be interested in purchasing.
Images related to data from the MLS is the sole property of the MLS and not the responsibility of the owner of this website. MLS IDX data last updated on 07-13-2026 11:46 PM EST.
Any images related to data from the MLS is the sole property of the MLS and not the responsibility of the owner of this website.