

$188,900 | 3 beds | 2 full baths | N/A half baths | 1,450 sqft
Conway, SC 29526
- 3Beds
- 2Full Baths
- N/AHalf Baths
- 1,450SqFt
- 2013Year Built
- 0.00Acres
- MLS# 1614060
- Residential
- Detached
- Sold
- Approx Time on Market3 months, 19 days
- AreaConway Area--South of Conway Between 501 & Wacc. River
- CountyHorry
- Subdivision Ridge Pointe
Overview
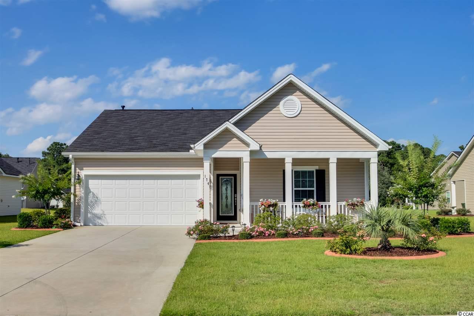
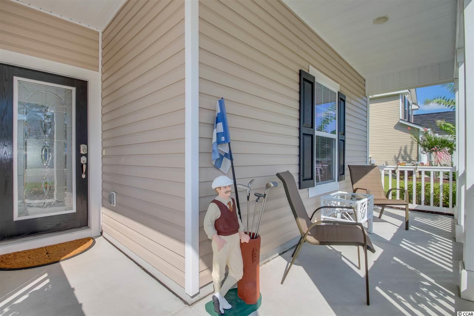
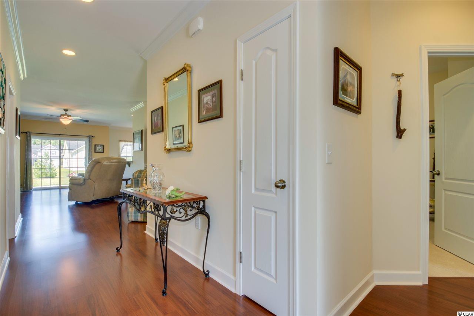
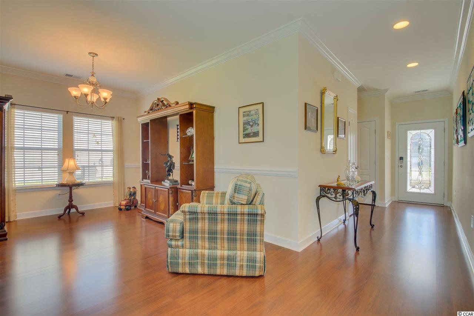
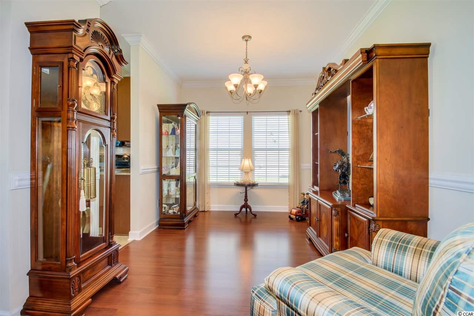
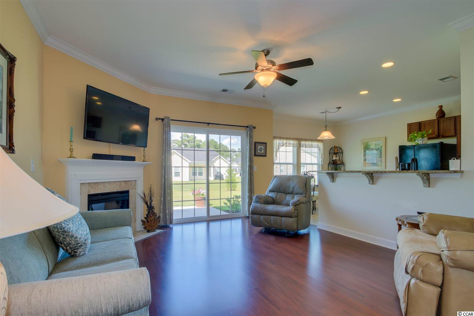
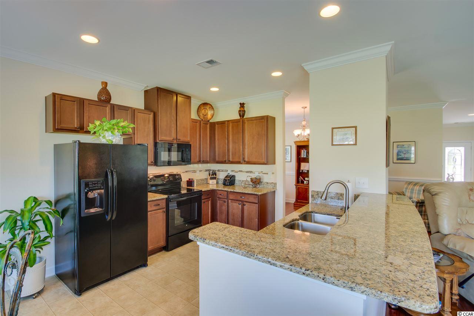
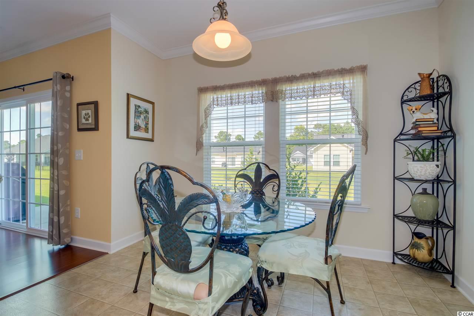
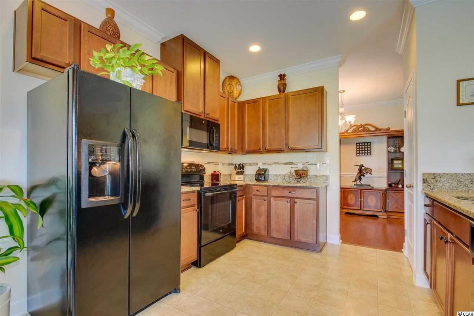
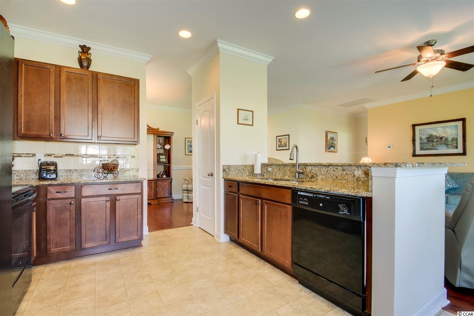
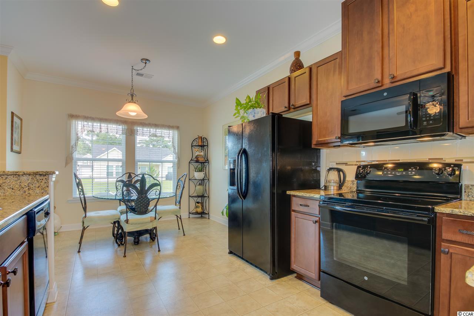
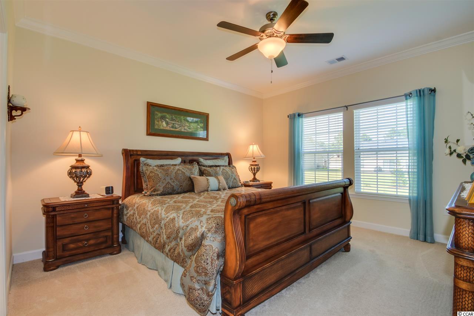
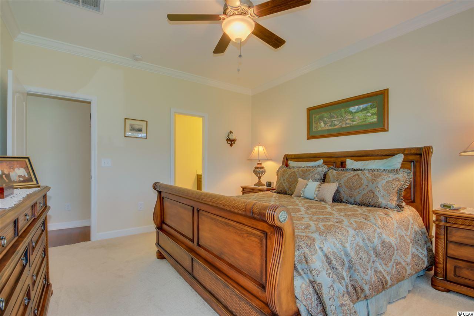
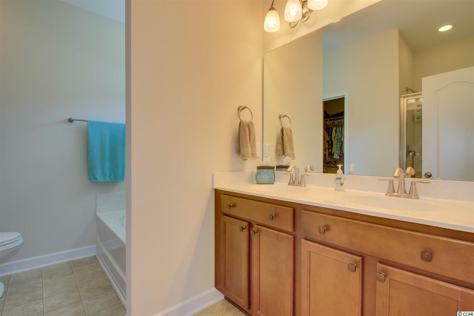
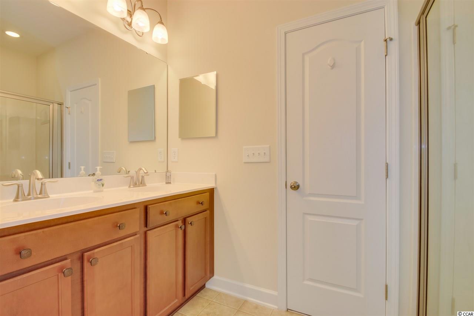
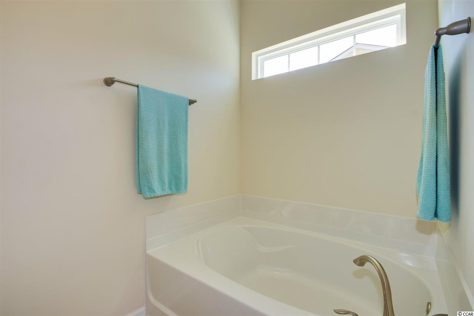
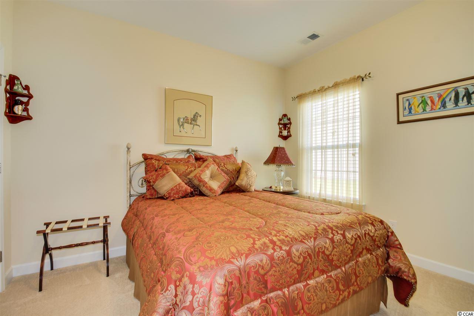
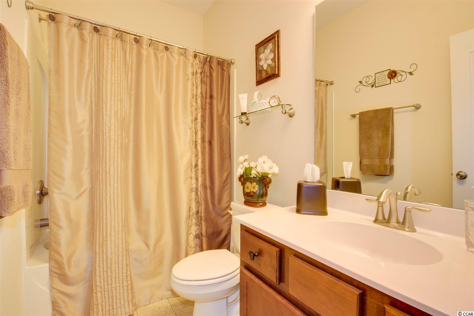
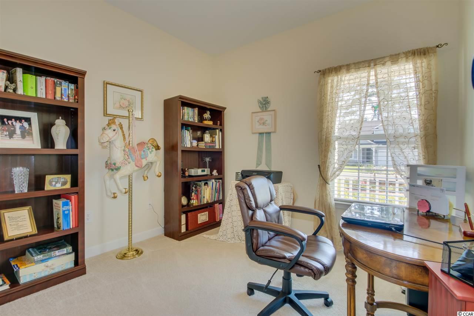
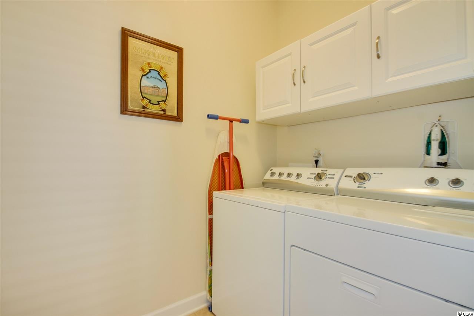
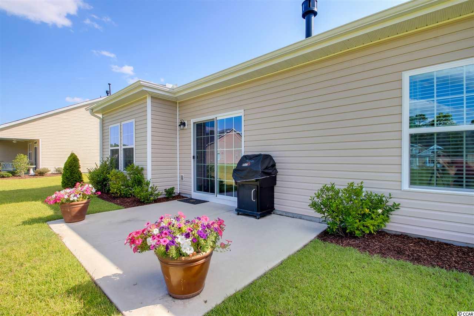
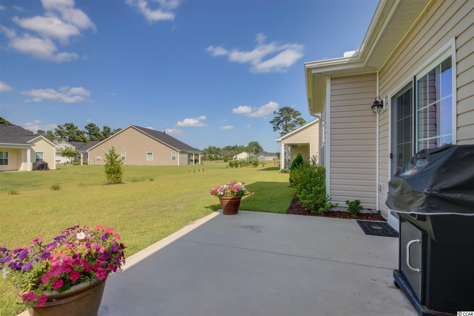
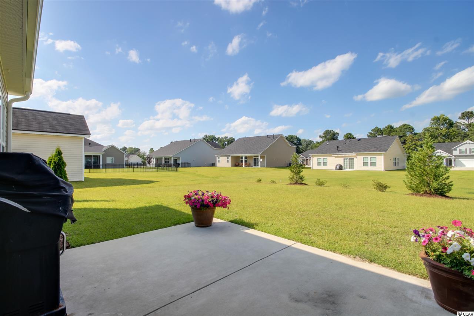
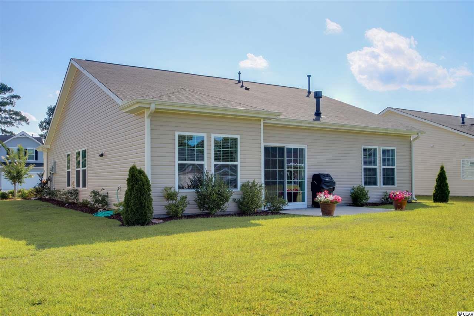

You don`t want to miss this well maintained Indigo Floorplan in Ridge Point! Single level home with 3 bedrooms and 2 full bathrooms. As you walk up to the front door you will see the upgraded landscaping around the house: Decorative curbing around the flower beds, Palmetto tree in the front yard, along with shrubs and flowers around the front and sides. You will also notice this house has a spacious front porch, gutters, and irrigation system to maintain the best yard possible! The front door is a decorative beveled glass that opens up to the foyer. This house is a split floorplan with the two spare rooms to your right as you enter the front door, and the private master bedroom is in the back left side of the home. The foyer, living room, and formal dining room have laminate flooring, crown molding, and baseboards throughout. The kitchen consist of a breakfast nook, breakfast bar, 36"" staggered cabinets, as well as tiled backsplash, granite countertops and granite switch plates around the sockets. Opening up from the kitchen, this spacious living room has a natural gas fireplace with marble edging, large glass sliding door leading to the back patio, and ceiling fan. Master bedroom has a walk in closet, ceiling fan, and is connected to its own private bathroom (Includes: His/Her Sink and separate Tub and shower). This is a all around great house with a lot of extras, including a laundry room with extra cabinets for storage and a two car garage. Come take a look before it`s too late!
Sale Info
Listing Date: 07-08-2016
Sold Date: 10-28-2016
Aprox Days on Market:
3 month(s), 19 day(s)
Listing Sold:
9 Year(s), 8 month(s), 24 day(s) ago
Asking Price: $189,900
Selling Price: $188,000
Price Difference:
Reduced By $900
Agriculture / Farm
Association Fees / Info
Hoa Frequency: Monthly
Hoa Fees: 56
Hoa: 1
Hoa Includes: AssociationManagement, CommonAreas, Pools, Trash
Community Features: Clubhouse, RecreationArea, Golf, LongTermRentalAllowed, Pool
Assoc Amenities: Clubhouse, OwnerAllowedMotorcycle
Bathroom Info
Total Baths: 2.00
Fullbaths: 2
Bedroom Info
Beds: 3
Building Info
Levels: One
Year Built: 2013
Zoning: Res
Style: Ranch
Buyer Compensation
Exterior Features
Patio and Porch Features: FrontPorch, Patio
Pool Features: Community, OutdoorPool
Foundation: Slab
Exterior Features: SprinklerIrrigation, Patio
Financial
Garage / Parking
Parking Capacity: 4
Garage: Yes
Parking Type: Attached, Garage, TwoCarGarage, GarageDoorOpener
Attached Garage: Yes
Garage Spaces: 2
Green / Env Info
Interior Features
Floor Cover: Carpet, Laminate, Vinyl
Door Features: StormDoors
Fireplace: Yes
Laundry Features: WasherHookup
Furnished: Unfurnished
Interior Features: Fireplace, SplitBedrooms, WindowTreatments, BreakfastBar, BedroomonMainLevel, BreakfastArea, EntranceFoyer, SolidSurfaceCounters
Appliances: Dishwasher, Microwave, Range, Refrigerator, Dryer, Washer
Lot Info
Acres: 0.00
Lot Description: NearGolfCourse, OutsideCityLimits, Rectangular
Misc
Offer Compensation
Other School Info
Property Info
County: Horry
Stipulation of Sale: None
Property Sub Type Additional: Detached
Security Features: SmokeDetectors
Disclosures: CovenantsRestrictionsDisclosure,SellerDisclosure
Construction: Resale
Room Info
Sold Info
Sold Date: 2016-10-28T00:00:00
Sqft Info
Total Sqft: 1950
Sqft: 1450
Tax Info
Unit Info
Utilities / Hvac
Heating: Central, Gas
Cooling: CentralAir
Cooling: Yes
Utilities Available: CableAvailable, ElectricityAvailable, NaturalGasAvailable, PhoneAvailable, SewerAvailable, UndergroundUtilities, WaterAvailable
Heating: Yes
Water Source: Public
Waterfront / Water
Directions
From 501, turn onto Burning Ridge Road. Follow all the way back until you reach the Golf Course Clubhouse. Turn right onto Timber Ridge Rd. Take your first right onto Ridge Pointe Dr. House is down on the right, 174 Ridge Point Rd.Courtesy of Century 21 Stopper &associates

 MLS# 2614755

 Provided courtesy of © Copyright 2026 Coastal Carolinas Multiple Listing Service, Inc.®. Information Deemed Reliable but Not Guaranteed. © Copyright 2026 Coastal Carolinas Multiple Listing Service, Inc.® MLS. All rights reserved. Information is provided exclusively for consumers’ personal, non-commercial use, that it may not be used for any purpose other than to identify prospective properties consumers may be interested in purchasing.
Images related to data from the MLS is the sole property of the MLS and not the responsibility of the owner of this website. MLS IDX data last updated on 07-22-2026 9:15 AM EST.
Any images related to data from the MLS is the sole property of the MLS and not the responsibility of the owner of this website.
Provided courtesy of © Copyright 2026 Coastal Carolinas Multiple Listing Service, Inc.®. Information Deemed Reliable but Not Guaranteed. © Copyright 2026 Coastal Carolinas Multiple Listing Service, Inc.® MLS. All rights reserved. Information is provided exclusively for consumers’ personal, non-commercial use, that it may not be used for any purpose other than to identify prospective properties consumers may be interested in purchasing.
Images related to data from the MLS is the sole property of the MLS and not the responsibility of the owner of this website. MLS IDX data last updated on 07-22-2026 9:15 AM EST.
Any images related to data from the MLS is the sole property of the MLS and not the responsibility of the owner of this website.